

Description
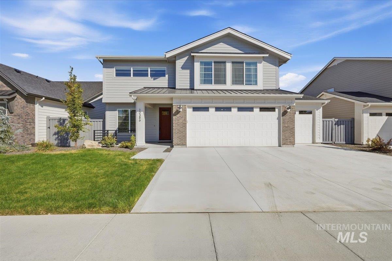
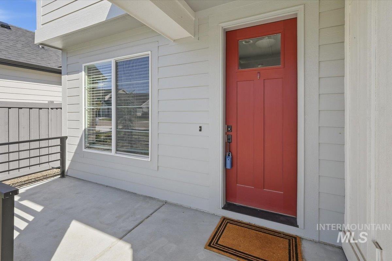
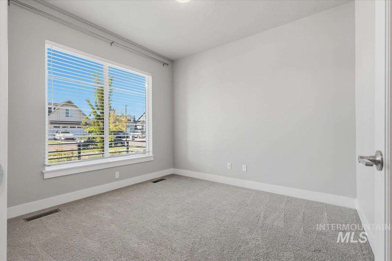
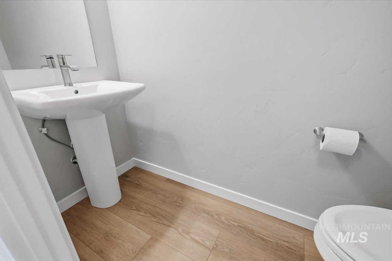
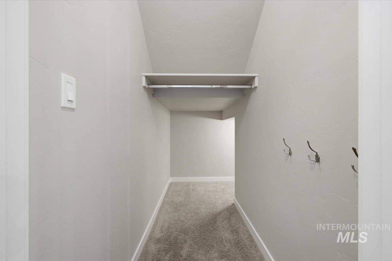
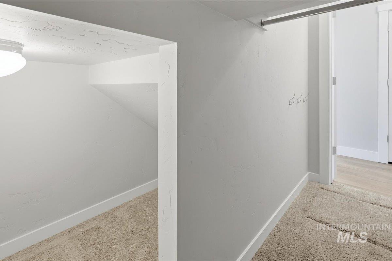
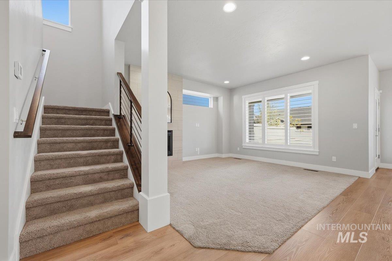
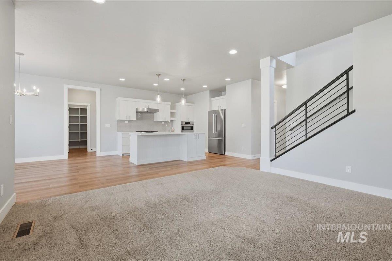
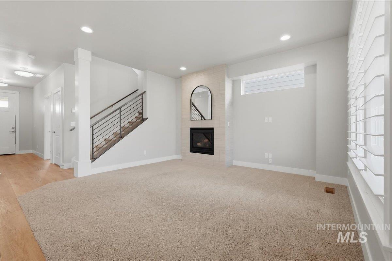
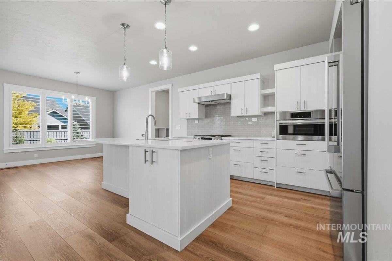
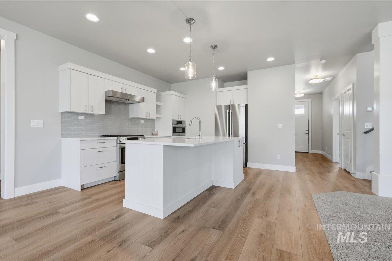
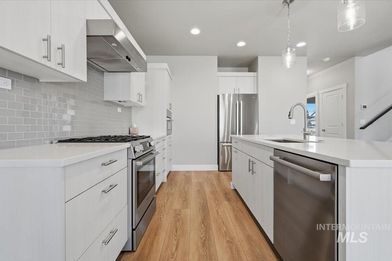
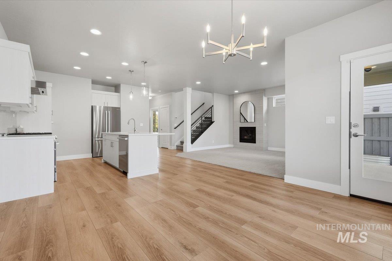
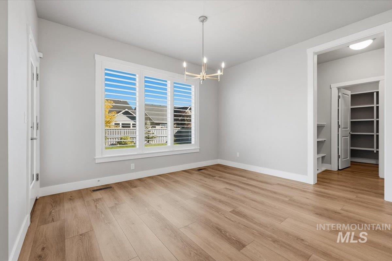
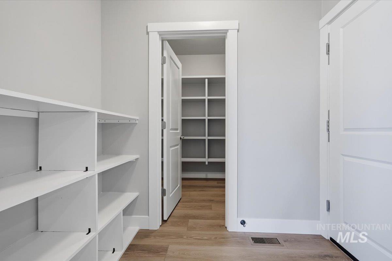
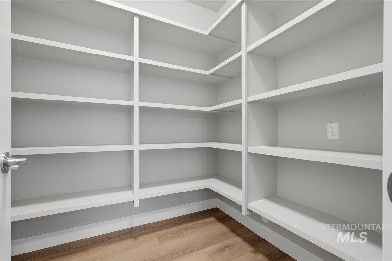
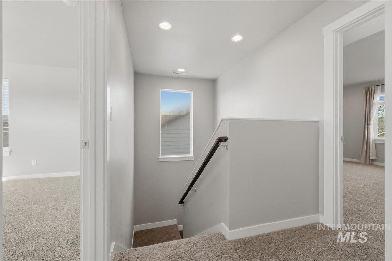
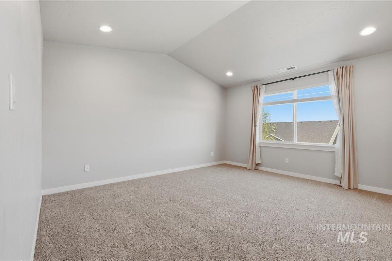
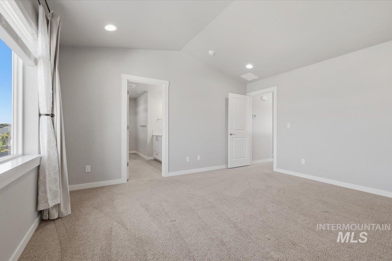
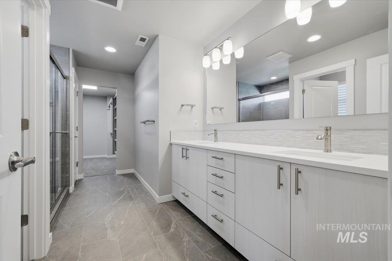
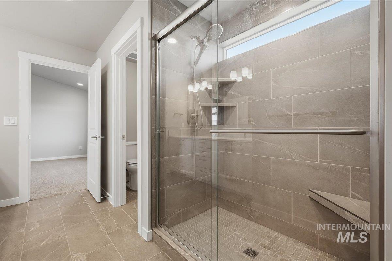
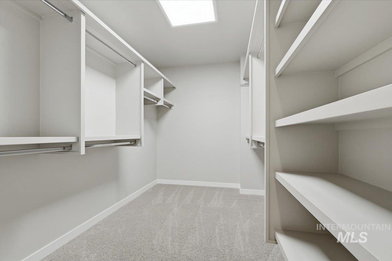
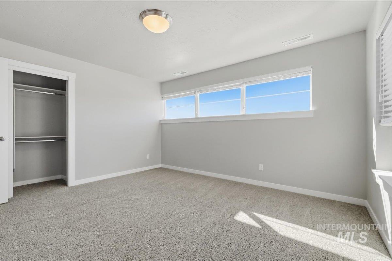
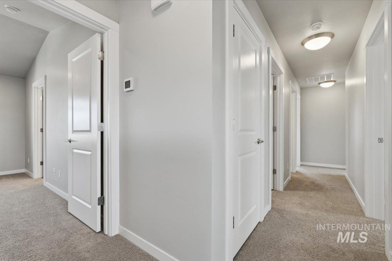
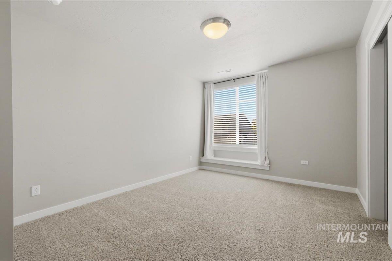
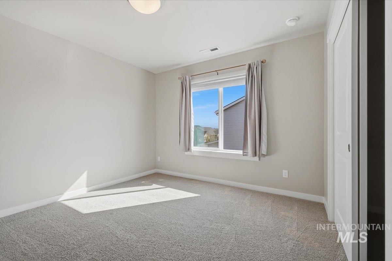
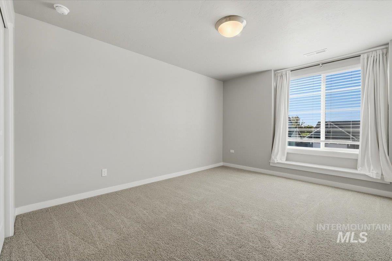
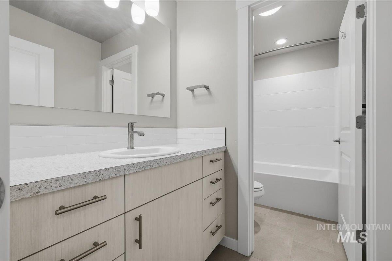
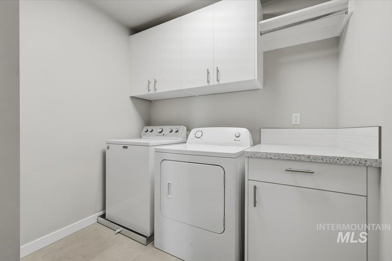
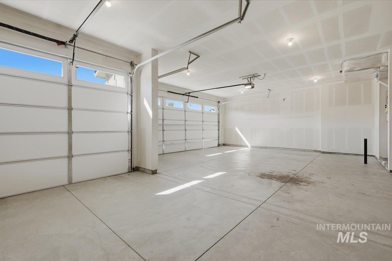
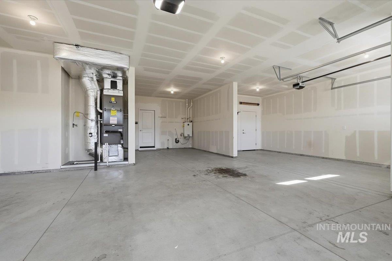
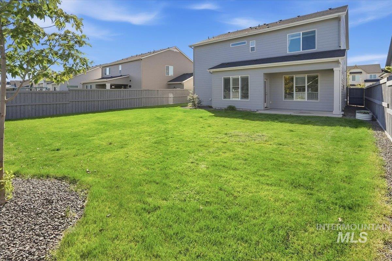
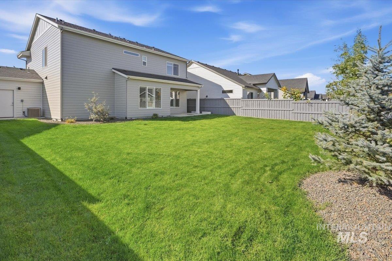
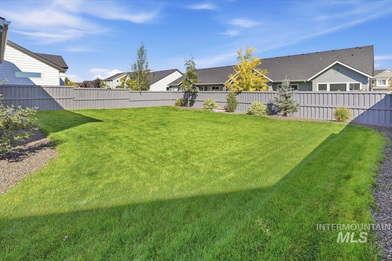
Don't miss out on this stunning Brighton Home located in the Desirable Arbor Community. This is one of Brighton's best floor plans that makes great use of the space. The main level is open and bright with a large kitchen, dining area, living room, fireplace, and plenty of natural light. The kitchen features Bosch appliances, a large island with seating, generous cabinet and counter space, and an expansive walk-in pantry with built-in shelving. There's also a main-floor office that could easily work as a tech room, homework space, or playroom. Upstairs, the spacious primary suite includes a large bathroom with dual vanities, tile flooring, an oversized tiled walk-in shower, and a walk-in closet with built-in shelving. Four additional bedrooms, two more bathrooms, and an upstairs laundry room with cabinets and counter space round out the second floor. Outside, you'll find a covered front porch, covered back patio, fully fenced yard, established landscaping, and plenty of lawn with room for garden boxes. The 4-car garage gives you extra room for vehicles, storage, or toys. Built just two years ago, you get the perks of a newer home without the head aches of missing appliances, window coverings, and surrounded by construction.
Details
| MLS # | 99000876 |
|---|---|
| Listing Type | For Sale |
| Style | House |
| HOA Dues | $400 |
| Sub-Type | Resale |
| Status | Pending |
| Year | 2024 |
| Days On Site | 43 |
| Listing Provided By | Aspire Realty Group | Jameson Shaw |
Features
| Bed(s) | 5 |
|---|---|
| Bath(s) | 3 |
| SQ Feet | 2,420 |
| Garage | 4 |
| Pool | Yes |
| Story(s) | 2 |
| Acreage | 0.17 |
Interior
| Cooling | Central Air |
|---|---|
| Cooling Yes / No | Yes |
| Heating | Forced Air, Natural Gas |
| Heating Yes / No | Yes |
| Interior Features | Bath-Master, Den/Office, Great Room, Double Vanity, Walk-In Closet(s), Walk In Shower, Pantry, Kitchen Island |
| Appliances | Gas Water Heater, Disposal, Double Oven, Oven/Range Freestanding, Refrigerator, Washer, Dryer, Gas Range |
| Fireplaces Total | 1 |
| Fireplace Features | One, Gas |
| Flooring | Tile, Carpet |
| Fireplace Yes / No | Yes |
Exterior
| Roof | Composition |
|---|---|
| Foundation Details | Crawl Space |
| Lot Features | Standard Lot 6000-9999 SF, Irrigation Available, Sidewalks, Auto Sprinkler System, Full Sprinkler System |
| Construction Materials | Frame |
| Patio And Porch Features | Covered Patio/Deck |
| Fencing | Full, Wood |
Parking
| Parking Features | Attached, Finished Driveway |
|---|---|
| Garage Spaces | 4 |
| Attached Garage Yes / No | Yes |
Utilities
| Utilities | Sewer Connected |
|---|
Taxes
| Tax Year | 2024 |
|---|---|
| Tax Annual Amount | 1090.09 |
| Tax Legal Description | 32-4N-2W Se Arbor Sub No 4 Lt 19 Blk 17 |
Area Information
| State | ID |
|---|---|
| County | Canyon |
| City | Nampa |
| Zip Code | 83687 |
| Area | Canyon |
| Community Name | Arbor |
| School District | Vallivue School District #139 |
| Elementary School | Desert Springs |
| High School | Ridgevue |
| Listing VS Median (in Arbor) | |
Price: $524,750 low | high Med: $510,000 sqft: 2,420 low | high Med: 1,850 $ / sqft: $217 low | high Med: $276 On site: 43 low | high Med: 45 | |
Request a showing
Request a showing
Contact
Learn More About This Property

| State | ID |
|---|---|
| County | Canyon |
| City | Nampa |
| Zip Code | 83687 |
| Area | Canyon |
| Community Name | Arbor |
| School District | Vallivue School District #139 |
| Elementary School | Desert Springs |
| High School | Ridgevue |
| Listing VS Median (in Arbor) | |
Price: $524,750 low | high Med: $510,000 sqft: 2,420 low | high Med: 1,850 $ / sqft: $217 low | high Med: $276 On site: 43 low | high Med: 45 | |