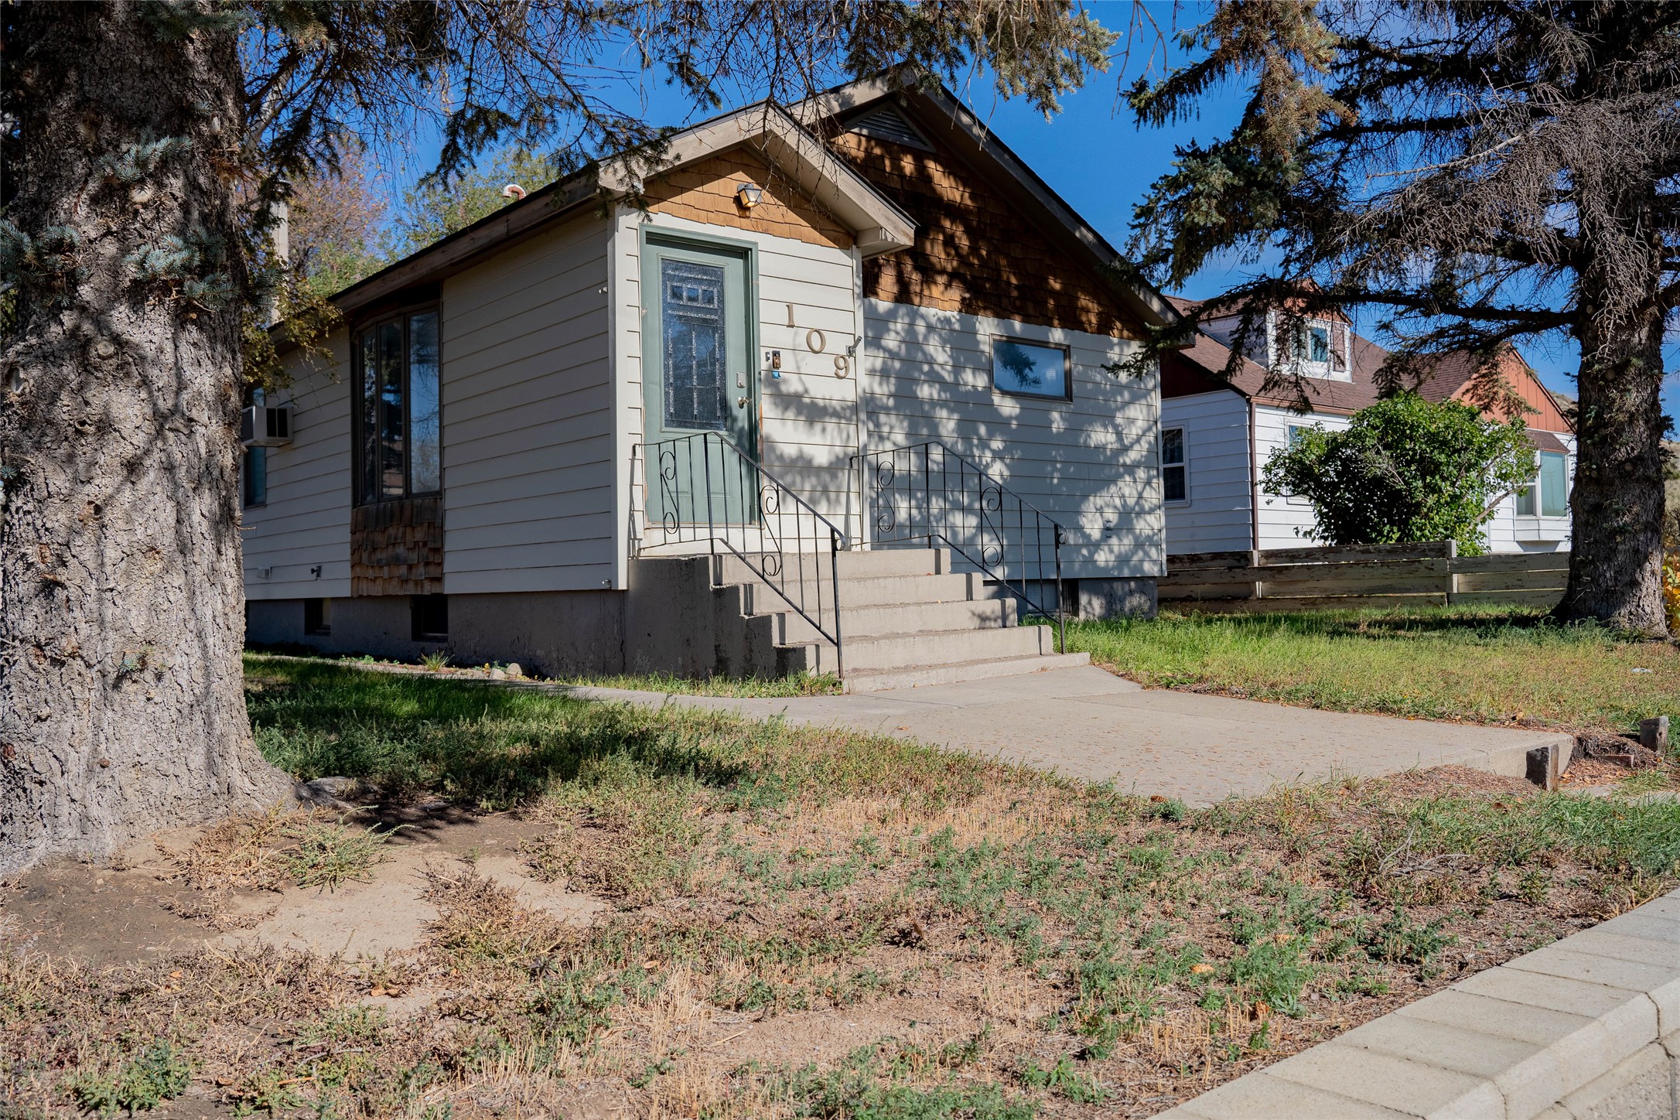
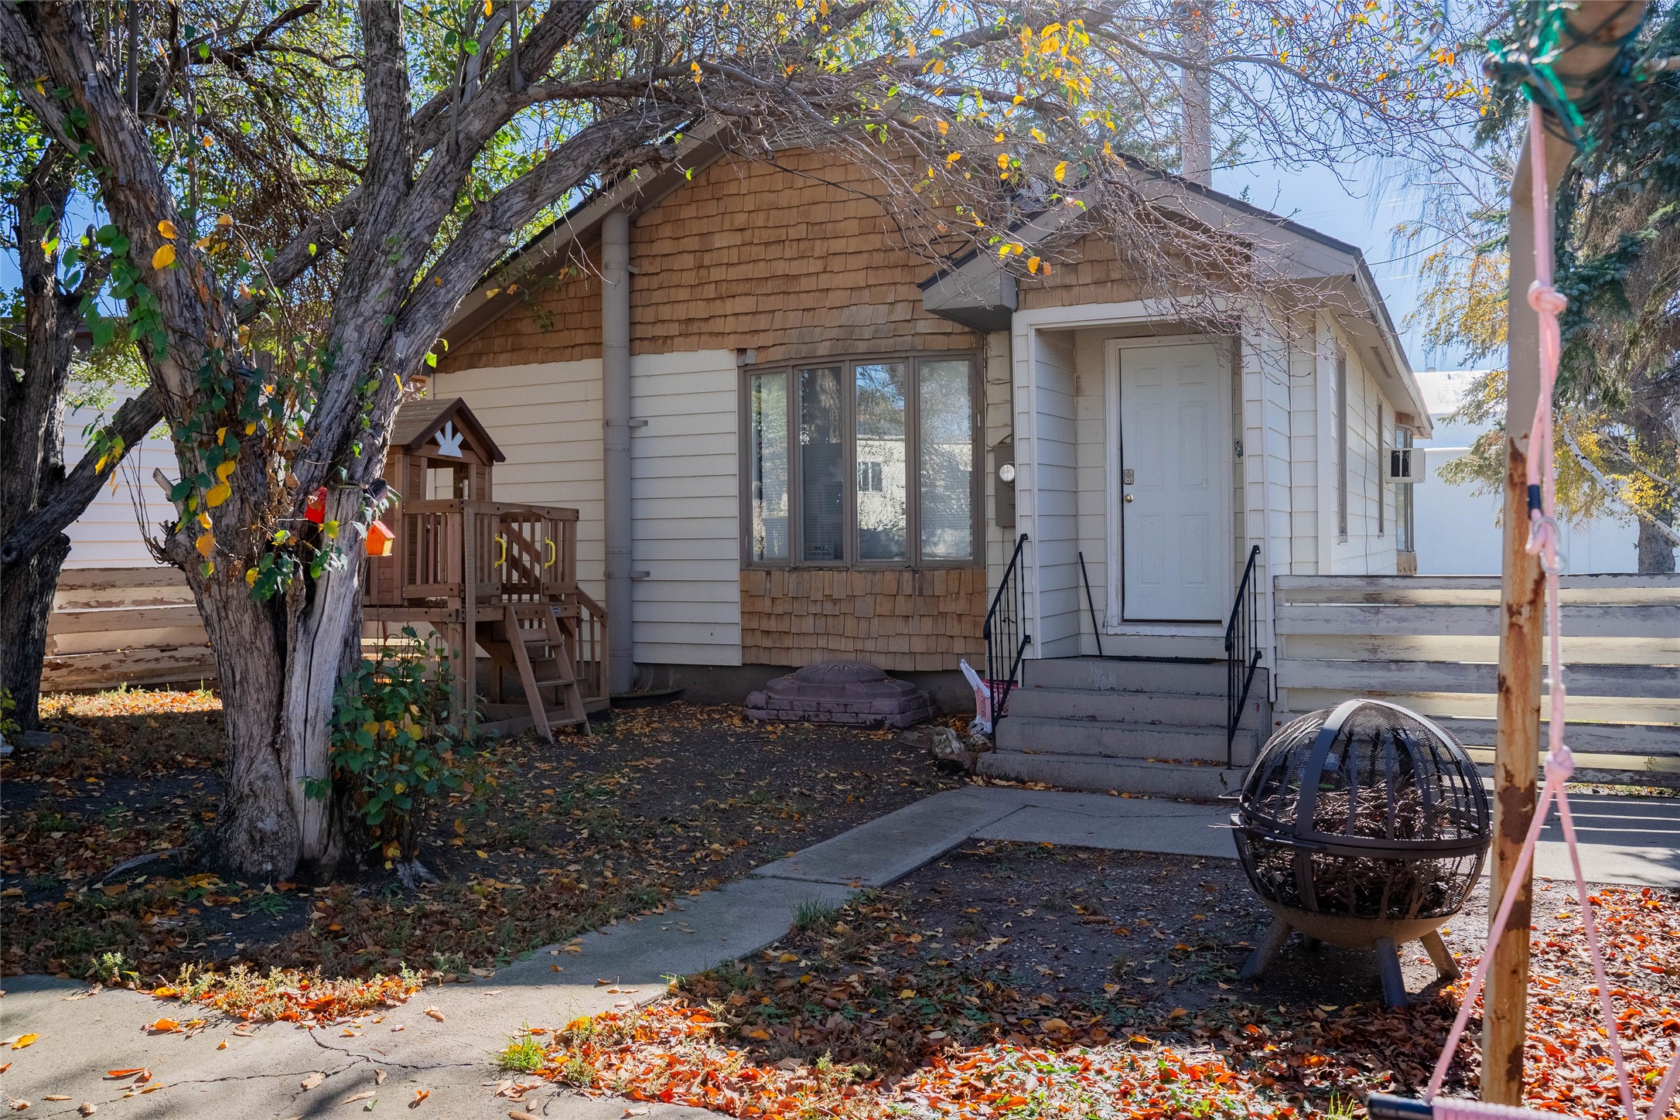
Exterior featuring light-toned horizontal siding, cedar-shake accents, concrete front steps with metal railings, and a glass-paneled entry door
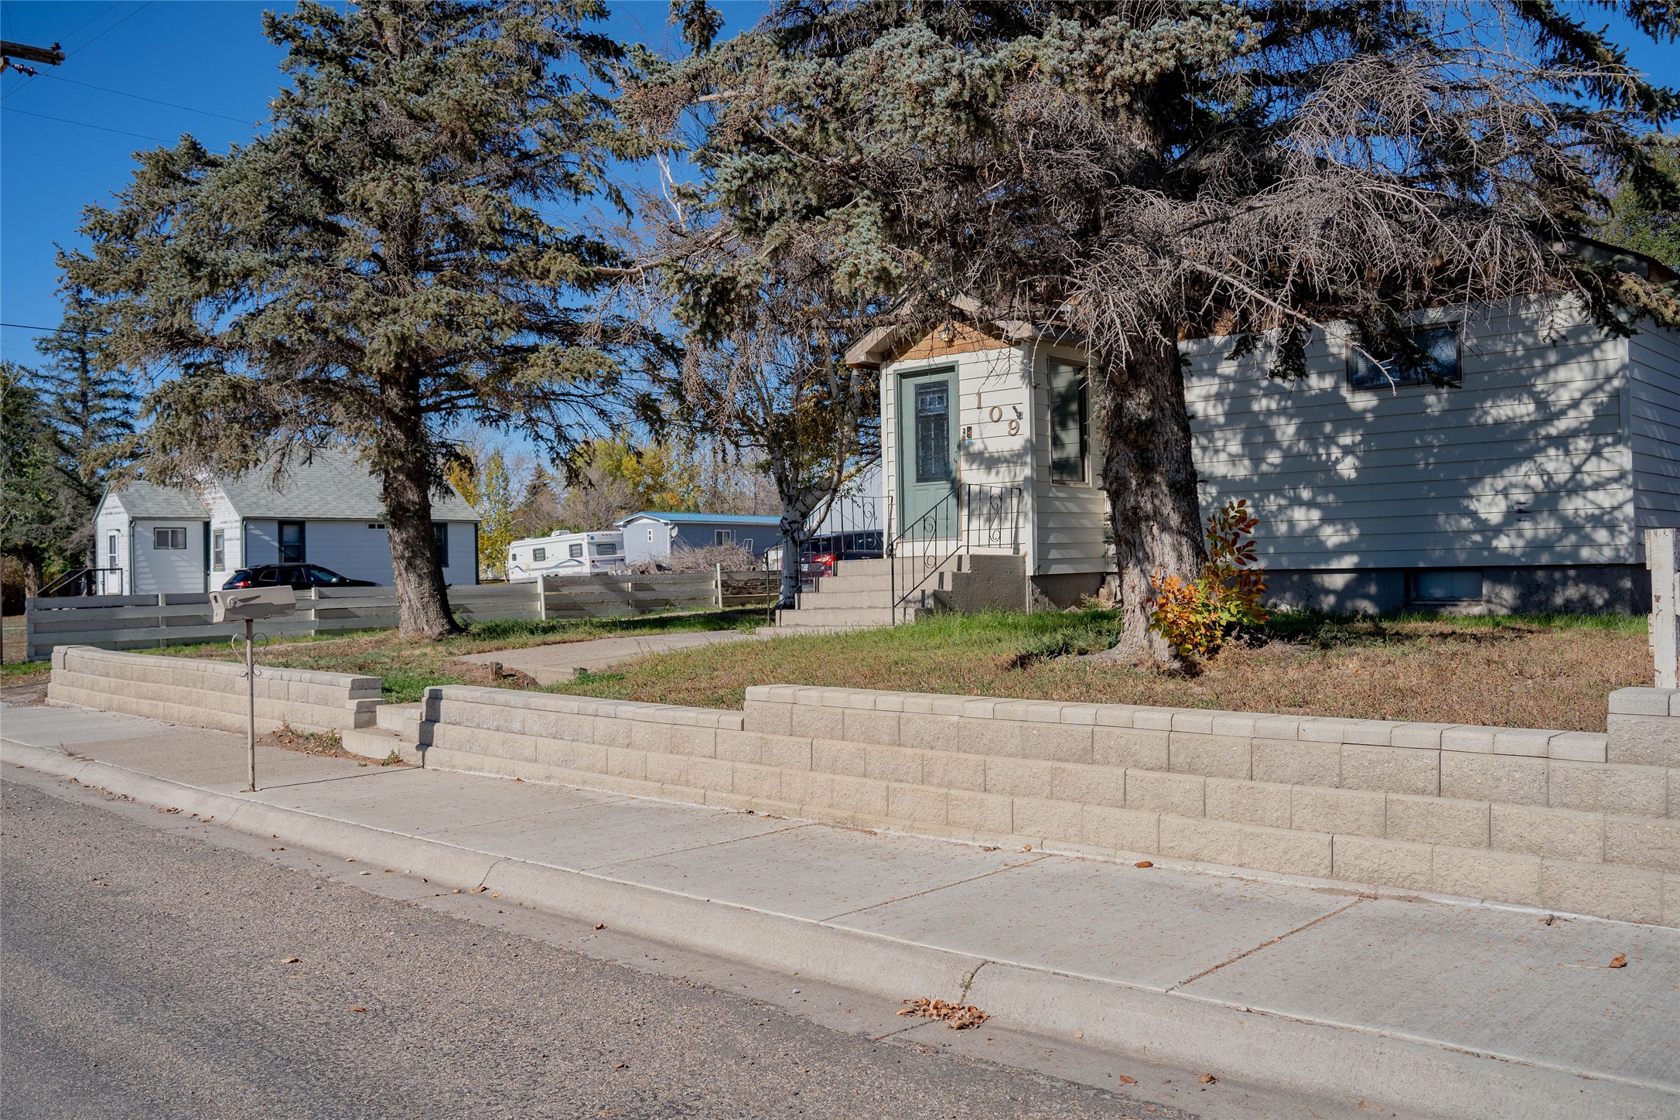
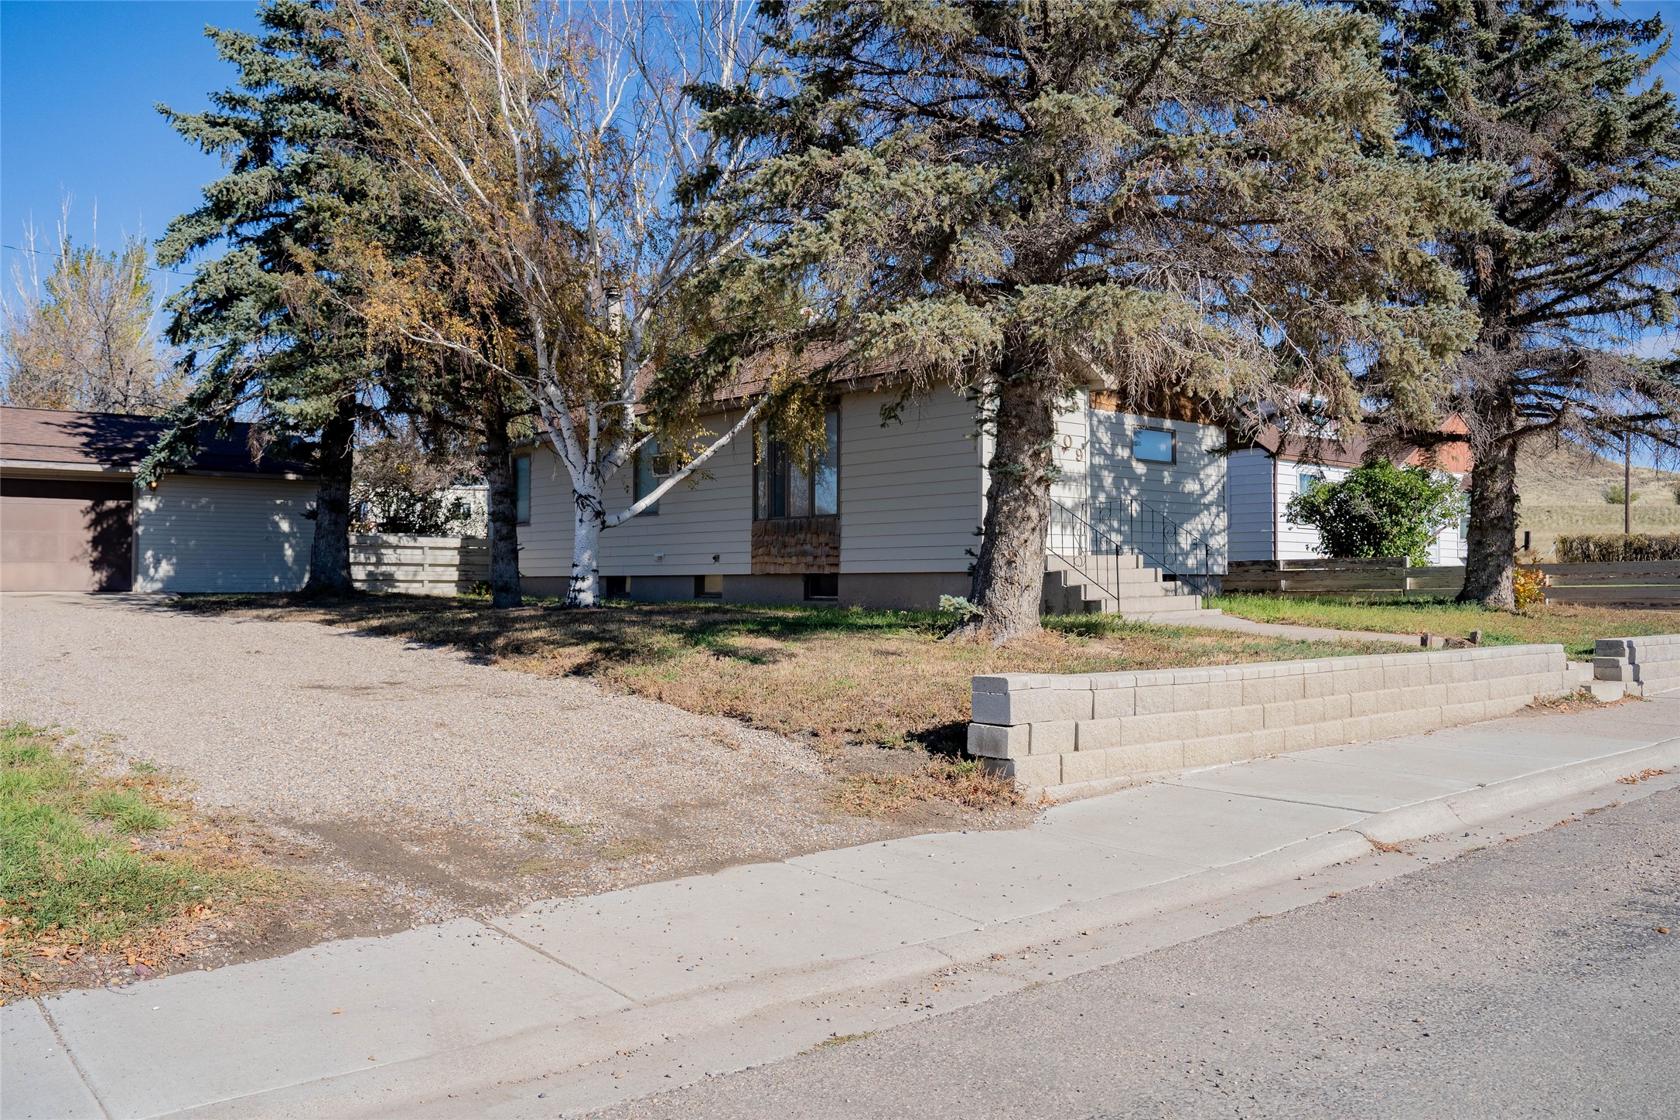
Exterior featuring light-toned horizontal siding, a concrete masonry unit retaining wall, mature evergreen trees, and a covered front entryway with metal railings
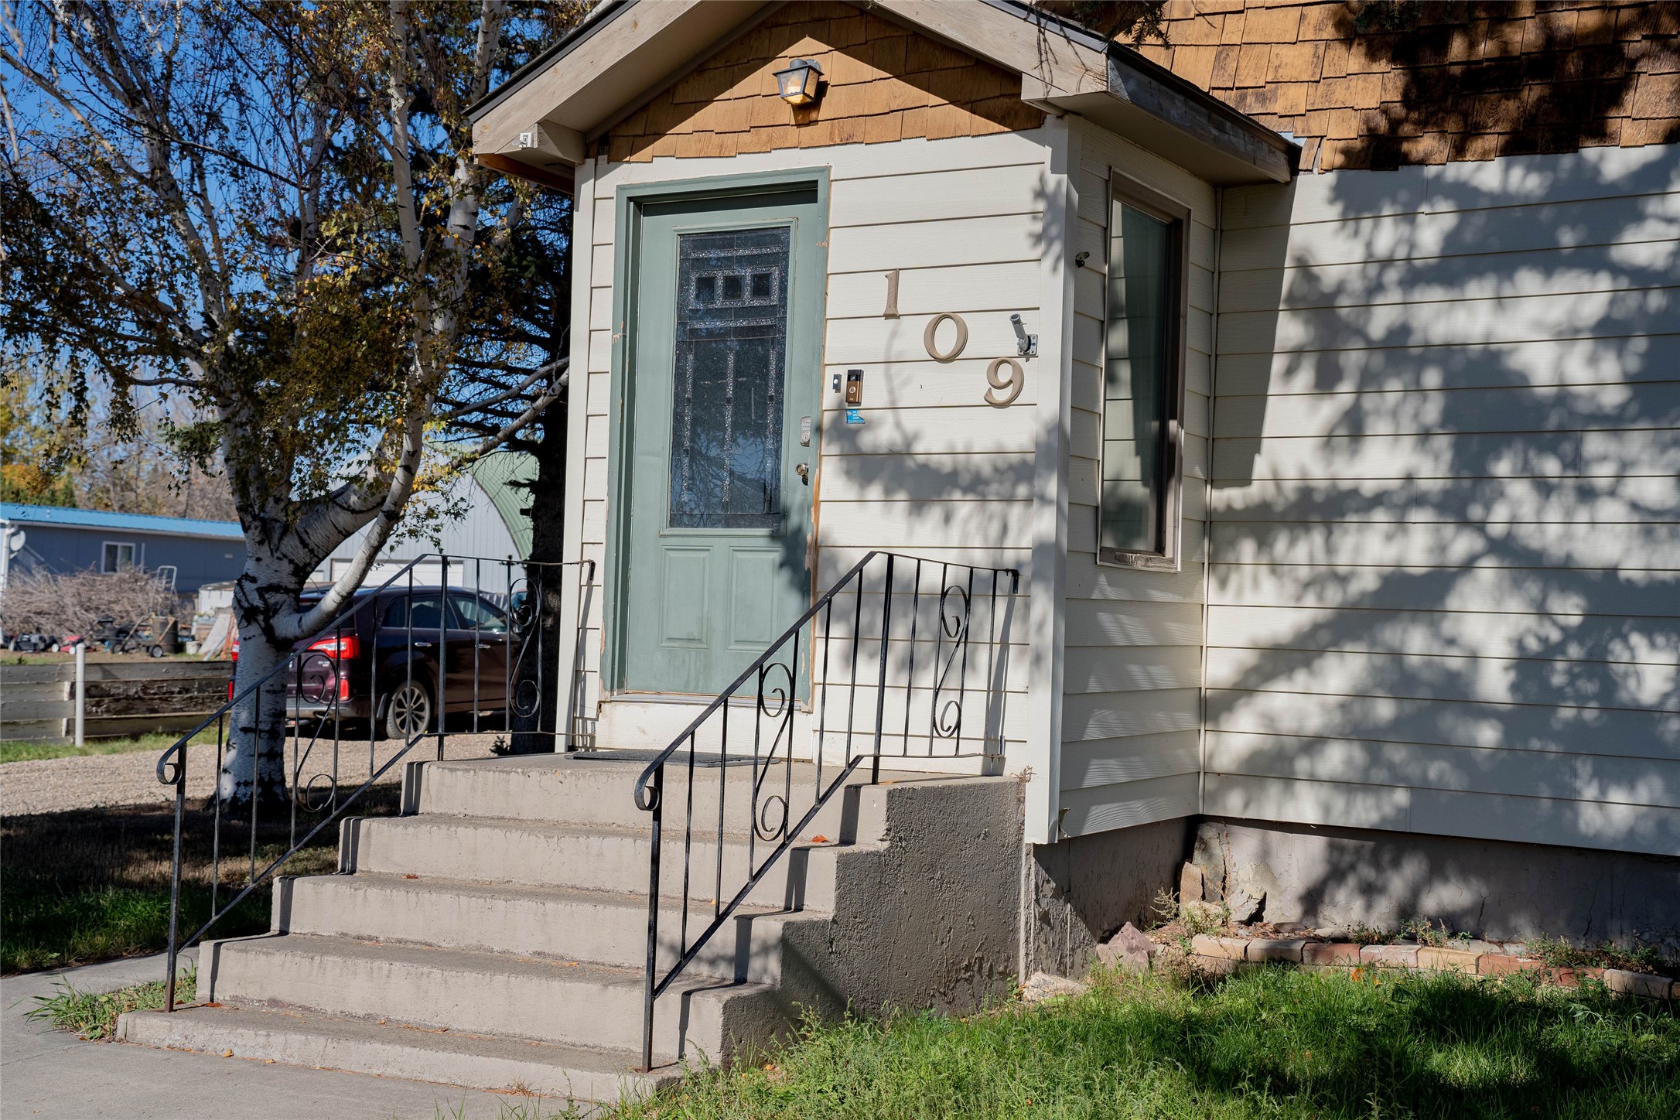
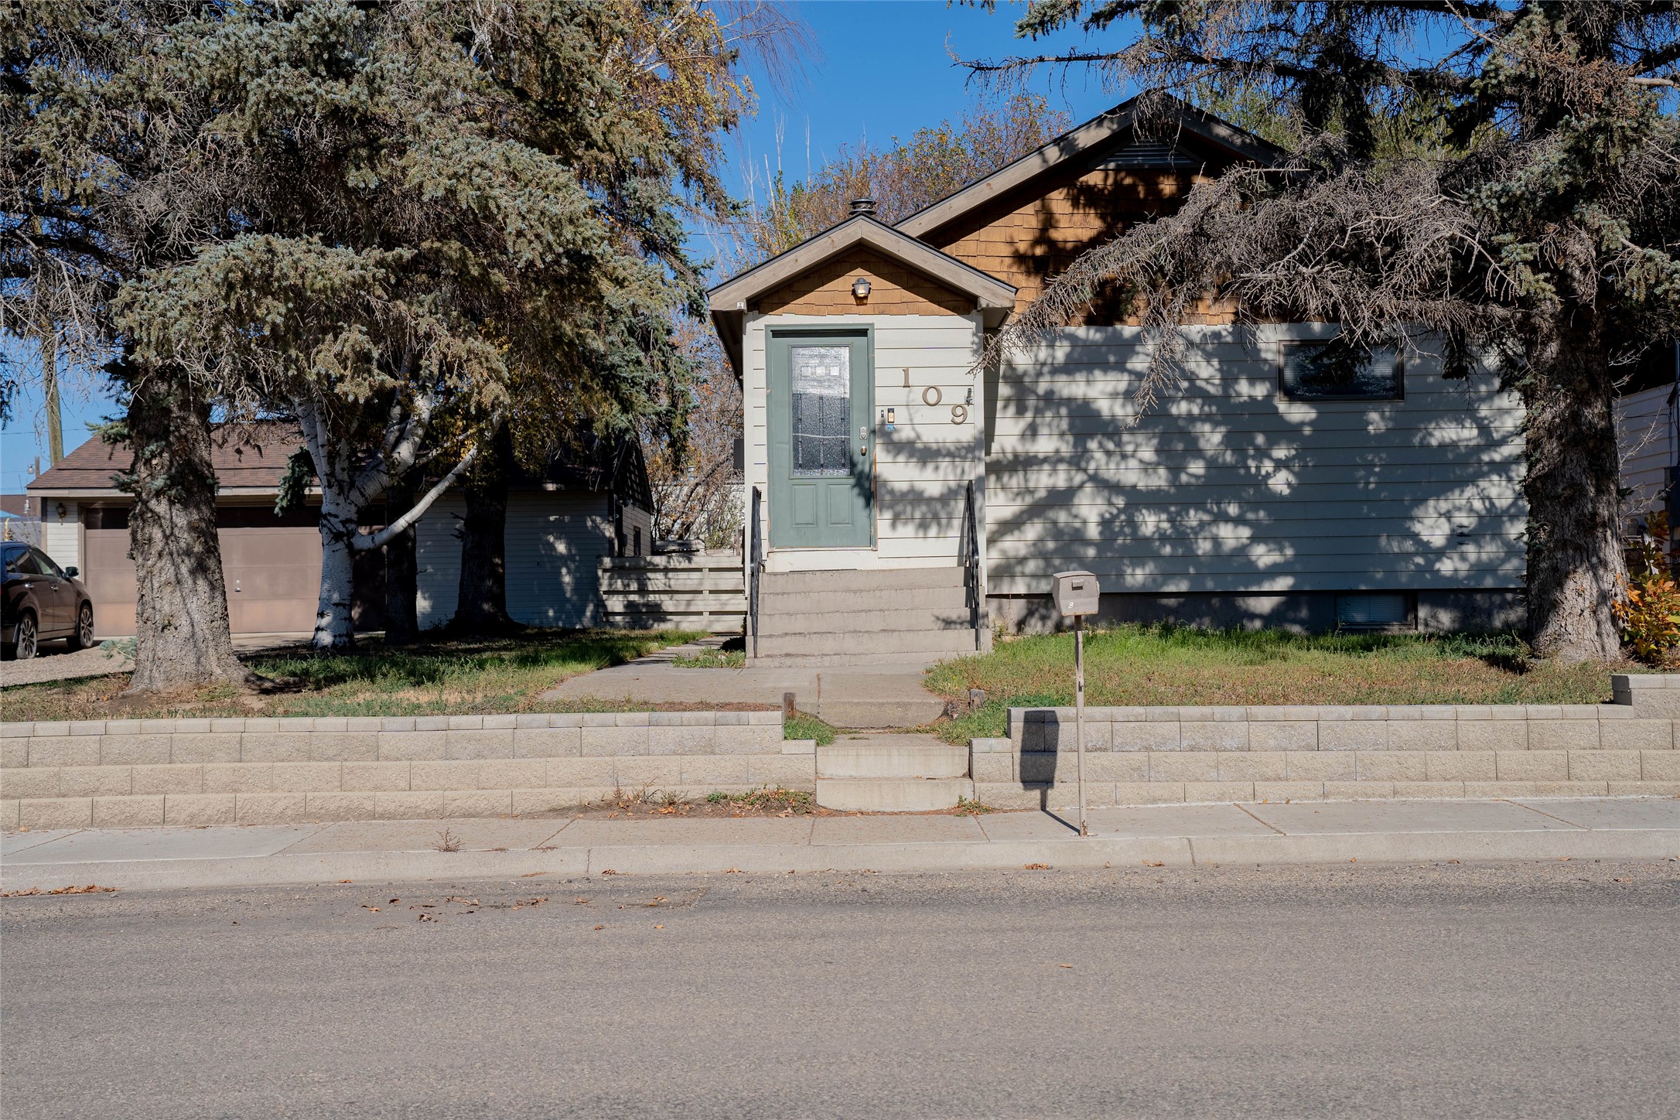
Exterior entryway featuring horizontal siding, shake shingle accents, concrete steps with decorative metal railings, and a front door with a decorative glass insert
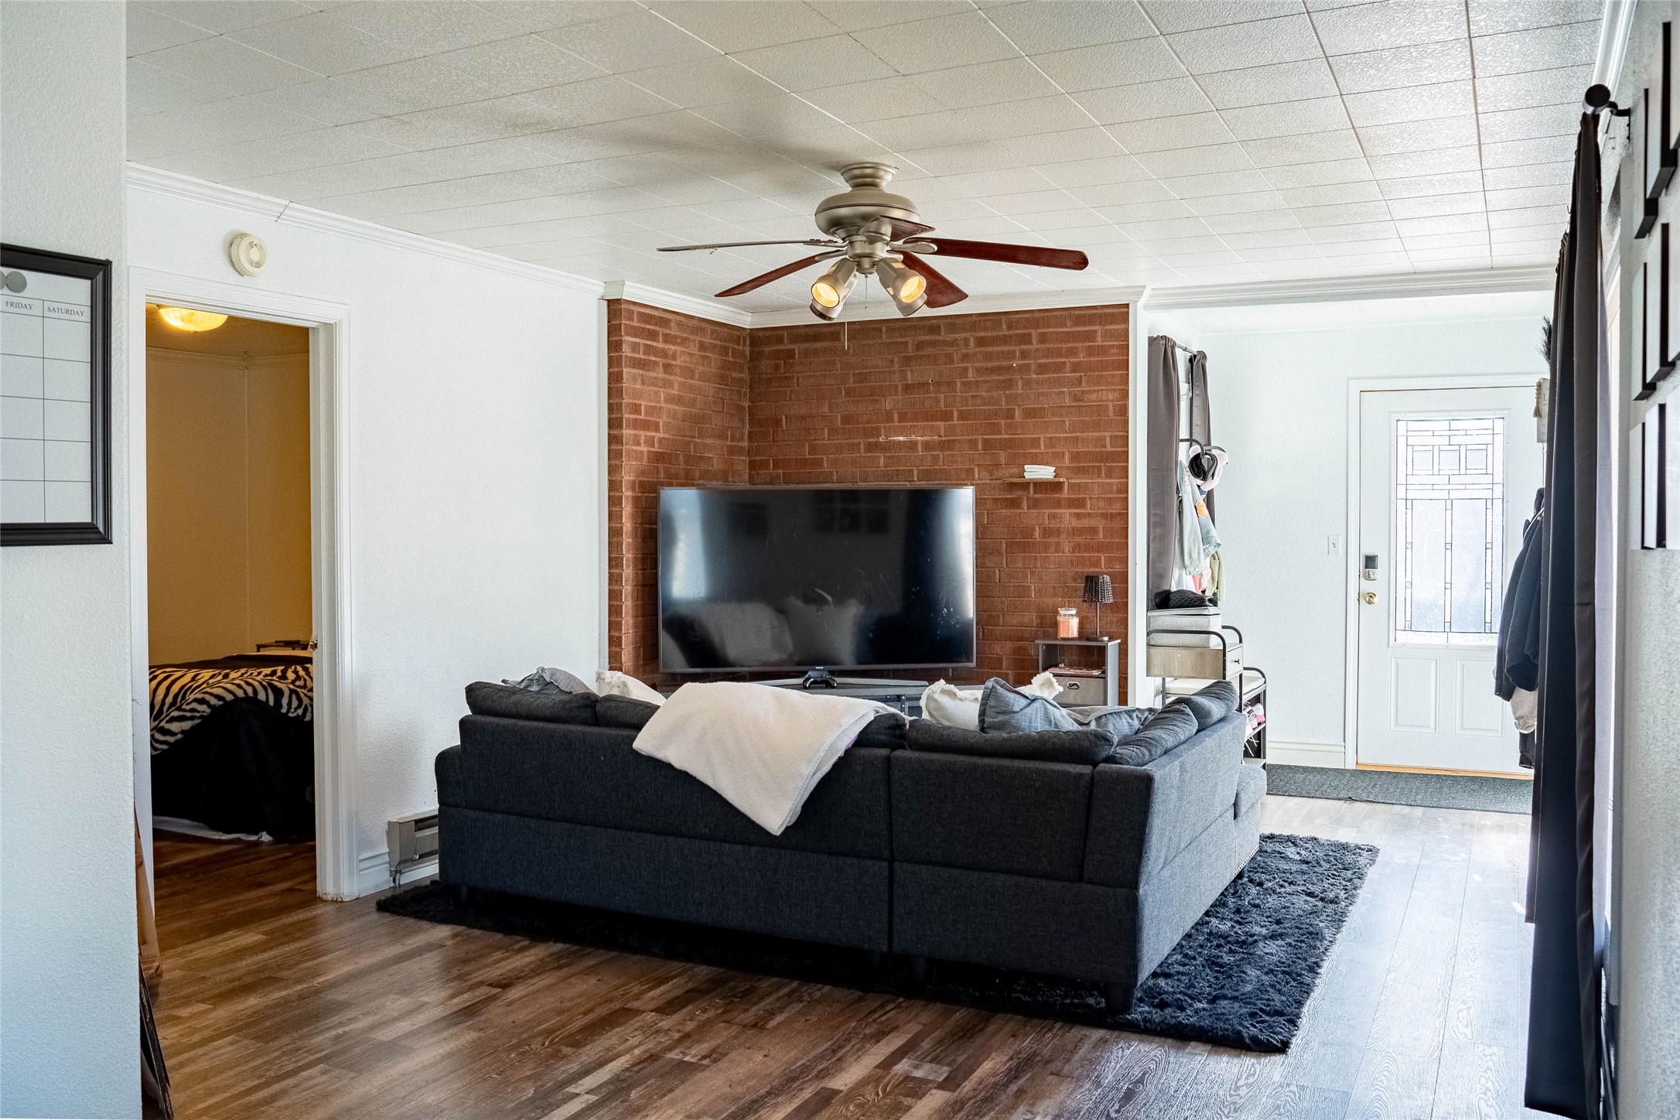
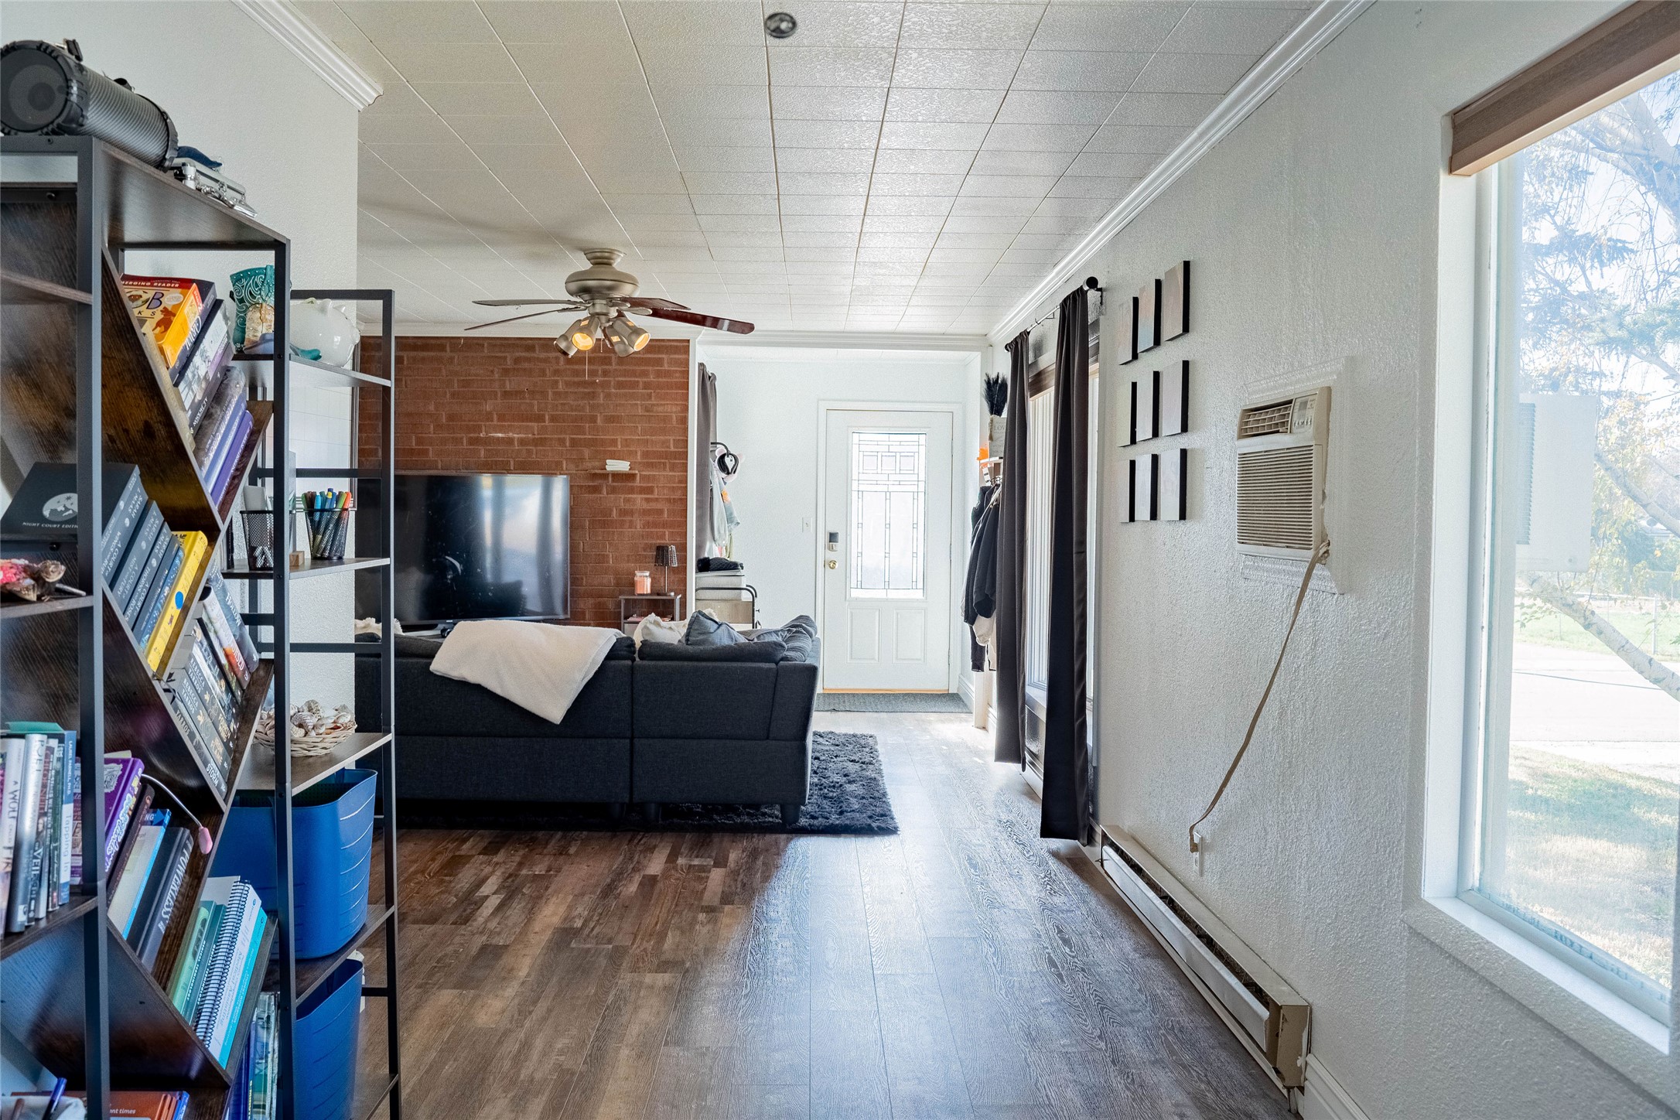
Exposed brick accent wall, wood-finish flooring, and a ceiling fan with integrated lighting
Living area featuring a textured brick accent wall, wood-finish flooring, ceiling fan with integrated lighting, and a window with natural light
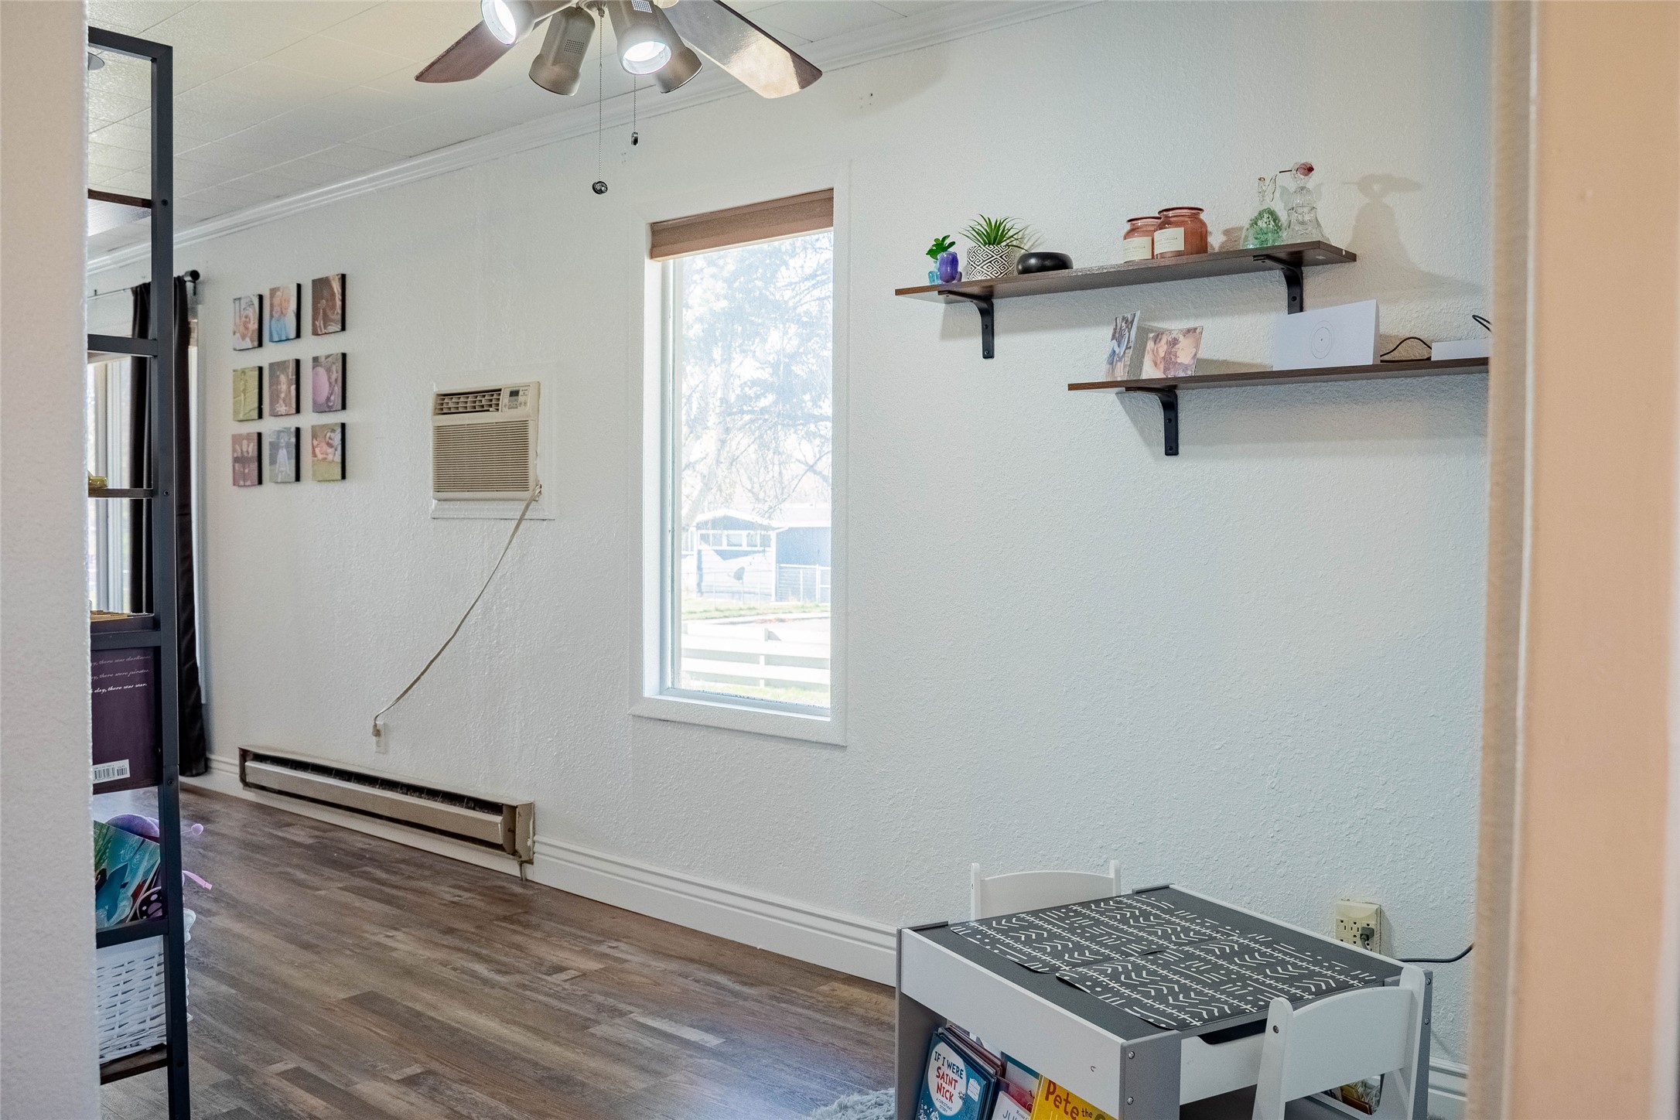
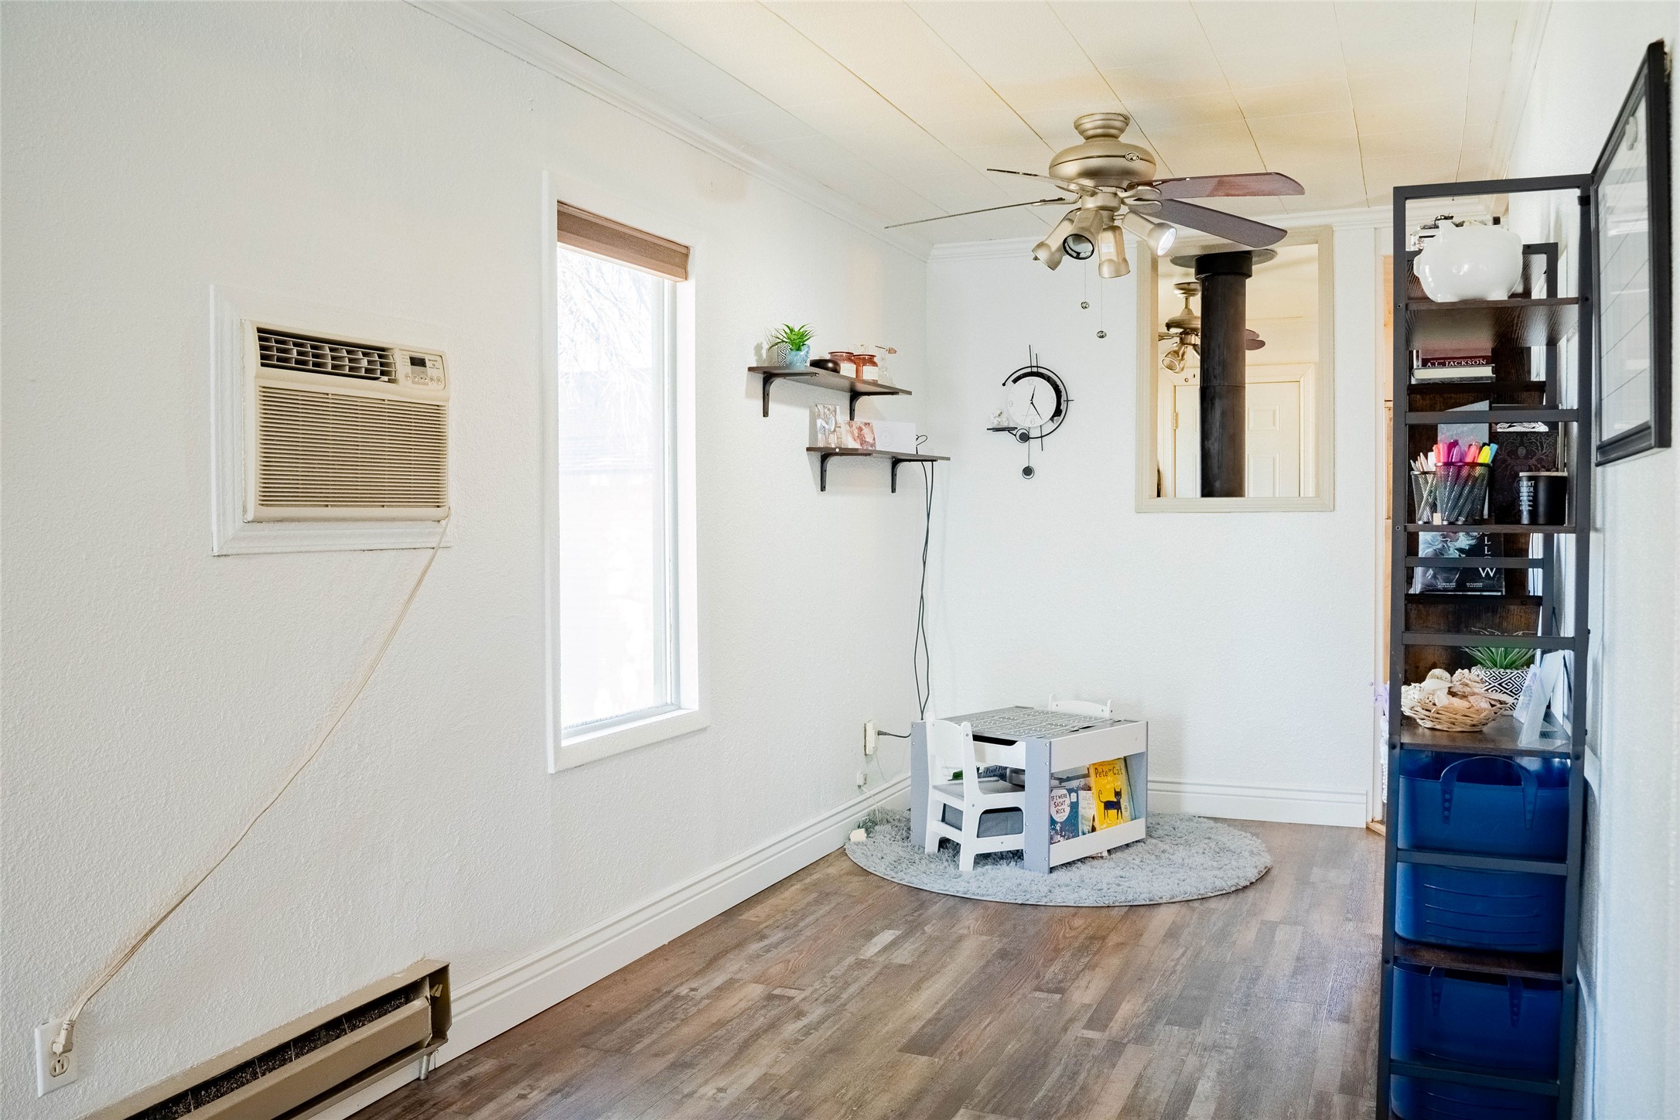
Interior space featuring wood-finish flooring, ceiling-mounted lighting fixtures, multiple windows, wall-mounted shelving, and a wall-integrated cooling unit
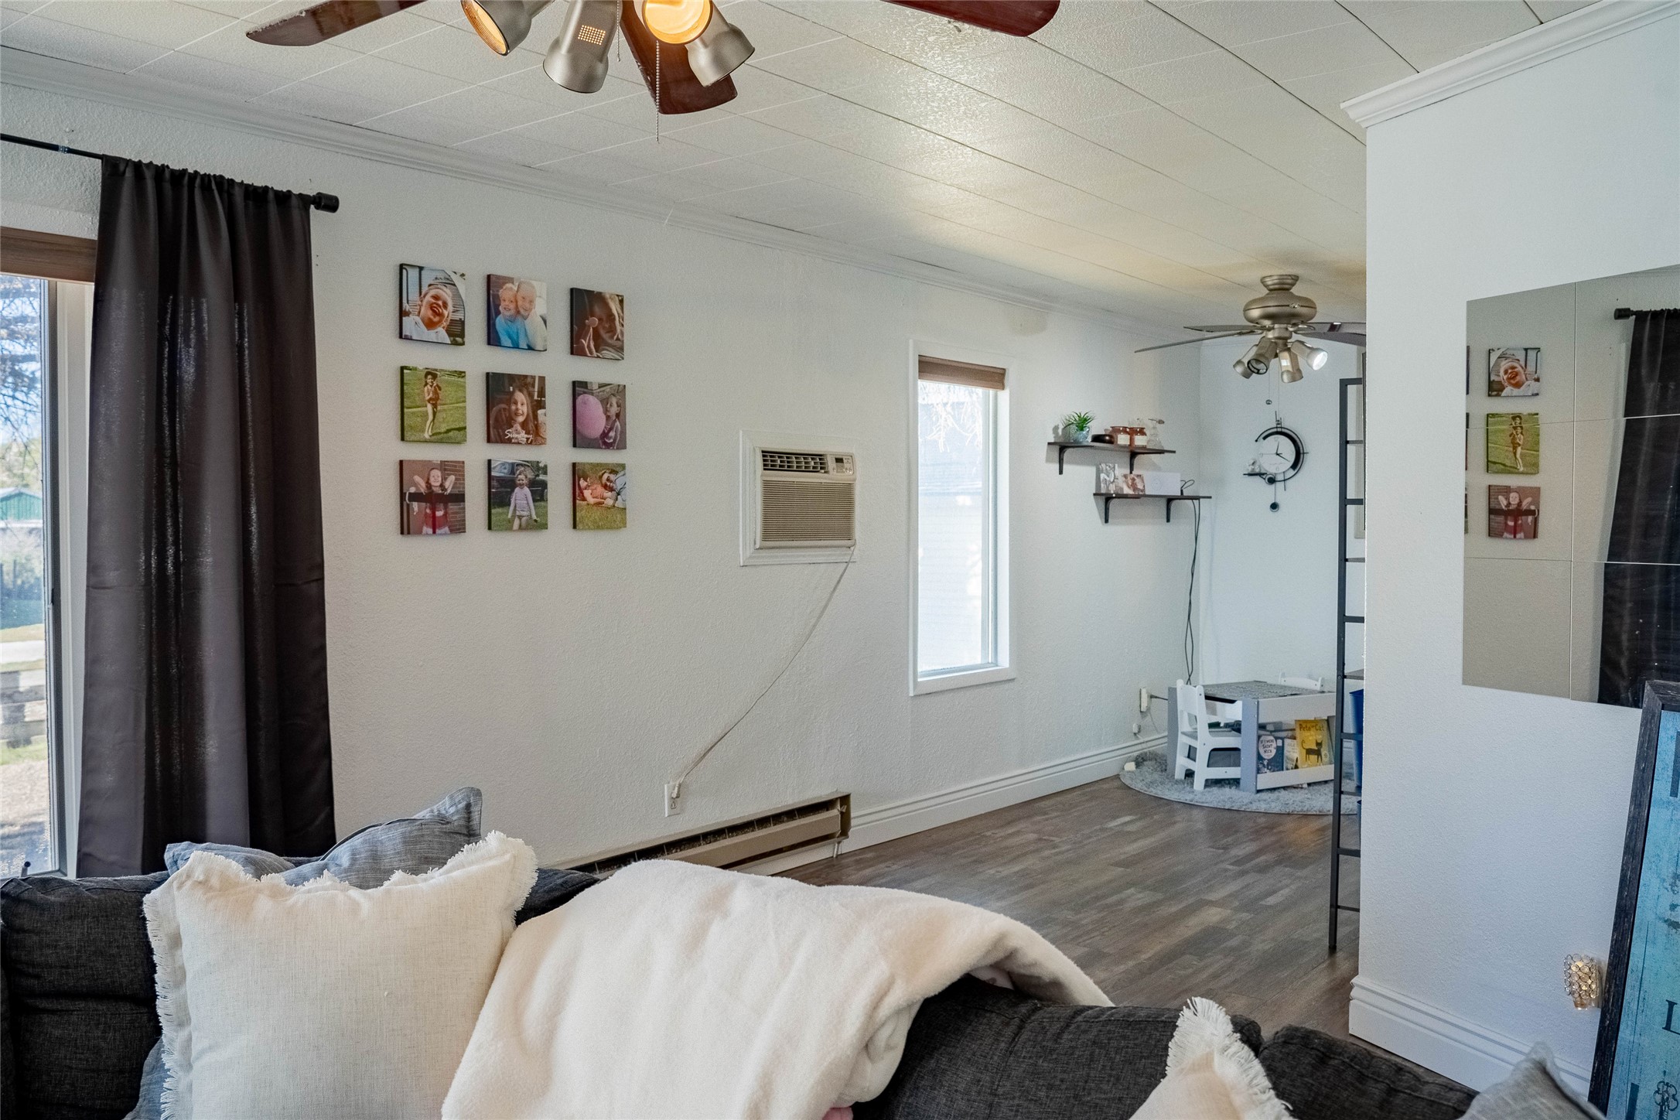
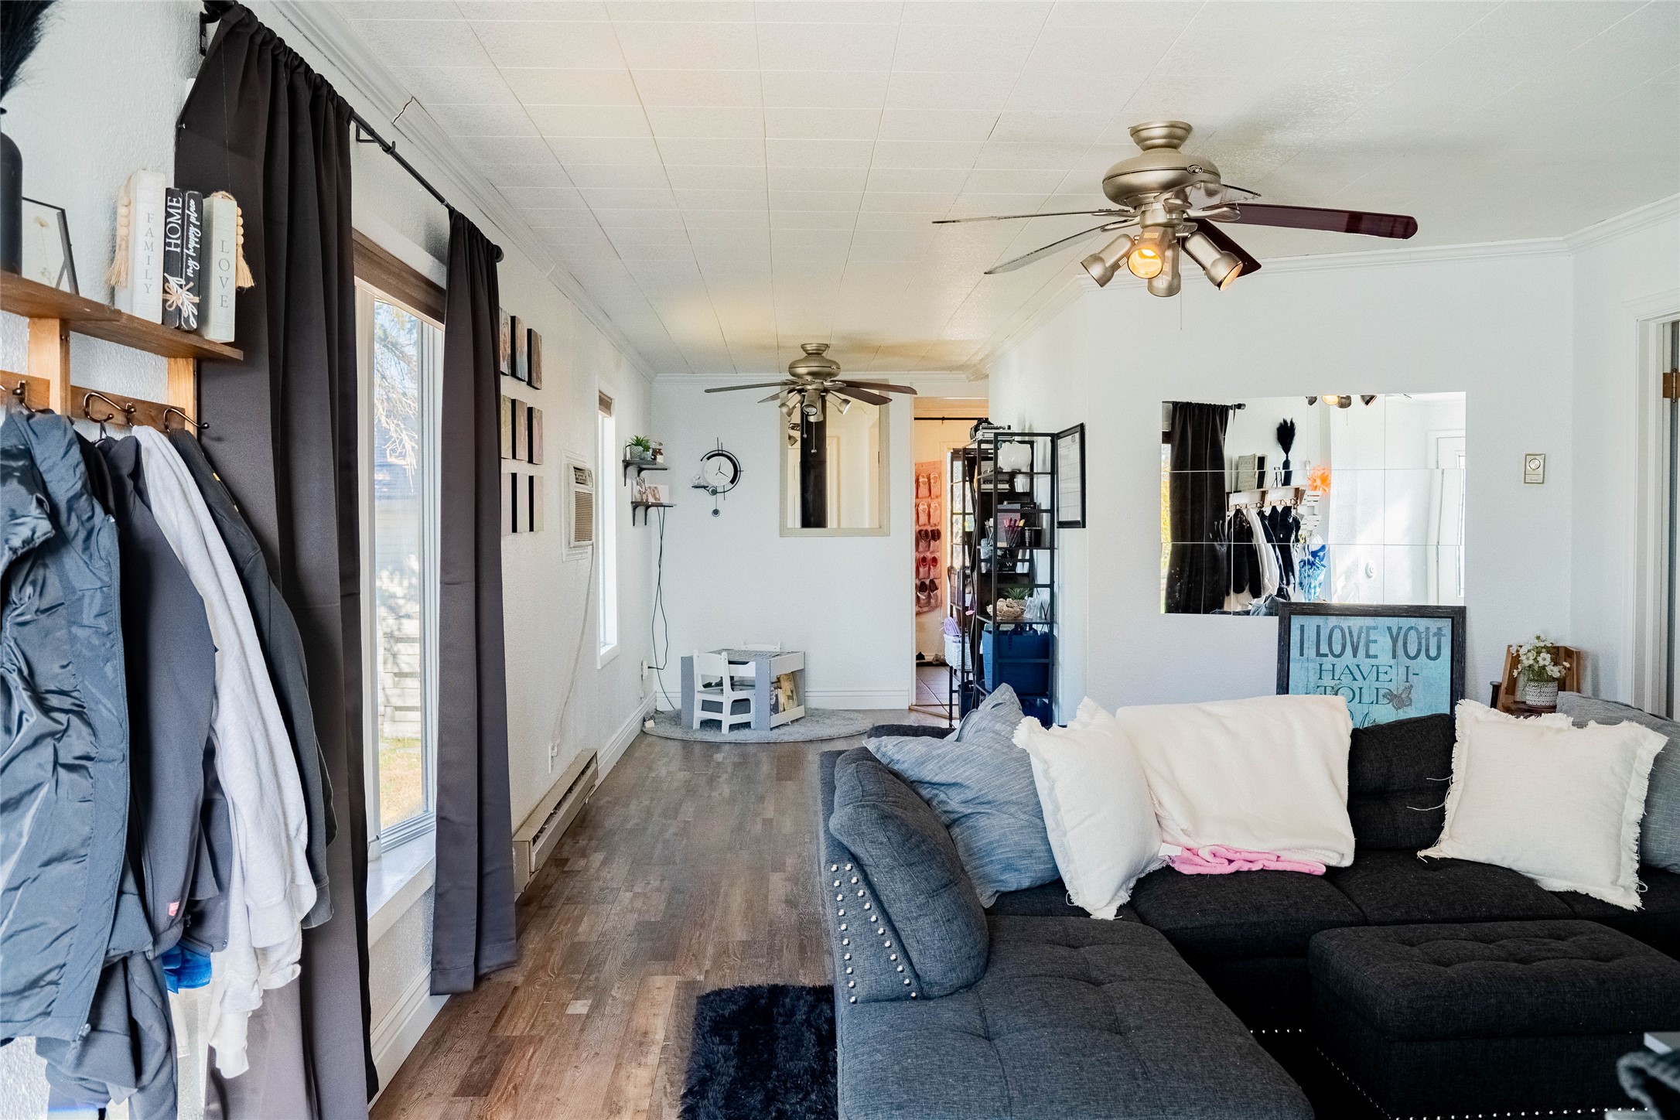
Wood-finish flooring, dual ceiling fans with integrated light fixtures, and wall-mounted mirror
Neutral-toned interior space featuring wood-finish flooring, crisp painted walls, and crown molding
Neutral-toned interior walls, crown molding, and a traditional white interior door
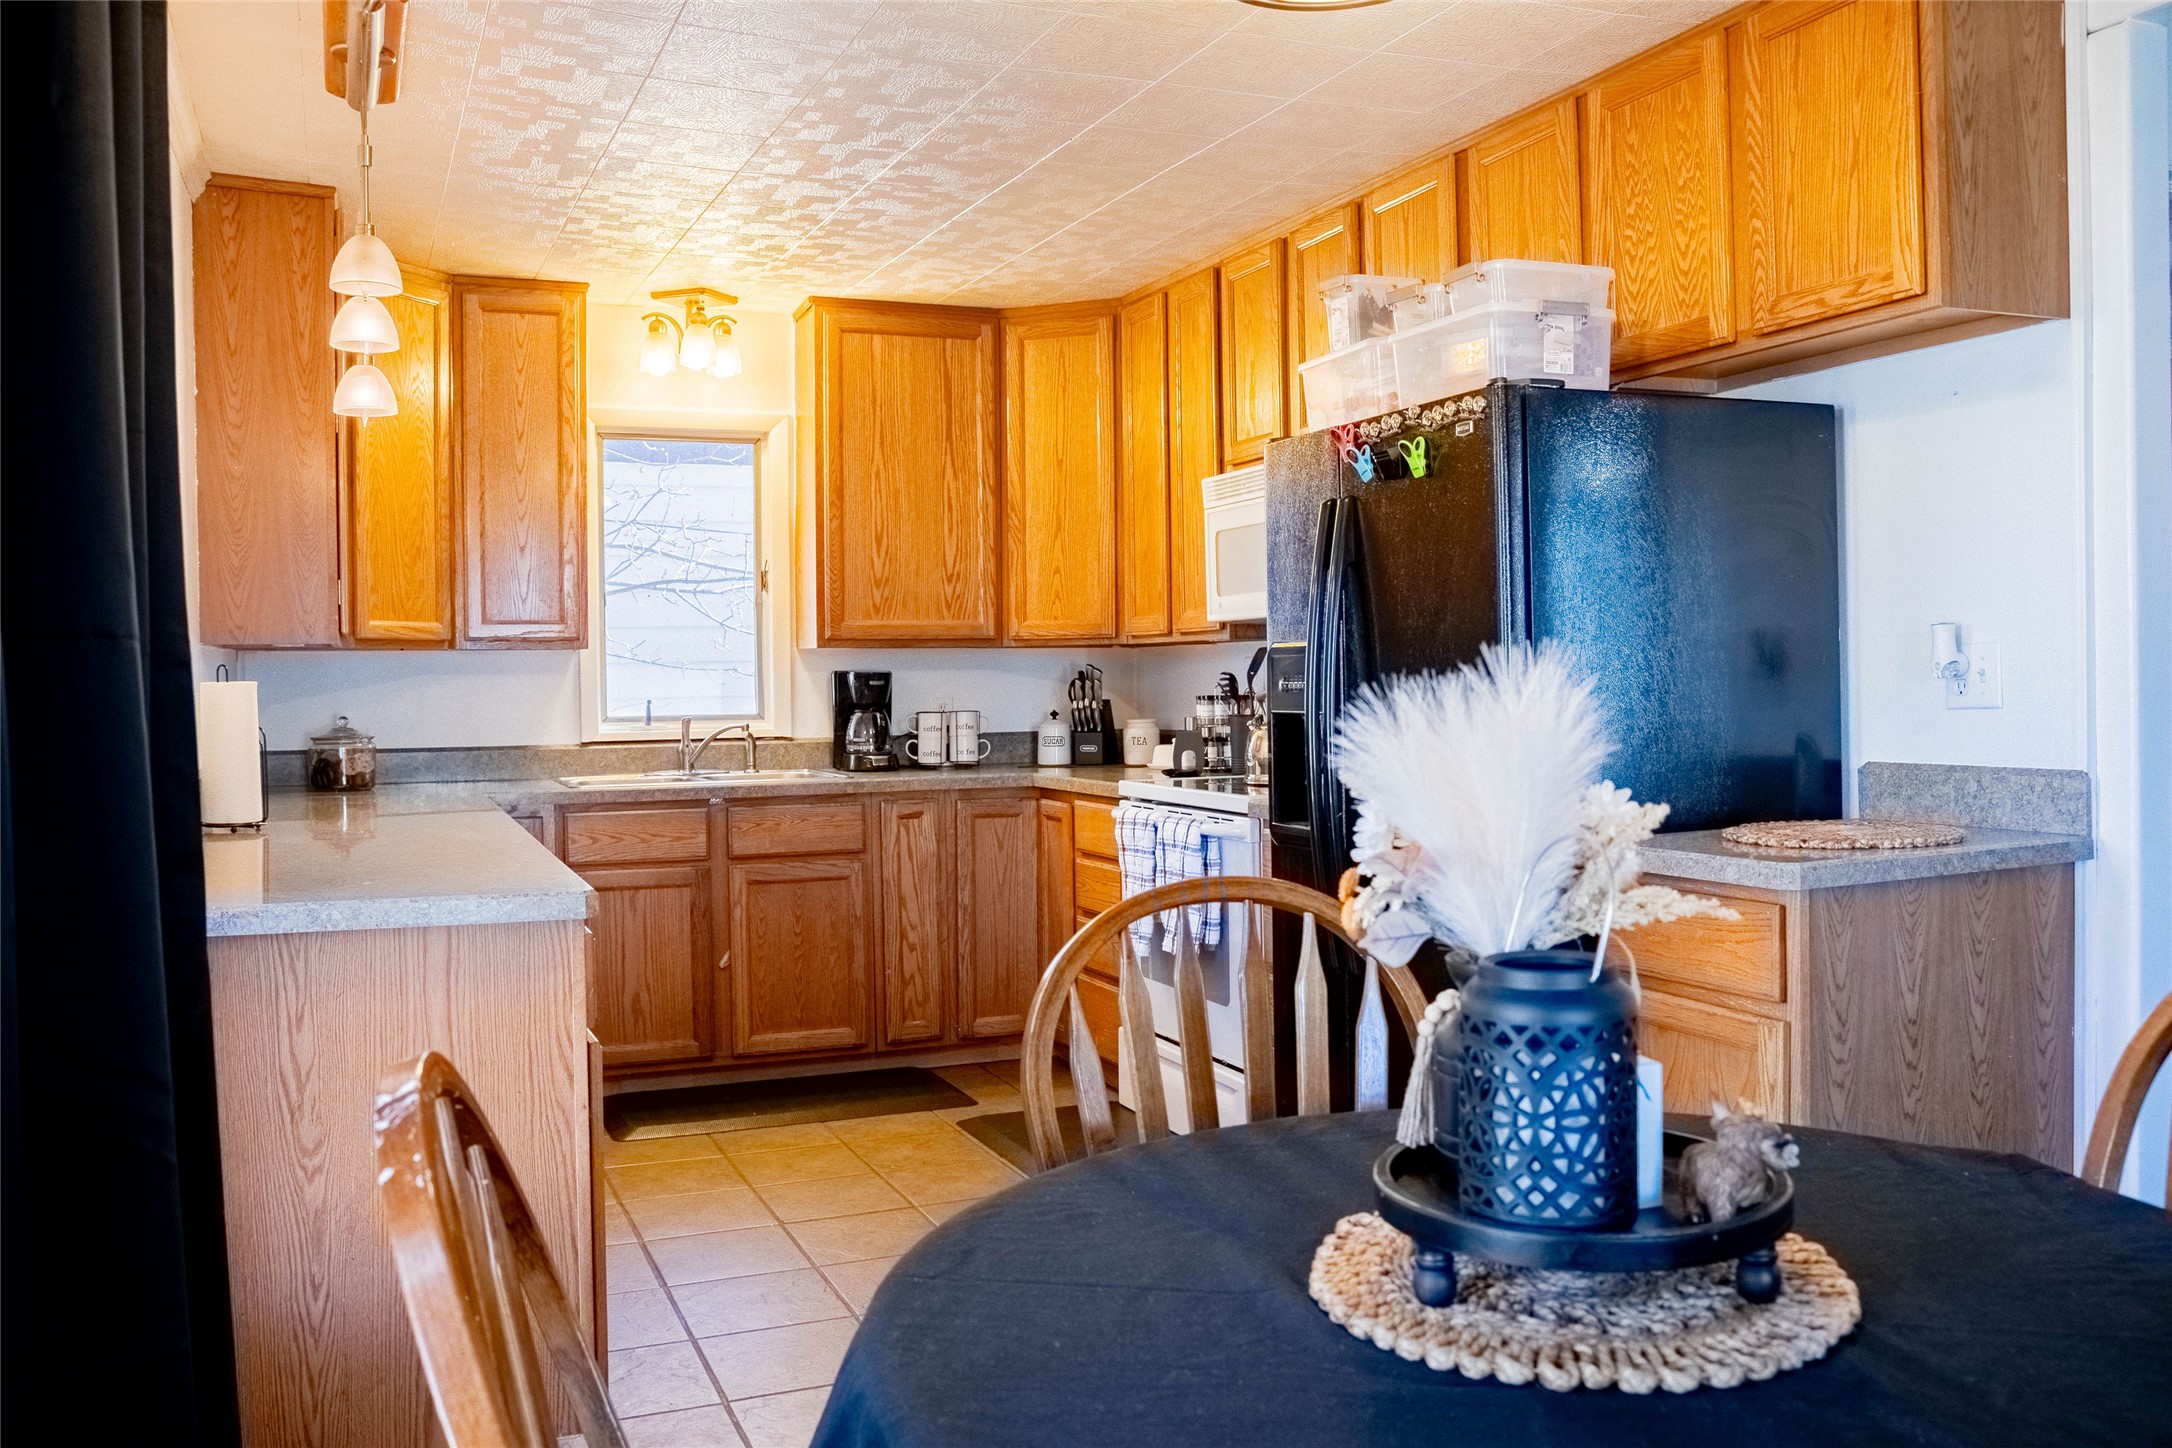
Kitchen featuring wood cabinetry, solid surface countertops, dual-basin stainless steel sink, over-the-range microwave, and recessed ceiling lighting
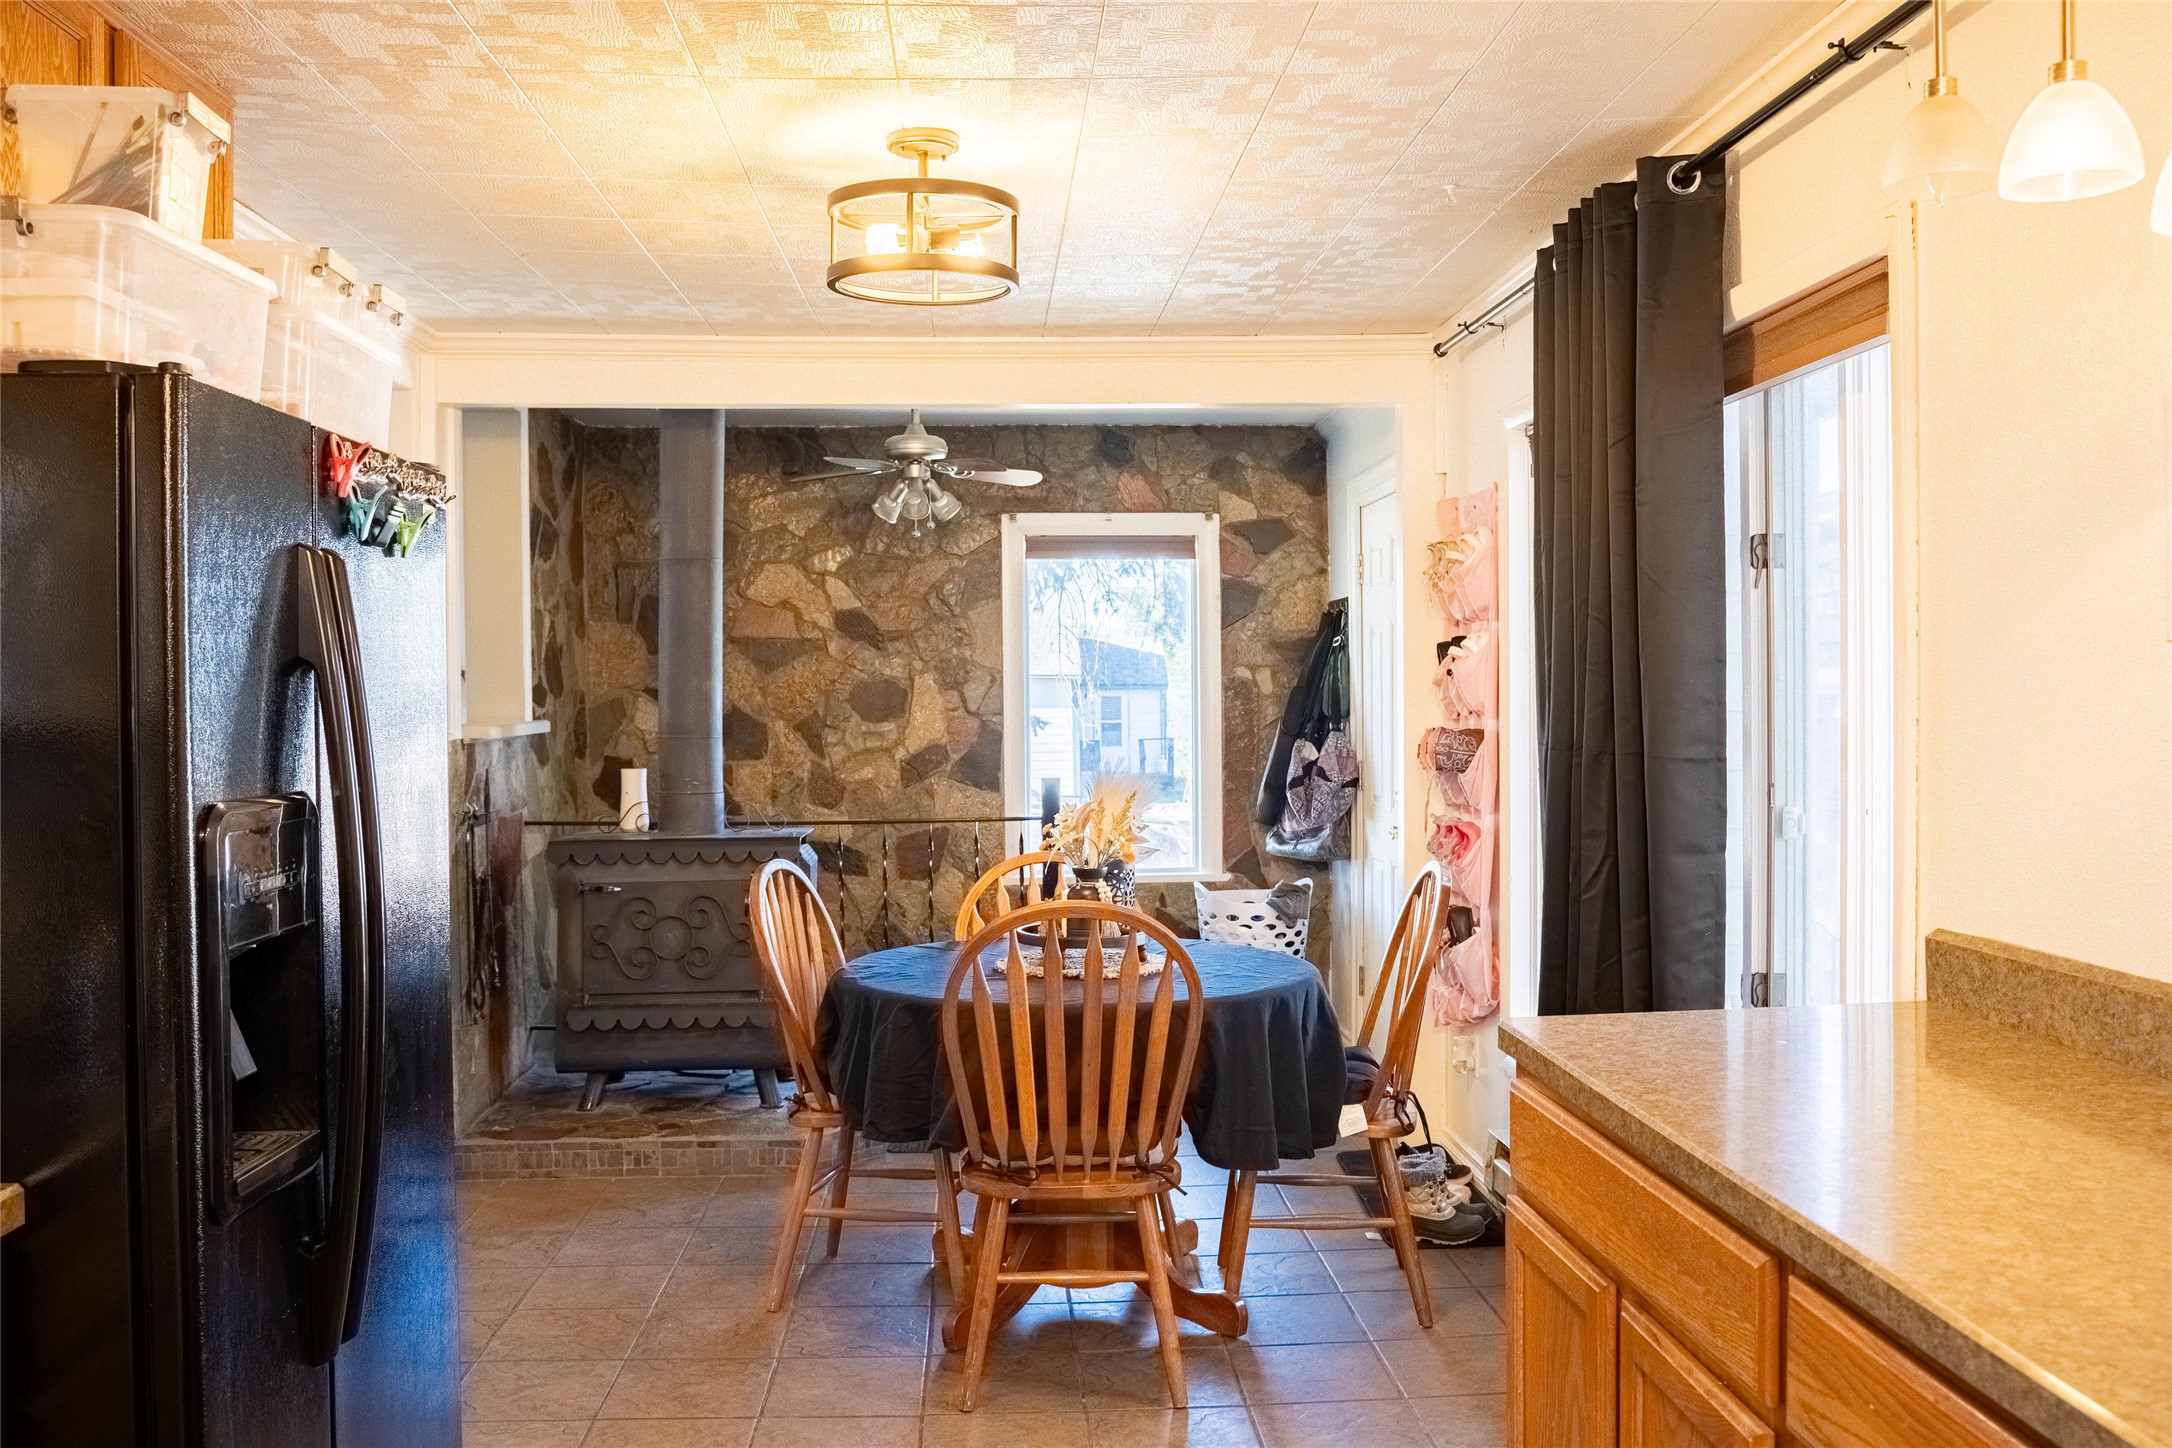
Kitchen featuring tile flooring, stone-accented wall, and a cast-iron stove
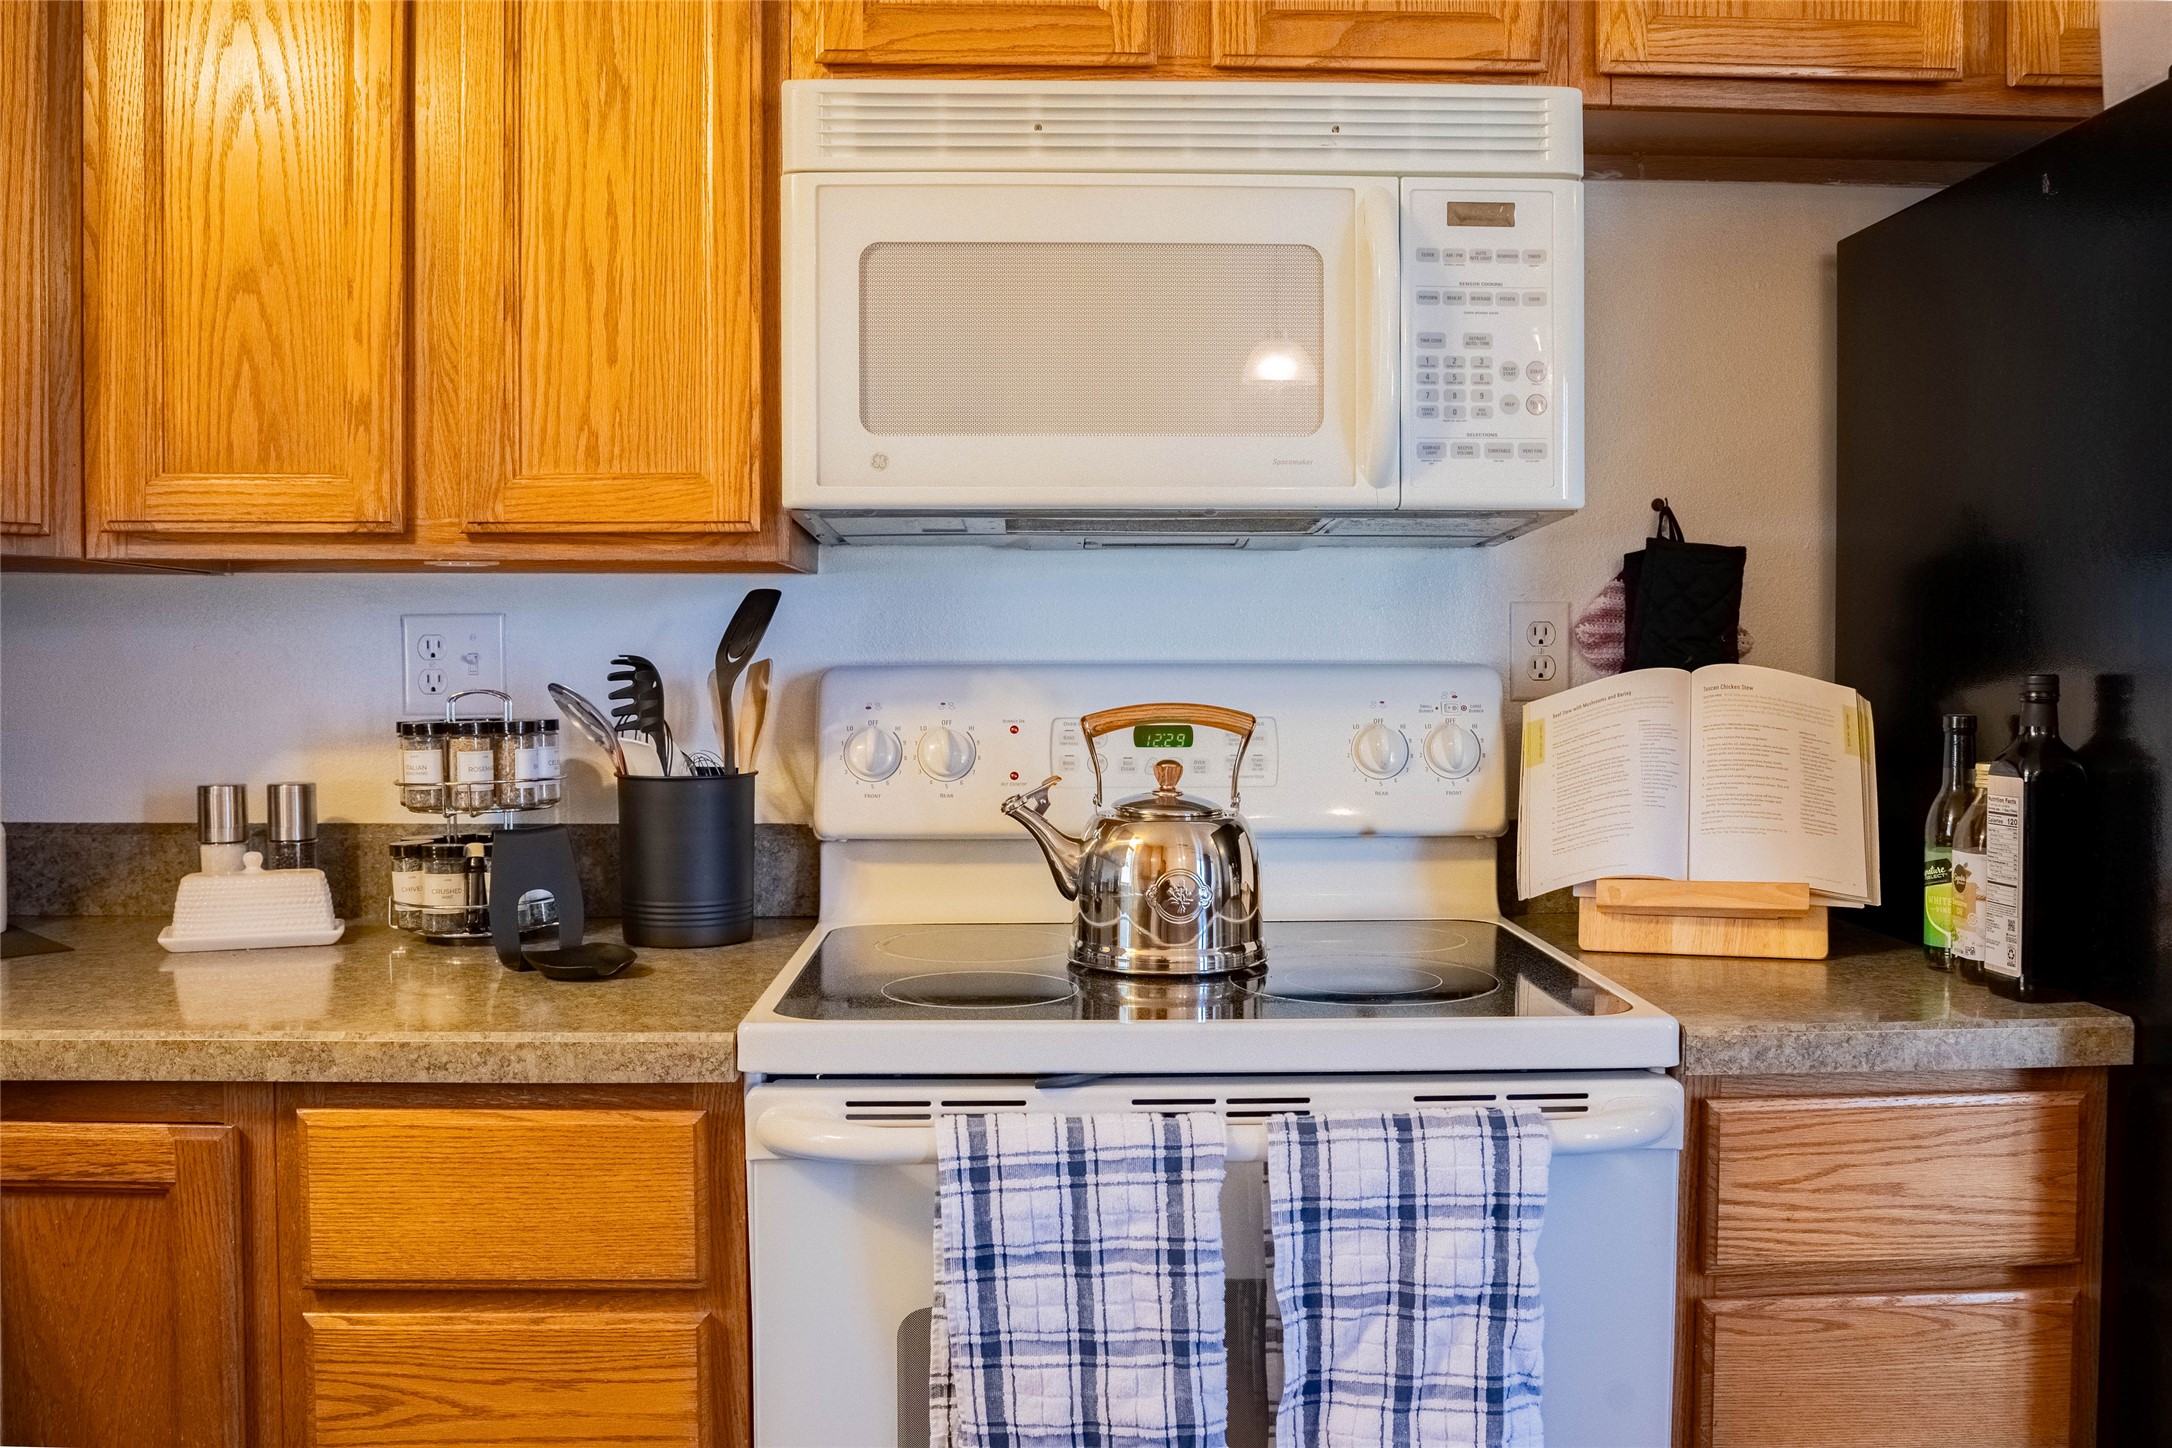
Kitchen featuring wood cabinetry, solid-surface countertops, and built-in appliances including an electric range and an over-the-range microwave
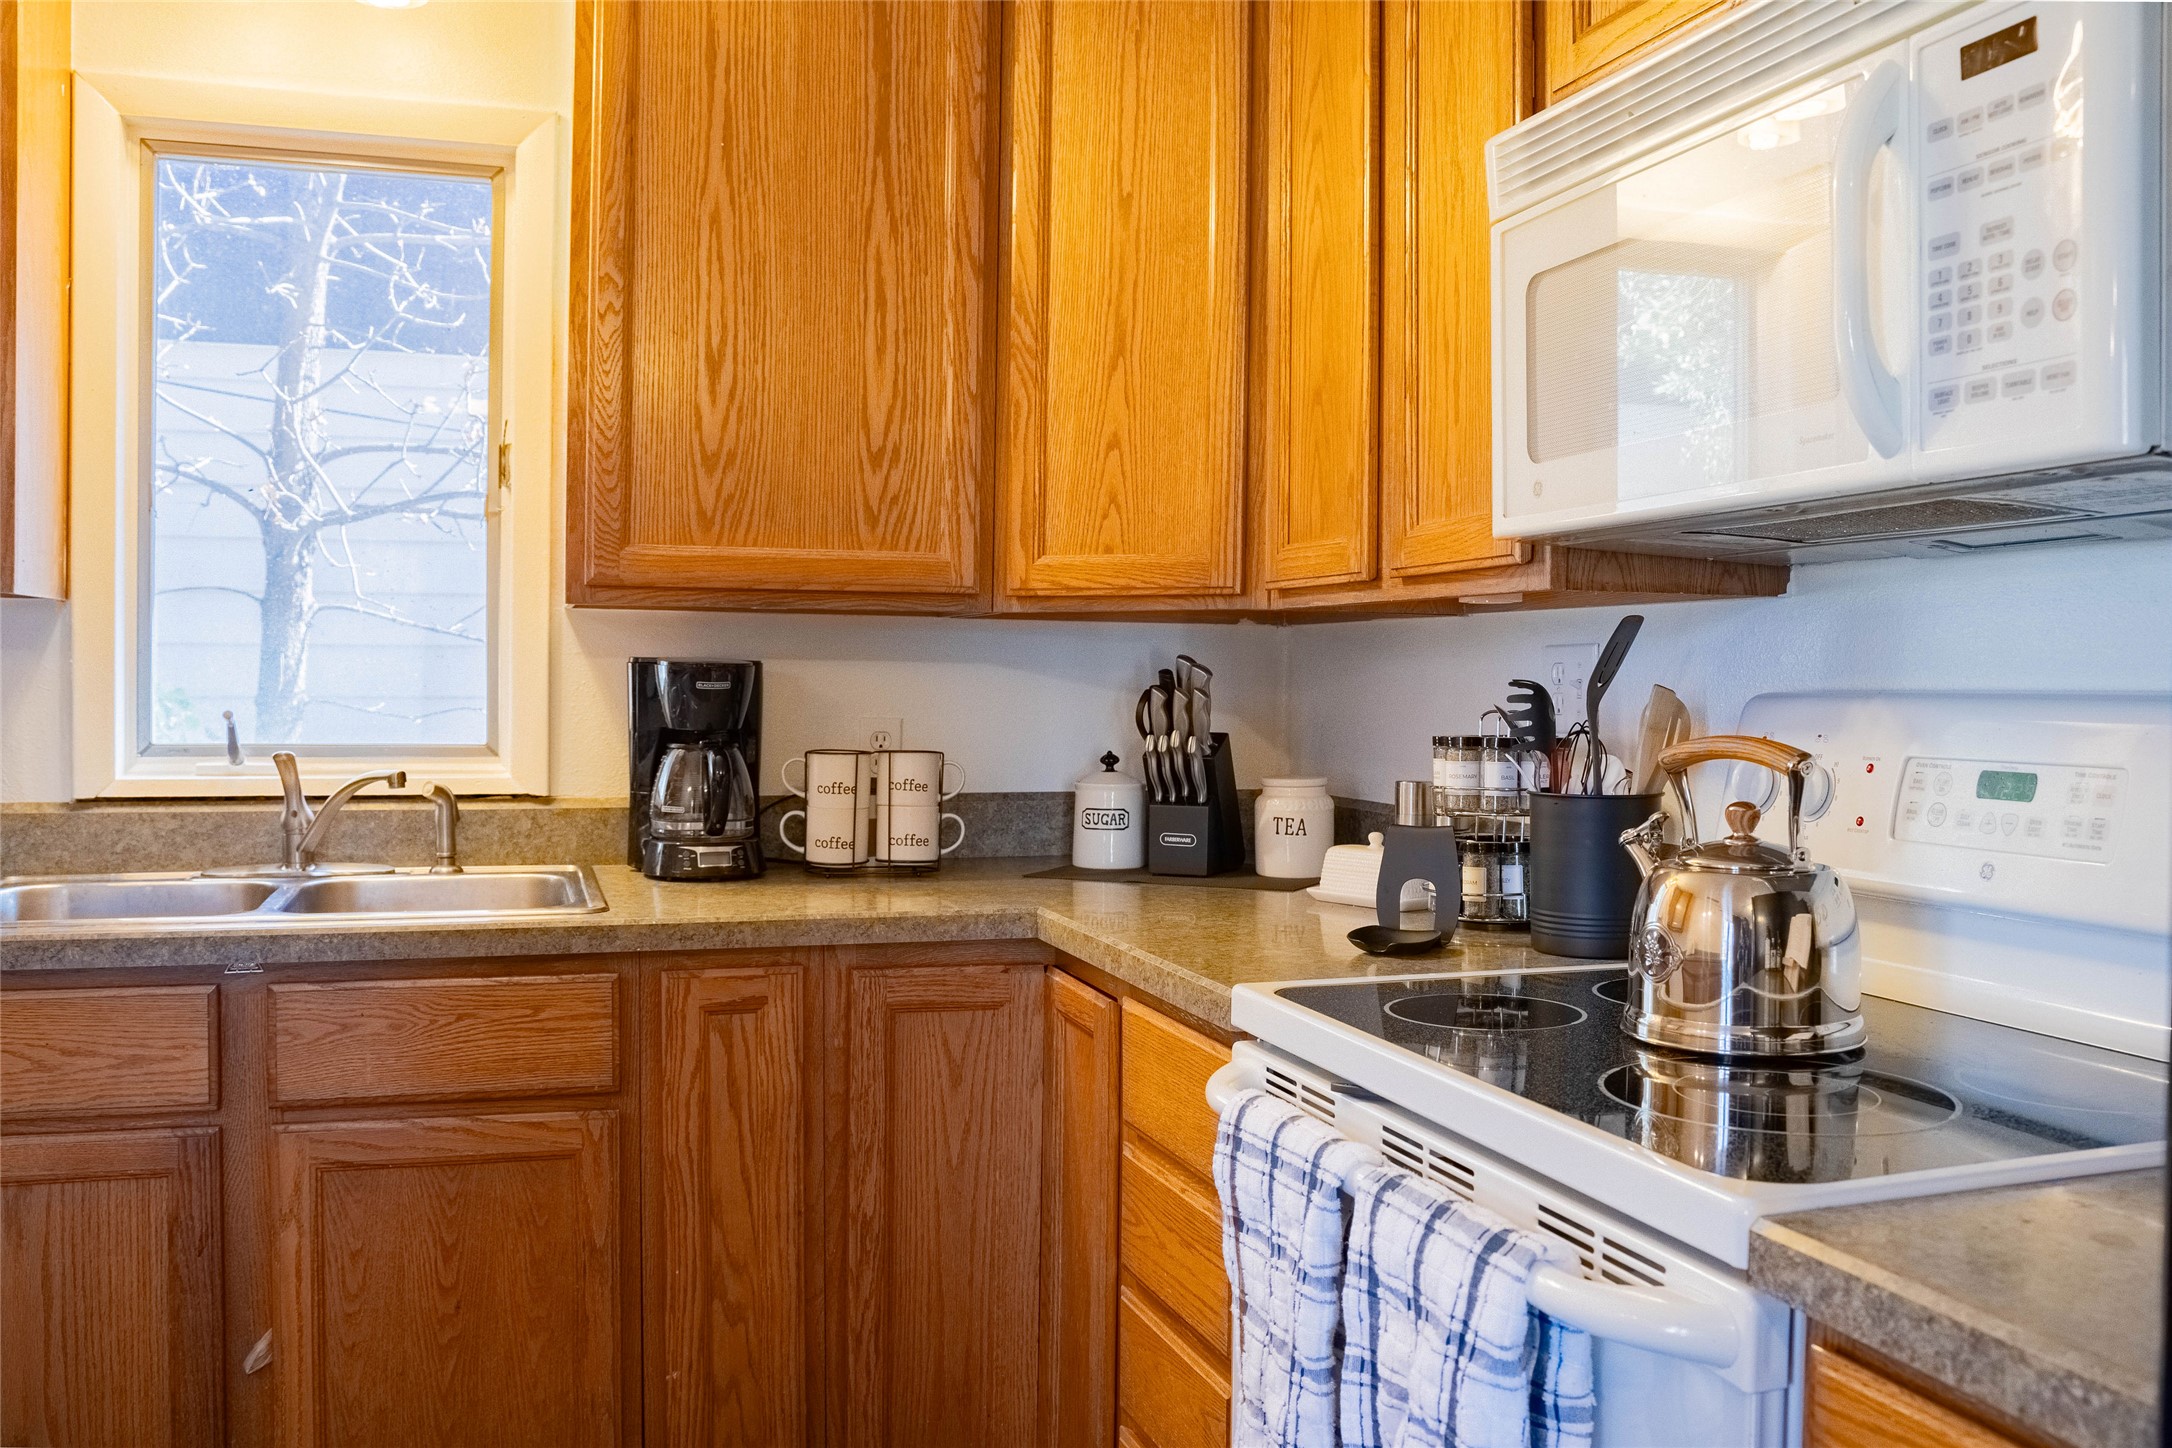
Kitchen featuring wood cabinetry, solid-surface countertops, dual-basin stainless steel sink, over-the-range microwave, and electric range
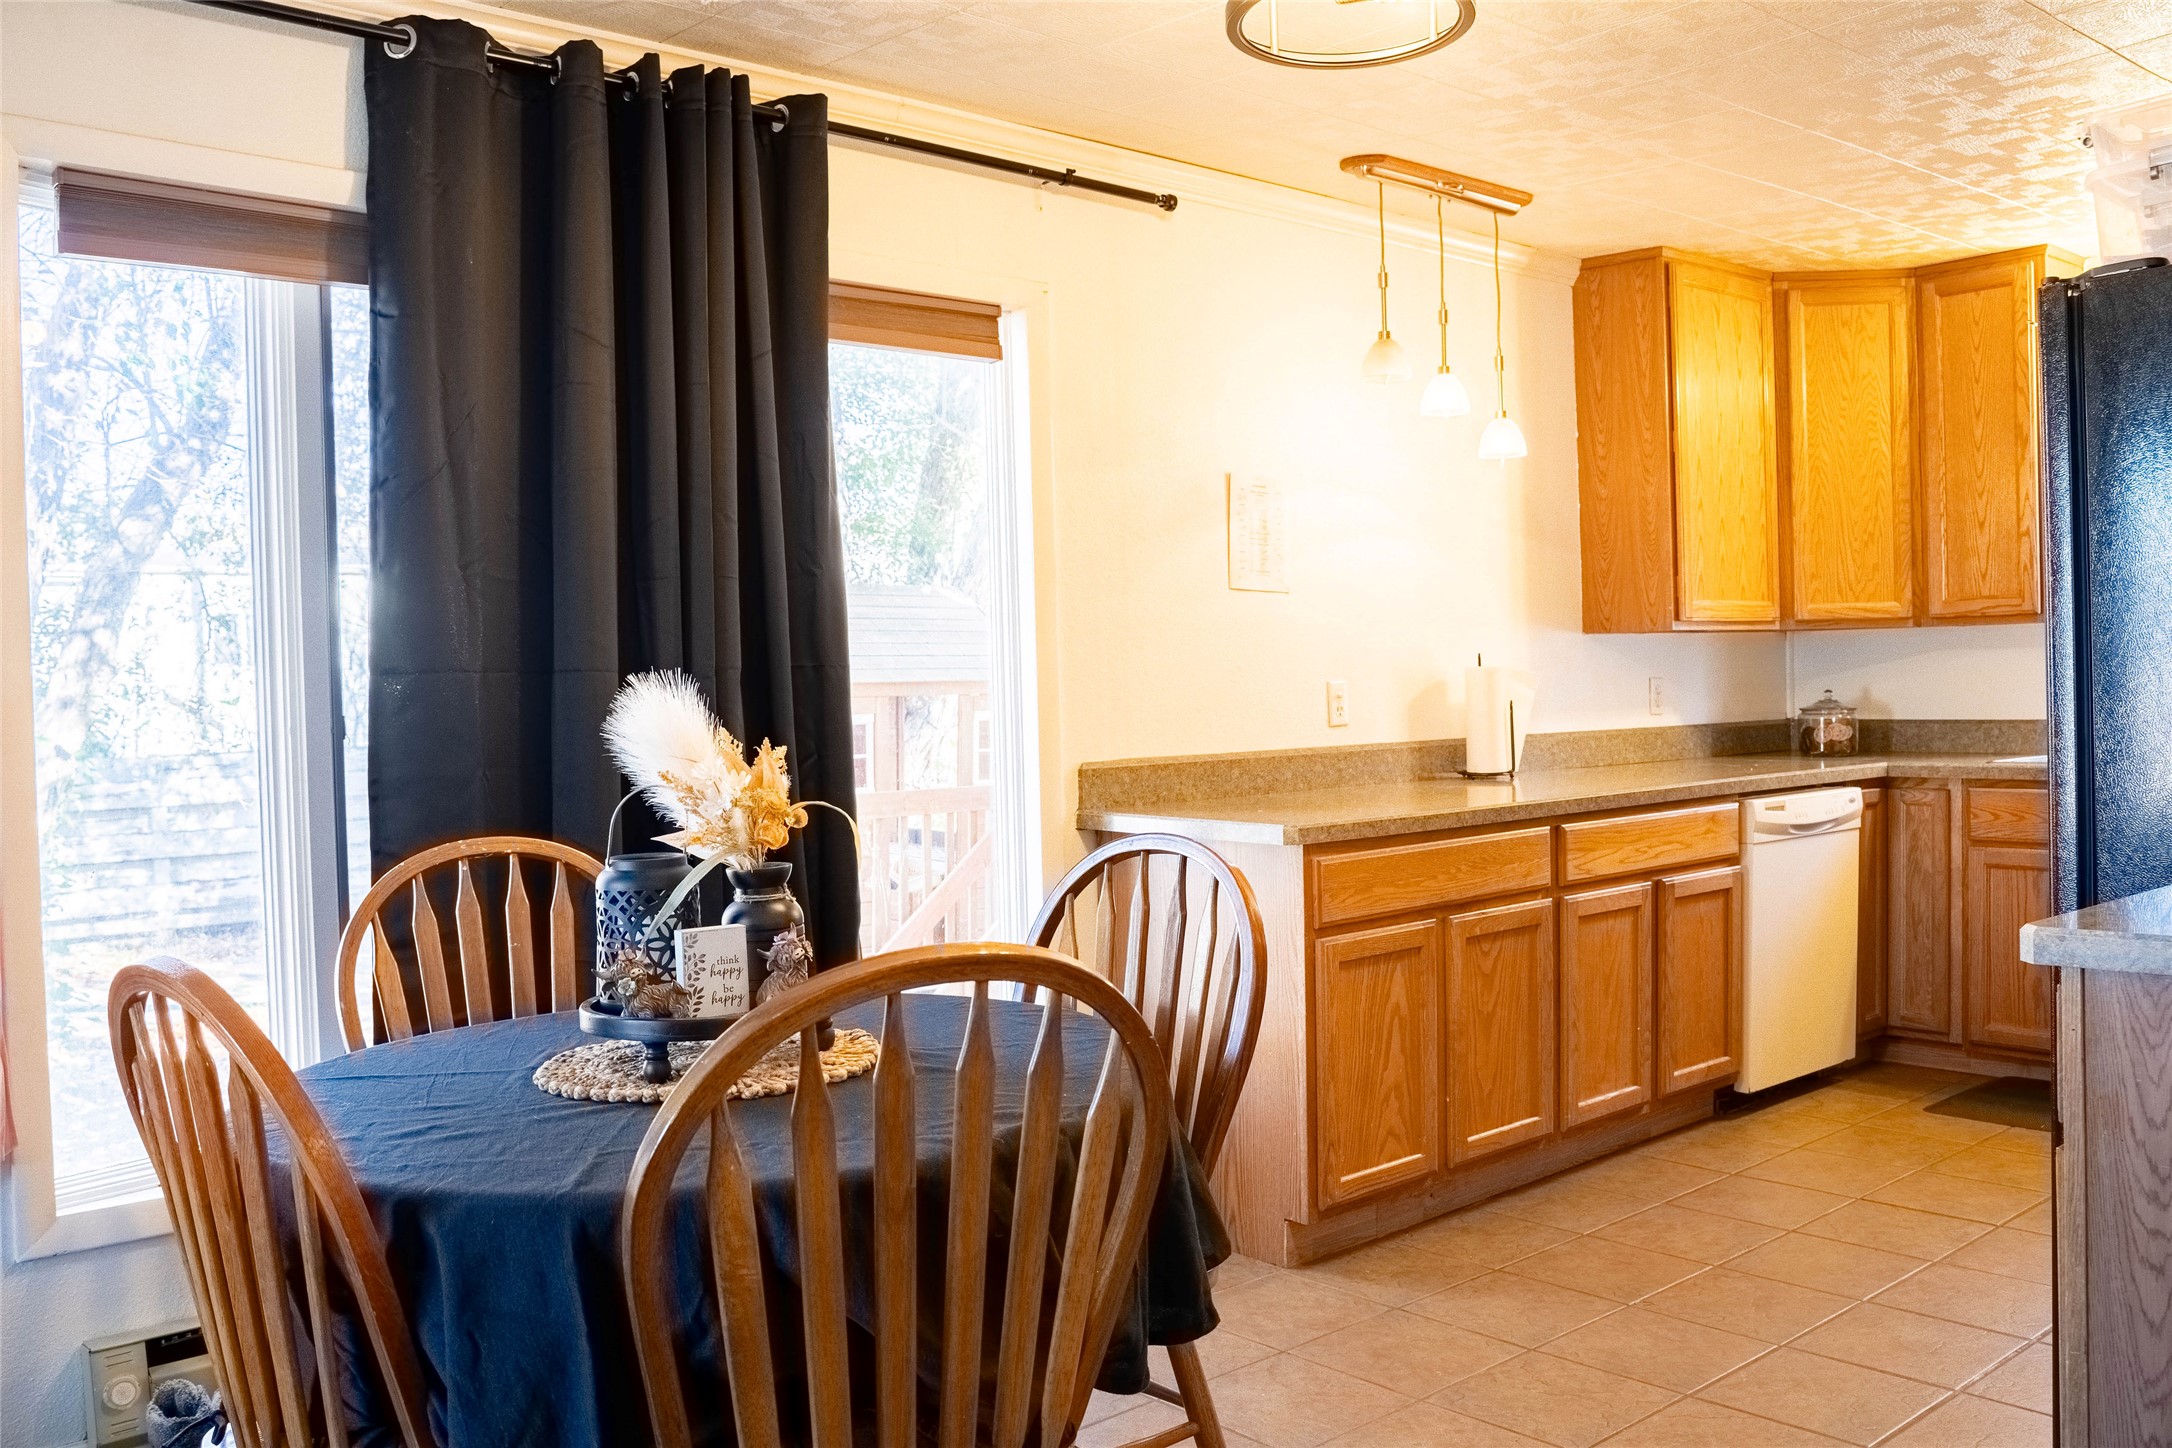
Kitchen featuring wood cabinetry, stone-finish countertops, tiled flooring, built-in dishwasher, and a three-light pendant fixture
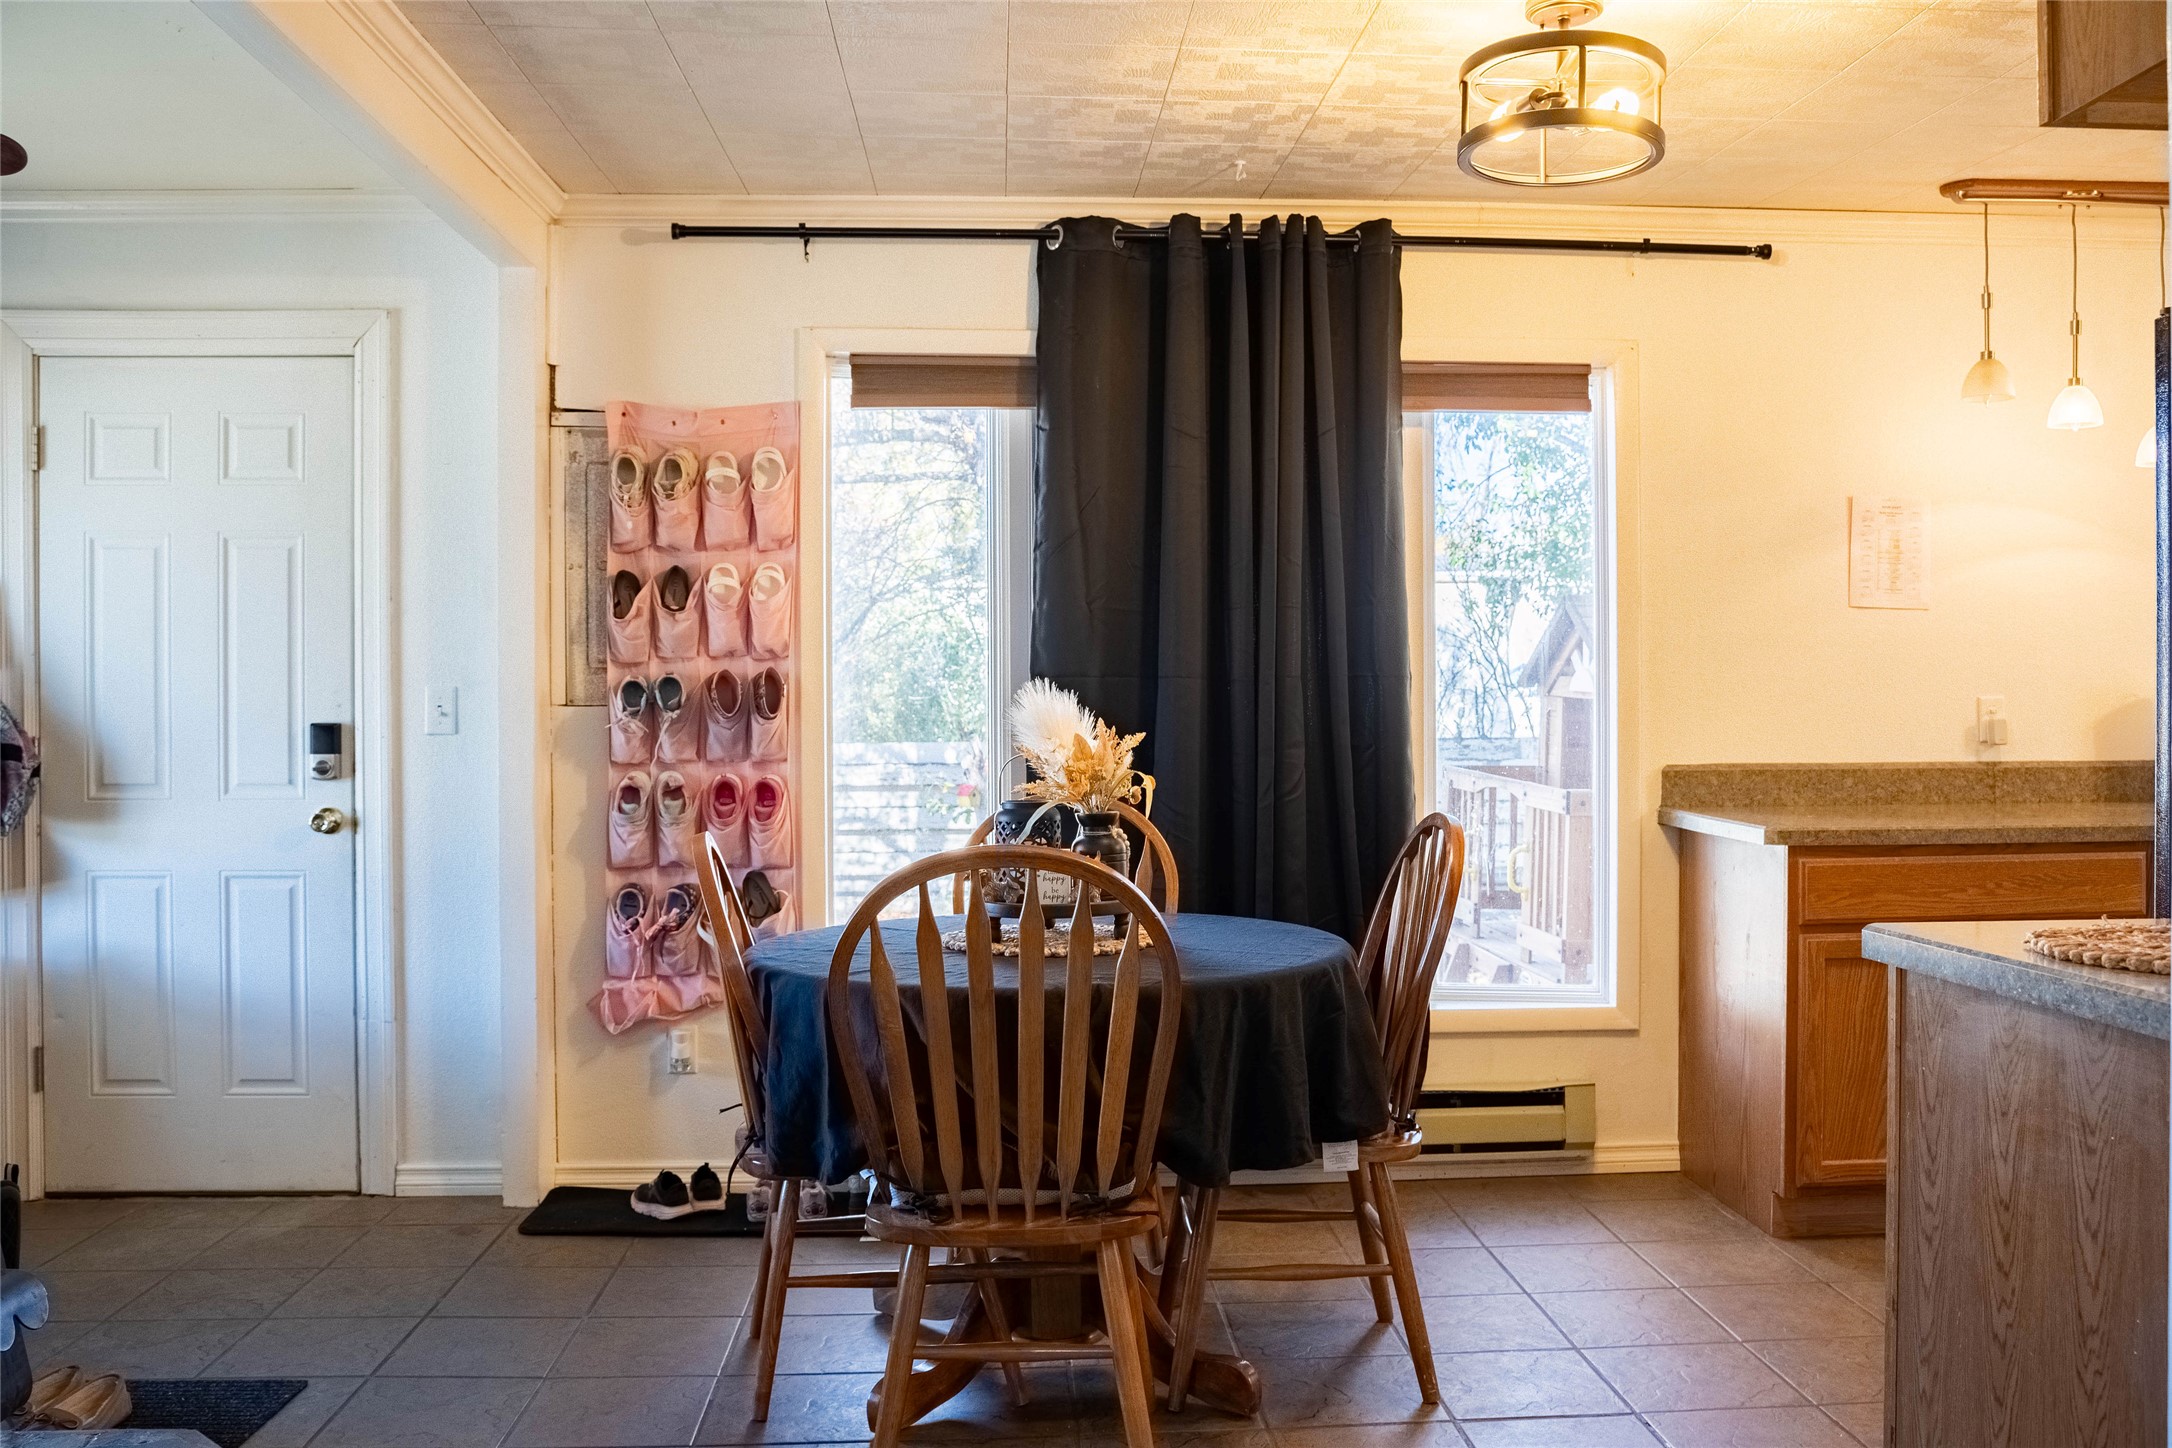
Kitchen featuring wood cabinetry, stone-finish countertops, tile flooring, and integrated lighting fixtures
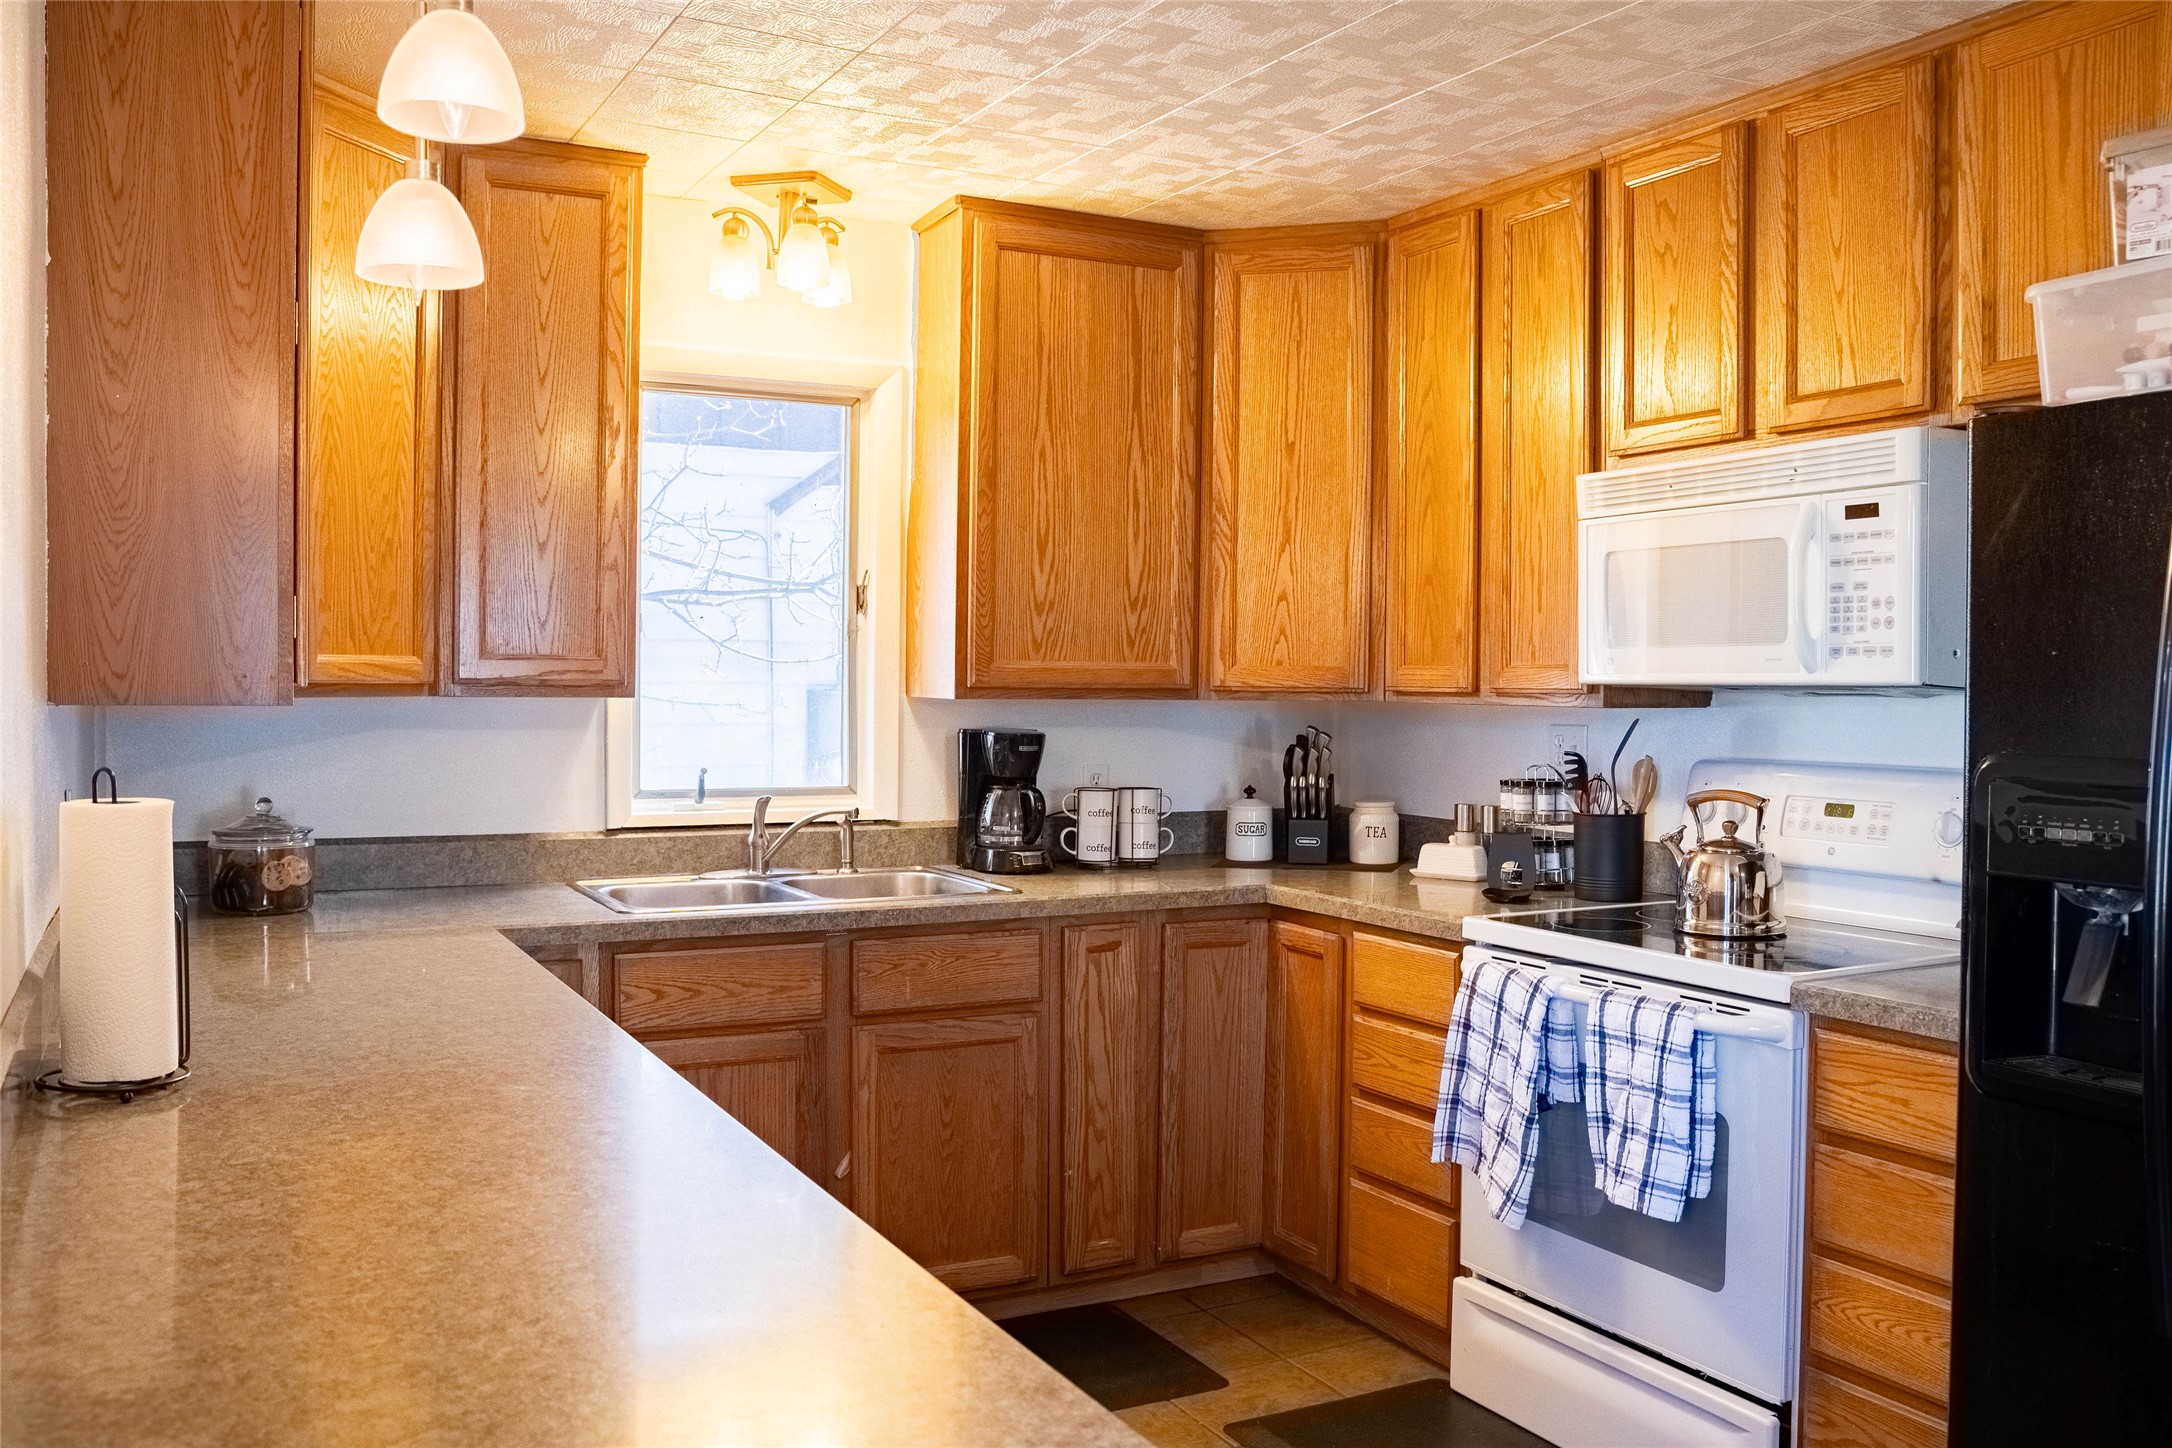
Kitchen featuring wood cabinetry, solid-surface countertops, tile flooring, dual light fixtures, and windows
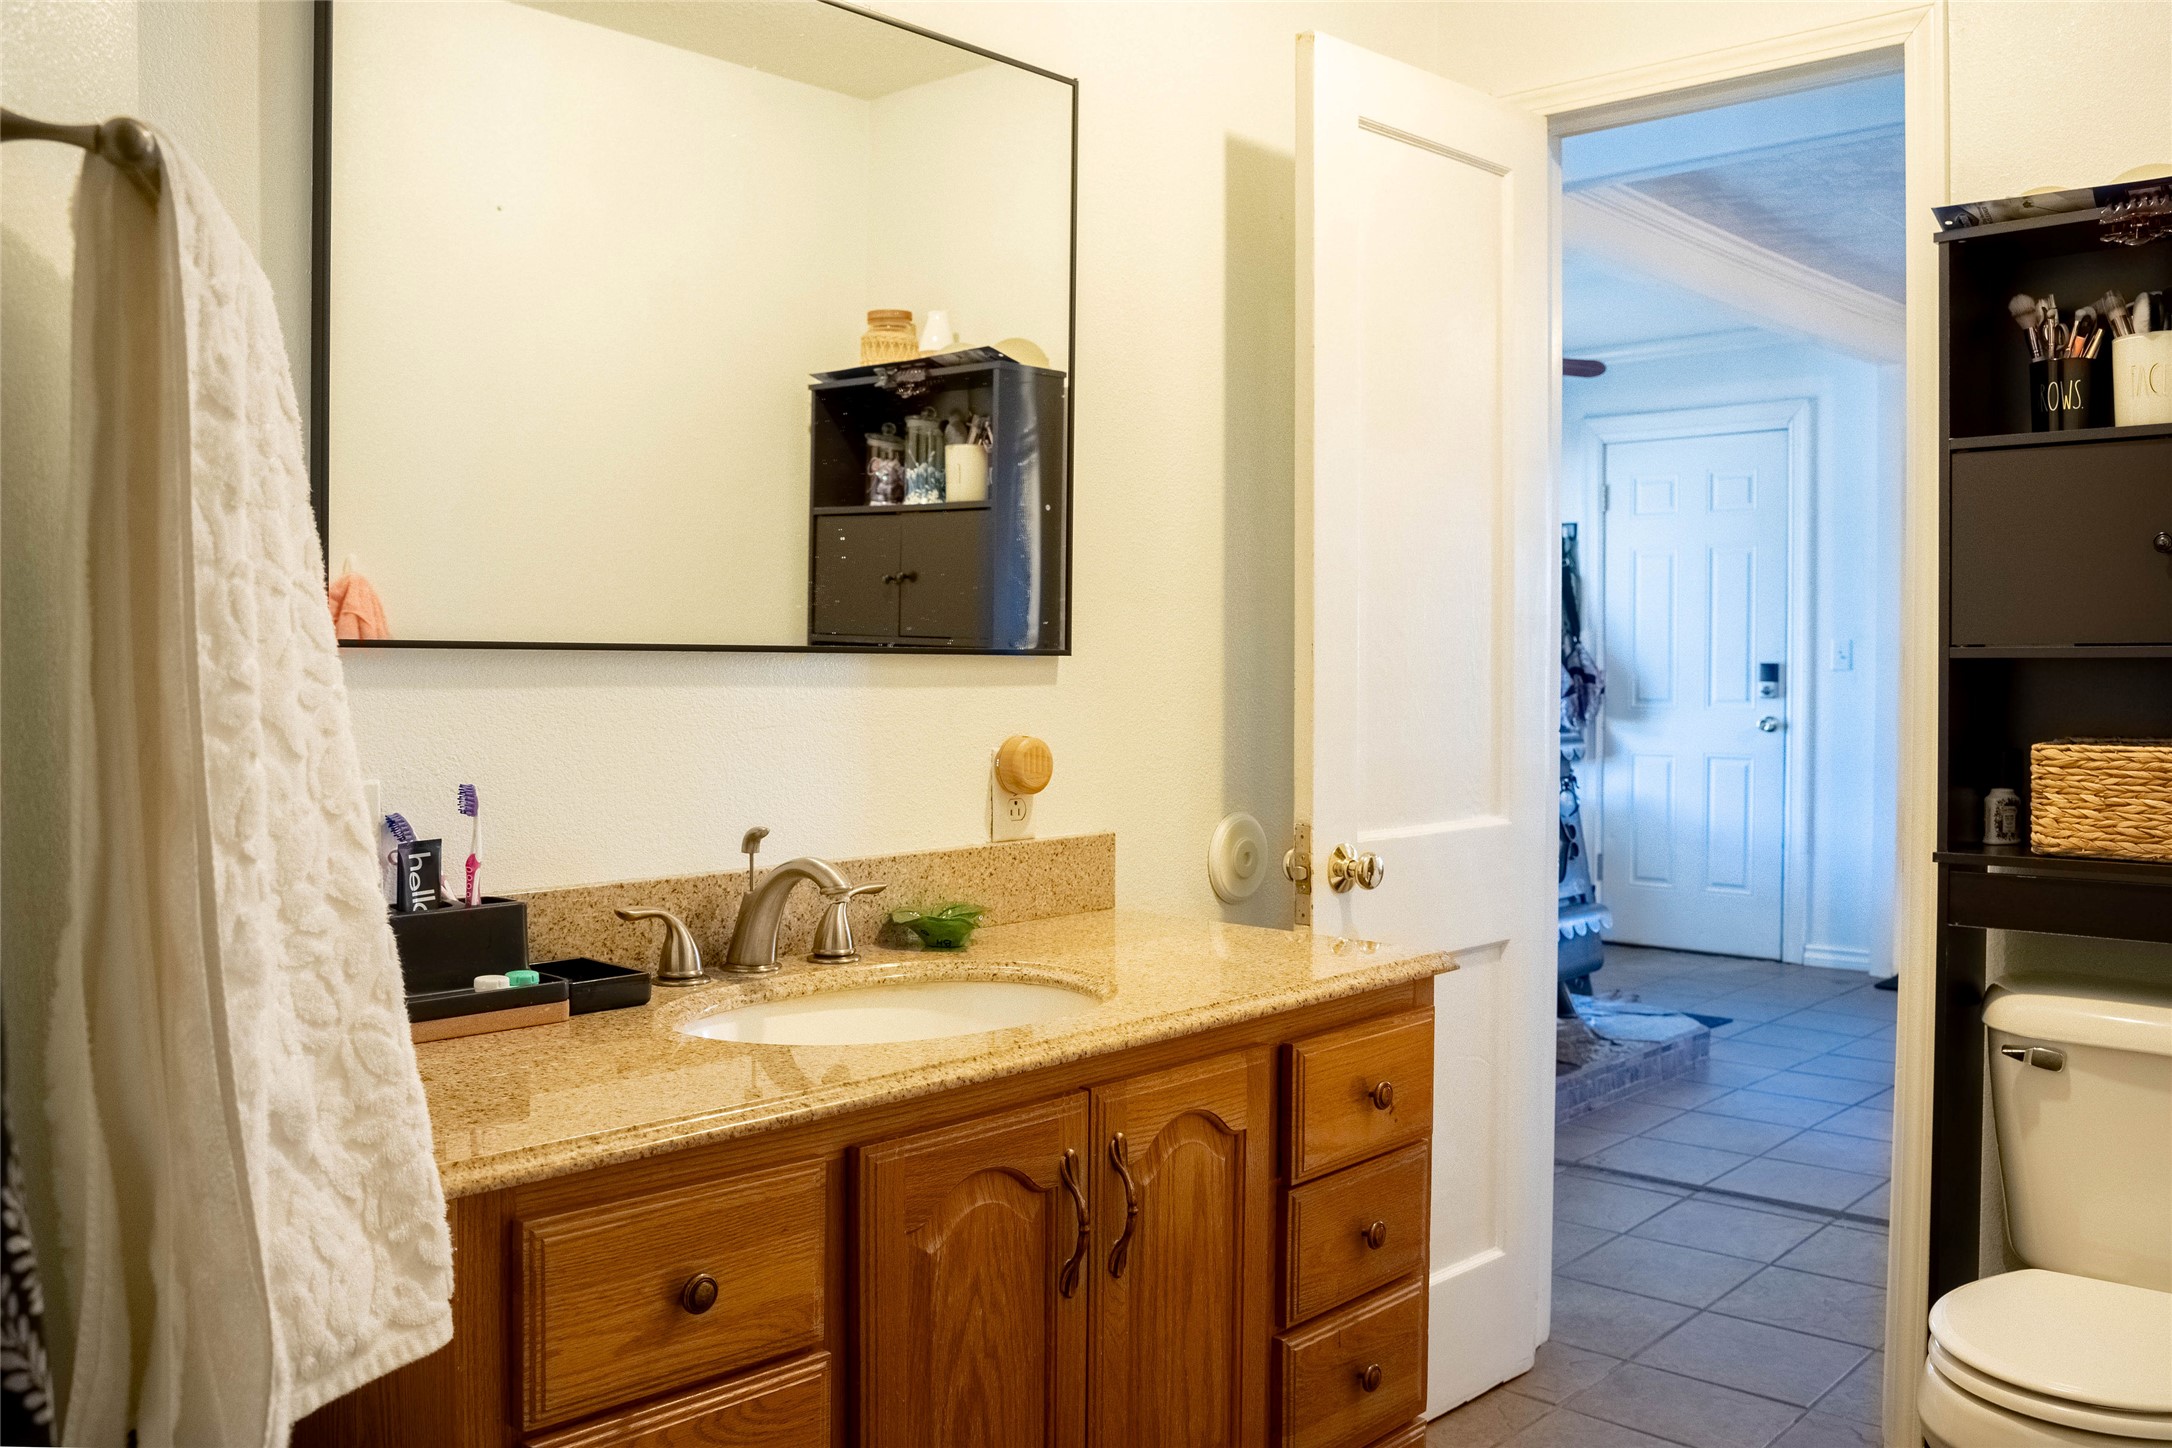
Bathroom vanity featuring a natural stone countertop, undermount sink, brass-finish faucet, and wood-finish cabinetry with multi-drawer storage, accented by a large rectangular wall-mounted mirror
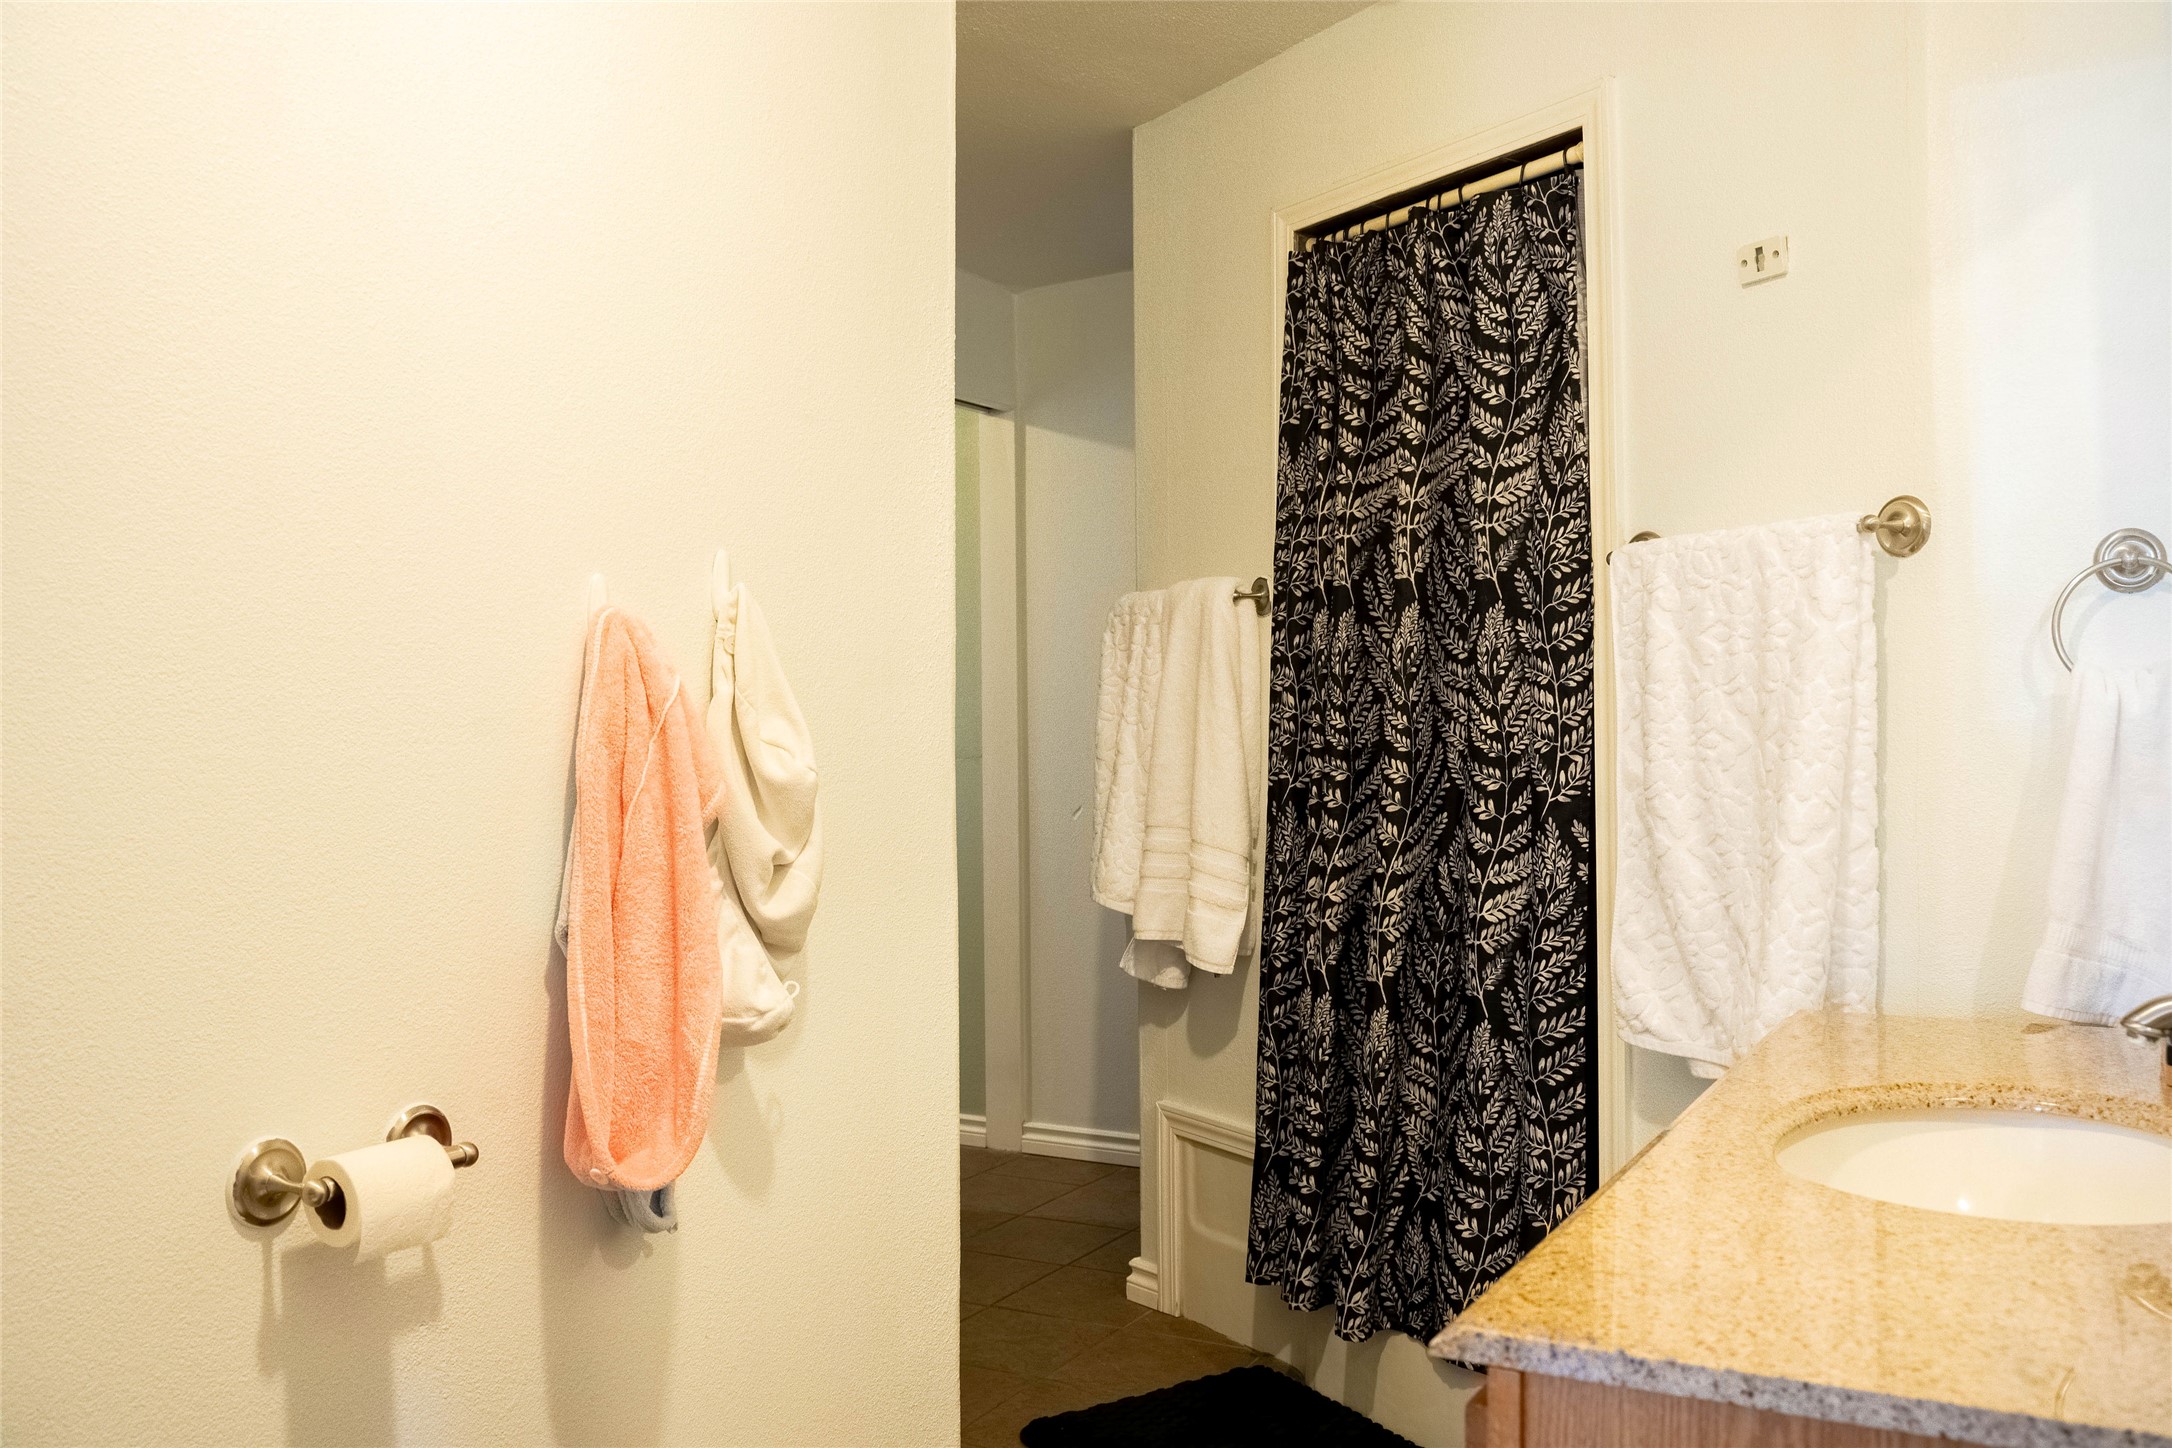
Bathroom featuring a stone-composite countertop with an integrated undermount sink, brushed nickel towel hardware, and an alcove shower space
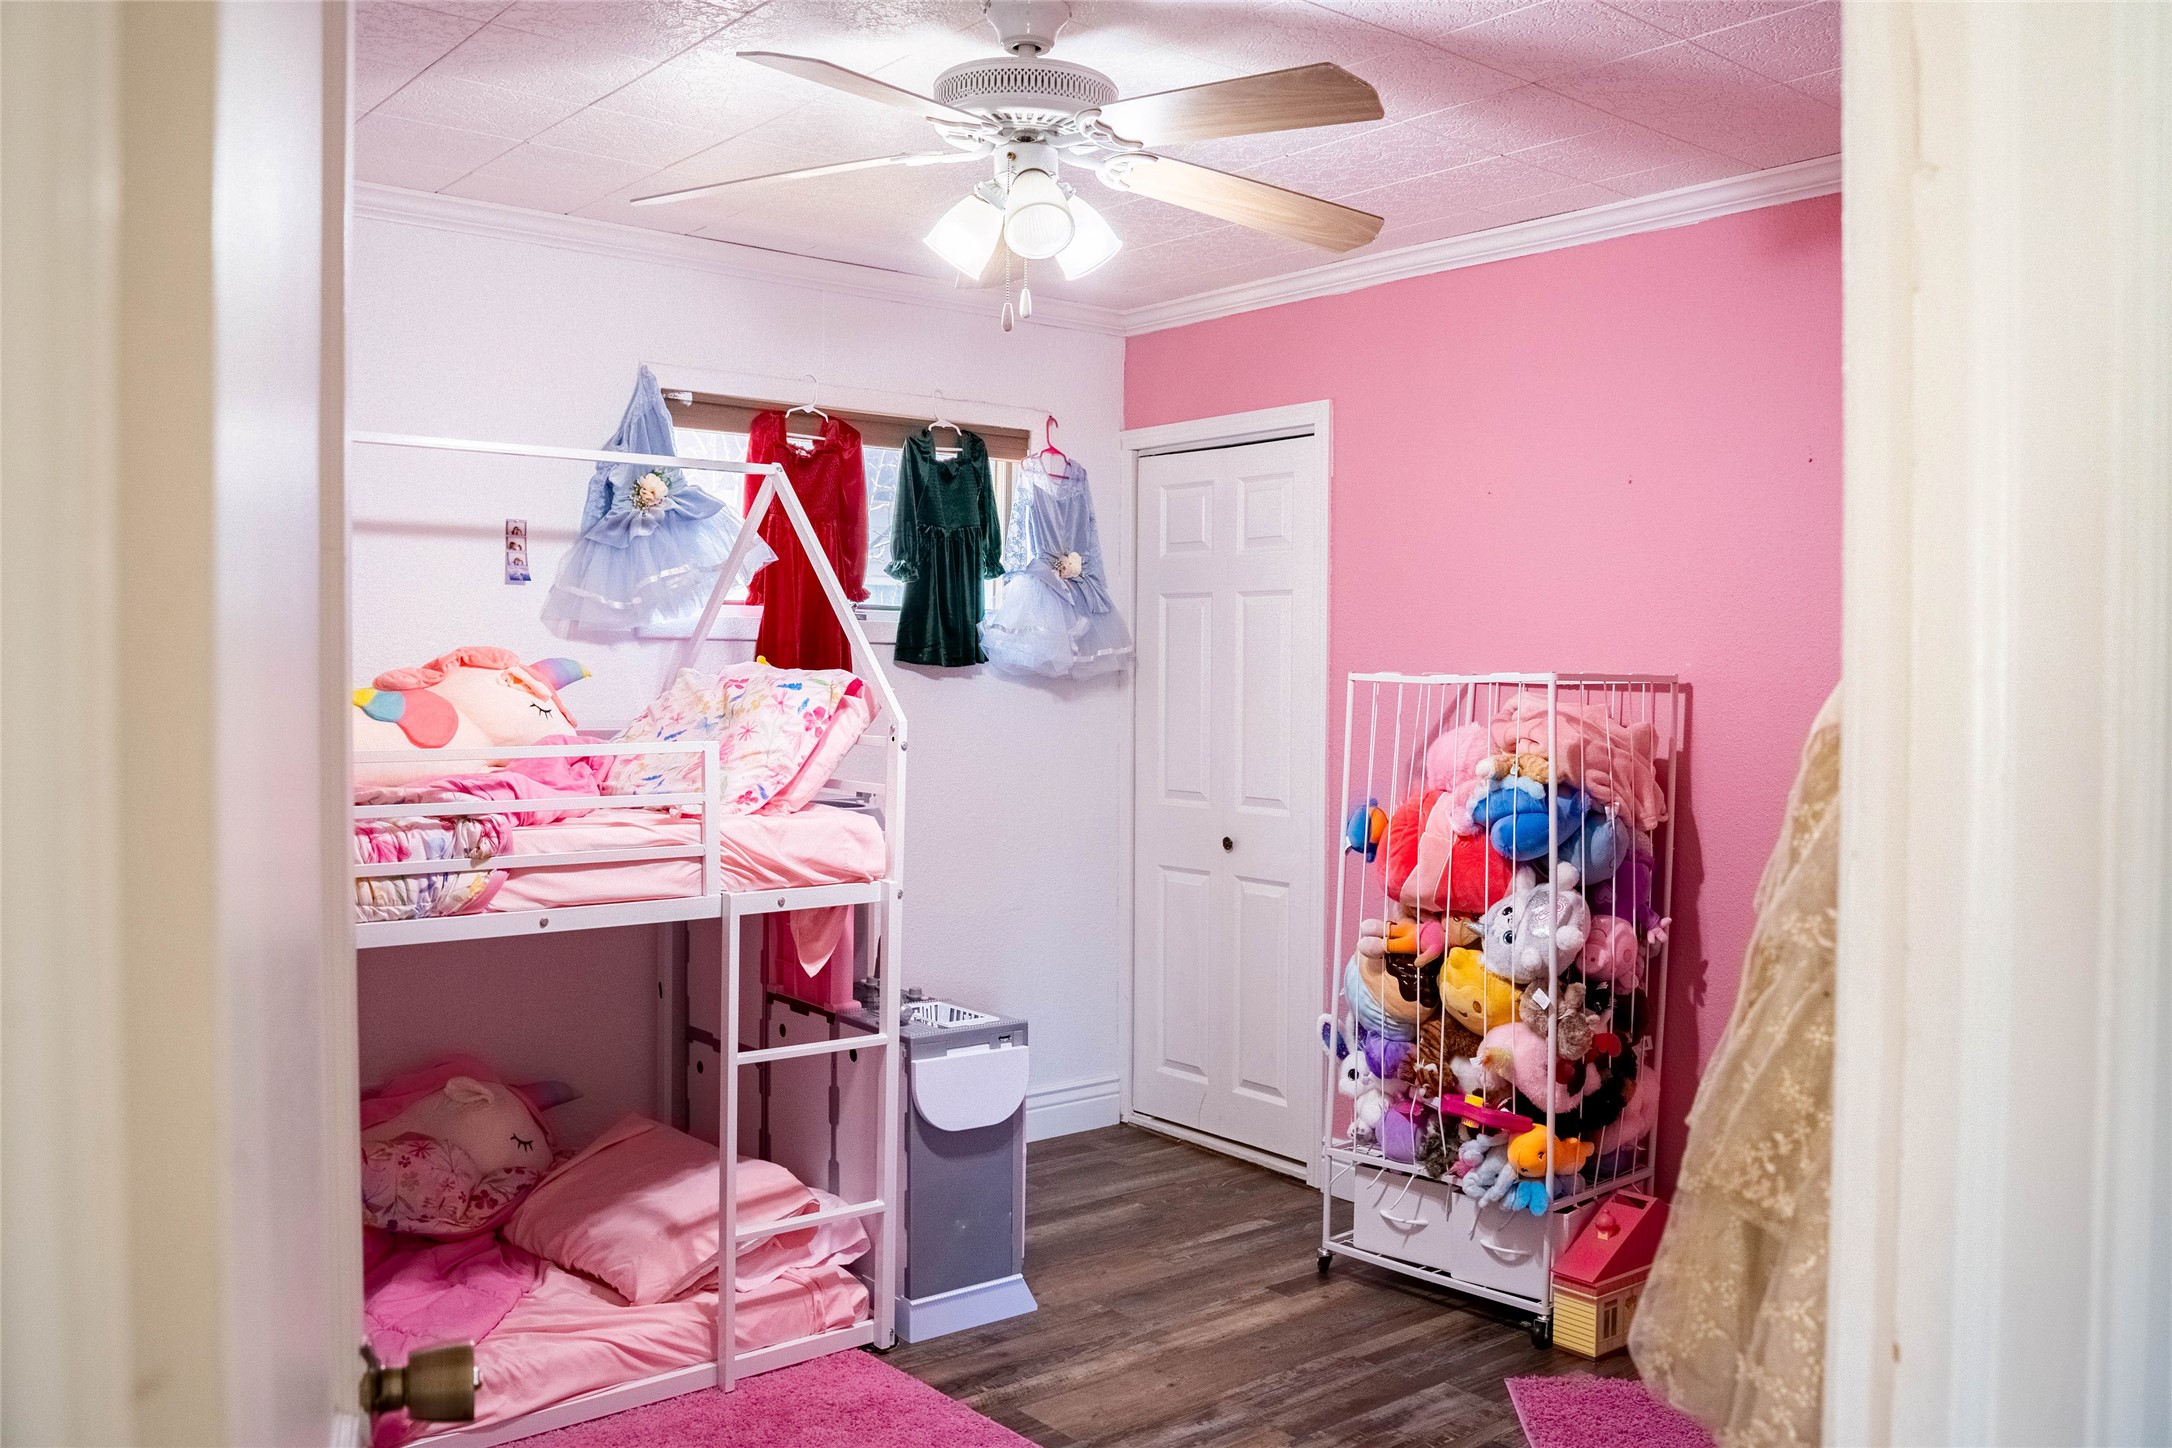
Room featuring wood-finish flooring, a multi-blade ceiling fan with integrated lighting, a solid-core six-panel door, and a single-hung window with horizontal blinds
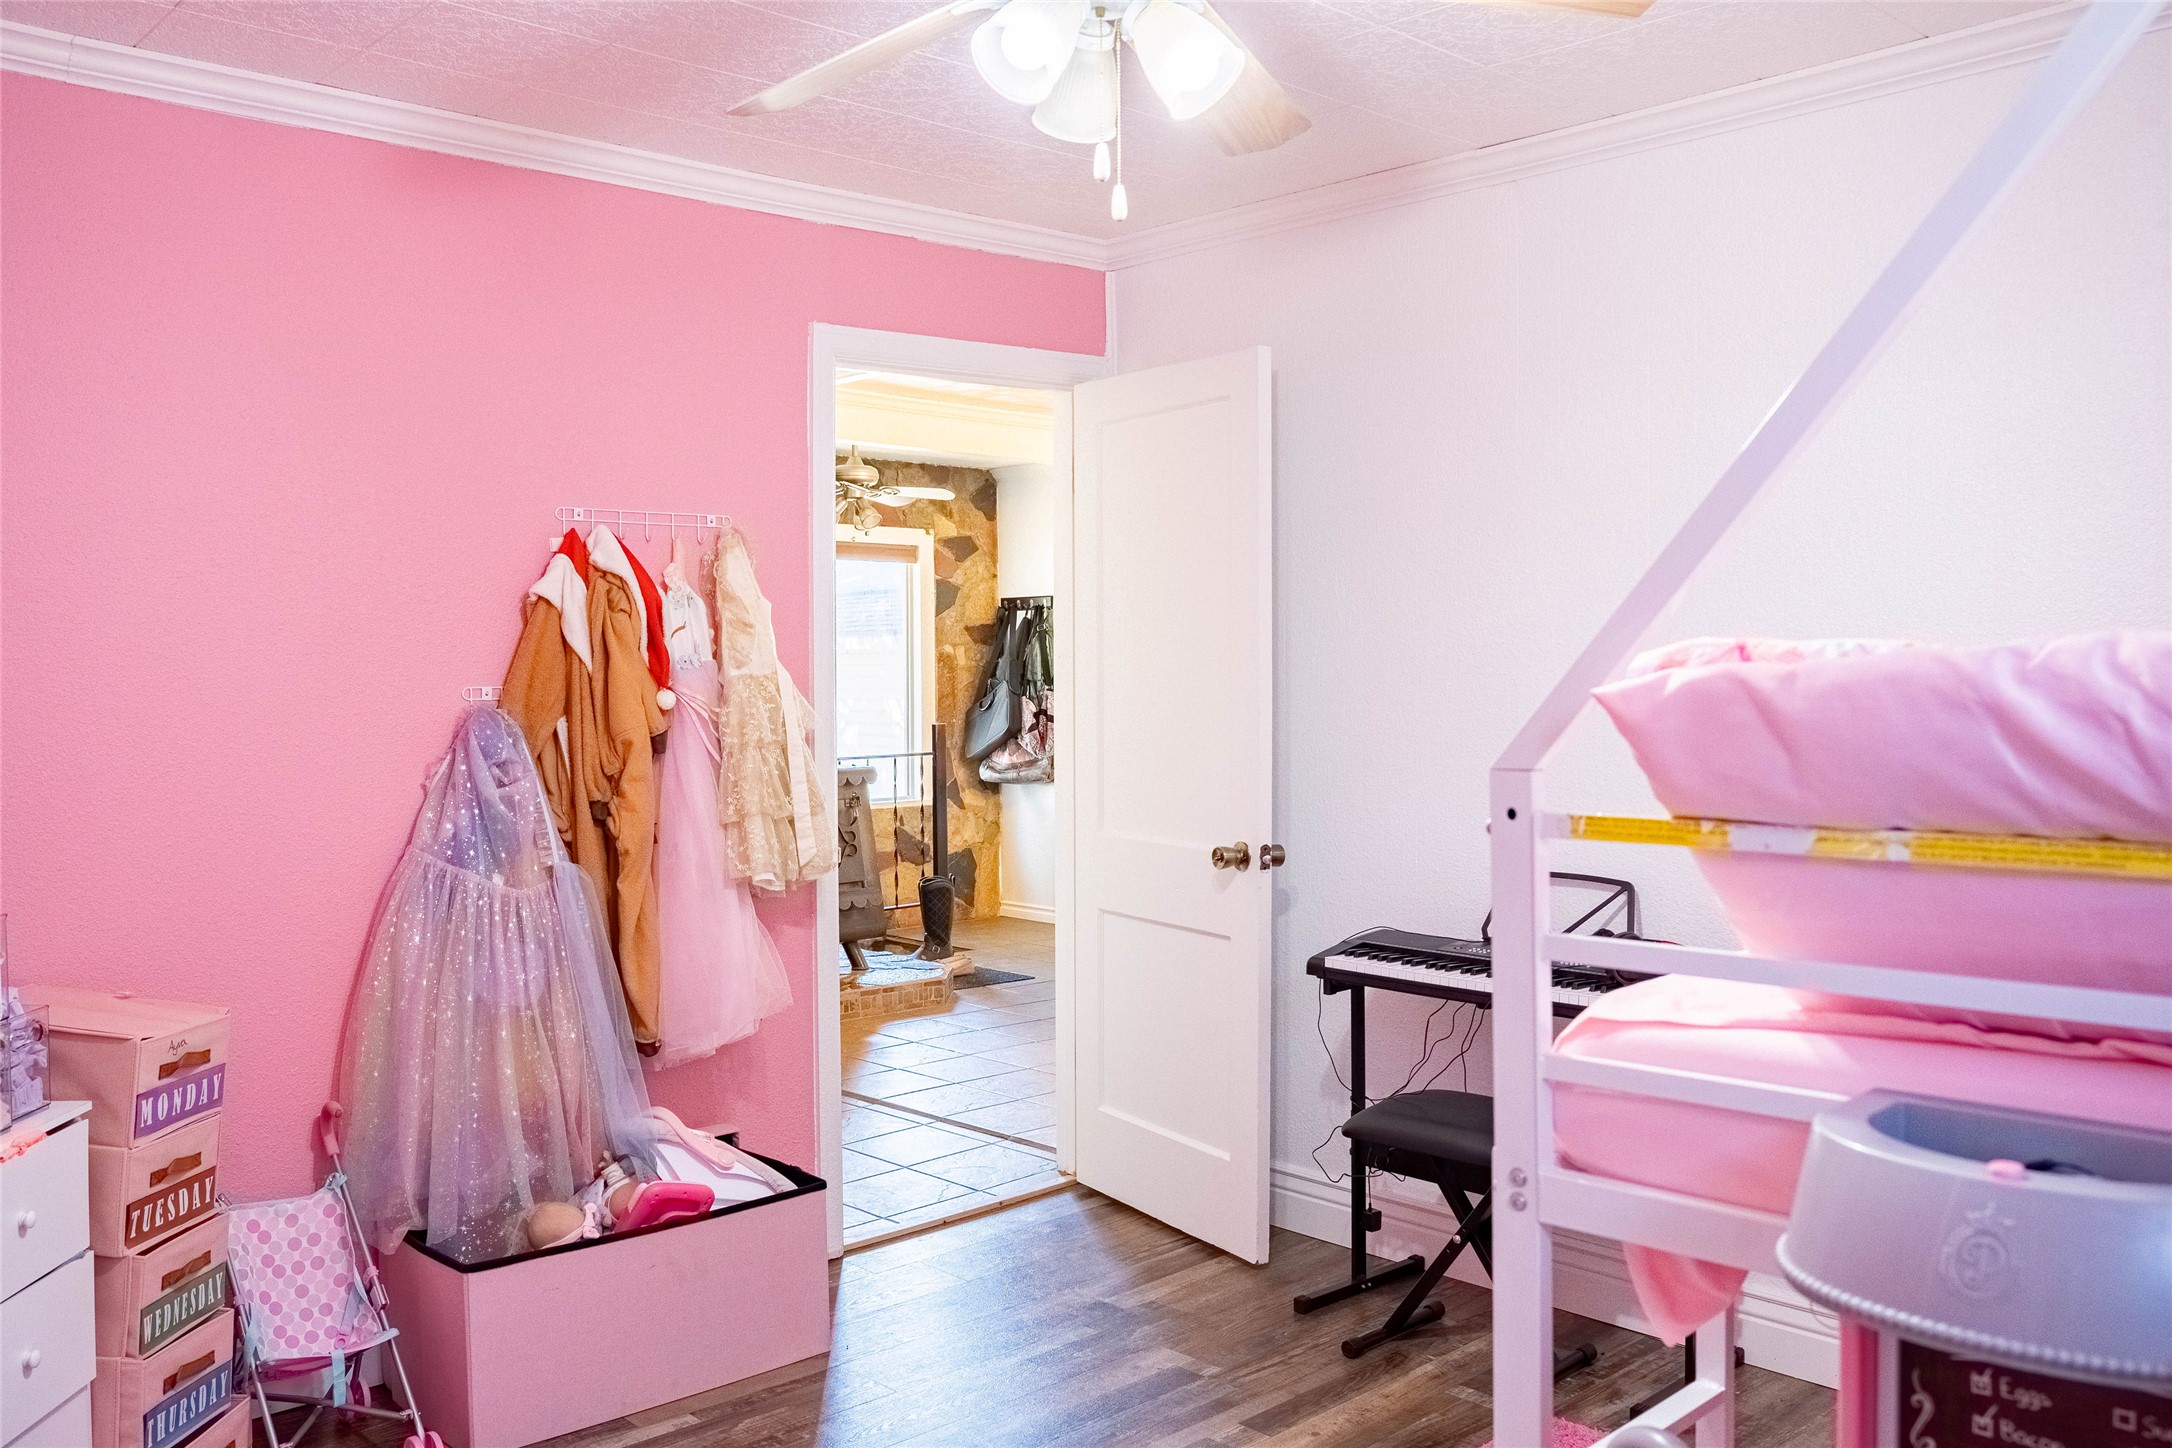
Interior room featuring wood-finish flooring, ceiling fan with light fixture, and a solid-core interior door
Unfinished lower level featuring exposed ceiling joists, concrete wall construction, and two rectangular windows
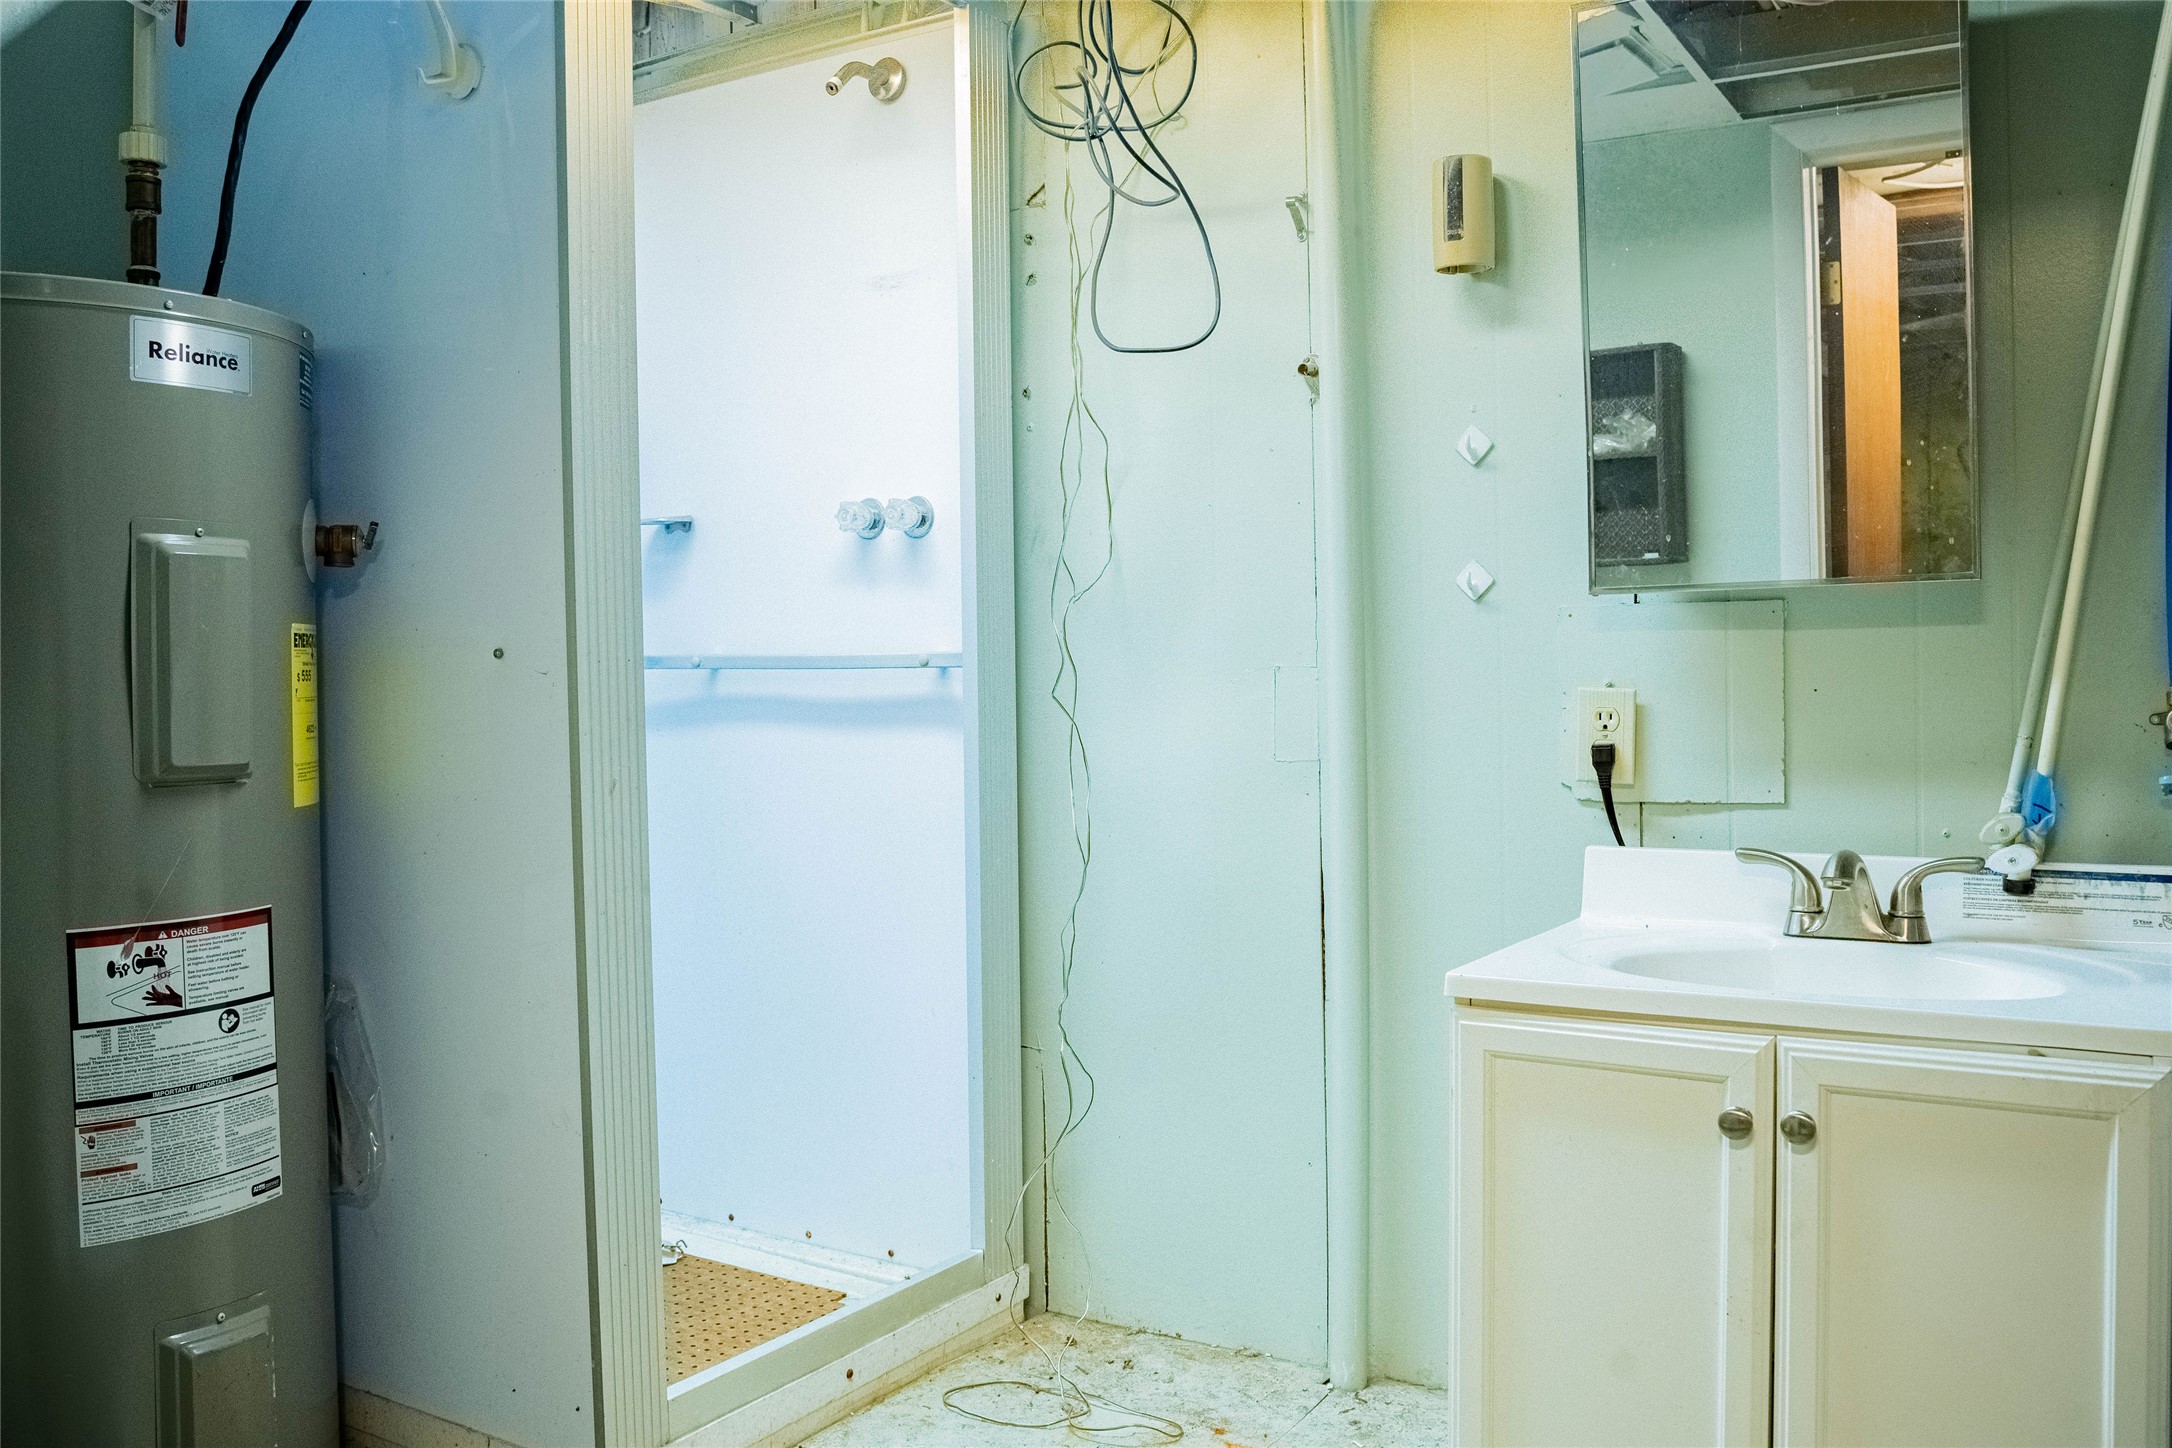
Utility area featuring a standalone shower stall, white vanity cabinet with an integrated sink, metal dual-handle faucet, and vertical water heater
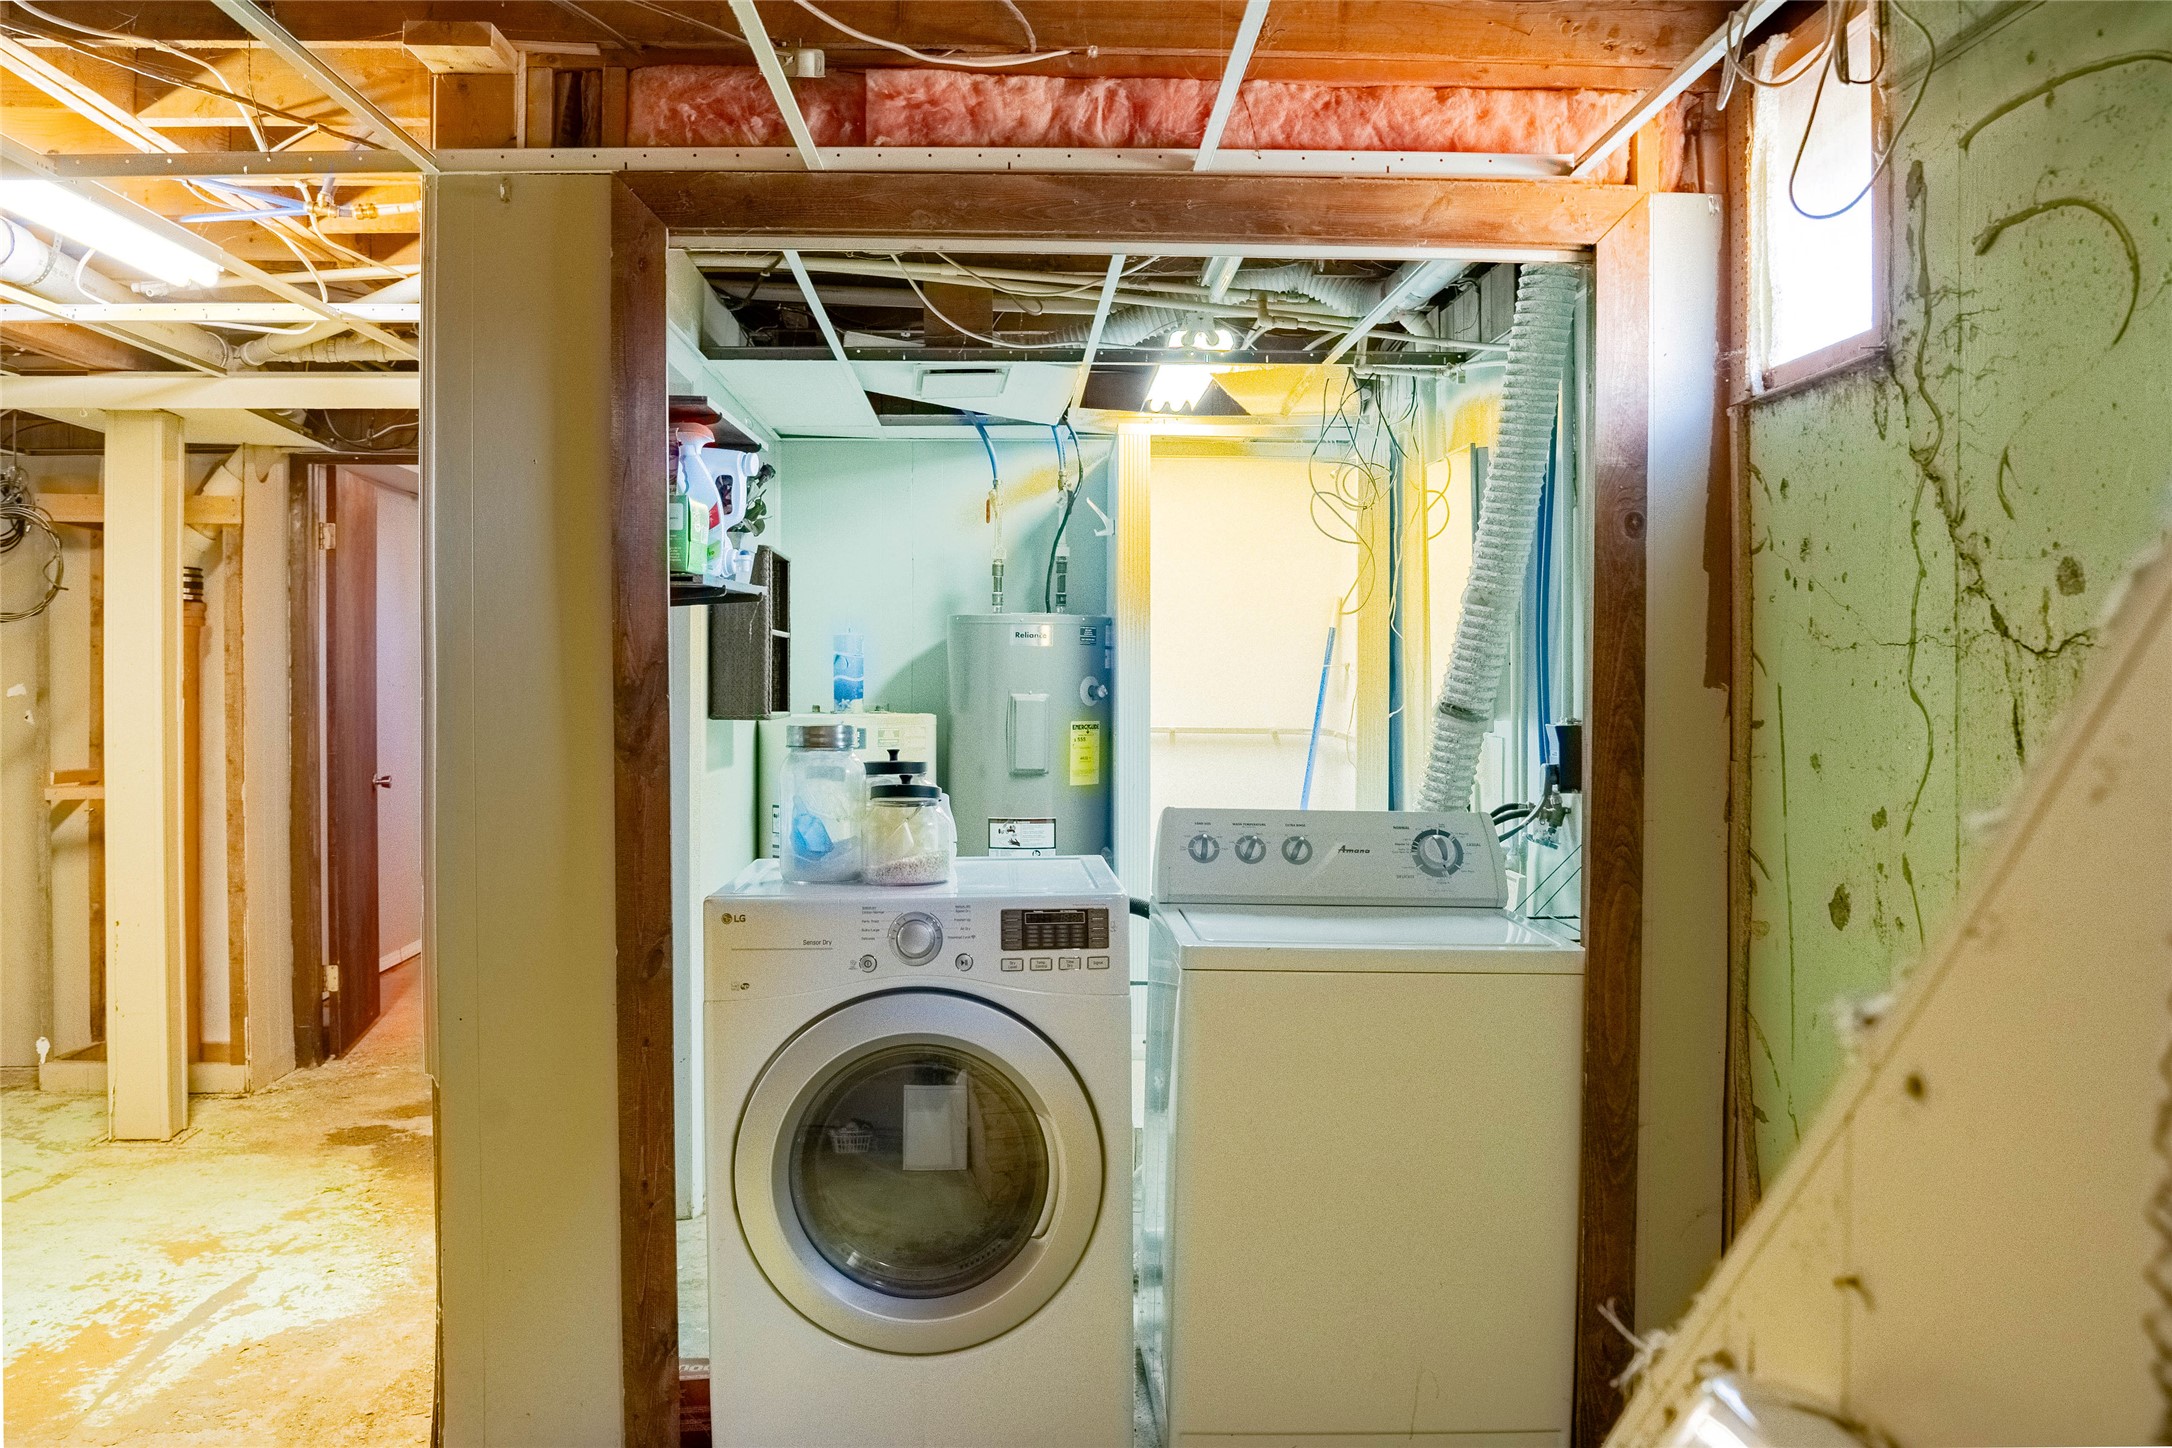
Utility area featuring an upright water heater and dedicated space for laundry appliances
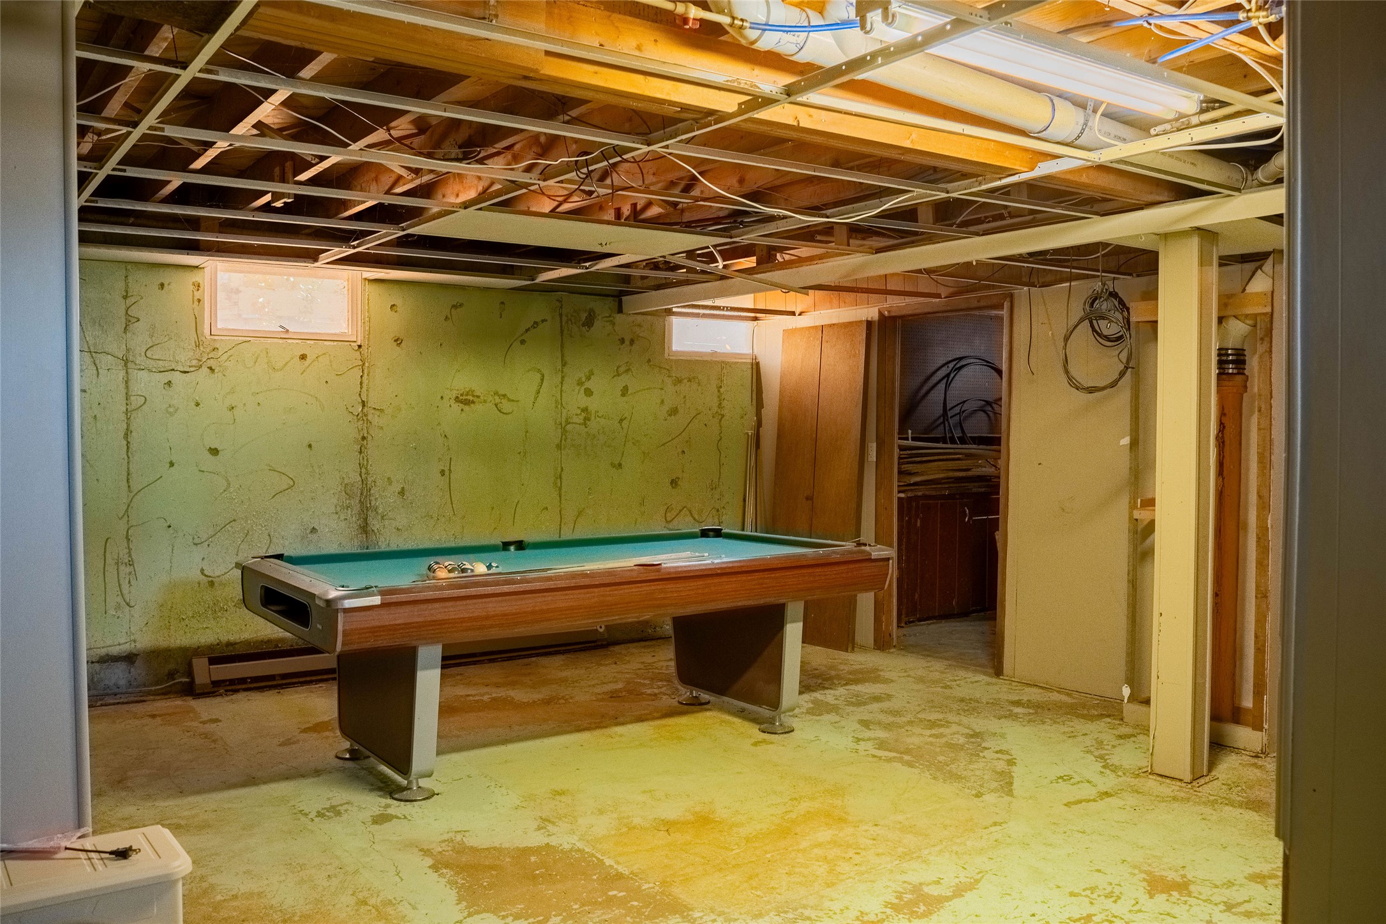
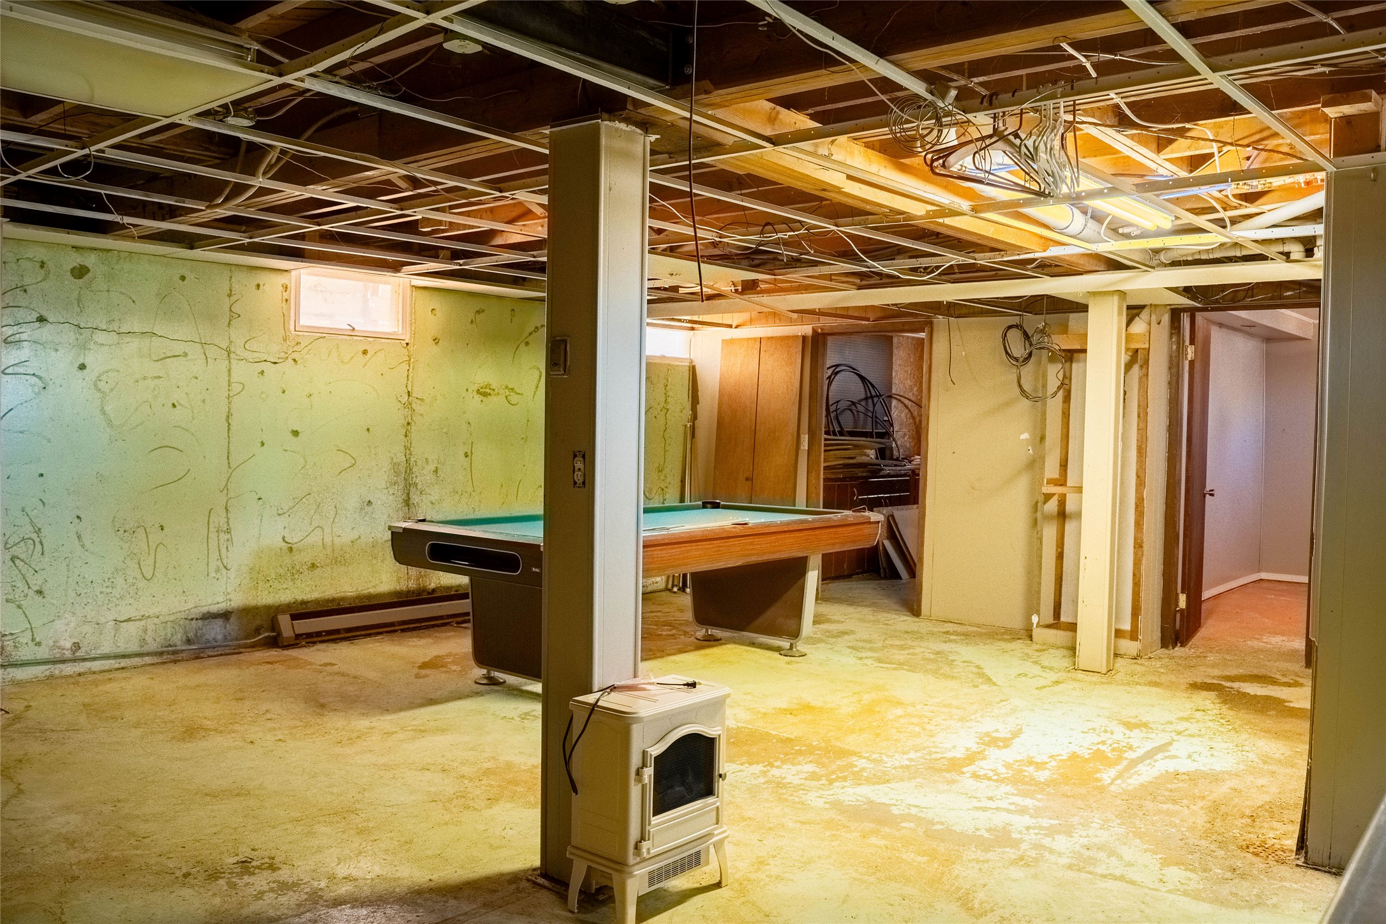
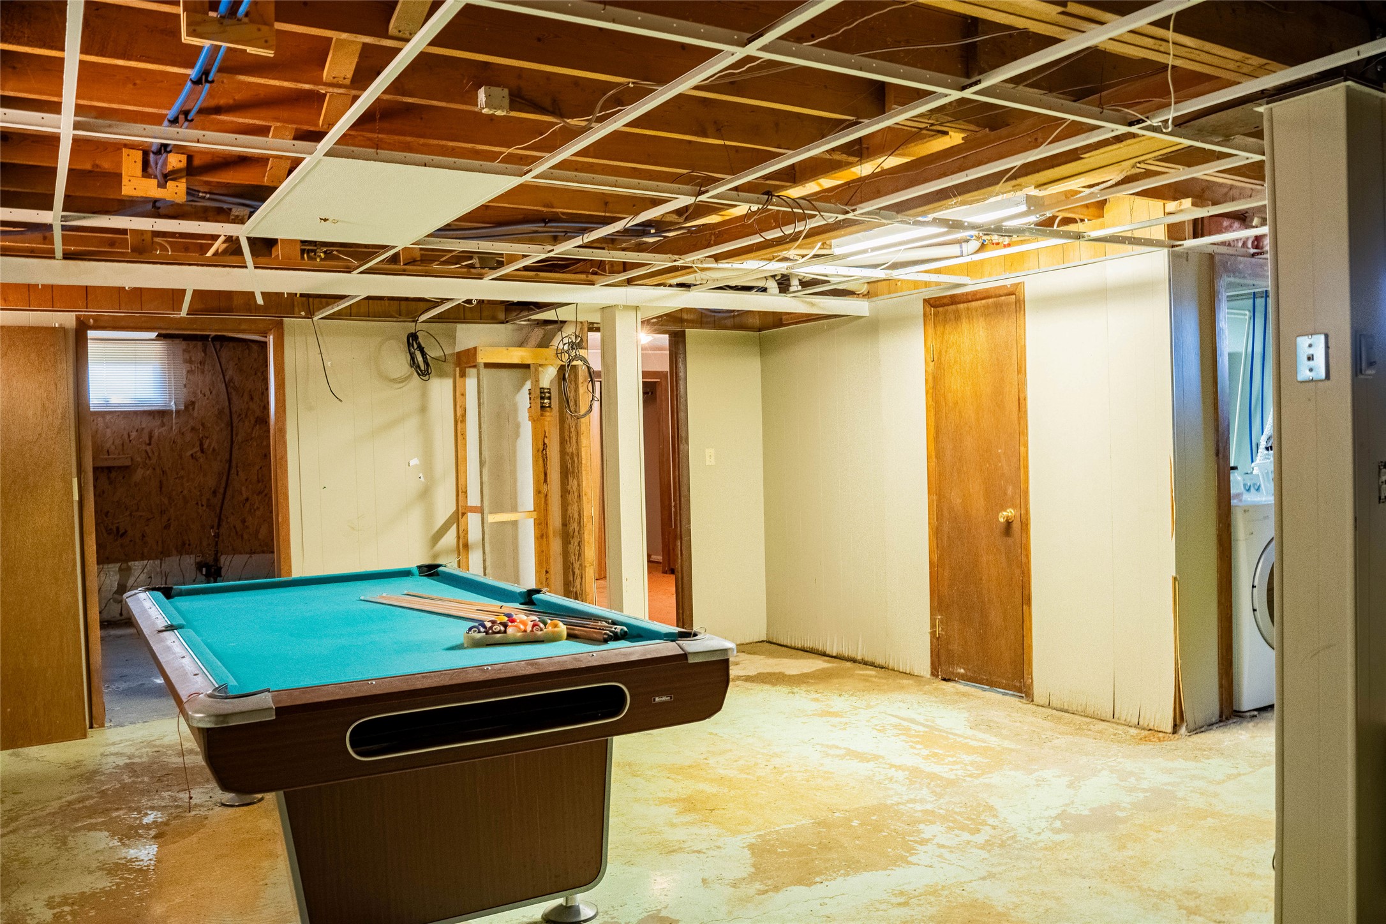
Unfinished basement space featuring exposed ceiling grid, concrete flooring, support columns, and inset window
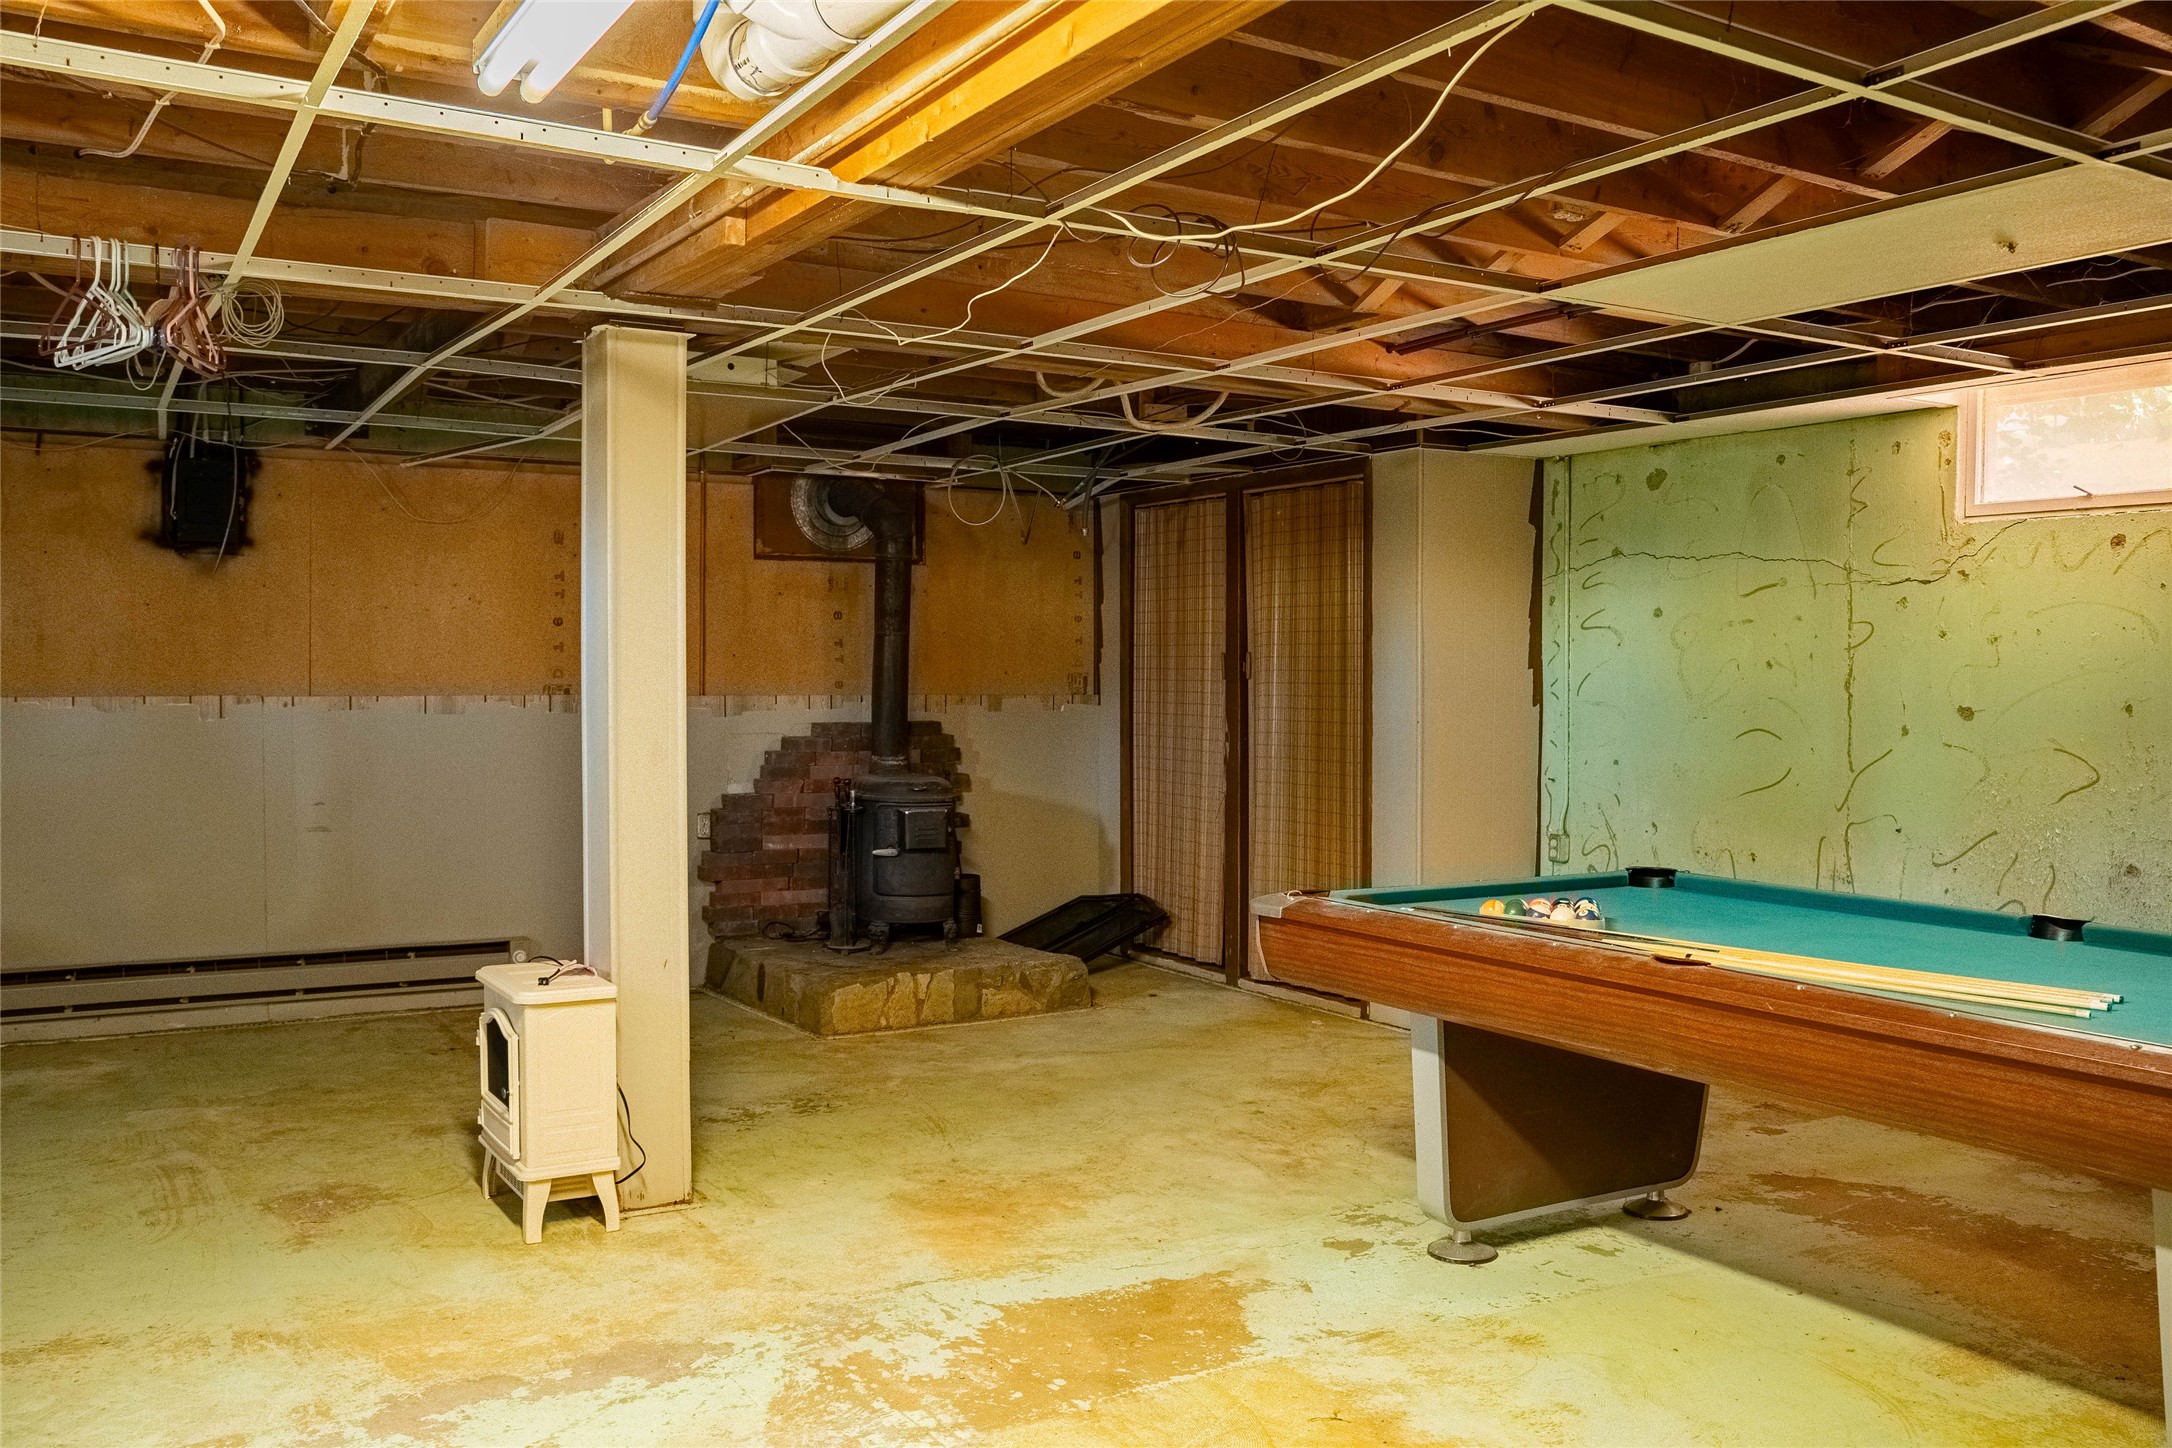
Unfinished basement space featuring exposed ceiling joists, a wood-burning stove on a stone hearth, and a secondary freestanding heating unit
Open-concept space featuring exposed ceiling joists, concrete flooring, and built-in closet cabinetry
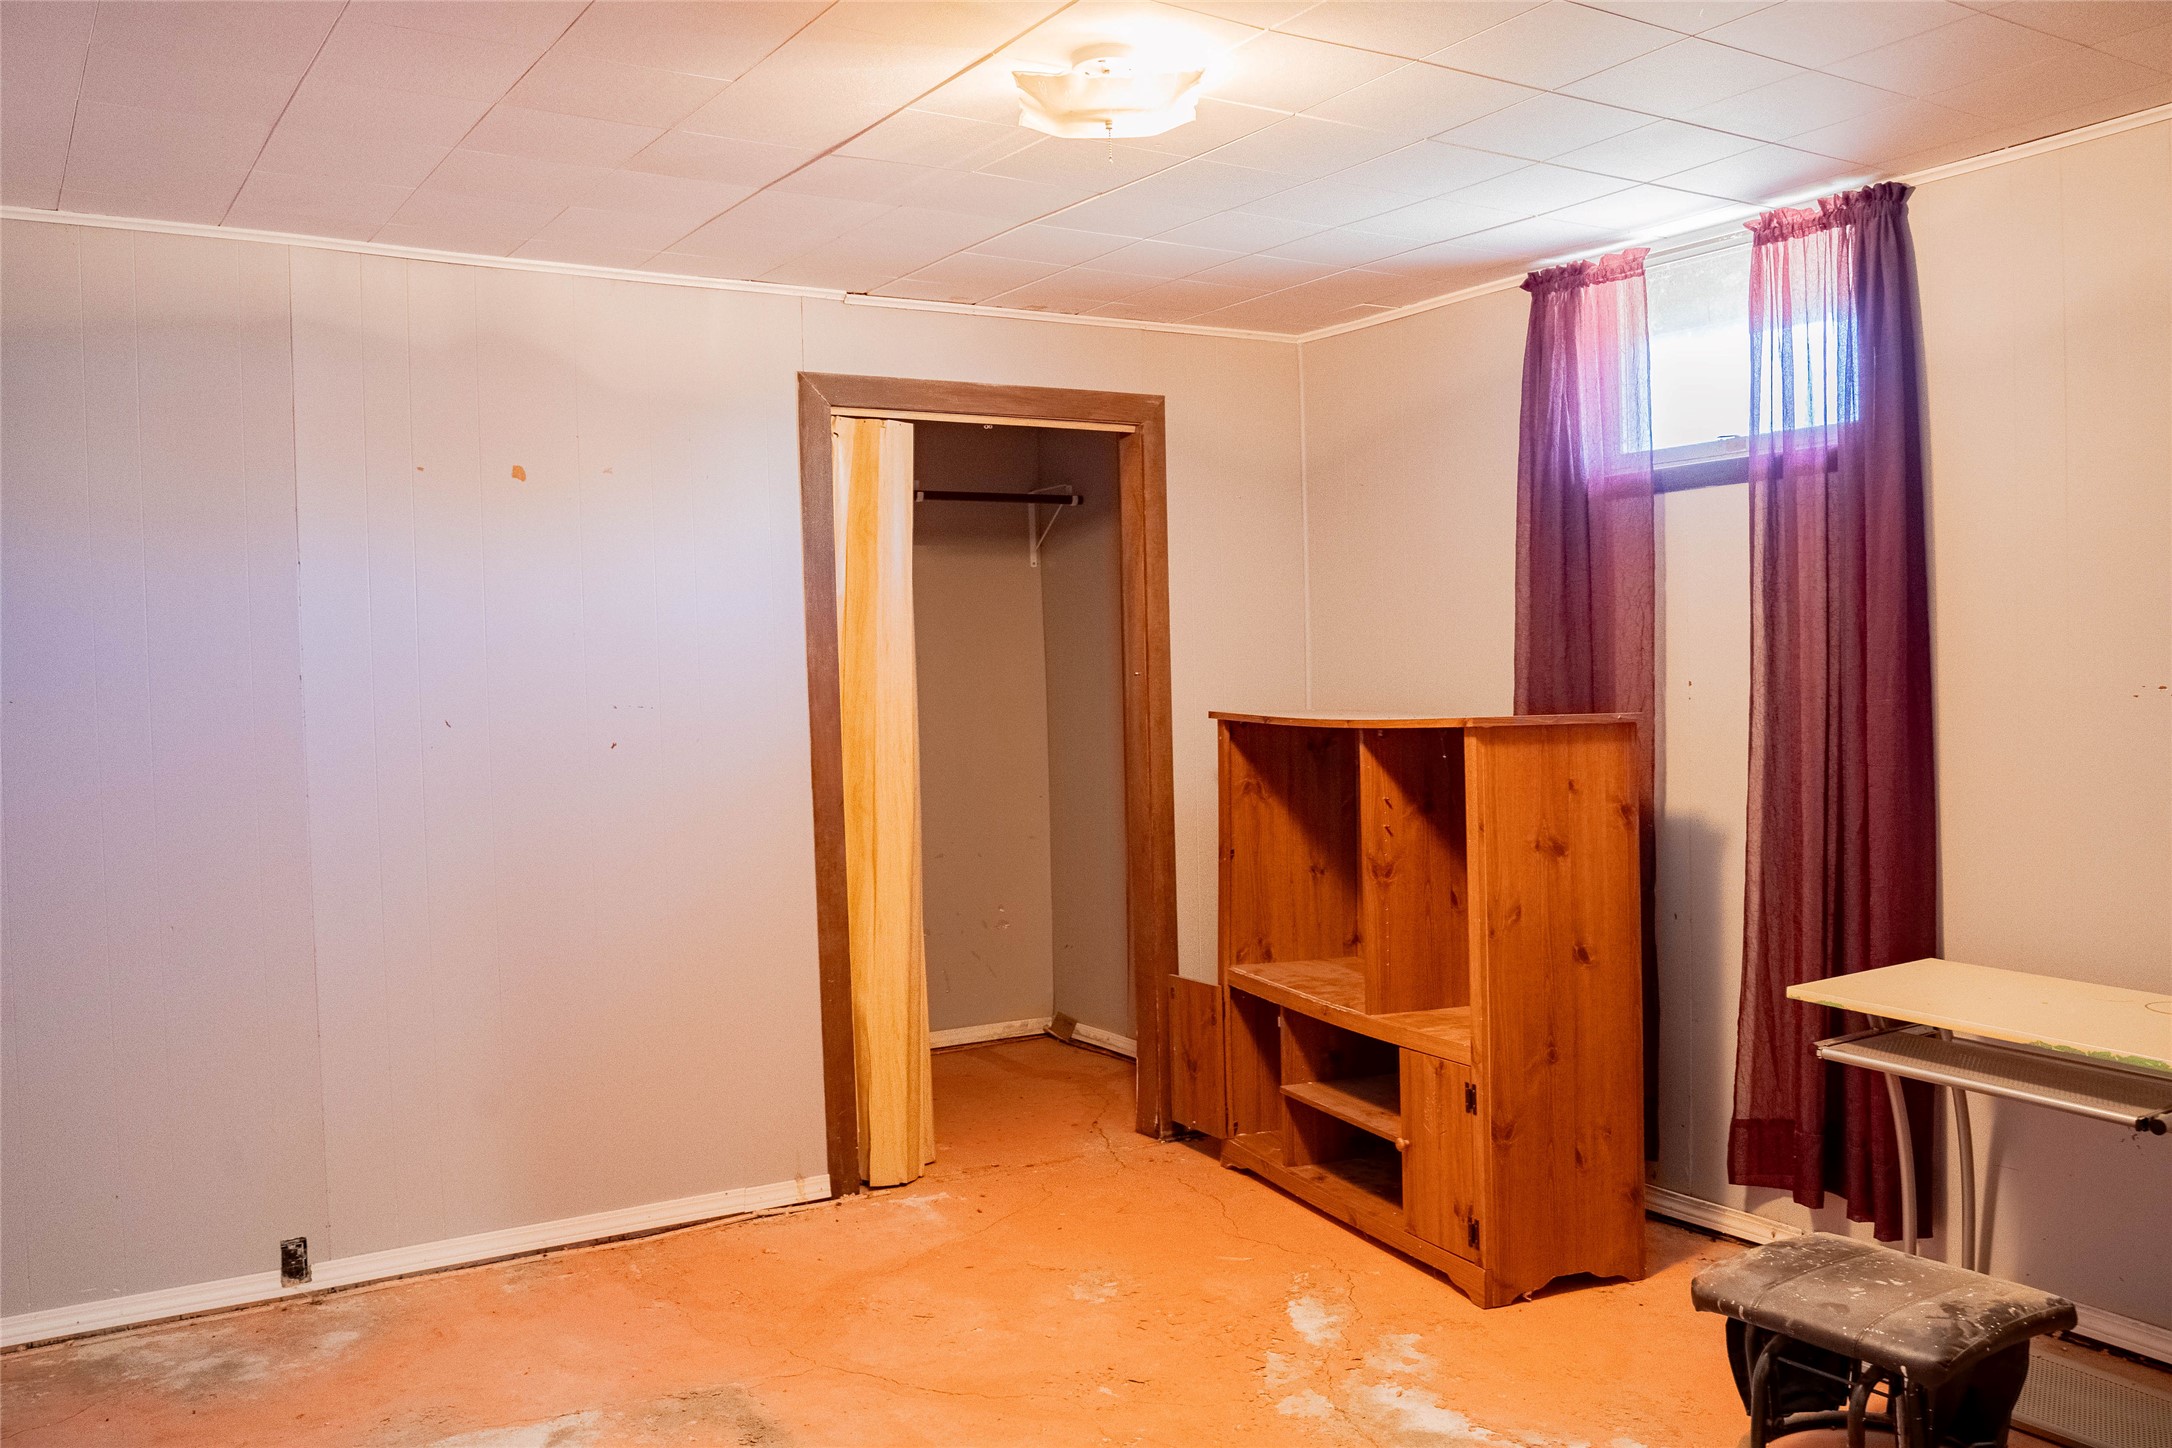
Room featuring a drop ceiling, closet with wood-trim door frame, and horizontal sliding window
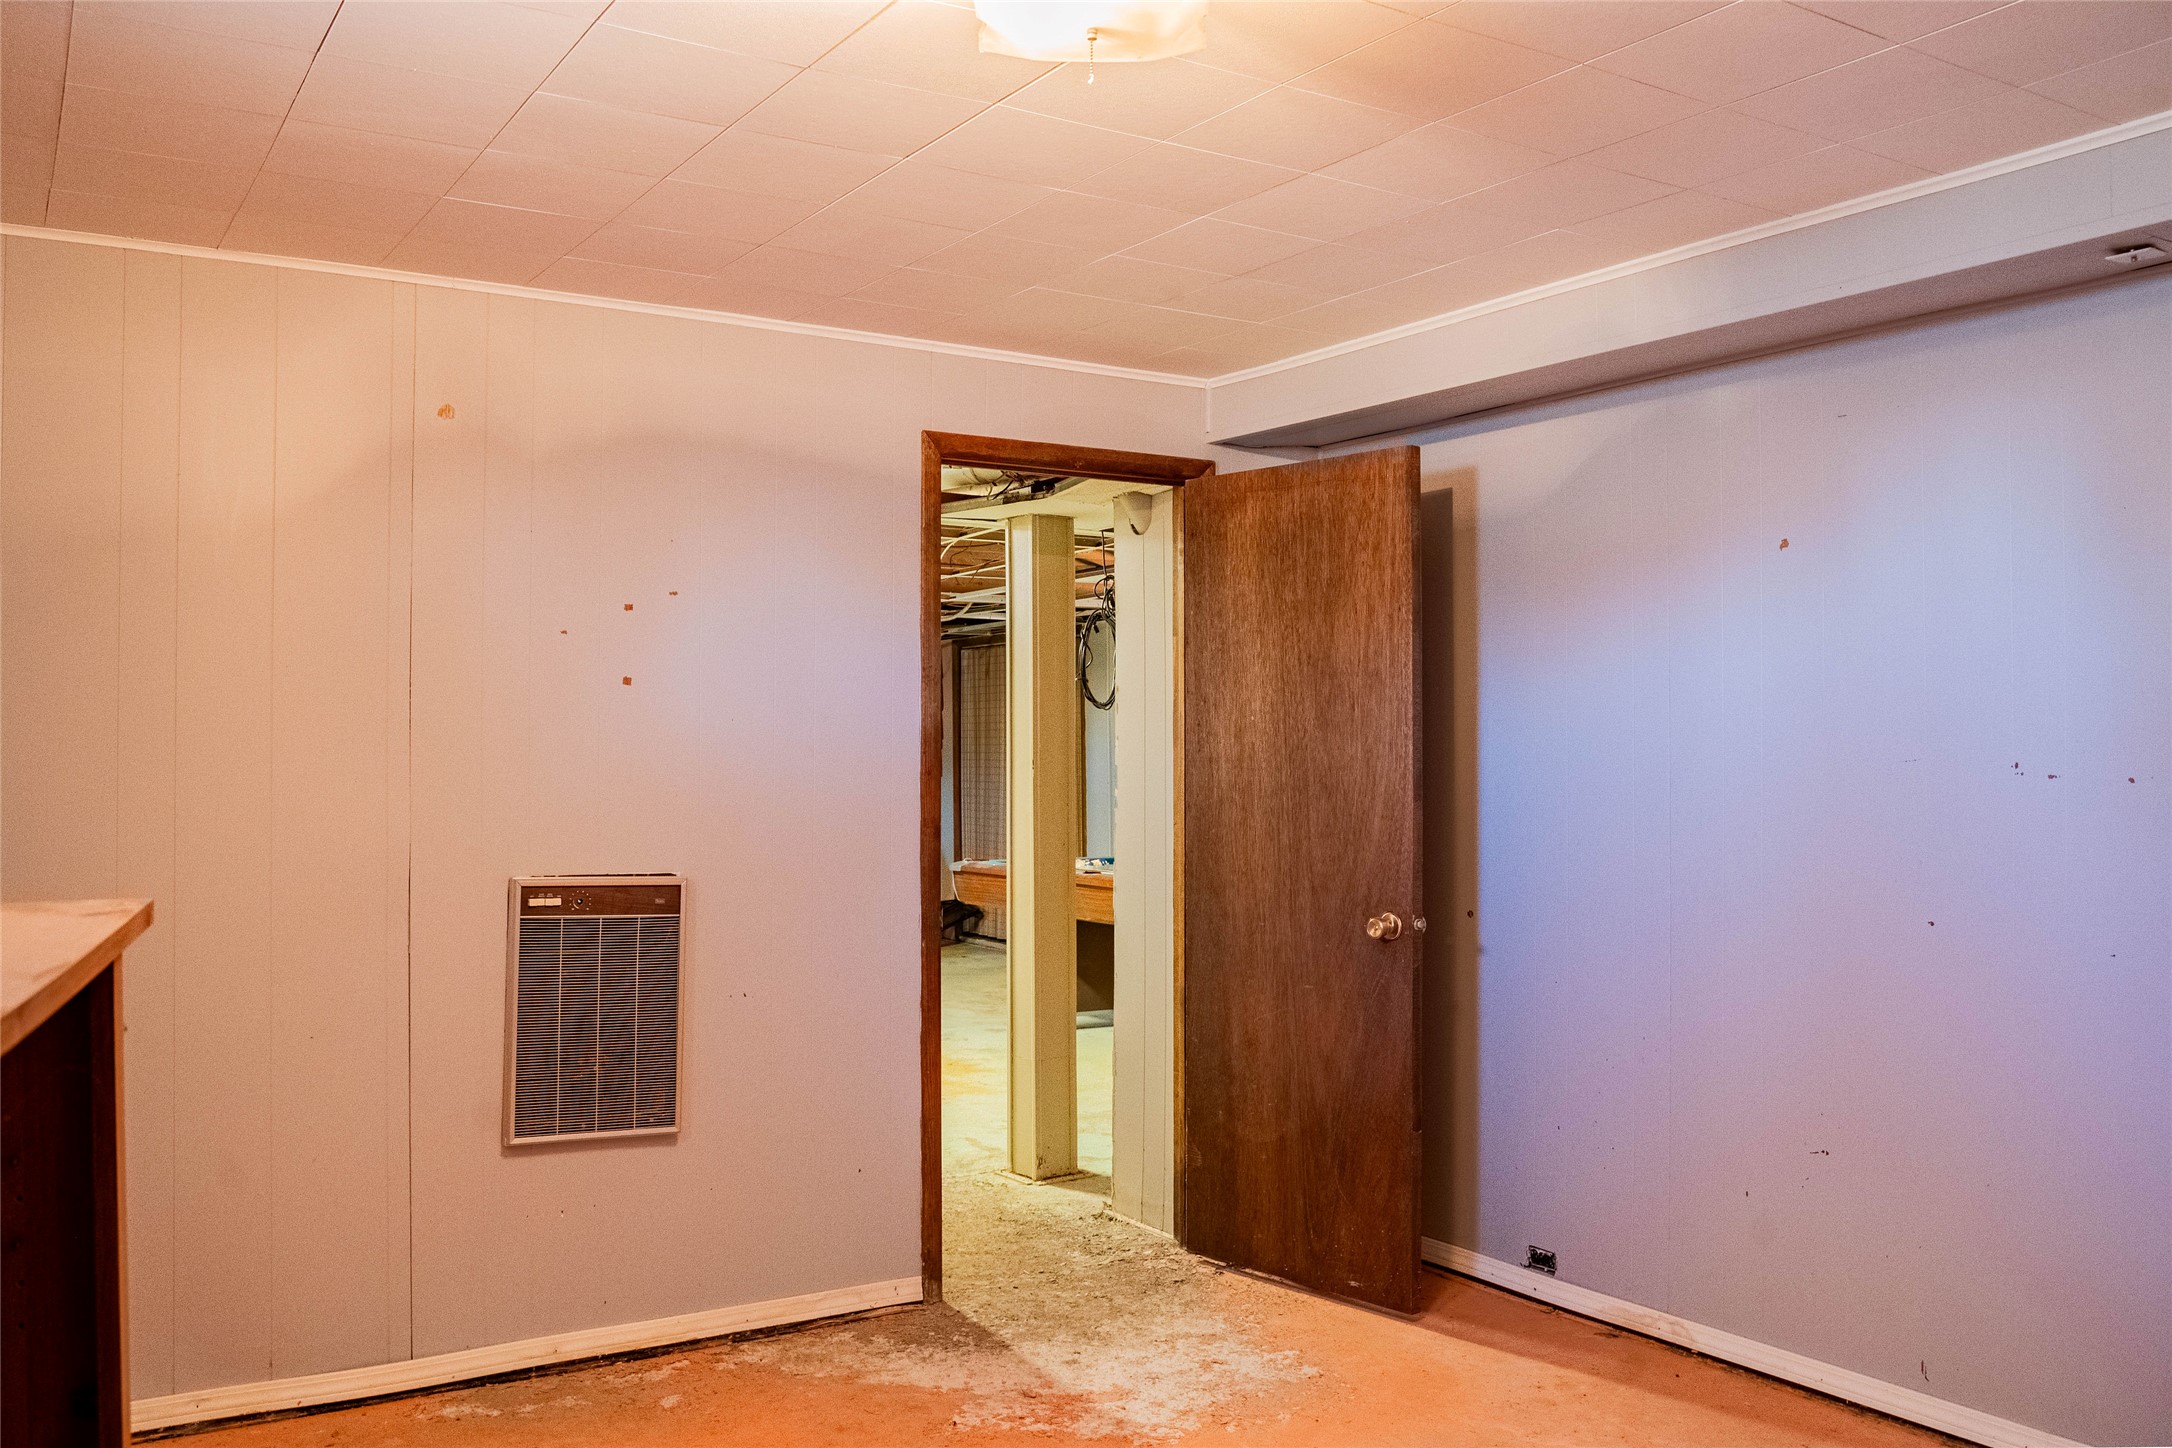
Interior space featuring paneled wall finishes, a solid wood door, and an integrated wall-mounted heater
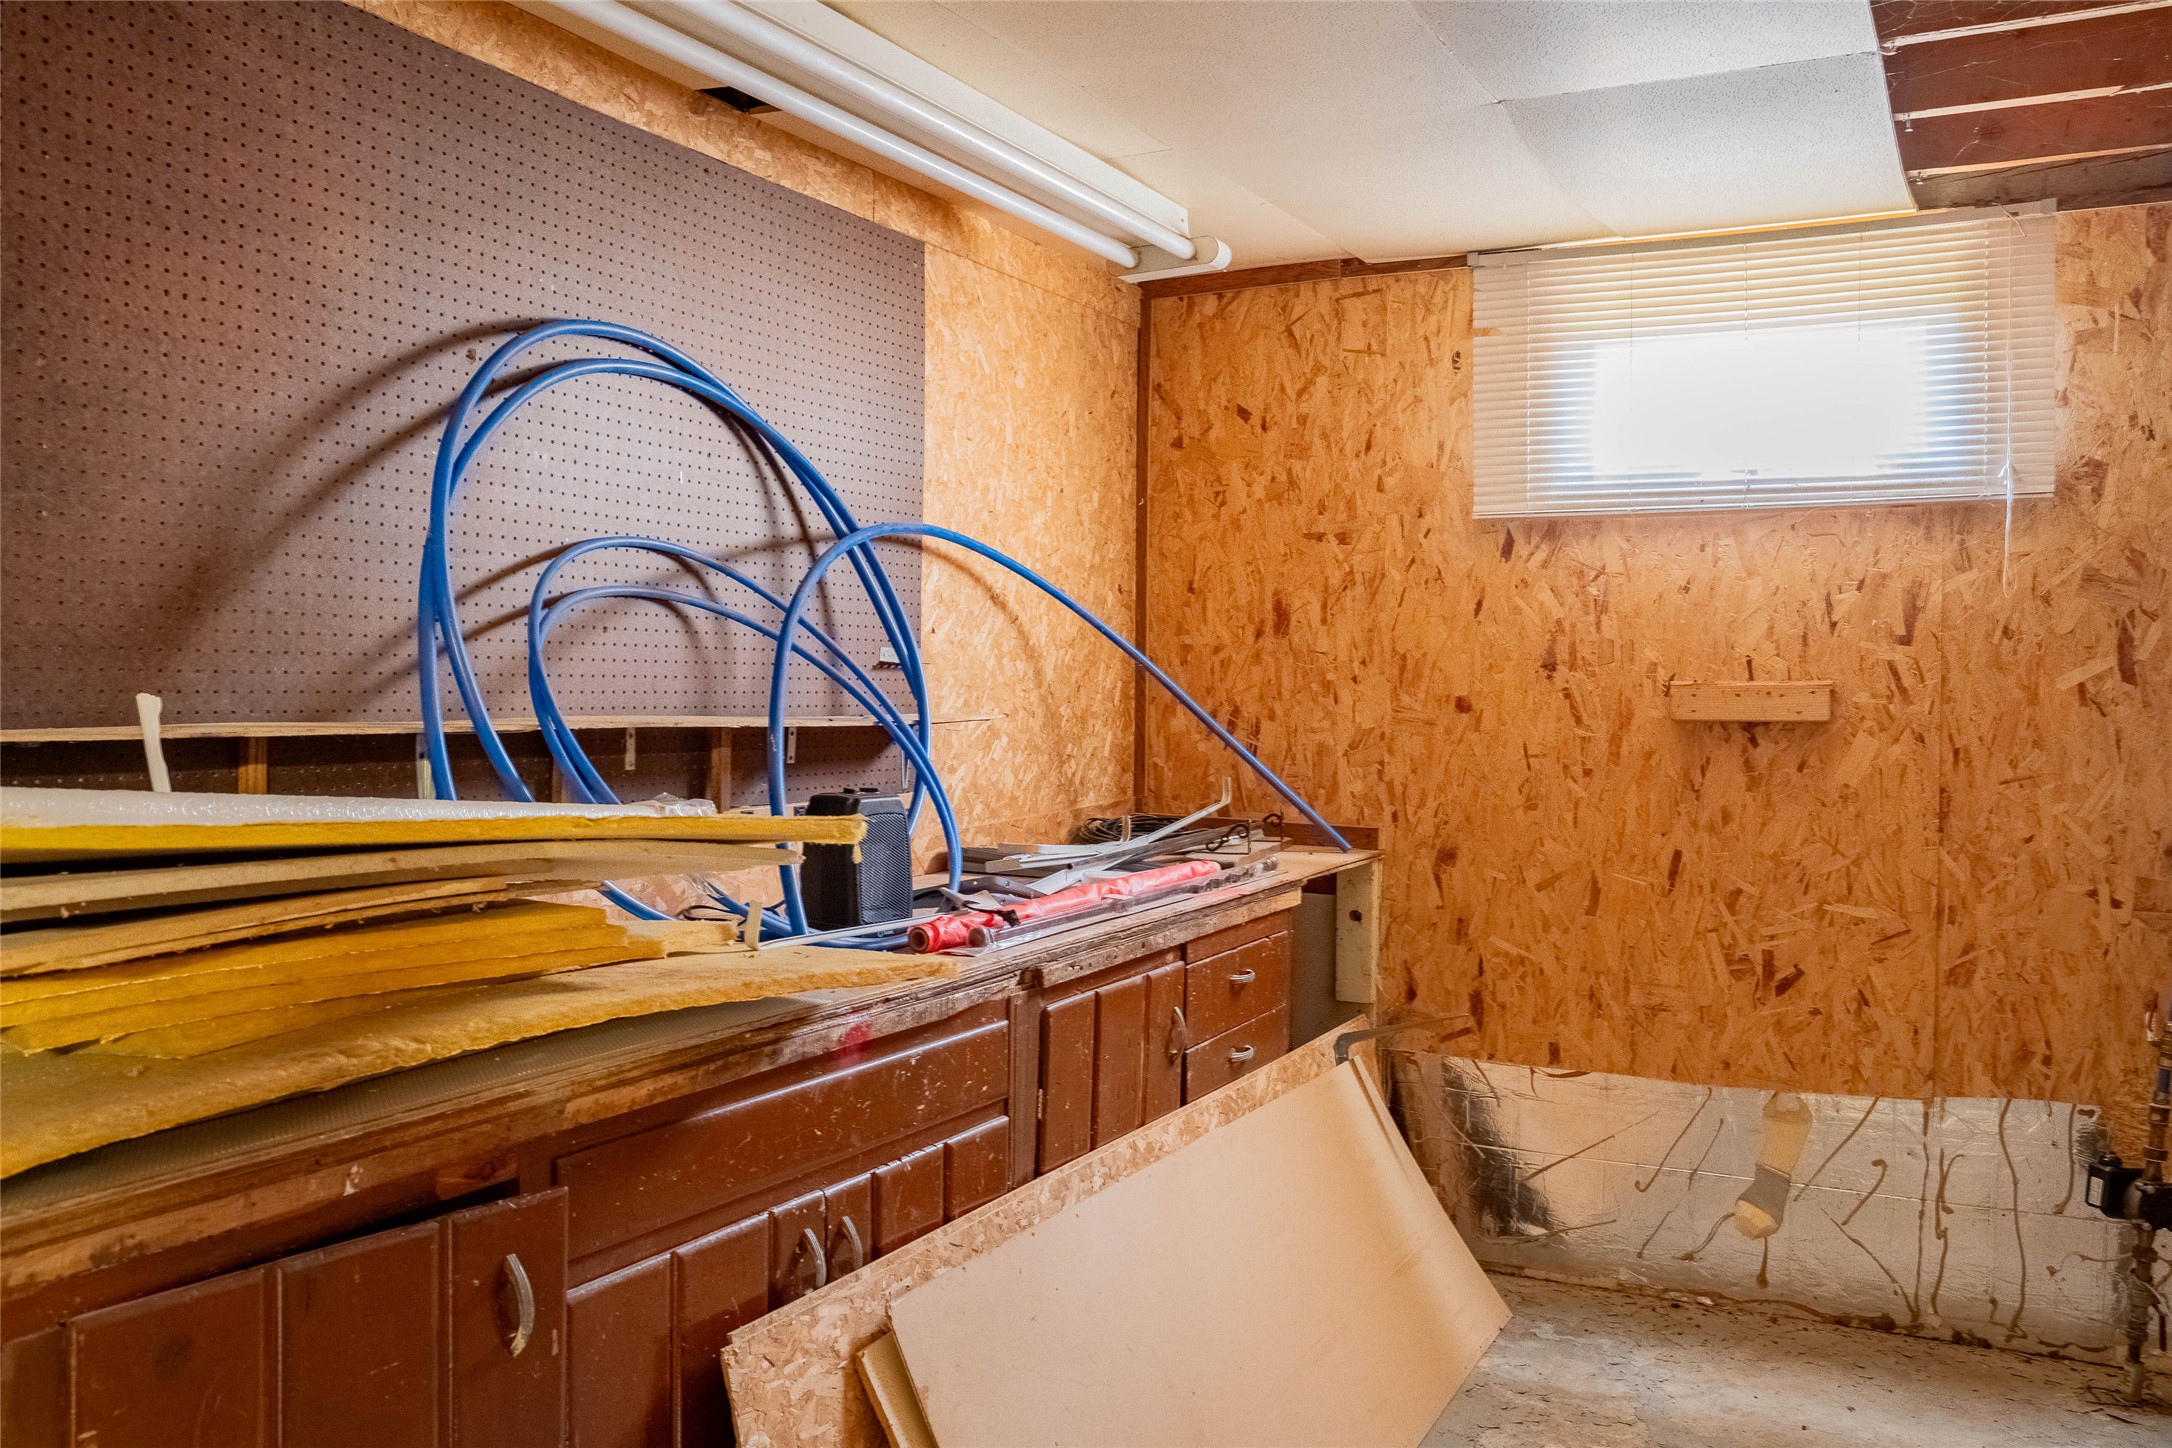
Built-in wooden cabinetry, integrated pegboard wall organizer, exposed wood-paneled walls, and operable horizontal???????????????????????????????????????? window
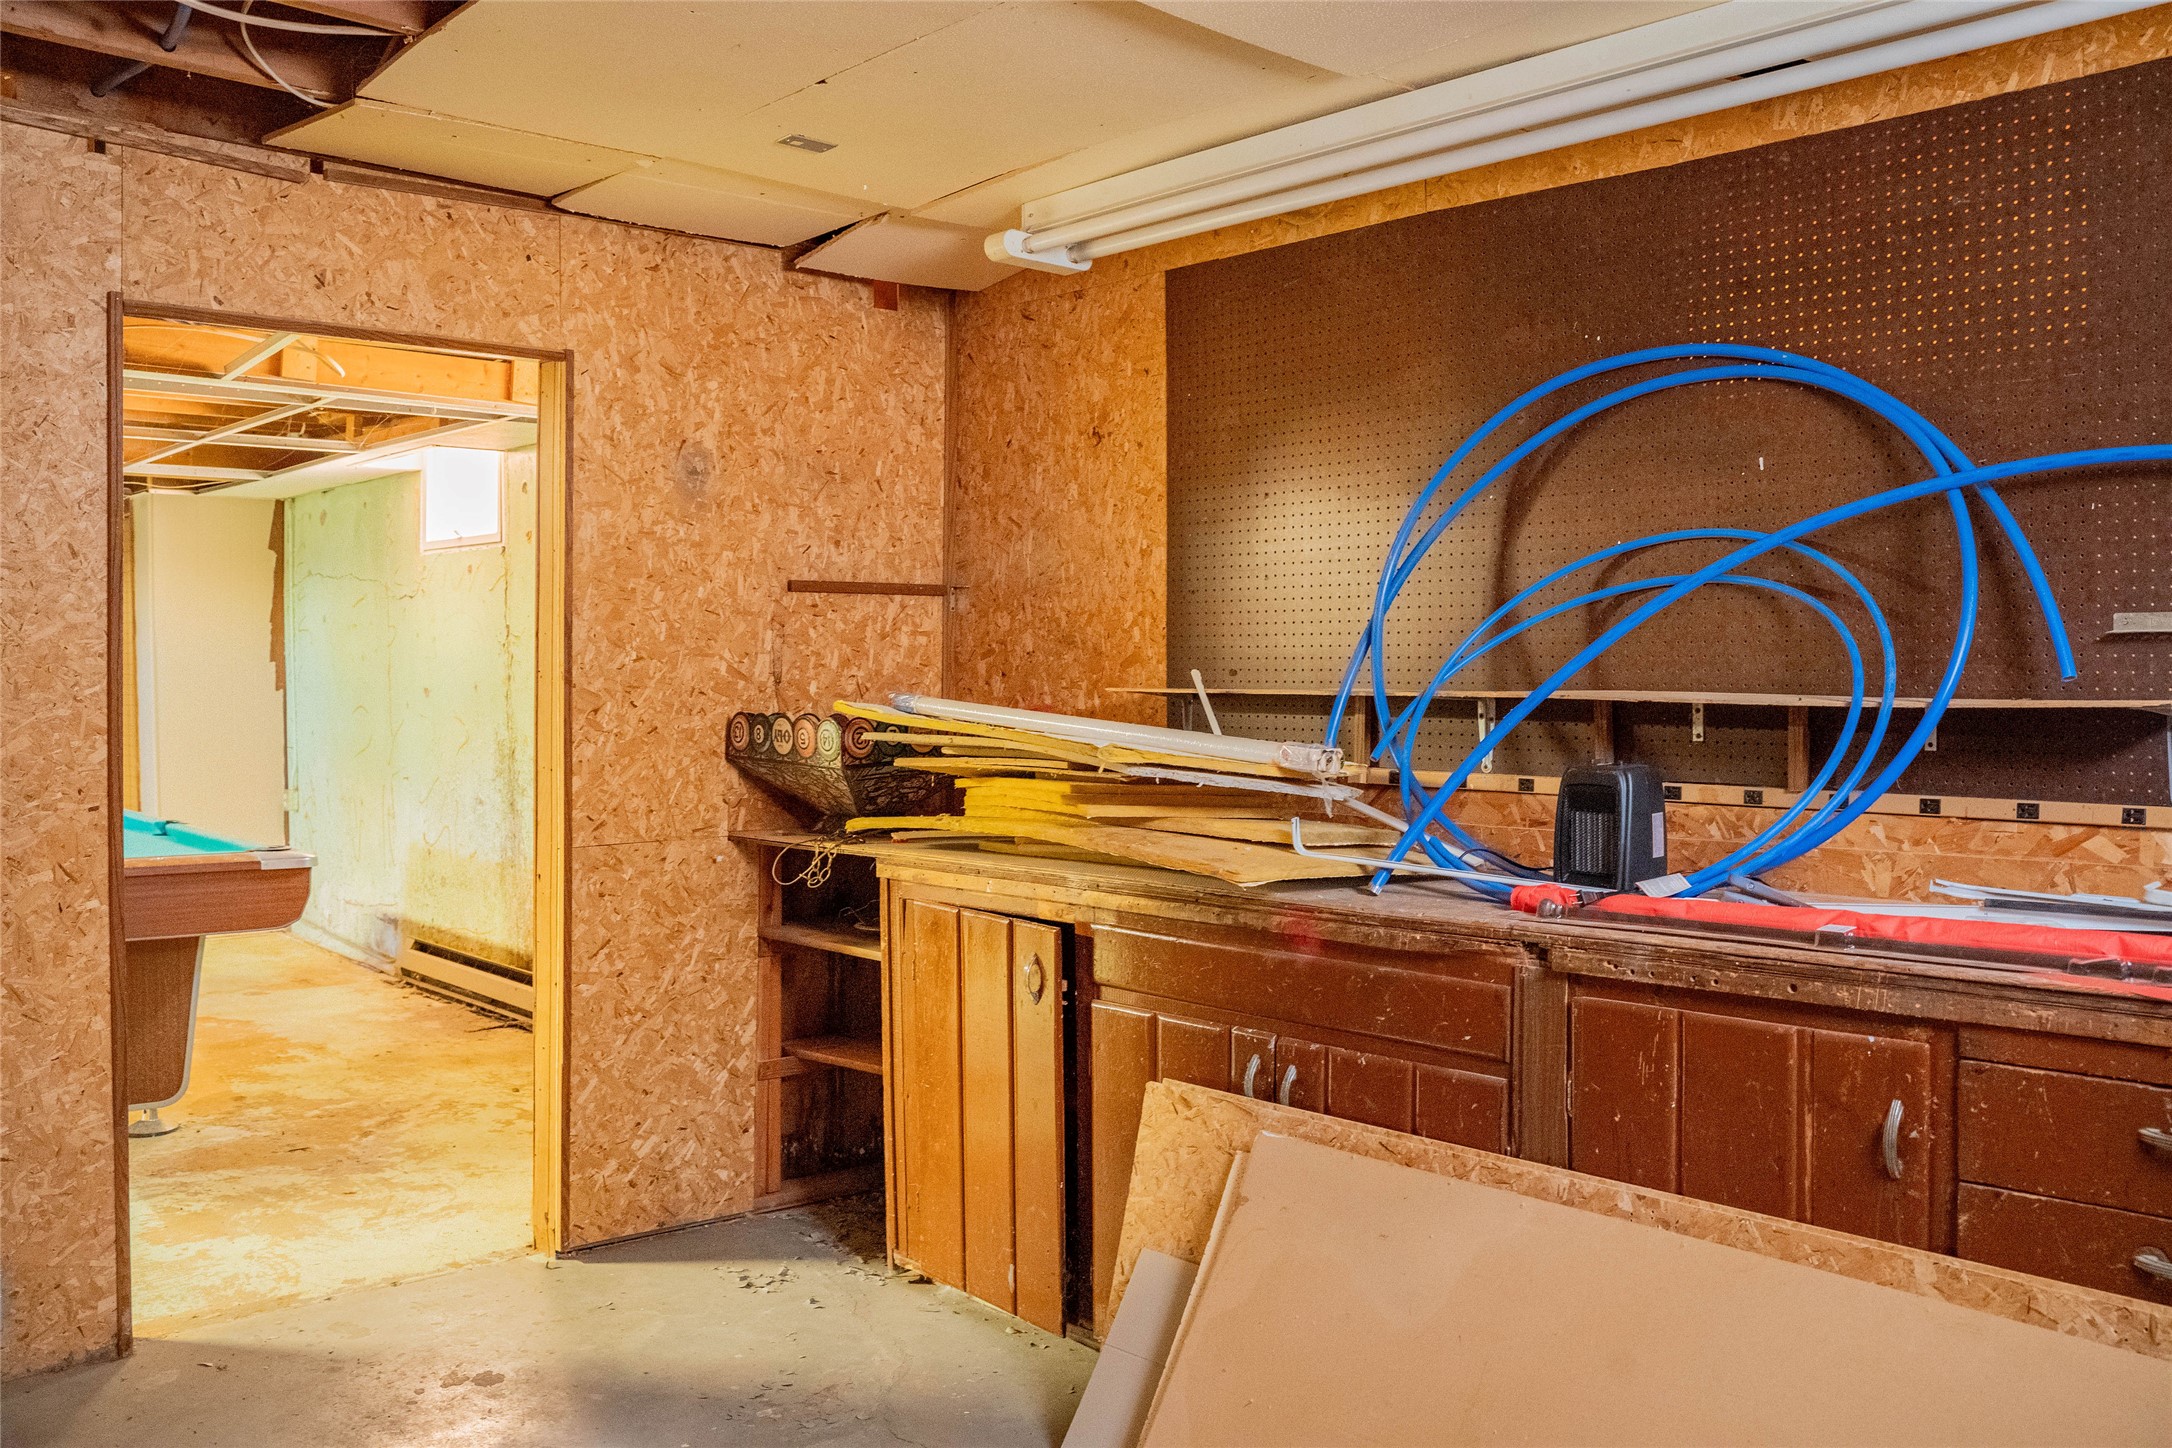
Workshop area featuring oriented strand board wall paneling, built-in wooden cabinetry, and a mounted pegboard
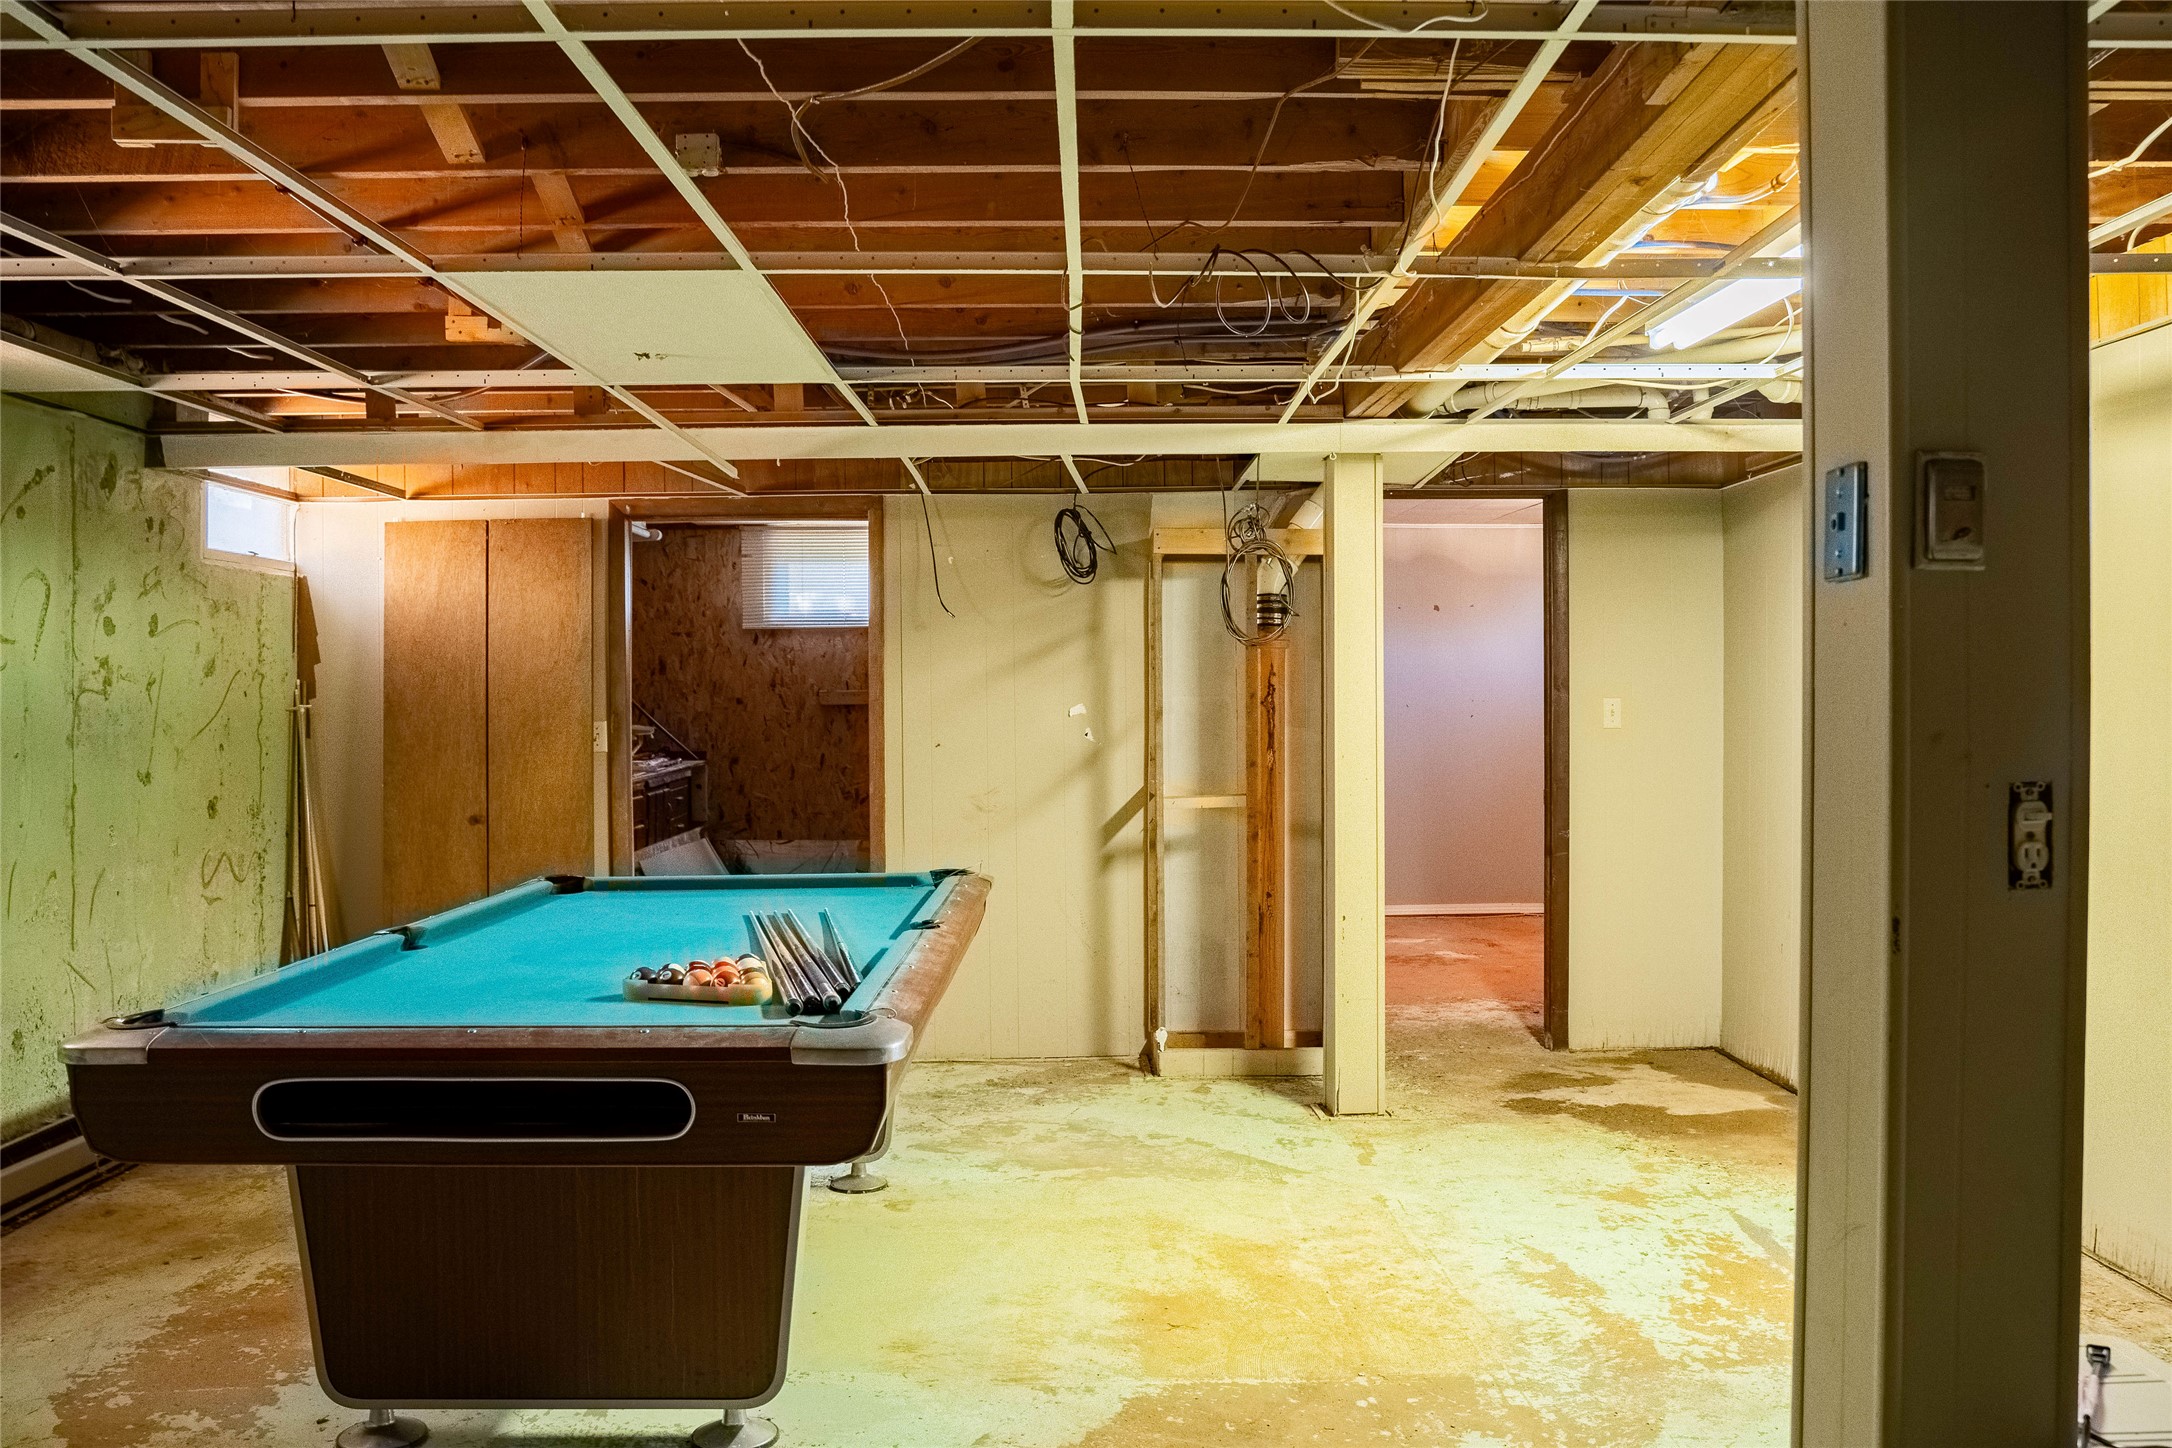
Unfinished lower level featuring exposed ceiling joists, metal drop-ceiling grid, concrete flooring, and multiple interior wood doors
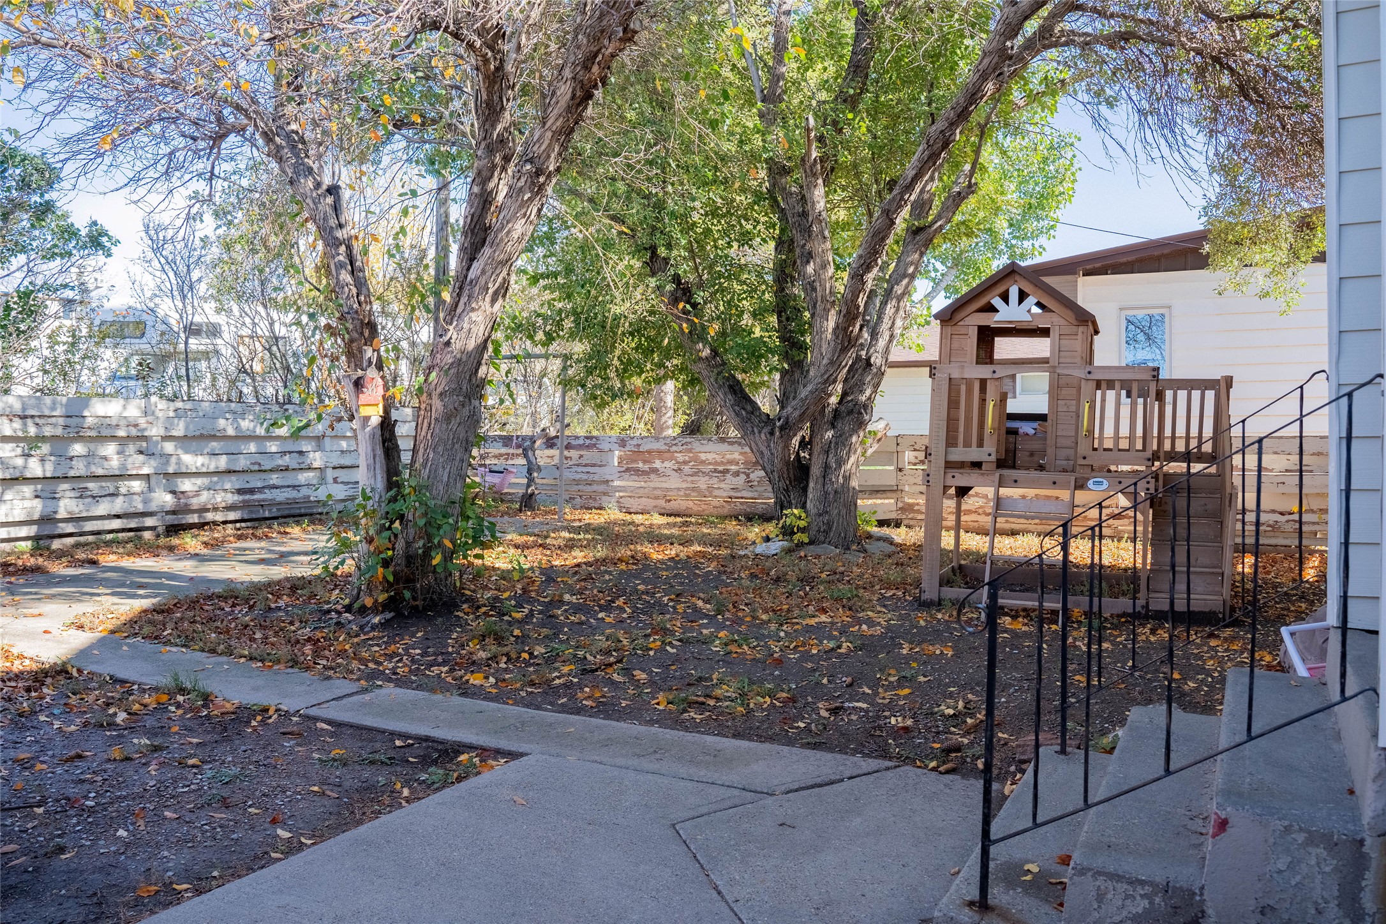
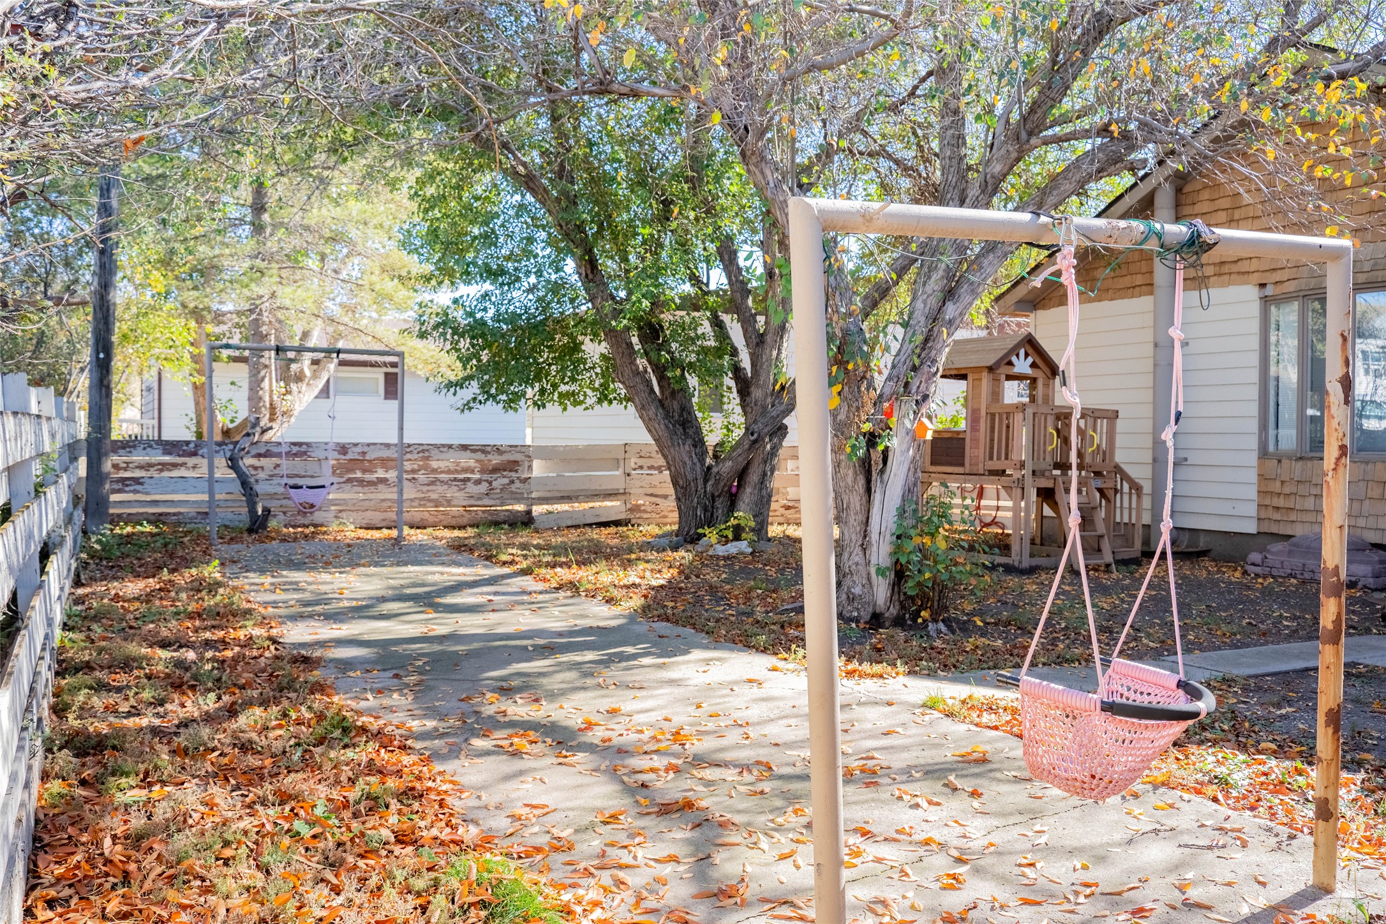
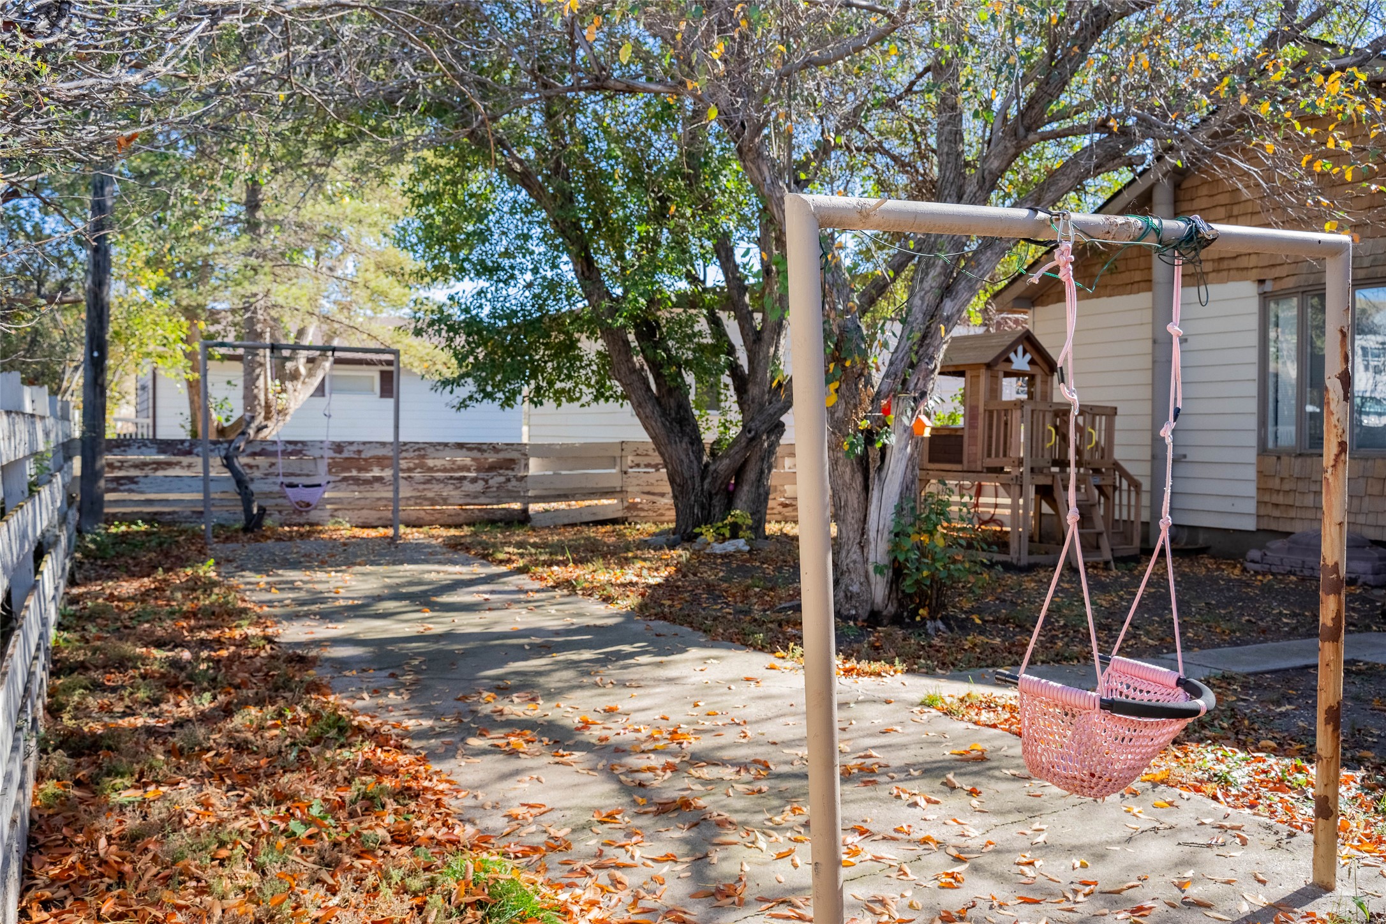
Outdoor space featuring concrete paving, horizontal wood fencing, and mature trees
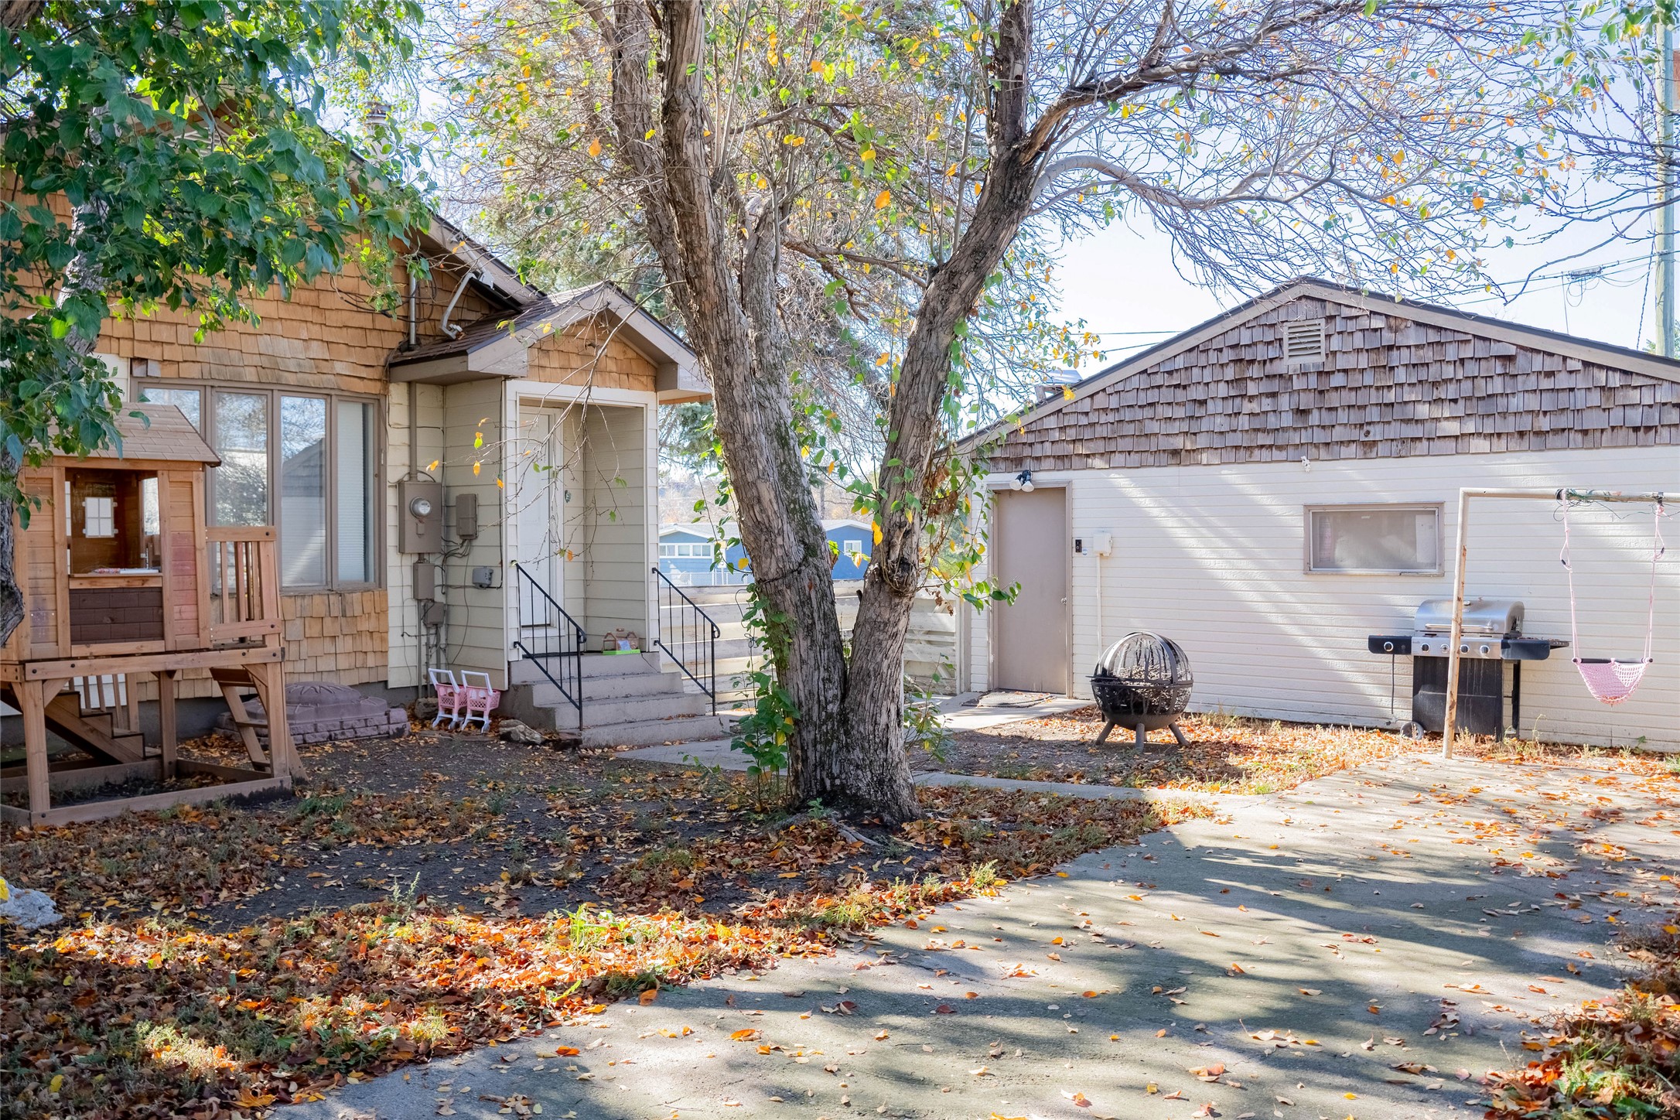
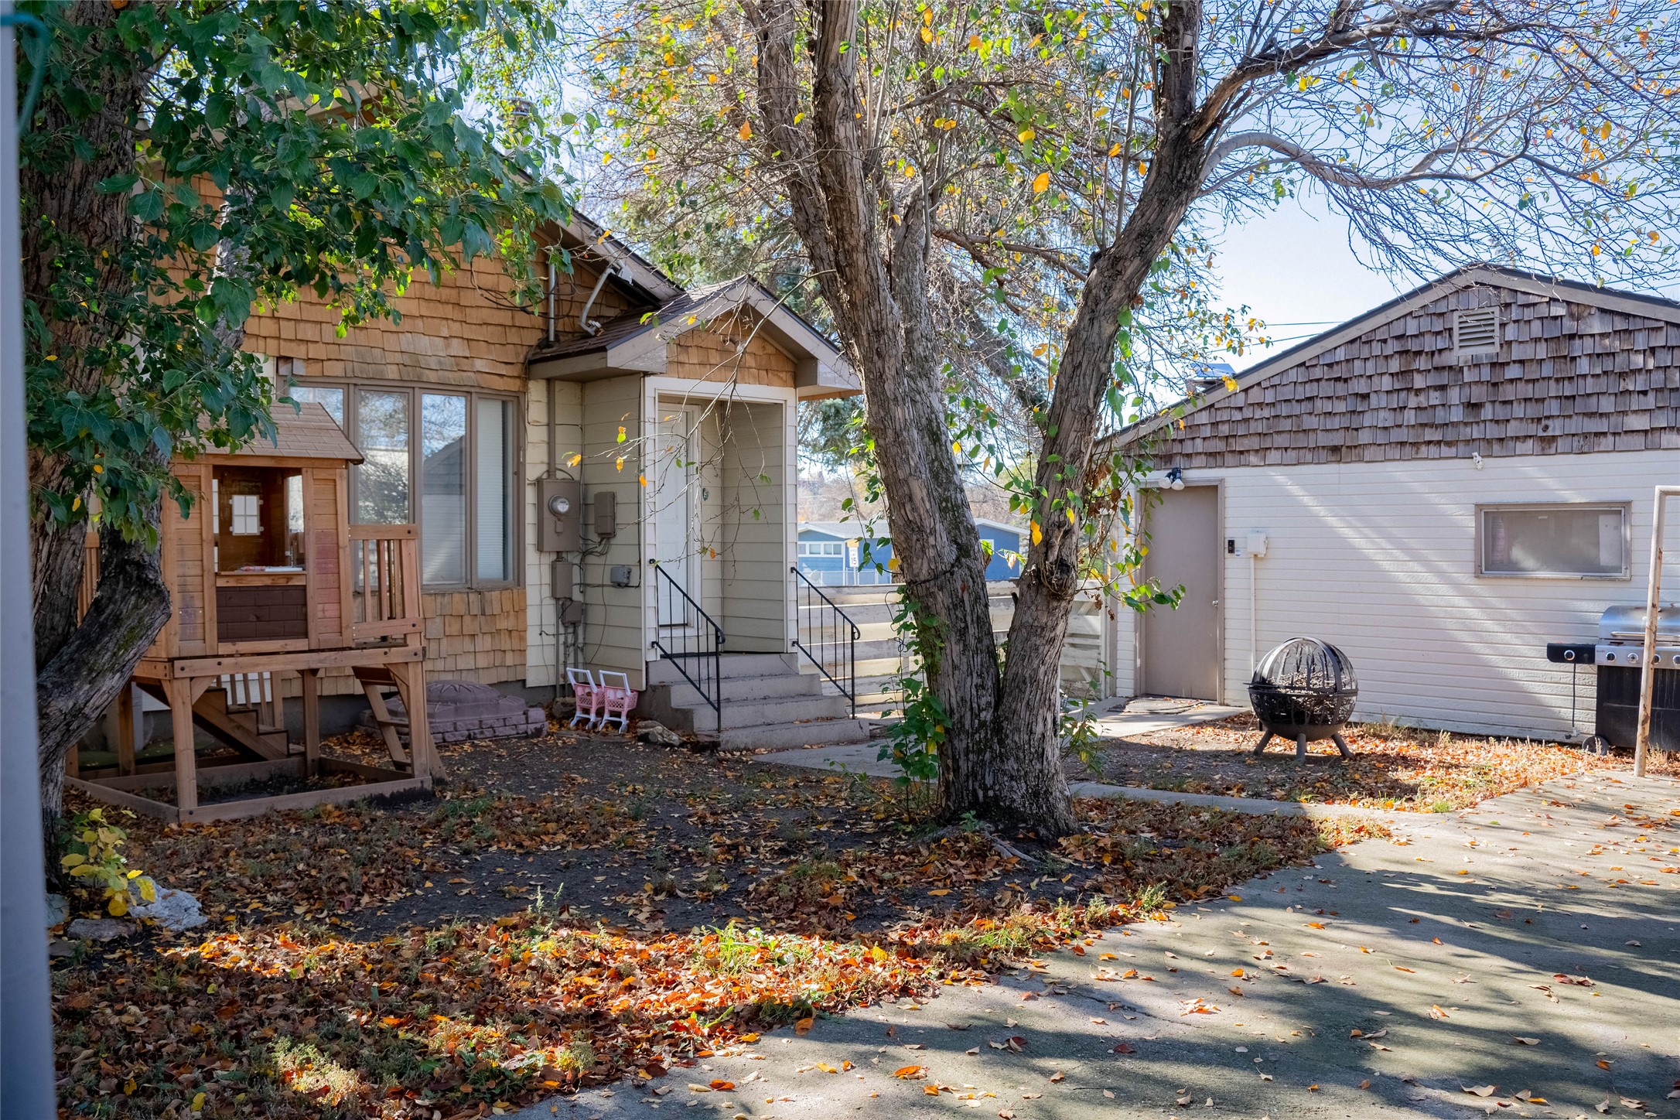
Backyard area featuring mature trees, concrete hardscaping, horizontal fencing, and exterior wood-shingle siding
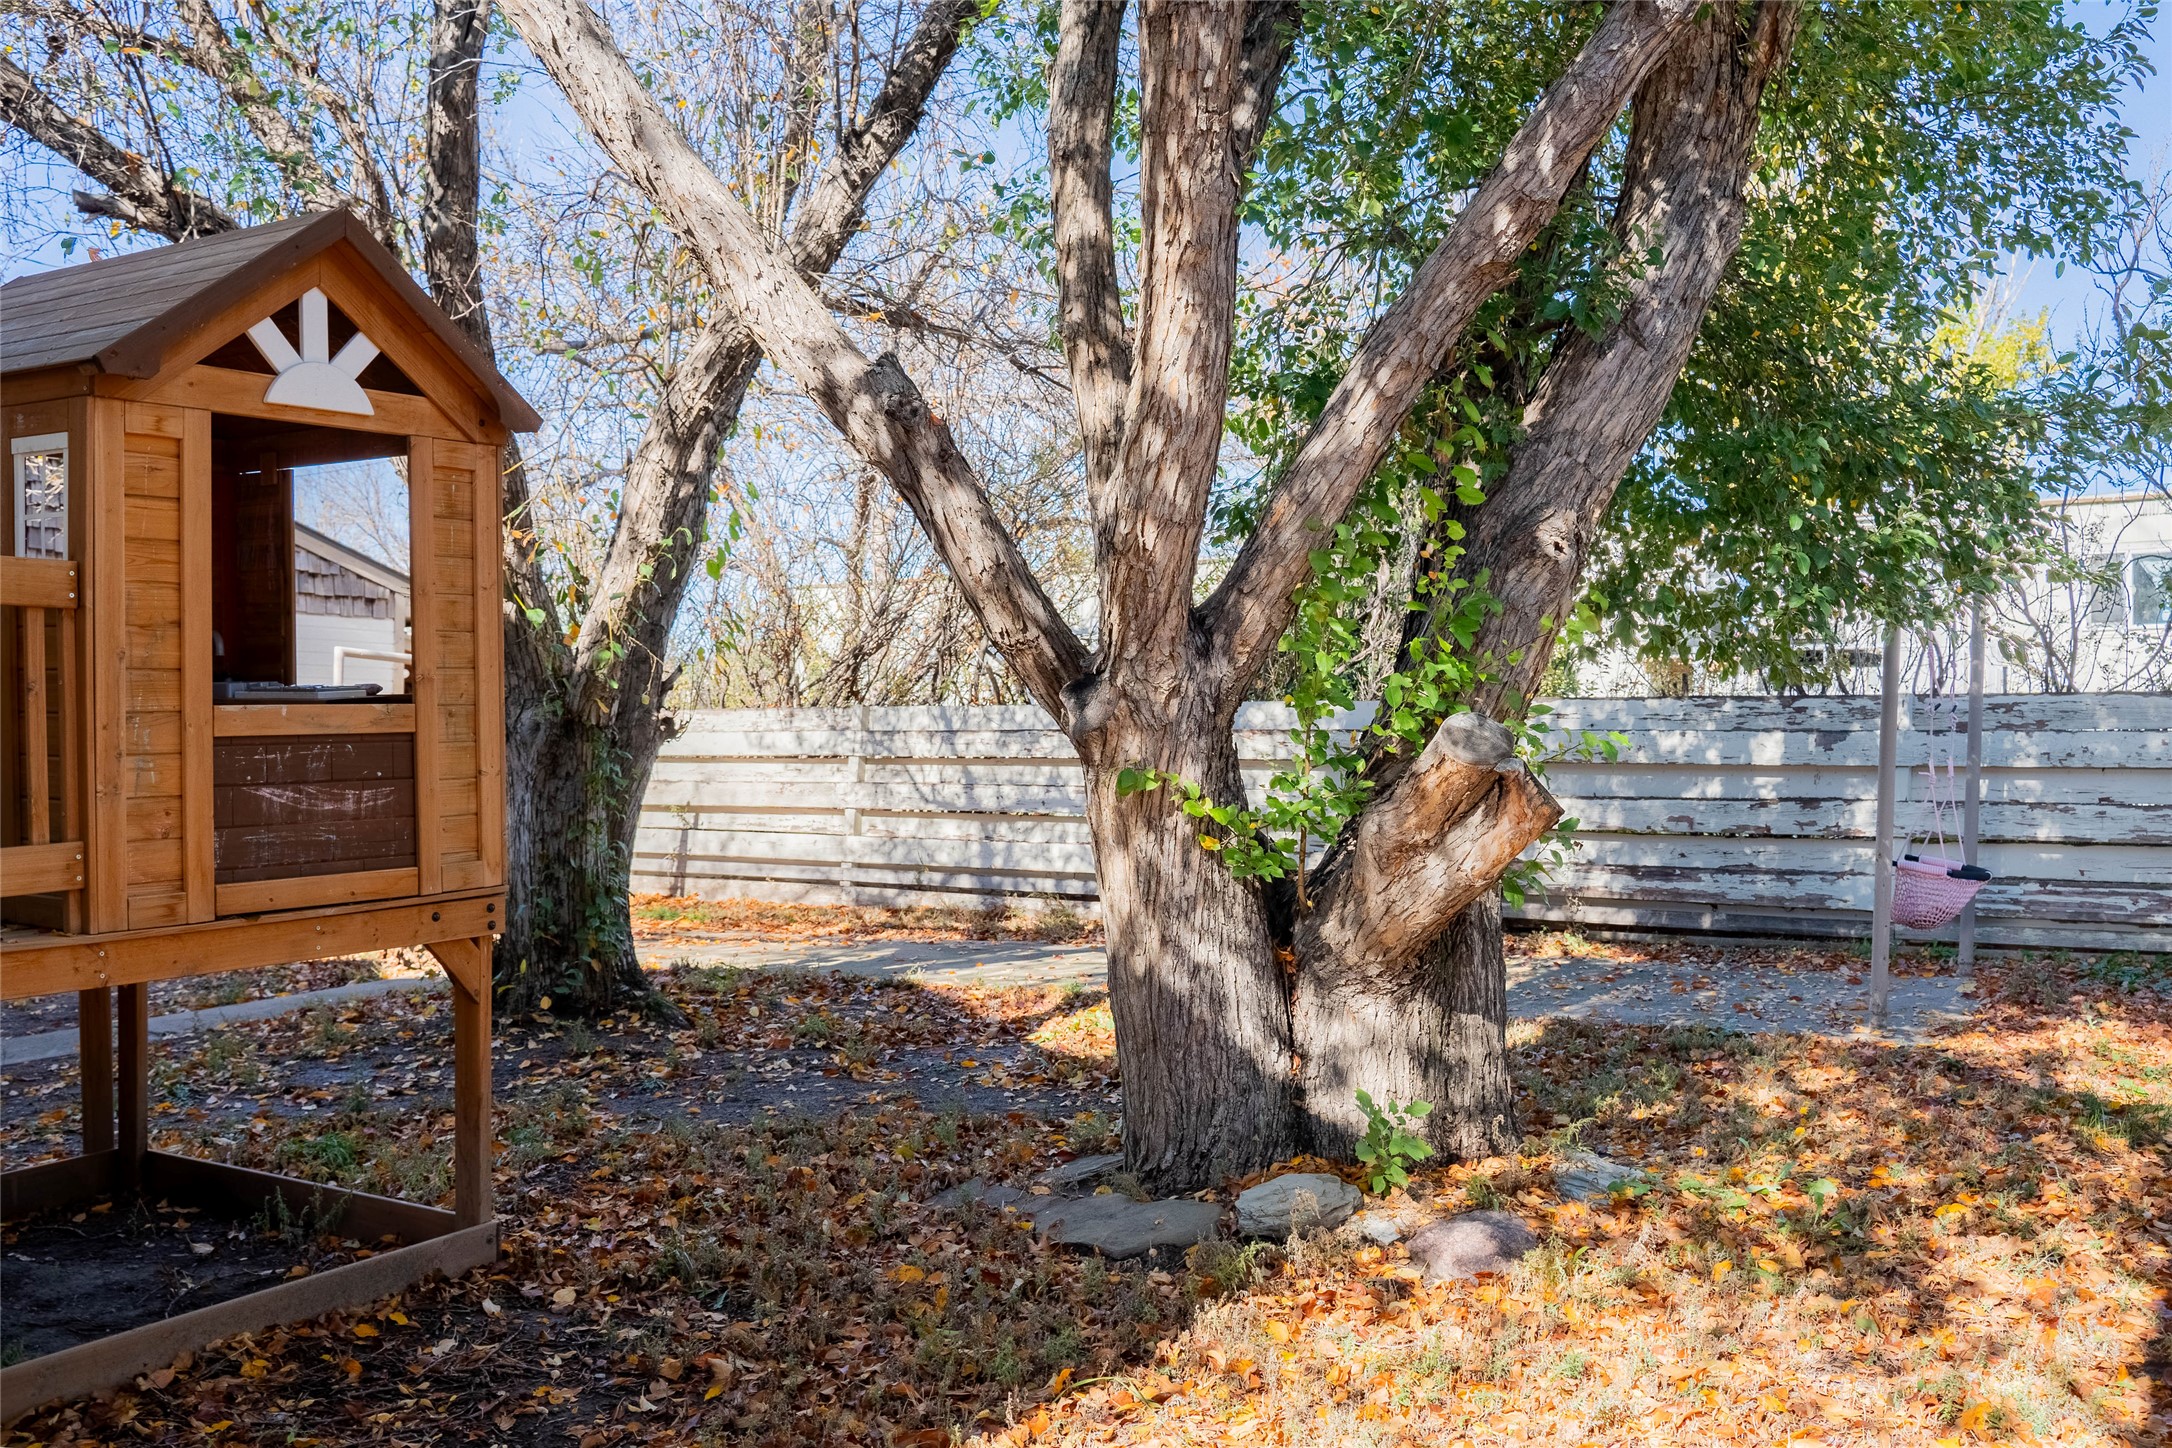
Private backyard featuring mature trees, a concrete patio, and horizontal wood-style fencing
Backyard featuring mature shade trees, perimeter fencing, and stone landscape accents
Exterior featuring cedar shake siding, concrete patio, mature trees, and detached garage
Exterior featuring shingle-style and horizontal lap siding, multi-pane picture window, concrete entry stairs with metal handrails, and a dedicated walkway
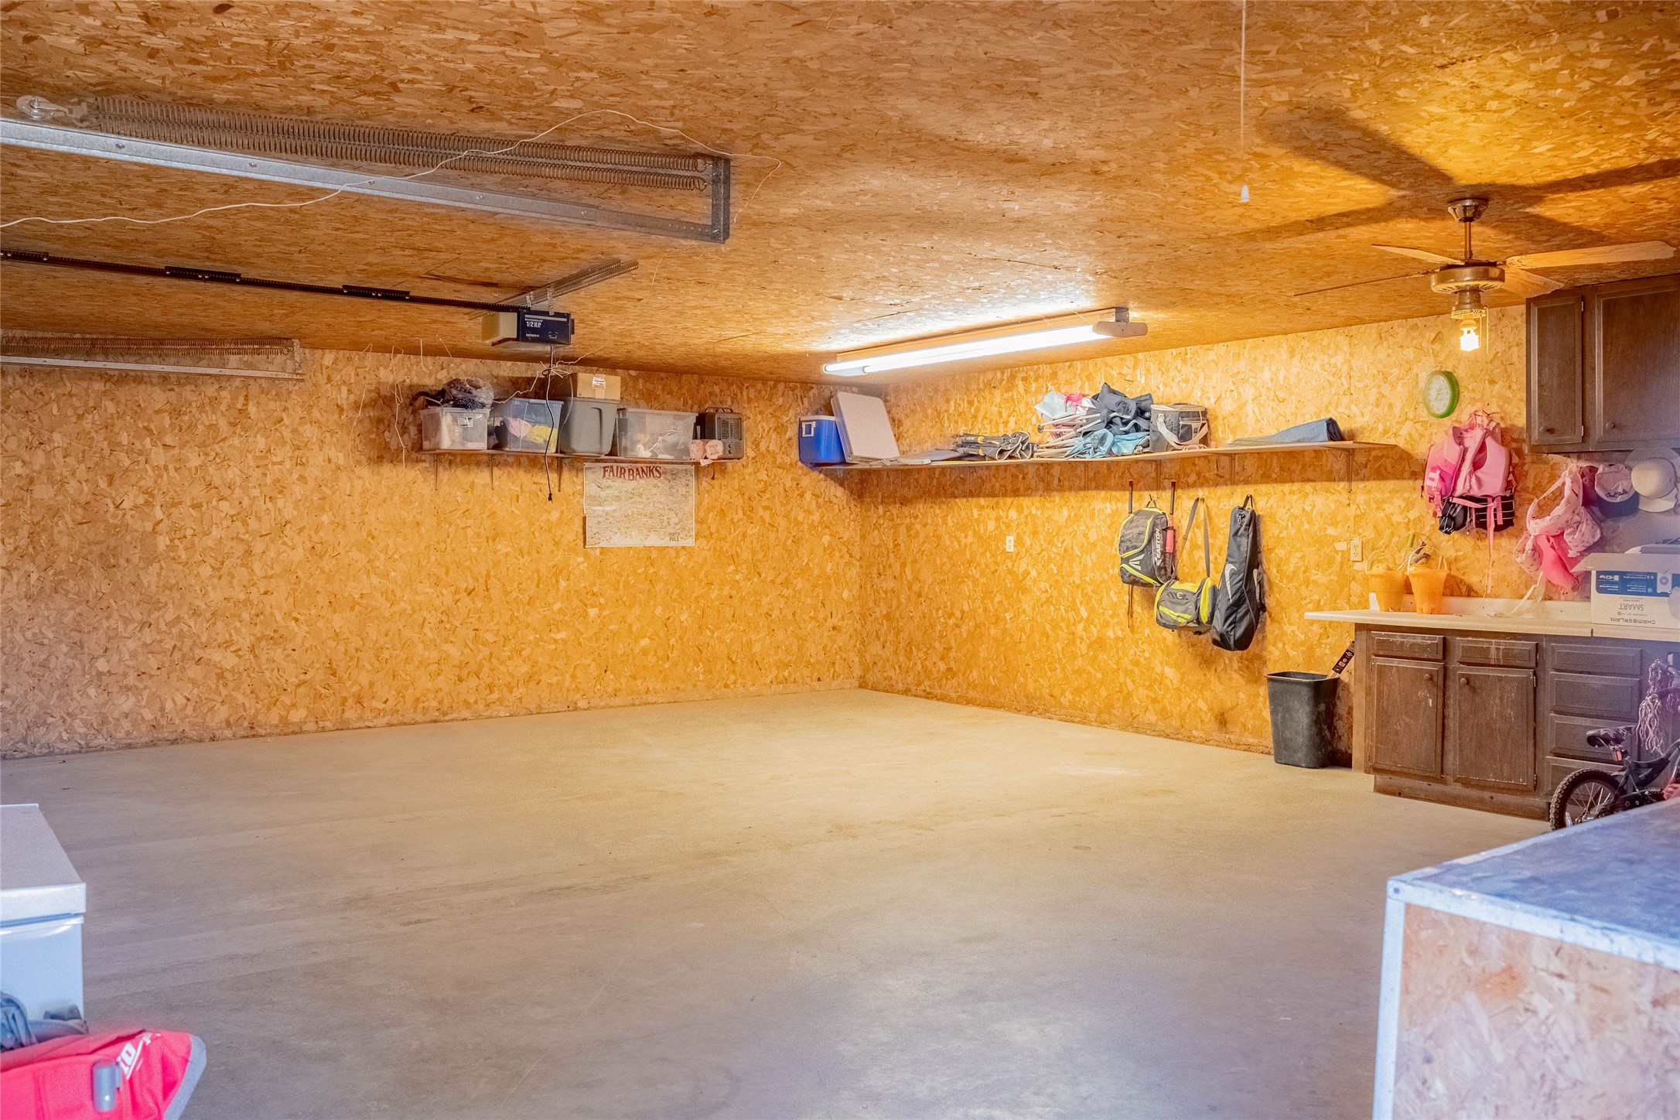
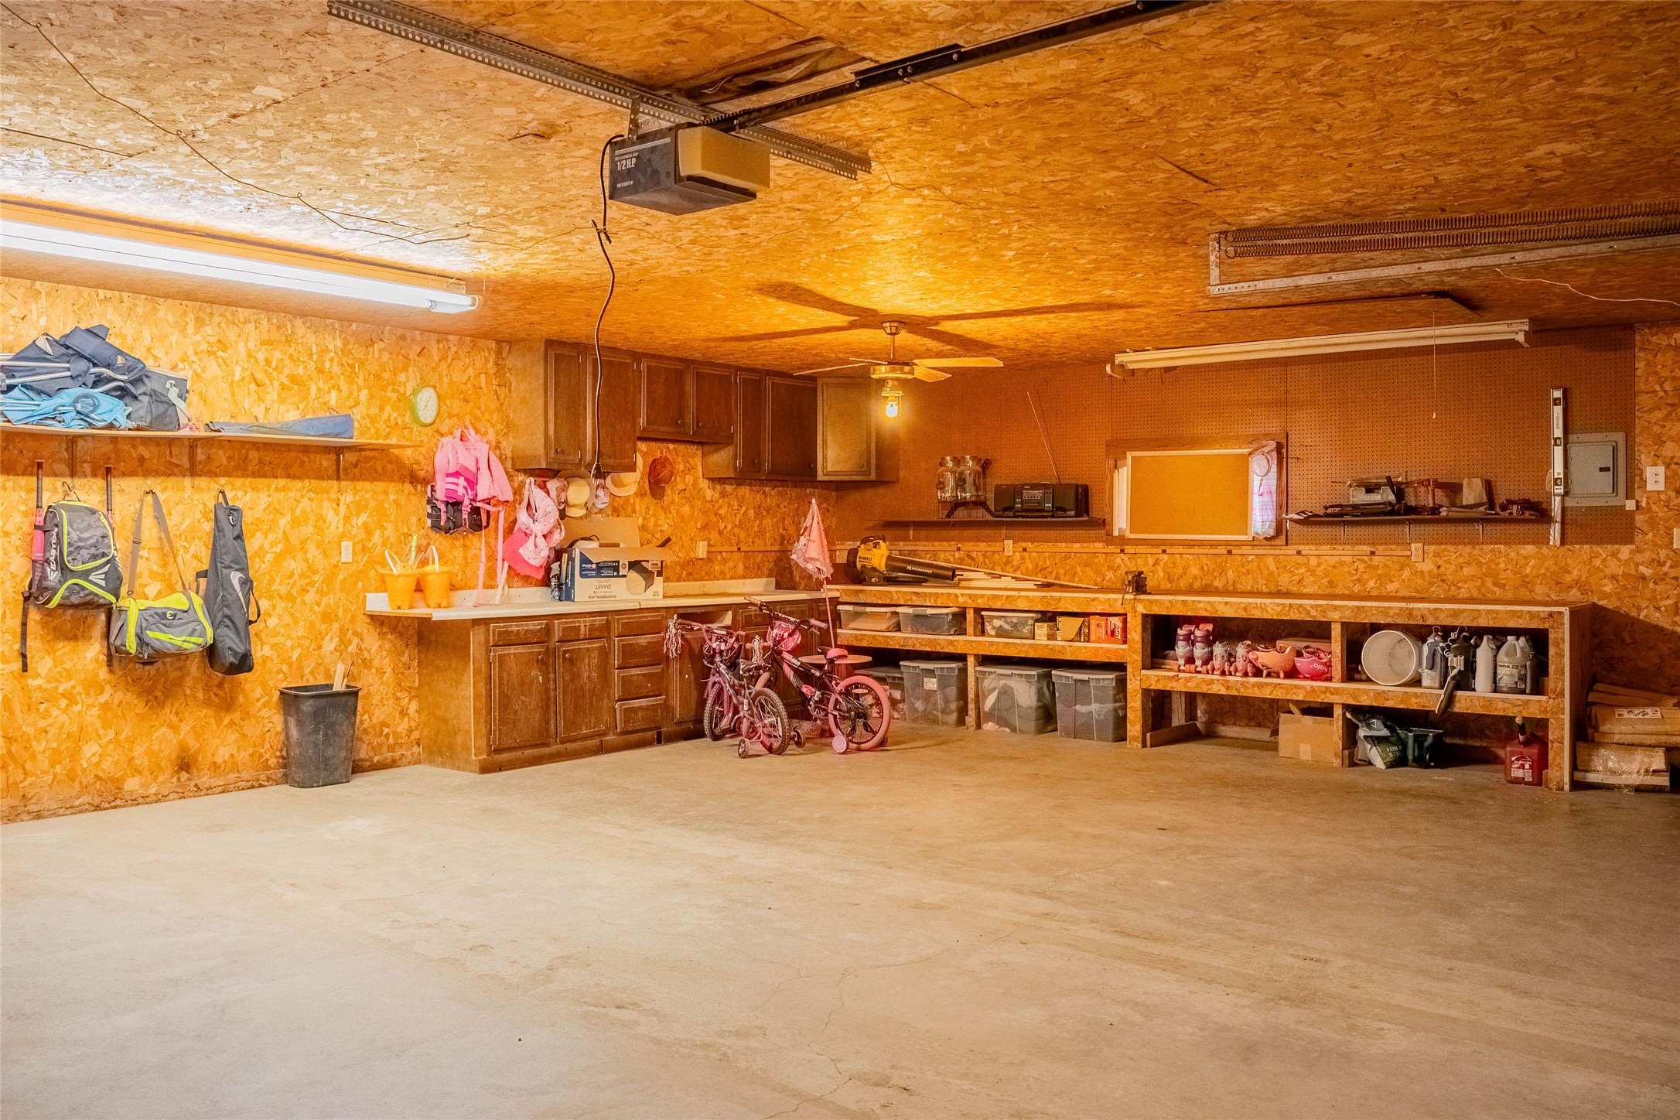
Garage interior featuring oriented strand board wall paneling, built-in wooden cabinetry, integrated wall shelving, concrete flooring, and ceiling-mounted lighting fixtures
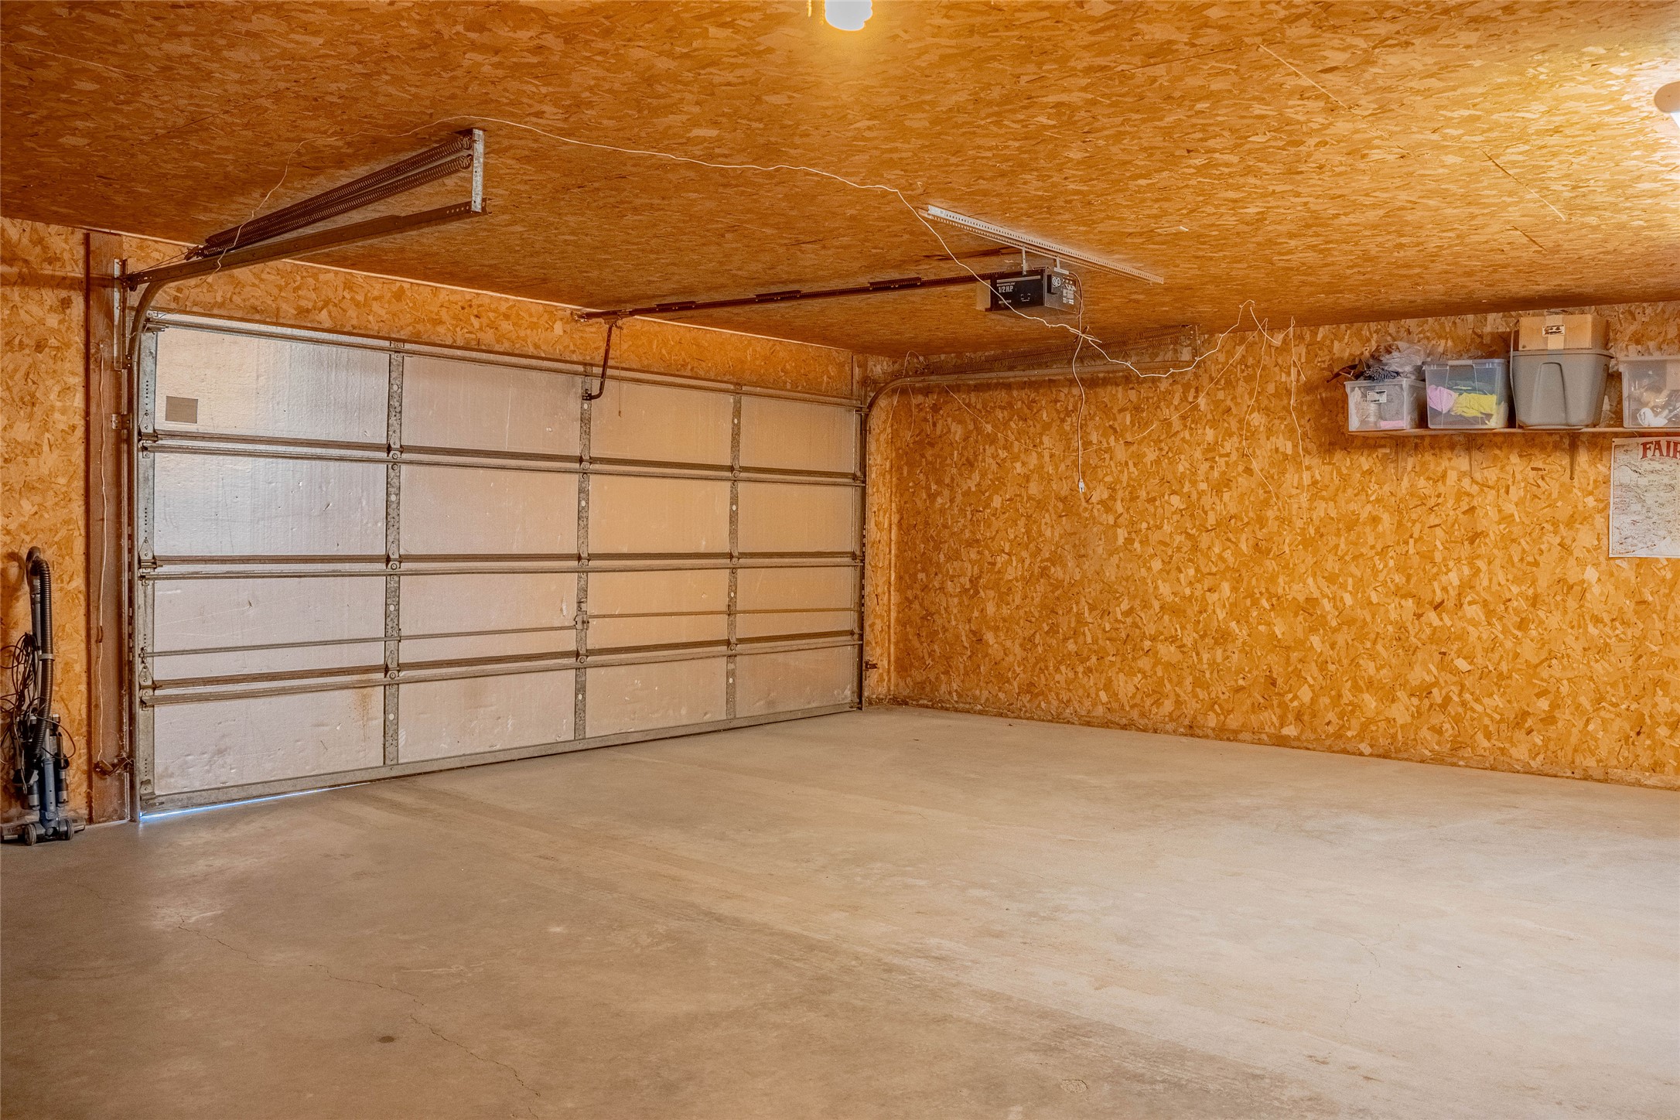
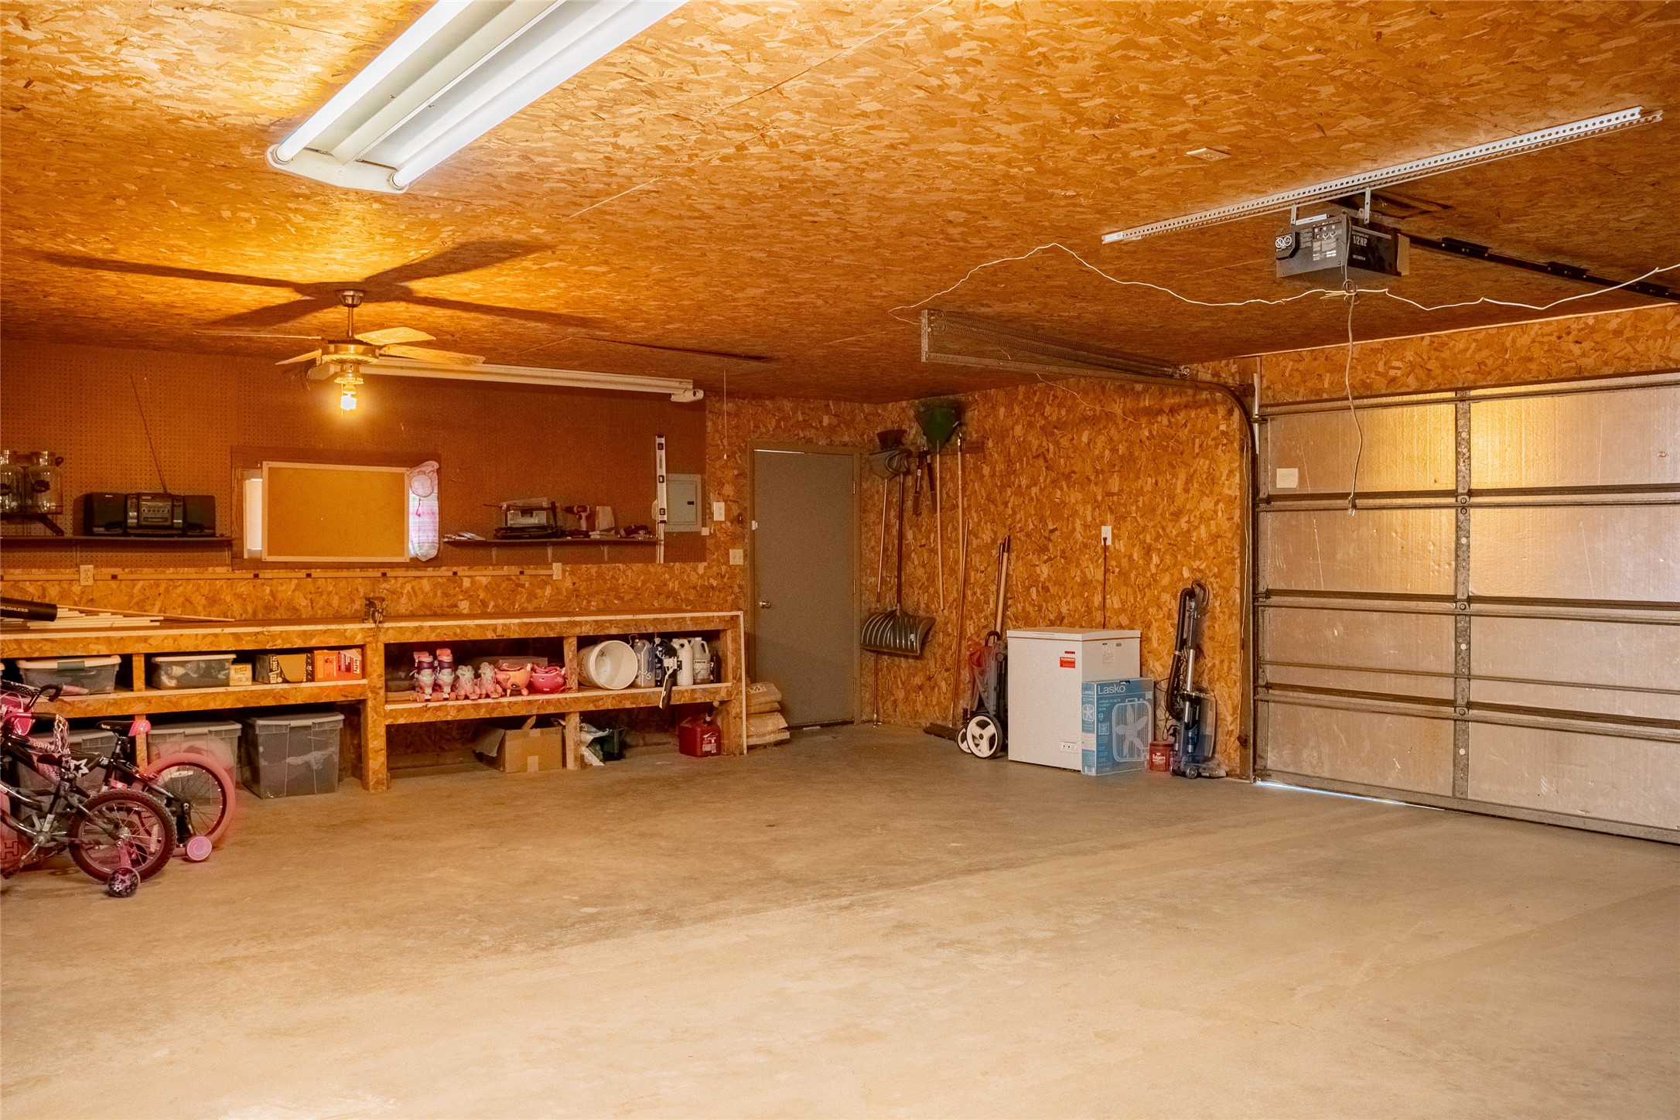
Garage featuring oriented strand board wall and ceiling paneling, a sectional metal garage door, concrete flooring, and an integrated garage door opener
Garage space featuring oriented strand board (OSB) wall finishes, built-in wooden cabinetry, expansive wooden shelving units, and fluorescent lighting fixtures
Two-car garage featuring concrete flooring, an overhead automatic door, oriented strand board wall paneling, a built-in workbench, and overhead fluorescent lighting
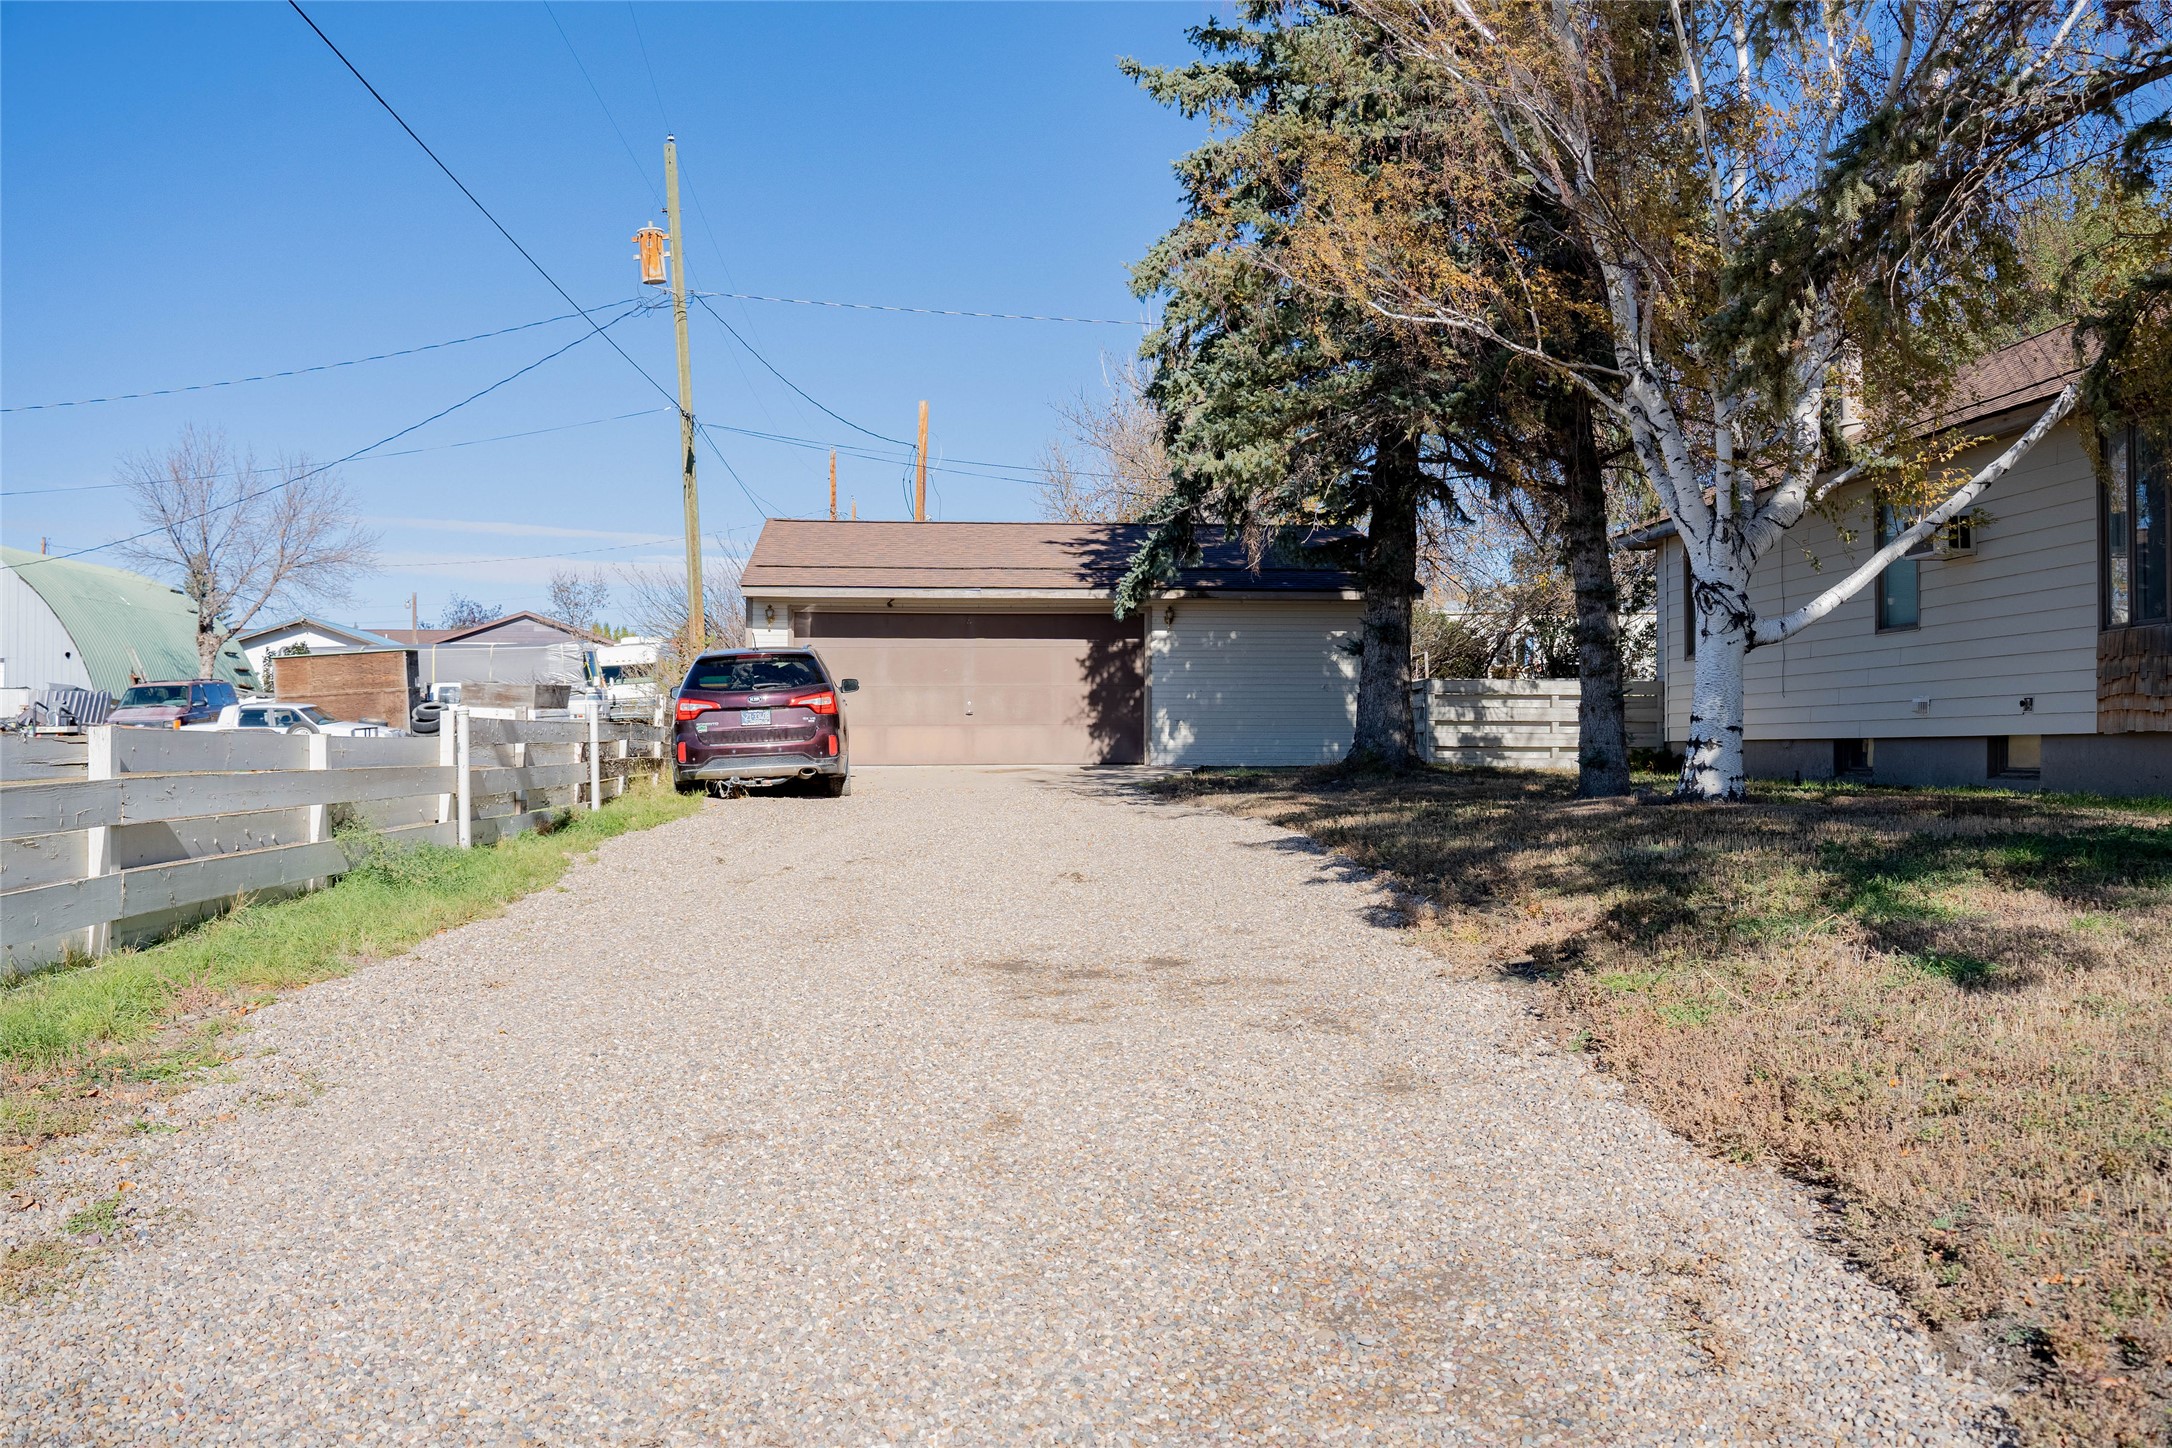
Gravel driveway leading to a multi-car garage with horizontal siding, complemented by white rail fencing and mature landscaping
Single-story residence featuring light-toned horizontal siding, an attached garage, mature evergreen trees, and a concrete block retaining wall
Exterior featuring horizontal siding, a gabled roofline with wood-paneled gable detail, a central entry door, concrete steps, and a concrete block retaining wall
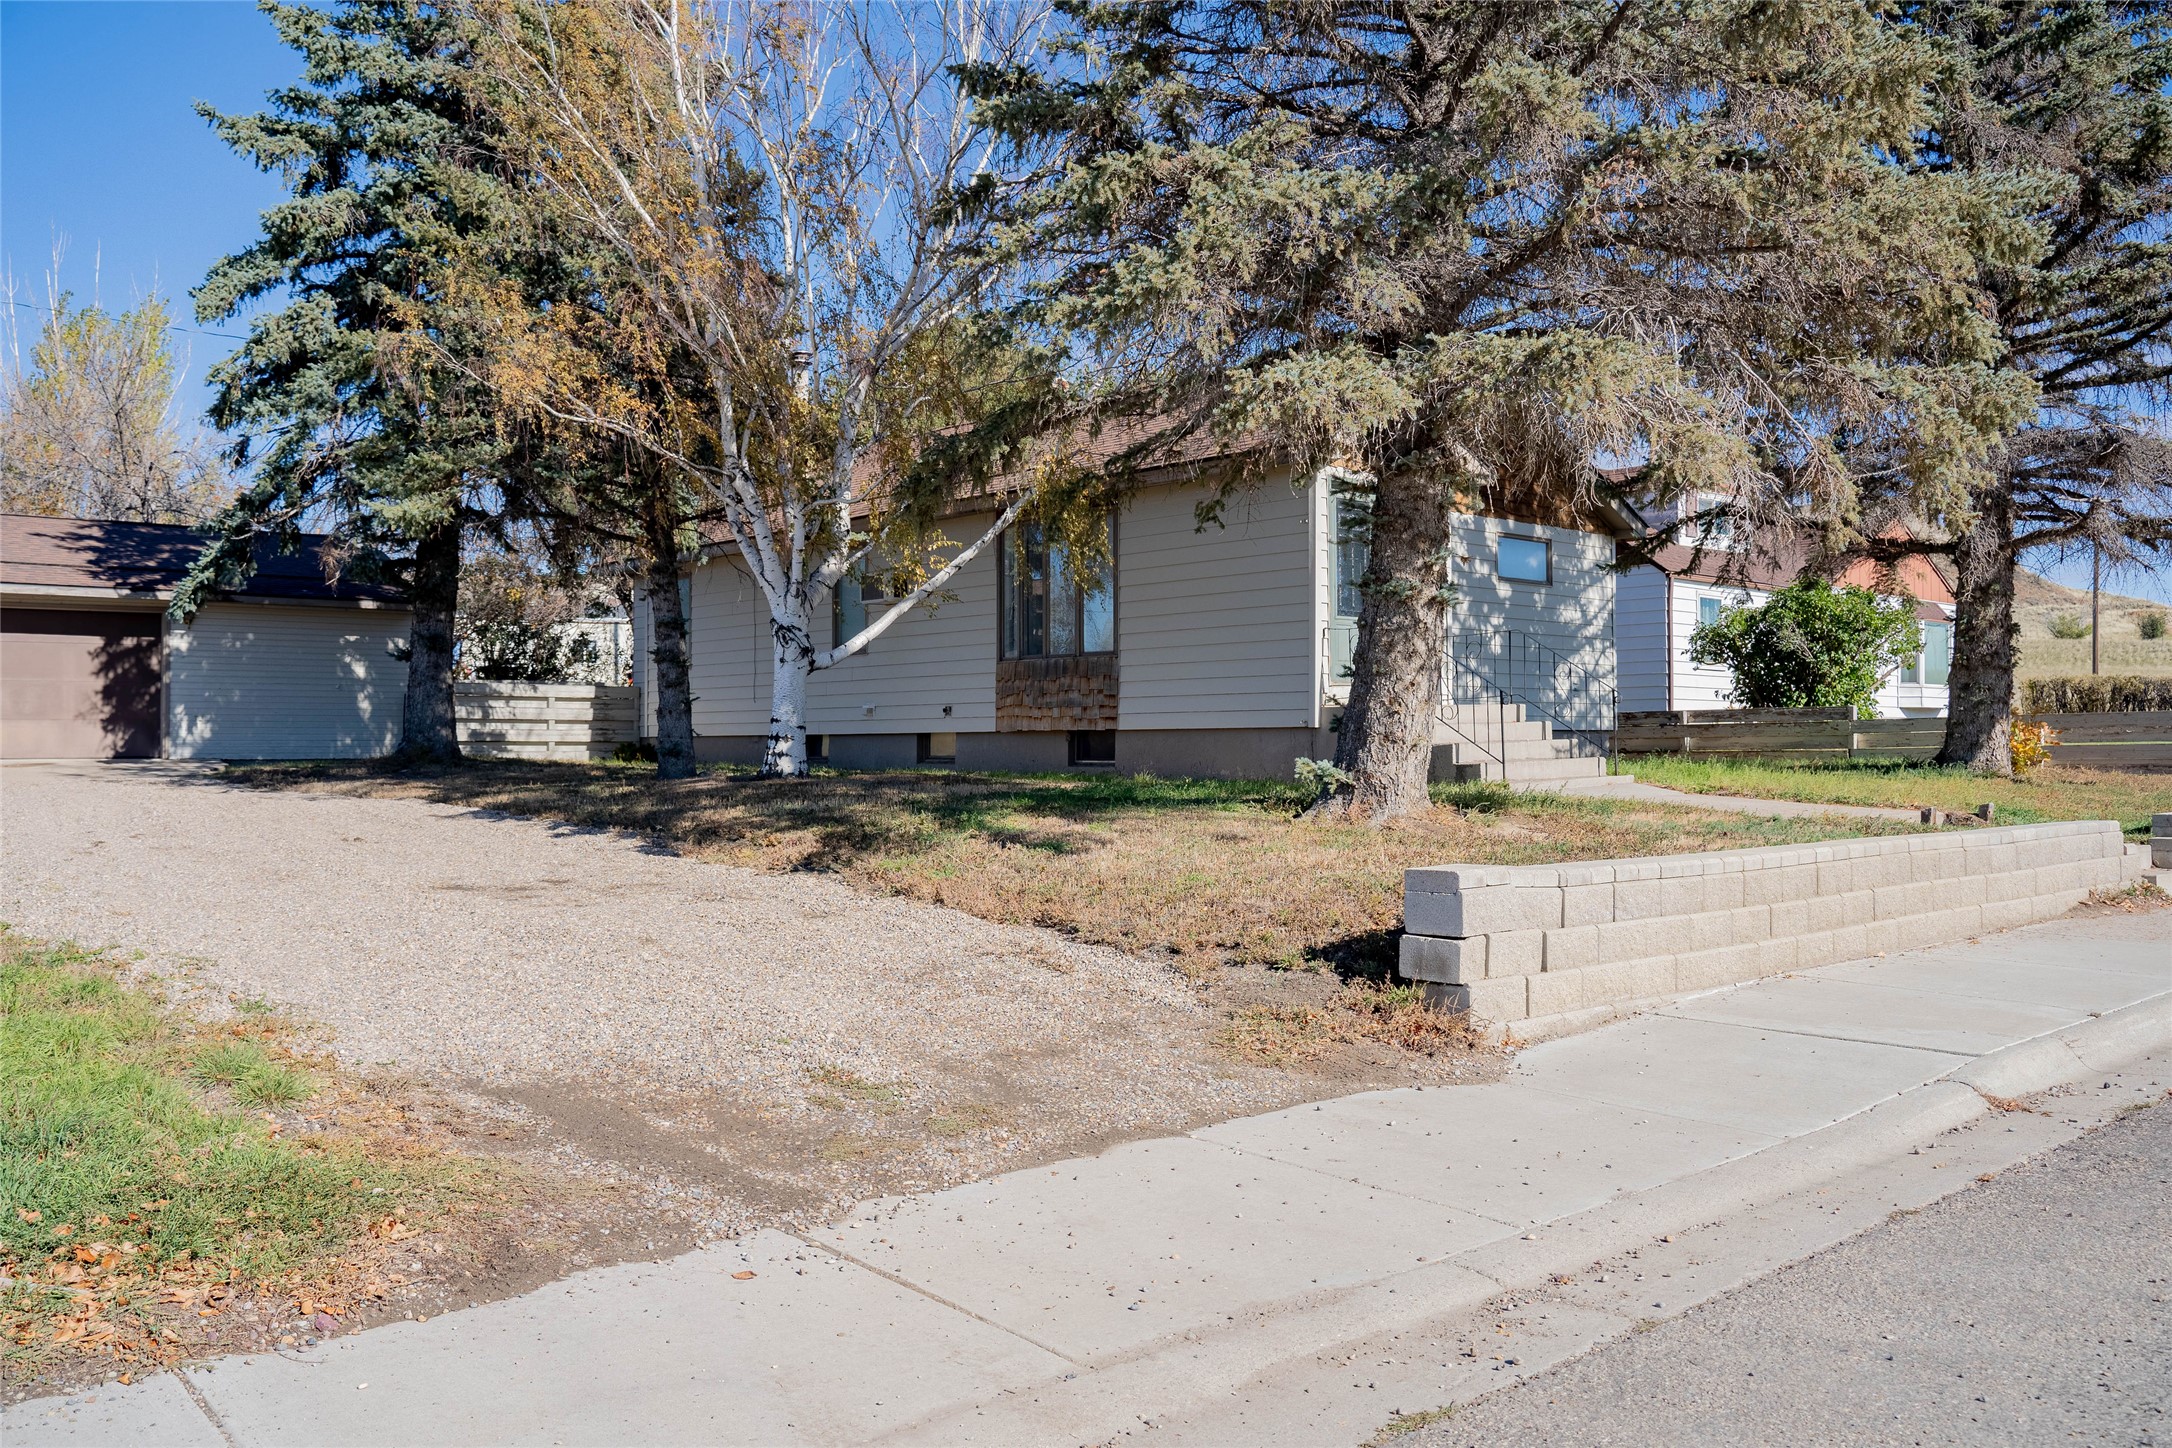
Single-story residence featuring light-colored horizontal siding, a gravel driveway, an attached garage, and a stacked block retaining wall