

Description
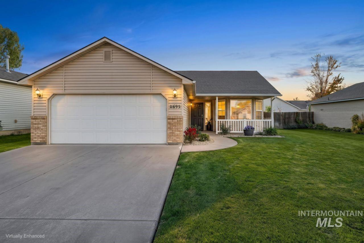
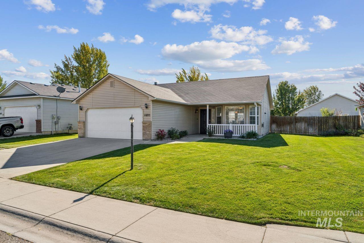
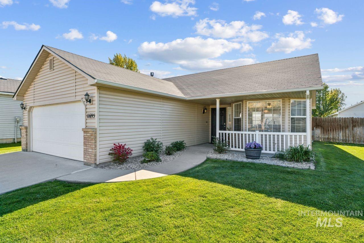
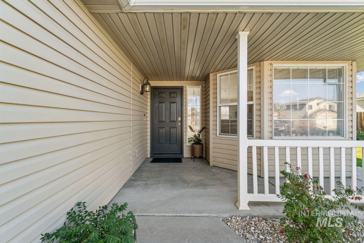
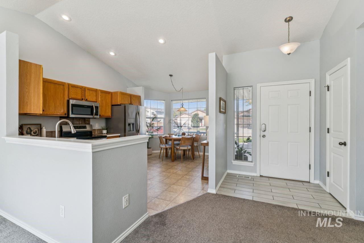
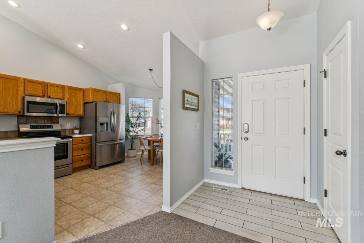
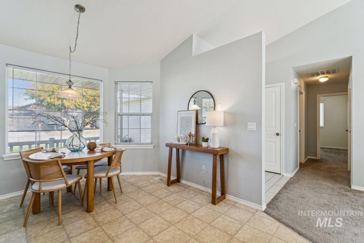
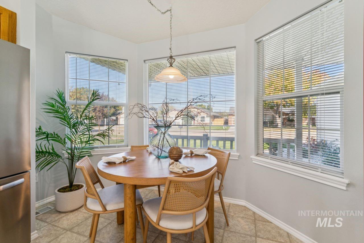
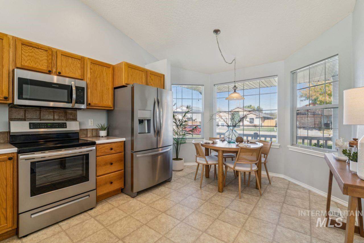
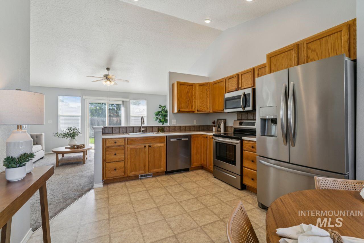
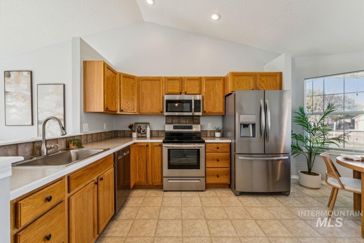
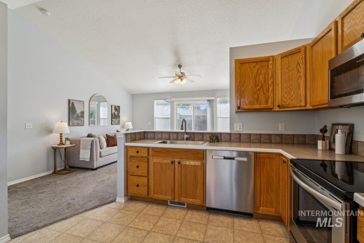
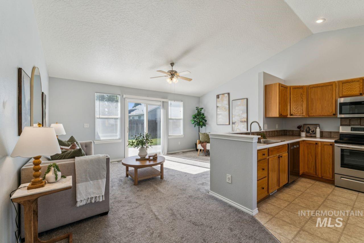
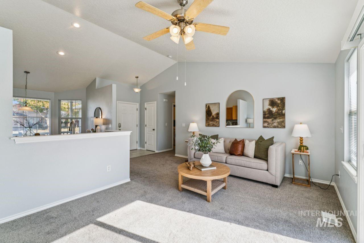
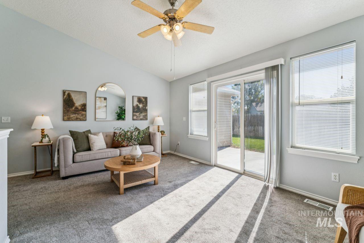
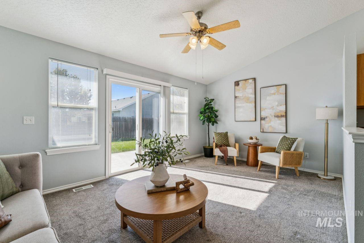
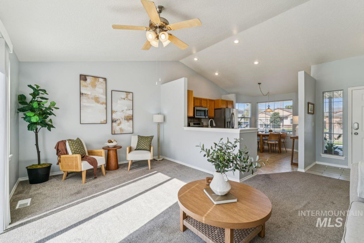
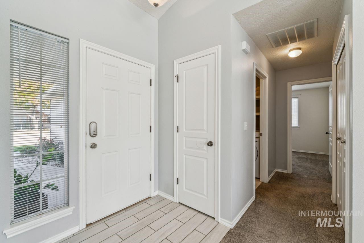
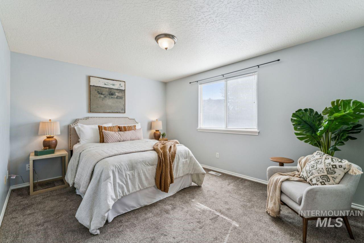
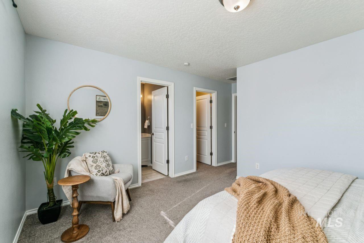
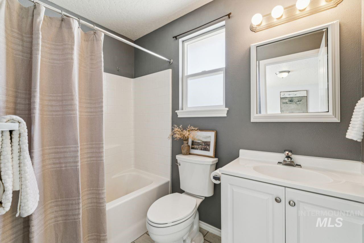
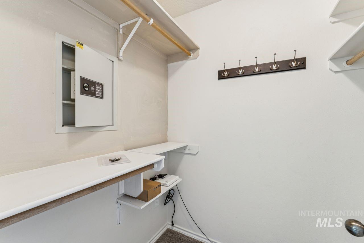
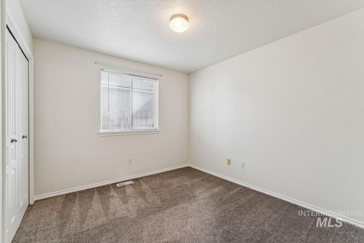
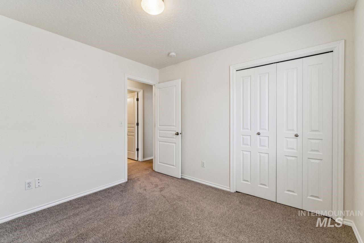
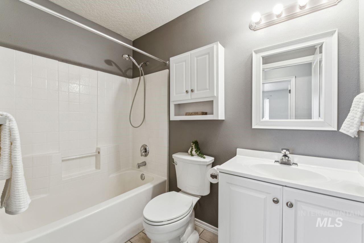
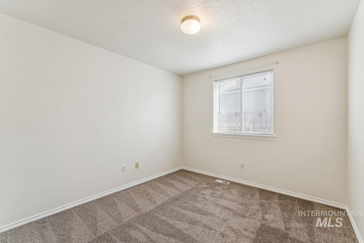
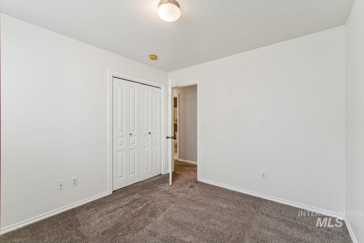
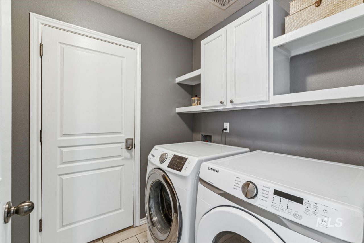
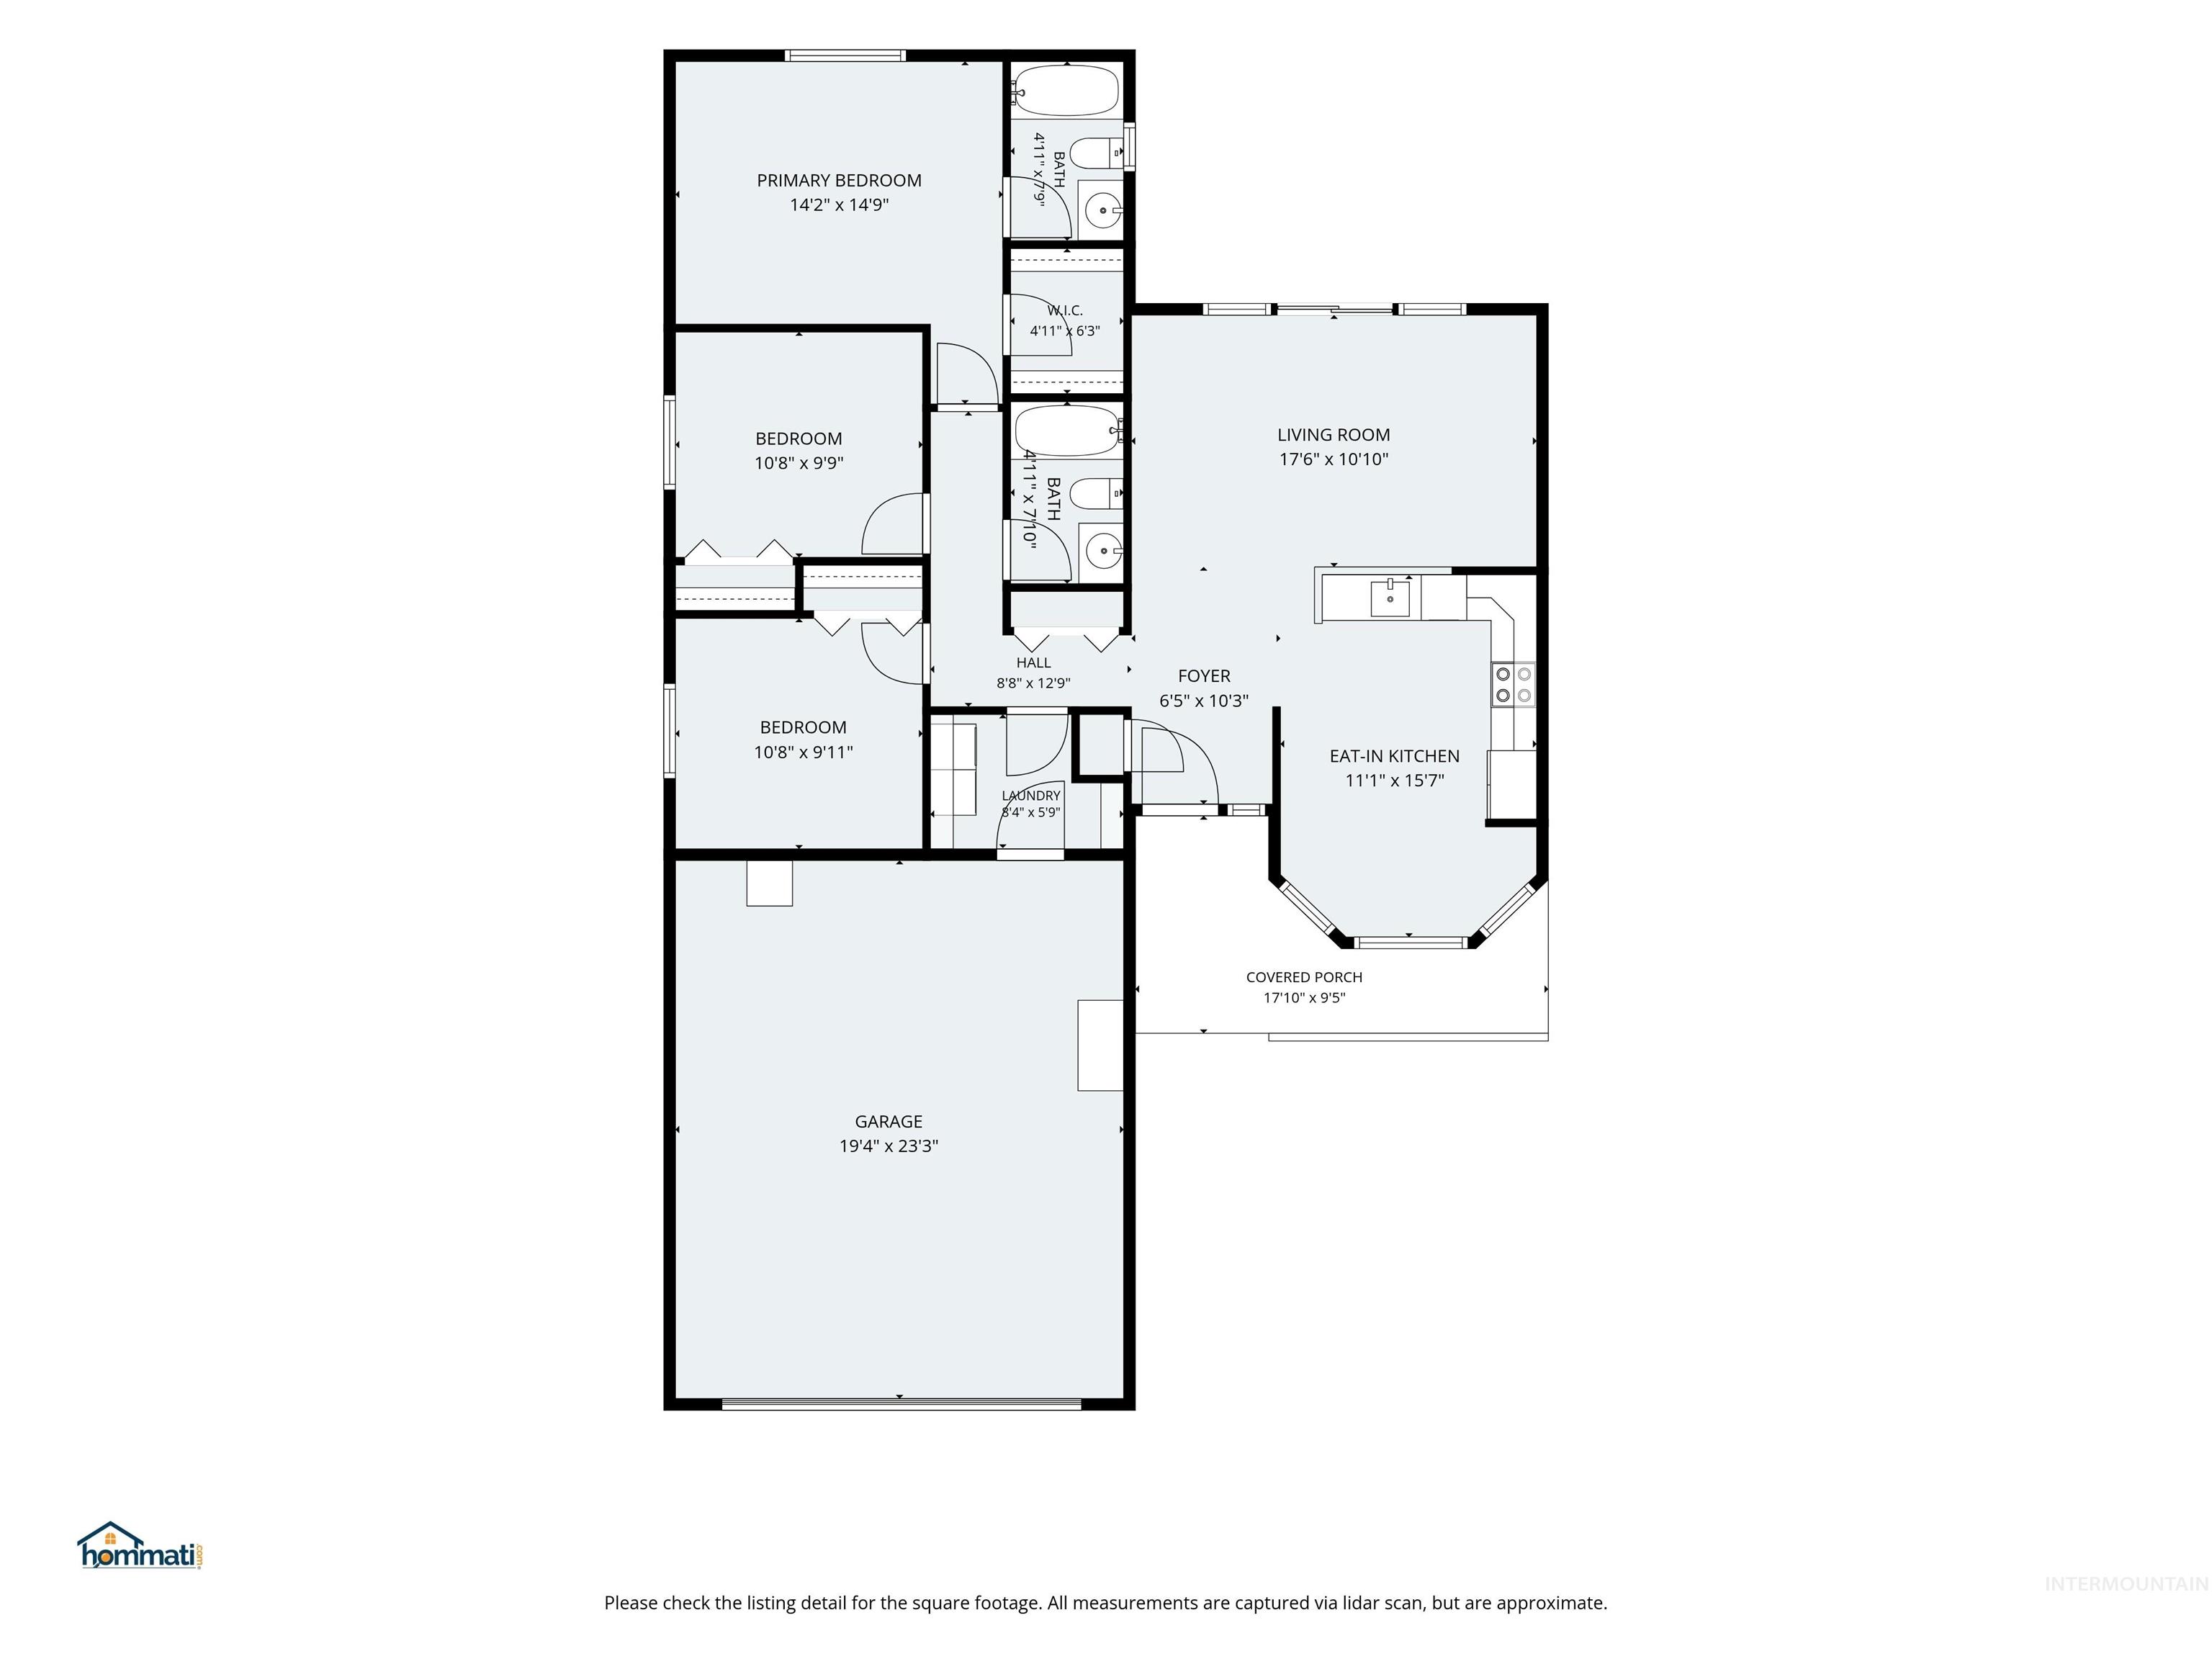
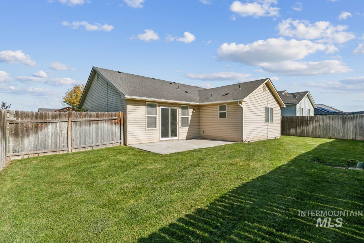
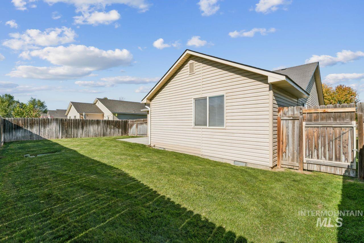
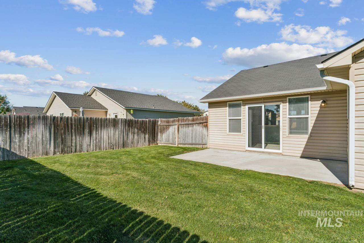
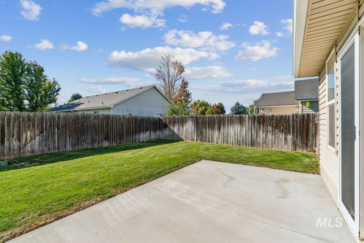
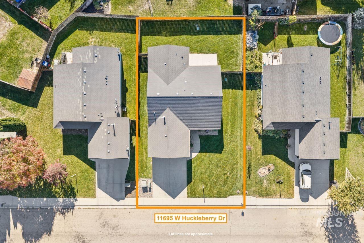
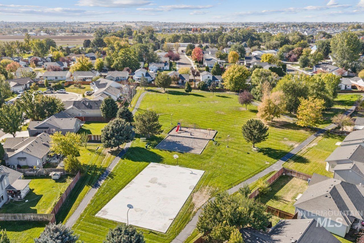
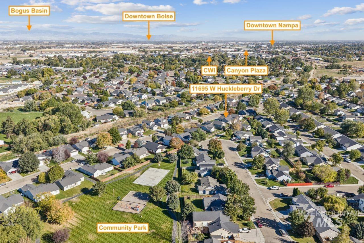
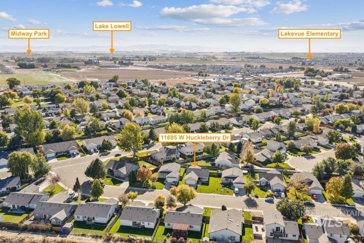
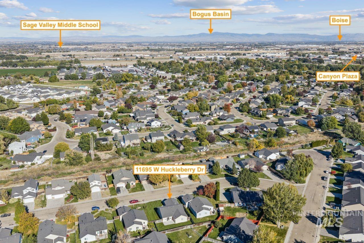
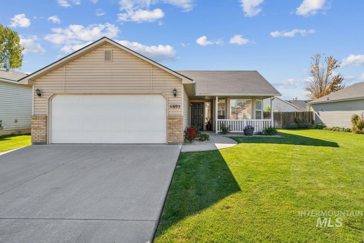
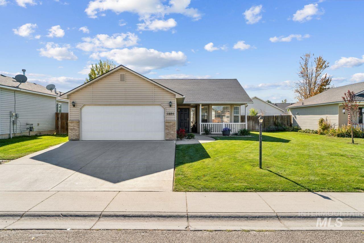
Location, location, location!! Adorable, updated single level home with an open concept floor plan. The home's central living area, the great room, is filled with natural light and flows seamlessly for both everyday living and entertaining. The kitchen boasts a bay window, stainless steel appliances including an induction range, and ample countertop space. The primary suite features a private bathroom and a walk in closet. Updates include paint and flooring throughout, and a tankless water heater. Refrigerator, clothing washer and dryer are included with the sale. The exterior features a fully fenced backyard, a full automatic sprinkler system, low-maintenance vinyl siding, and a darling covered front porch with a seating area. Less than a block from the neighborhood park. Phenomenal central location -- just minutes to a wide variety of shopping and dining options, I-84 access & Lake Lowell. 15 minutes to Indian Creek Plaza and 35 minutes to the Boise Airport. BTVAI.
Details
| MLS # | 99003996 |
|---|---|
| Listing Type | For Sale |
| Style | House |
| HOA Dues | $240 |
| Sub-Type | Resale |
| Status | Active |
| Year | 2001 |
| Days On Site | 12 |
| Listing Provided By | Coldwell Banker Tomlinson | Edenn Jablonski |
Features
| Bed(s) | 3 |
|---|---|
| Bath(s) | 2 |
| SQ Feet | 1,159 |
| Garage | 2 |
| Story(s) | 1 |
| Acreage | 0.14 |
Interior
| Cooling | Central Air |
|---|---|
| Cooling Yes / No | Yes |
| Heating | Forced Air, Natural Gas |
| Heating Yes / No | Yes |
| Interior Features | Bath-Master, Bed-Master Main Level, Great Room, Walk-In Closet(s), Laminate Counters |
| Appliances | Tankless Water Heater, Dishwasher, Disposal, Microwave, Oven/Range Freestanding, Refrigerator, Washer, Dryer |
| Flooring | Tile, Carpet, Vinyl |
| Fireplace Yes / No | No |
Exterior
| Roof | Composition |
|---|---|
| Lot Features | Standard Lot 6000-9999 SF, Garden, Sidewalks, Auto Sprinkler System, Full Sprinkler System, Pressurized Irrigation Sprinkler System |
| Construction Materials | Frame, Vinyl Siding |
| Patio And Porch Features | Covered Patio/Deck |
| Fencing | Wood |
Parking
| Parking Features | Attached |
|---|---|
| Garage Spaces | 2 |
| Attached Garage Yes / No | Yes |
Utilities
| Utilities | Sewer Connected, Broadband Internet |
|---|
Taxes
| Tax Year | 2025 |
|---|---|
| Tax Annual Amount | 2453.92 |
| Tax Legal Description | 07-3N-2W Sw Asbury Park Ph 2 Lt 21 Blk 3 |
Area Information
| State | ID |
|---|---|
| County | Canyon |
| City | Nampa |
| Zip Code | 83651 |
| Area | Canyon |
| Community Name | Asbury Park |
| School District | Vallivue School District #139 |
| Elementary School | Lakevue |
| High School | Ridgevue |
| Listing VS Median (in Asbury Park) | |
Price: $350,000 low | high Med: $374,950 sqft: 1,159 low | high Med: 1,426 $ / sqft: $302 low | high Med: $269 On site: 12 low | high Med: 65.5 | |
Market Activity 83651
Request a showing
Request a showing
Contact
Learn More About This Property

| State | ID |
|---|---|
| County | Canyon |
| City | Nampa |
| Zip Code | 83651 |
| Area | Canyon |
| Community Name | Asbury Park |
| School District | Vallivue School District #139 |
| Elementary School | Lakevue |
| High School | Ridgevue |
| Listing VS Median (in Asbury Park) | |
Price: $350,000 low | high Med: $374,950 sqft: 1,159 low | high Med: 1,426 $ / sqft: $302 low | high Med: $269 On site: 12 low | high Med: 65.5 | |