
11893 County Road 1,Ridgway, CO 81432
Ridgway, CO 81432

Description
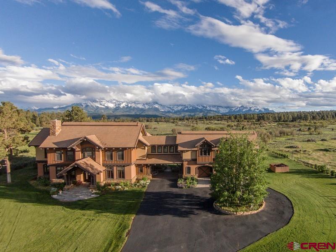
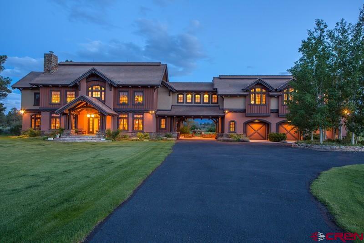
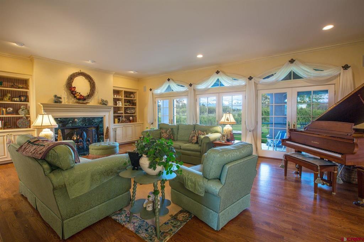
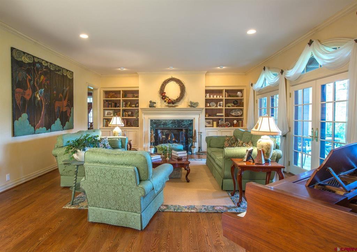
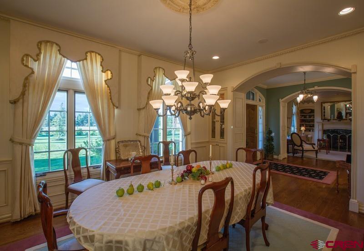
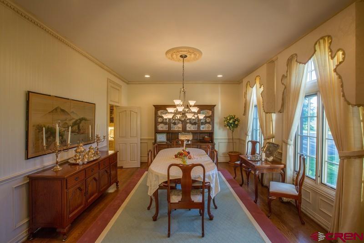
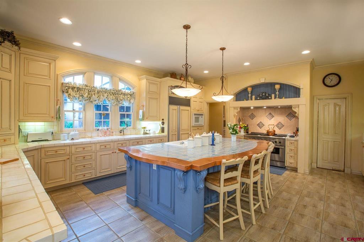
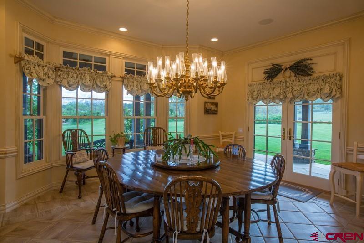
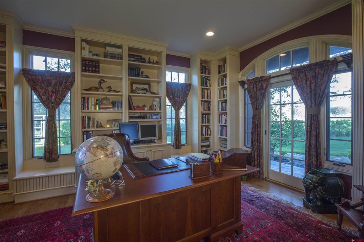
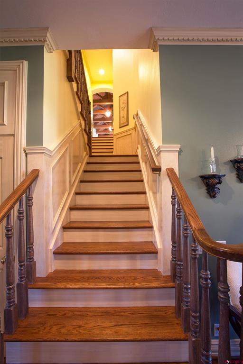
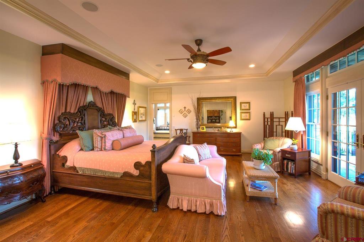
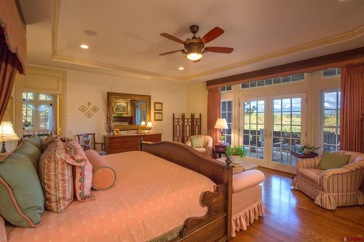
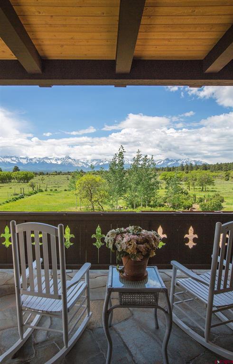
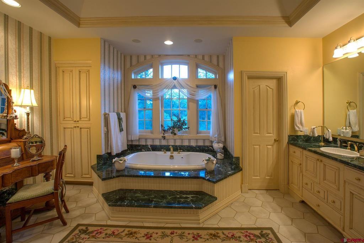
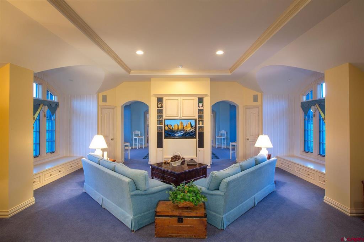
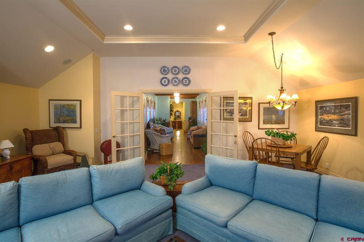
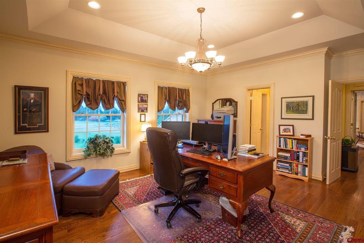
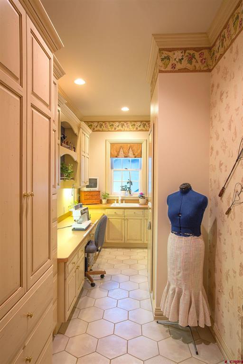
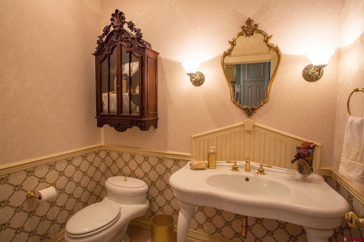
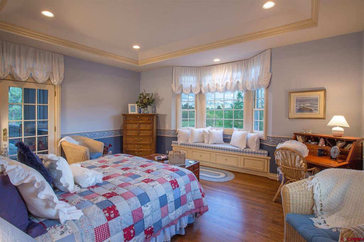
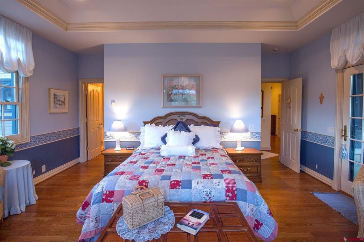
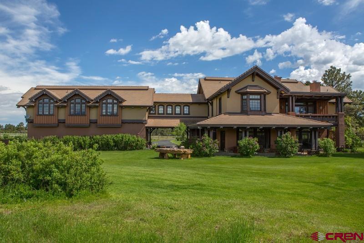
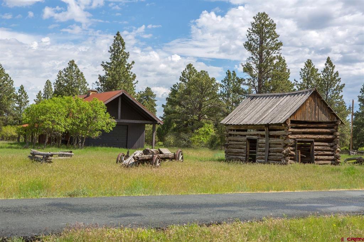
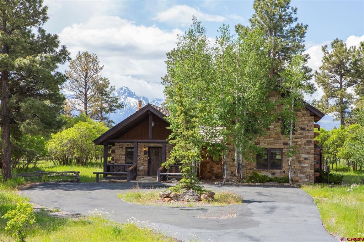
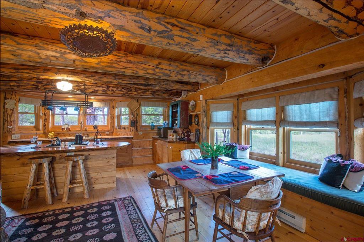
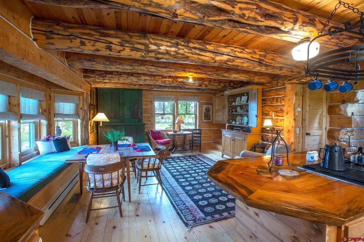
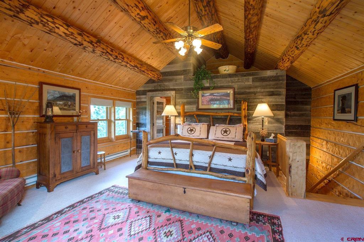
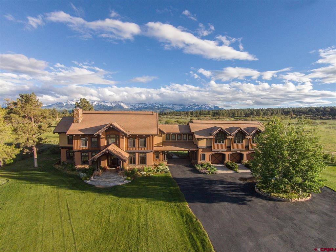
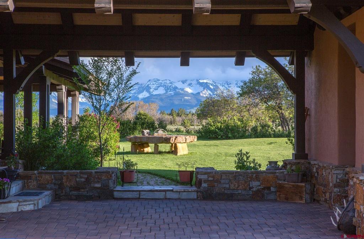
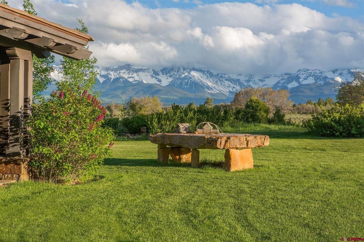
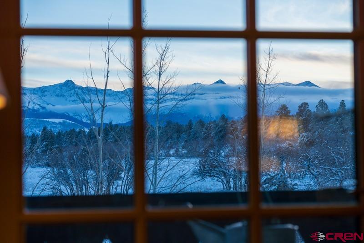
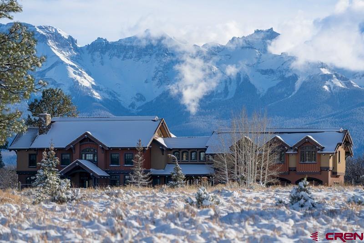
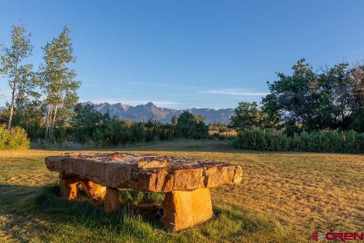
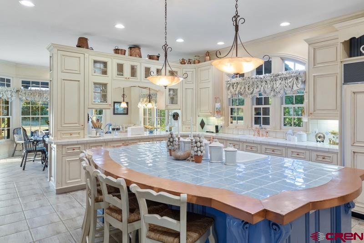
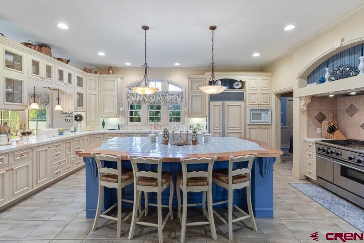
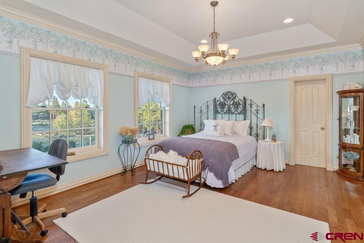
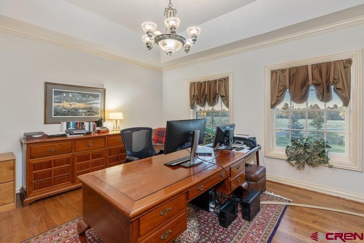
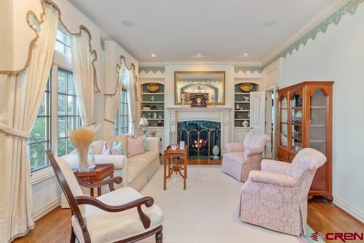
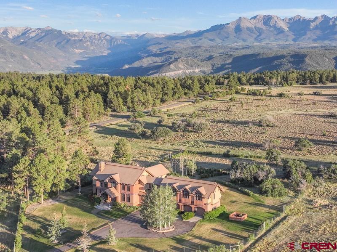
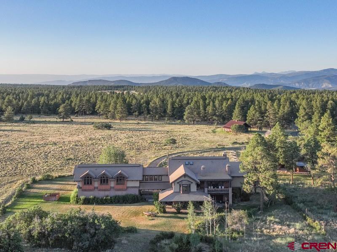
Welcome to the exquisite 41-acre R-Bar-D Ranch nestled in the breathtaking landscapes of Ouray County's San Juan Mountains. This one-of-a-kind property boasts a stunning main house spanning 7,603 square feet, complemented by a guest log cabin with 1,899 square feet of refined ruggedness. Blending the enduring charm of French Country architecture with the timeless allure of Colorado Mountain Style, this ranch is impeccably appointed for those who value both lasting elegance and unparalleled scenic vistas. As you approach the estate, the meticulous landscaping and attention to detail become evident, showcasing the seamless integration of the property with its natural surroundings. No expense was spared in the construction of both the main and guest houses, resulting in a property that radiates luxury and craftsmanship. The main house welcomes you with grandeur, featuring spacious living areas, soaring ceilings, and exquisite finishes throughout. With 7,603 square feet of living space, this residence offers a perfect balance of opulence and comfort. The layout is designed to cater to a lifestyle centered around entertaining, with ample spaces for gatherings and events. The guest house is a perfect arrangement for visitors or multigenerational living. The 41 acres of land surrounding the property offer a wealth of outdoor opportunities. Whether you're a nature enthusiast, equestrian lover, or simply seeking a peaceful escape, the ranch provides a backdrop for an idyllic outdoor lifestyle. The vast grounds offer a mix of manicured lawns, picturesque gardens, and open spaces, providing an environment for relaxation and recreation. This ranch stands out as a truly exceptional find. The foresight and planning that went into securing this dual-residence sanctuary make it a rare gem that discerning buyers won't find elsewhere.
Details
| MLS # | 824862 |
|---|---|
| Listing Type | For Sale |
| Style | House |
| Sub-Type | Resale |
| Status | Active |
| Year | 1998 |
| Days On Site | 513 |
| Listing Provided By | LIV Sotheby's International Realty - Telluride | John Burchmore |
Features
| Bed(s) | 5 |
|---|---|
| Bath(s) | 8 Total |
| SQ Feet | 9,054 |
| Garage | 3 |
| Basement | Y |
| Story(s) | 1 |
| Zoning | Residential Single Family |
| Acreage | 41.00 |
| Golf Course | Yes |
| Property View | Yes |
Interior
| Heating Yes / No | Yes |
|---|---|
| Heating | Forced Air, Natural Gas, Radiant Floor |
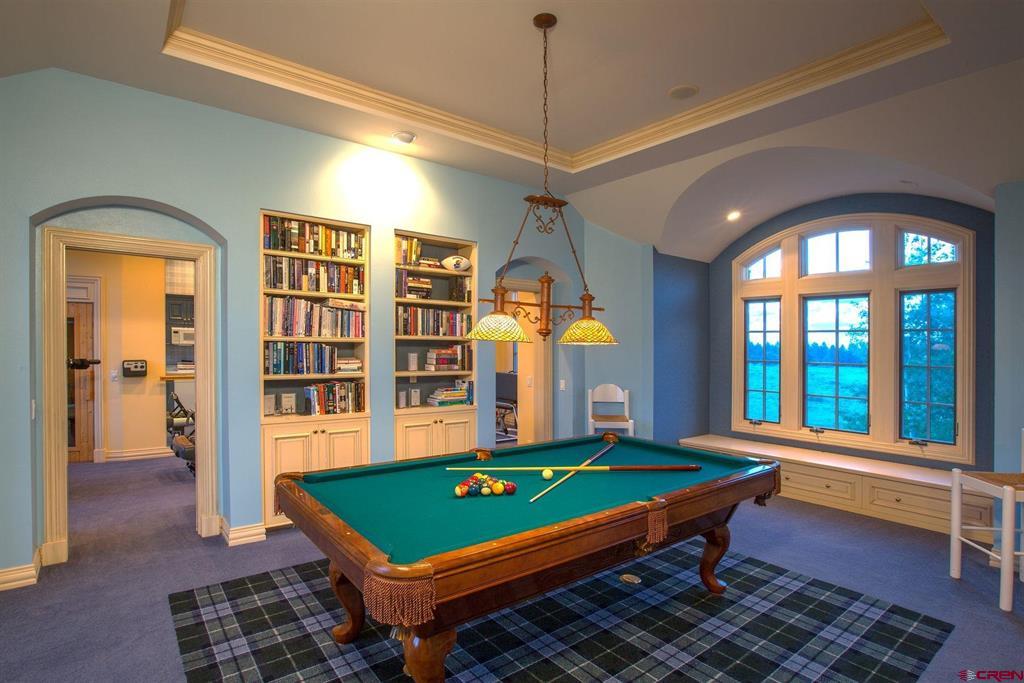
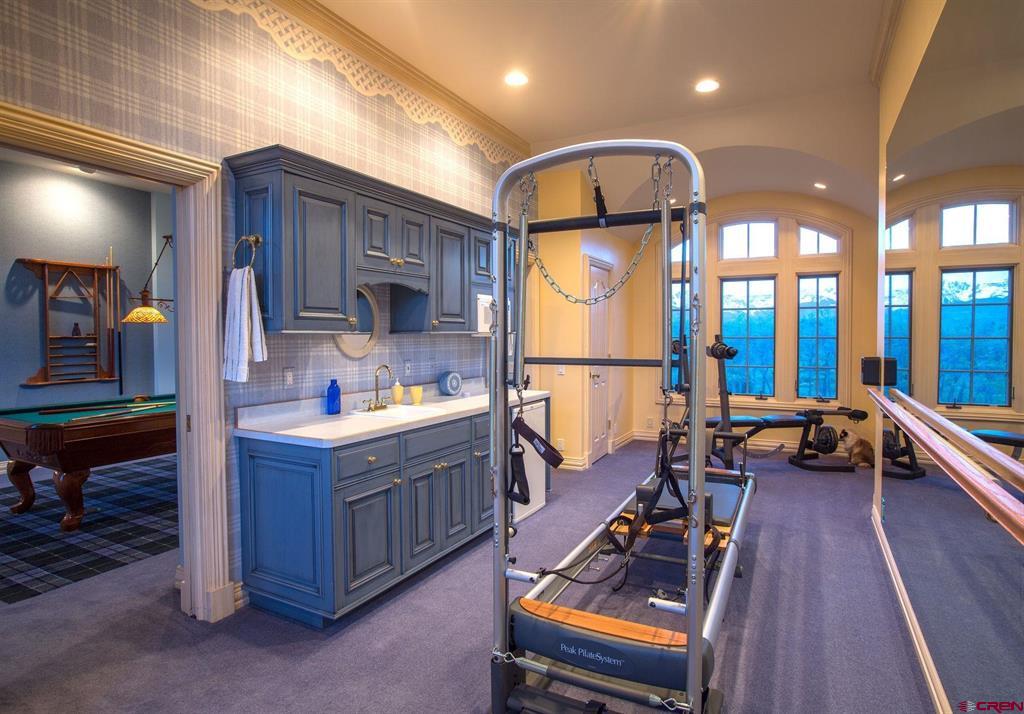
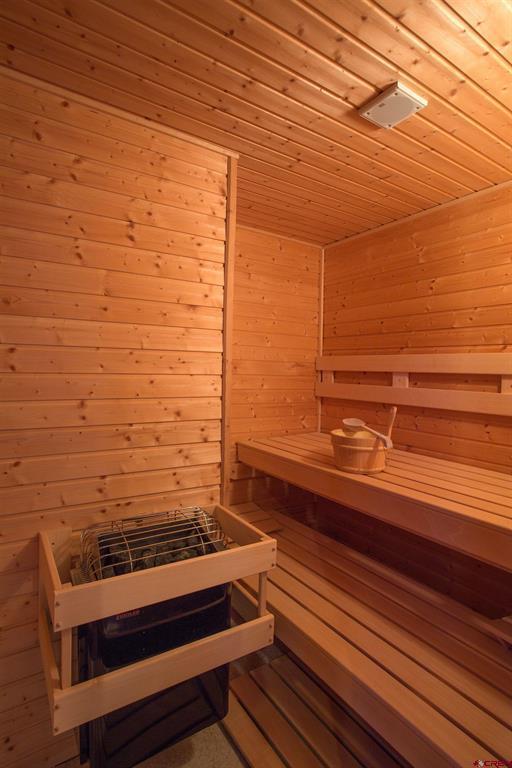
| Interior Features | Wet Bar, Breakfast Bar, Ceiling Fans, Central Vacuum, Separate Formal Dining Room, Eat In Kitchen, Game Room, Jetted Tub, Kitchen Island, Mud Room, Pantry, Sound System, Skylights, Sauna, Upper Level Primary, Wired For Sound, Window Treatments |
| Window Features | Skylights, Window Coverings |
| Furnished | Unfurnished |
| Appliances | Dryer, Dishwasher, Disposal, Gas Water Heater, Microwave, Oven, Range, Refrigerator, Trash Compactor, Water Purifier, Washer |
Exterior
| Exterior Features | Balcony, Gas Grill, Sprinkler Irrigation, Landscaping, Porch, Patio |
|---|---|
| Roof | Tile |
| Security Features | Security System |
| Construction Materials | Log, Other, Stone, Stucco, Wood Siding, Wood Frame, Stick Built |
| Lot Features | Foothills, Near Golf Course, Pasture |
Parking
| Garage Yes / No | Yes |
|---|---|
| Attached Garage Yes / No | Yes |
| Parking Features | Attached, Garage, Garage Door Opener, Heated Garage |
Utilities
| Utilities | Electricity Available, Natural Gas Available, High Speed Internet Available, Phone Available |
|---|
Other
| List Aor | Telluride Association Of Realtors |
|---|
Area Information
| State | CO |
|---|---|
| County | Ouray |
| City | Ridgway |
| Zip Code | 81432 |
| Area | Log Hill |
| School District | Ridgway 9-12 |
| Elementary School | Ridgway K-5 |
| High School | Ridgway 9-12 |
Request a showing
Request a showing

The data relating to real estate for sale on this web site comes in part from the Internet Data Exchange (IDX) program of Colorado Real Estate Network, Inc. (CREN), © Copyright 2026. All rights reserved. All data deemed reliable but not guaranteed and should be independently verified. This database record is provided subject to “limited license” rights. Duplication or reproduction is prohibited.
FULL CREN Disclaimer
Real Estate listings held by companies other than CREN contain that company’s name.
Fair Housing Disclaimer
Contact
Learn More About This Property

| State | CO |
|---|---|
| County | Ouray |
| City | Ridgway |
| Zip Code | 81432 |
| Area | Log Hill |
| School District | Ridgway 9-12 |
| Elementary School | Ridgway K-5 |
| High School | Ridgway 9-12 |