
 New Listing

Description
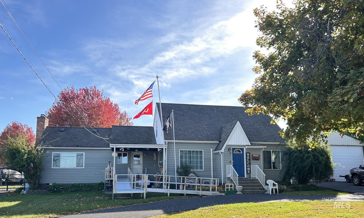
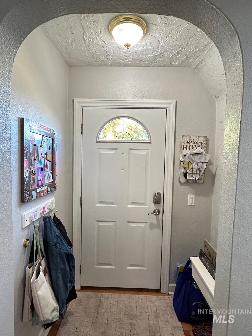
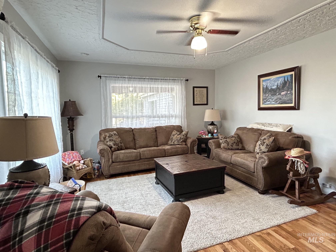
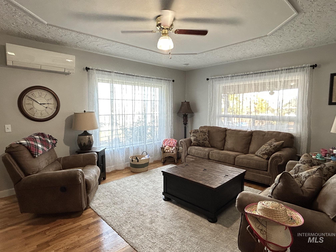
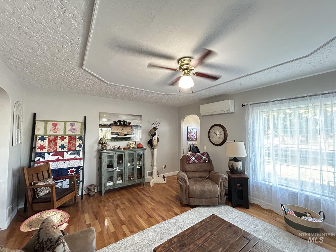
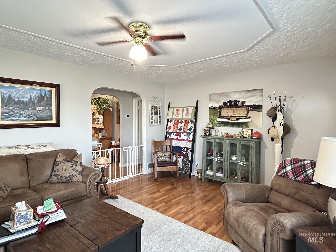
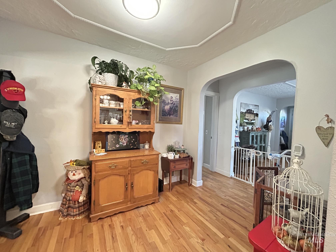
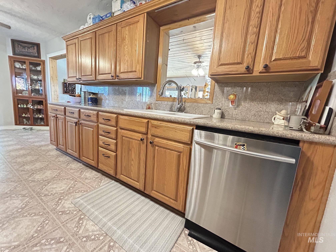
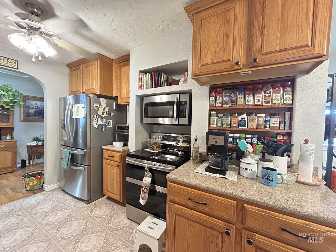
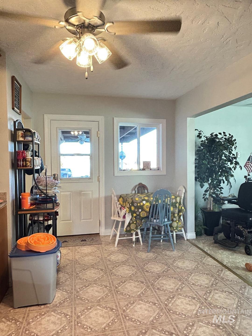
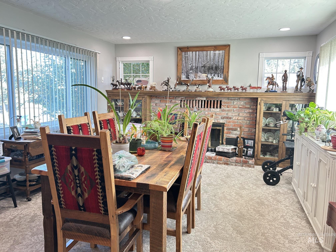
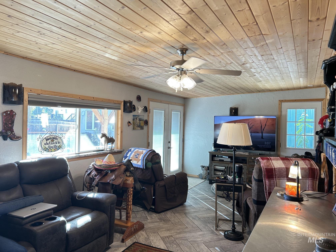
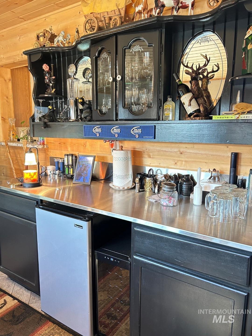
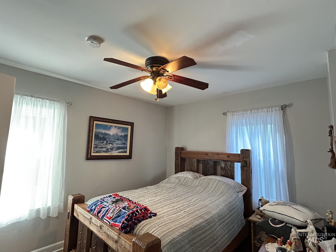
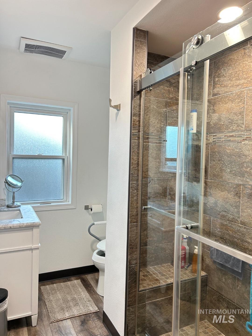
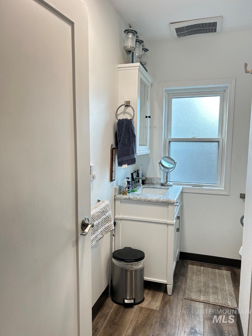
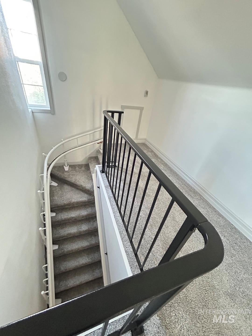
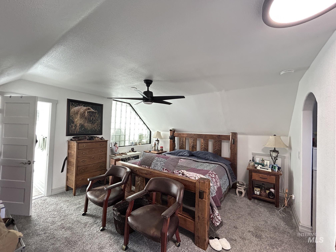
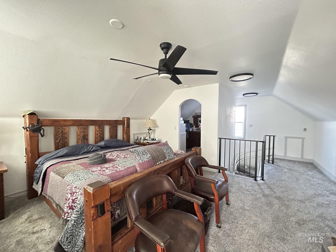
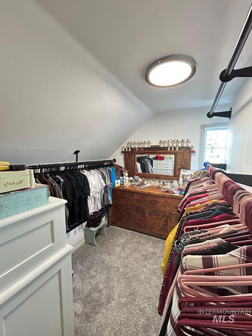
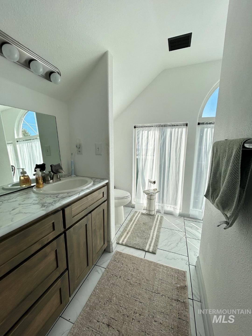
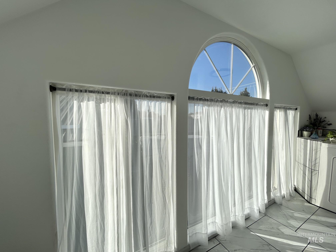
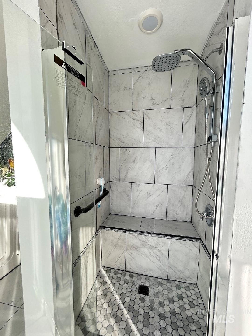
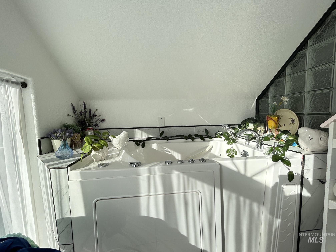
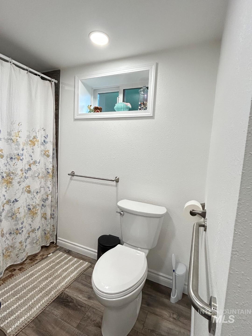
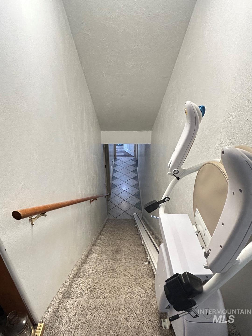
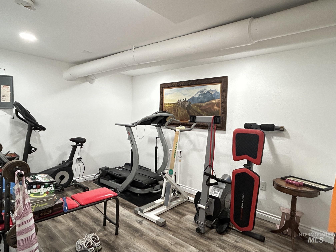
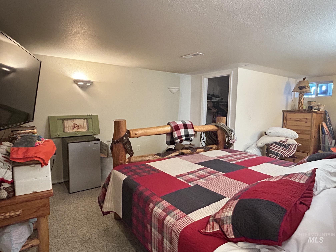
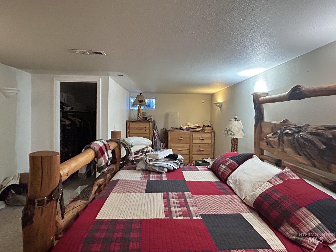
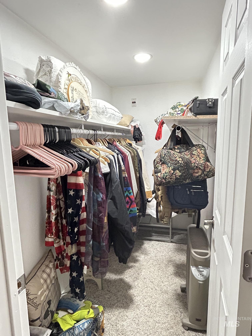
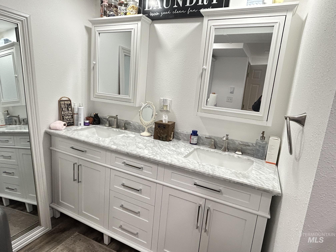
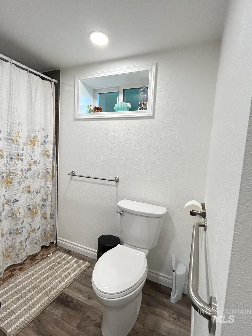
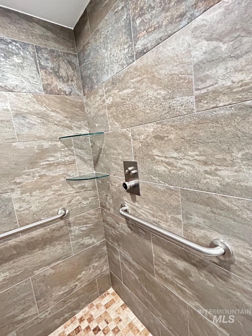
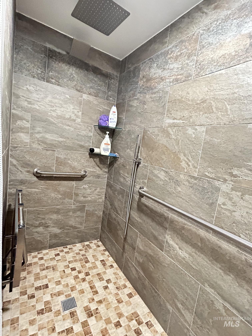
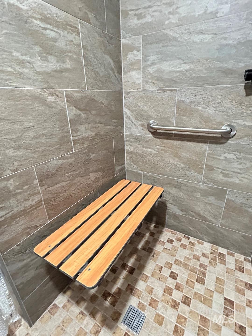
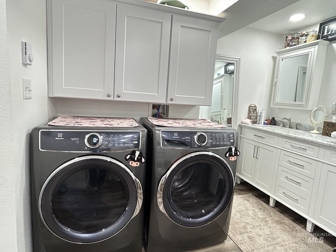
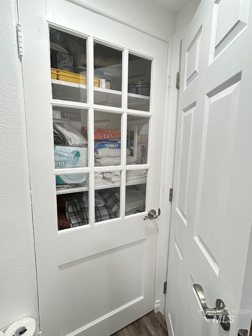
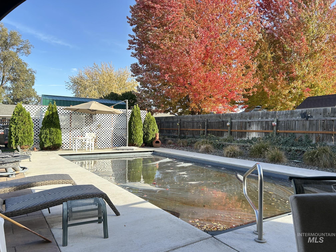
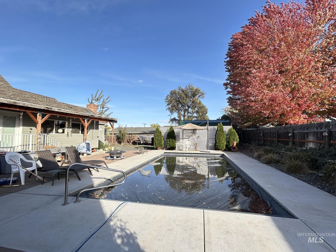
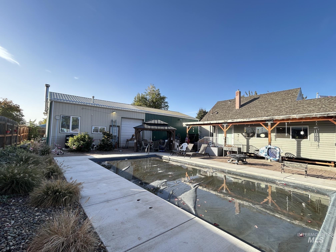
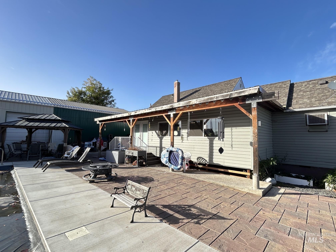
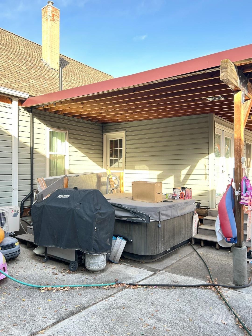
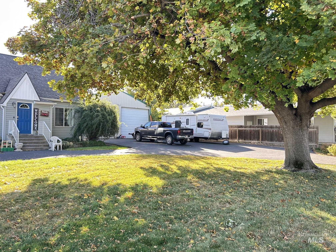
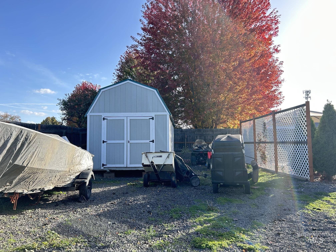
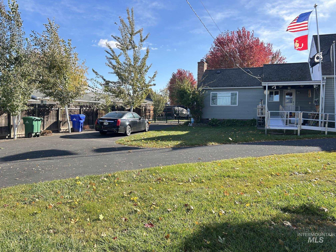
You don't have to use your imagination on this one.... 1306 Burrell Ave is an amazing property featuring over 3,000 sq ft with 4 bedrooms, 3 bathrooms and several versatile living spaces - bringing you yesteryear charm along with modern style and convenience. The spacious, .448 acre offers something to accomodate everyone - from hosting a pool/hot tub party on the private patio, working on cars/hobbies in the shop, and parking your RV, ATV, boat and more. And what a SHOP - a rare opportunity to be the proud owner of 1,984 sq ft (32x62) with heat and a loft. Be welcomed home by the easy access circular driveway with expansive asphalt parking and recently installed sidewalks. Updated throughout with these improvements made in the last 6 years: vinyl siding, a 16x32 pool with auto cover and new vacuum robot, concrete and stone patio, remodeled main floor bathroom, remodeled upper level primary suite, new bathroom/laundry room in the basement, interior paint, and a sprinkler system in the front yard. Gated access to the backyard with room for more parking. If this one is calling your name - request a private showing today!
Details
| MLS # | 99004624 |
|---|---|
| Listing Type | For Sale |
| Style | House |
| Sub-Type | Resale |
| Status | Active |
| Year | 1943 |
| Days On Site | 3 |
| Listing Provided By | Quad Cities Realty | Joseph Arellano |
Features
| Bed(s) | 4 |
|---|---|
| Bath(s) | 3 |
| SQ Feet | 3,084 |
| Garage | 4 |
| Pool | Yes |
| Story(s) | 2 |
| Zoning | R3 |
| Acreage | 0.45 |
Interior
| Cooling | Central Air, Wall/Window Unit(s), Ductless/Mini Split |
|---|---|
| Cooling Yes / No | Yes |
| Heating | Heated, Baseboard, Forced Air, Natural Gas |
| Heating Yes / No | Yes |
| Interior Features | Loft, Bath-Master, Den/Office, Formal Dining, Family Room, Rec/Bonus, Double Vanity, Walk-In Closet(s), Walk In Shower |
| Appliances | Gas Water Heater, Dishwasher, Disposal, Microwave, Oven/Range Built-In, Refrigerator |
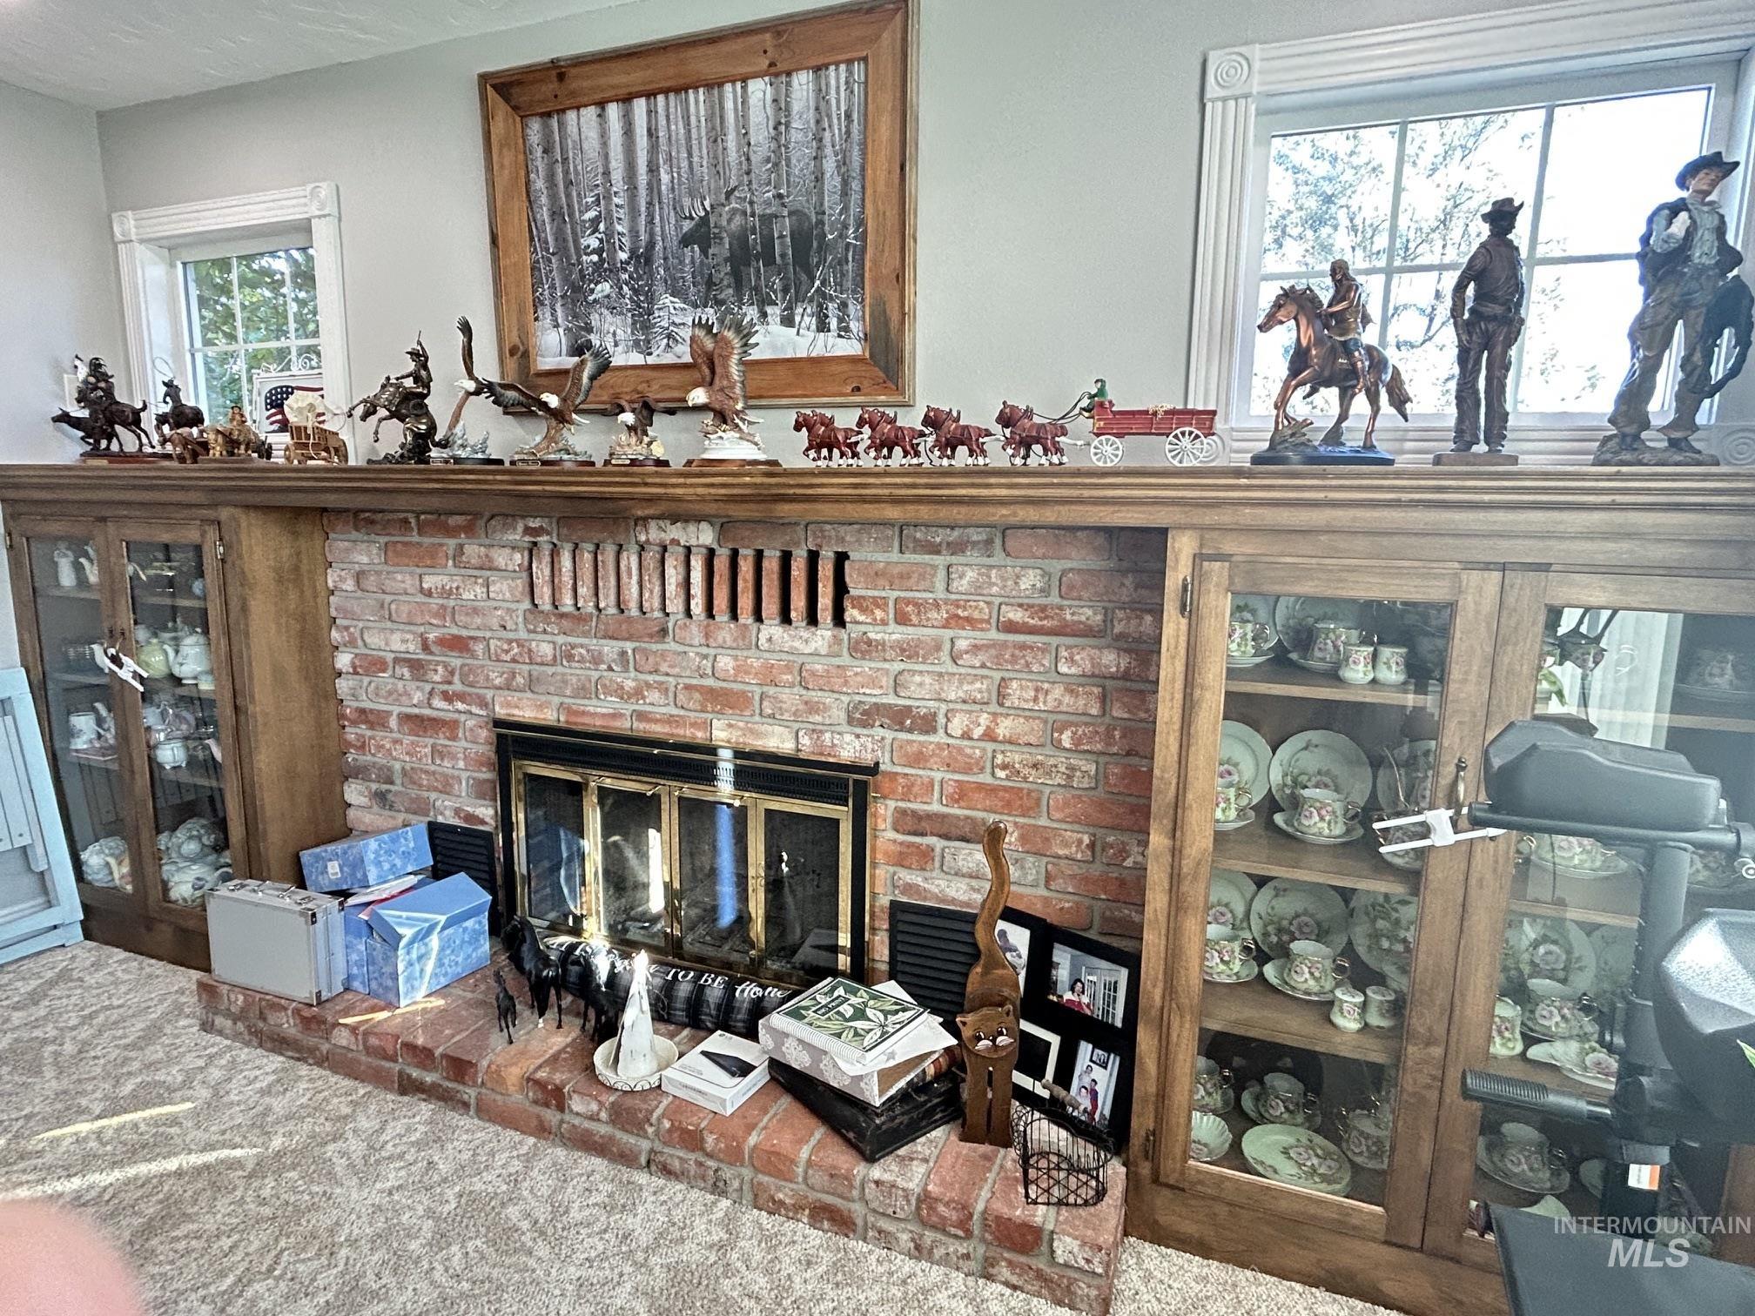
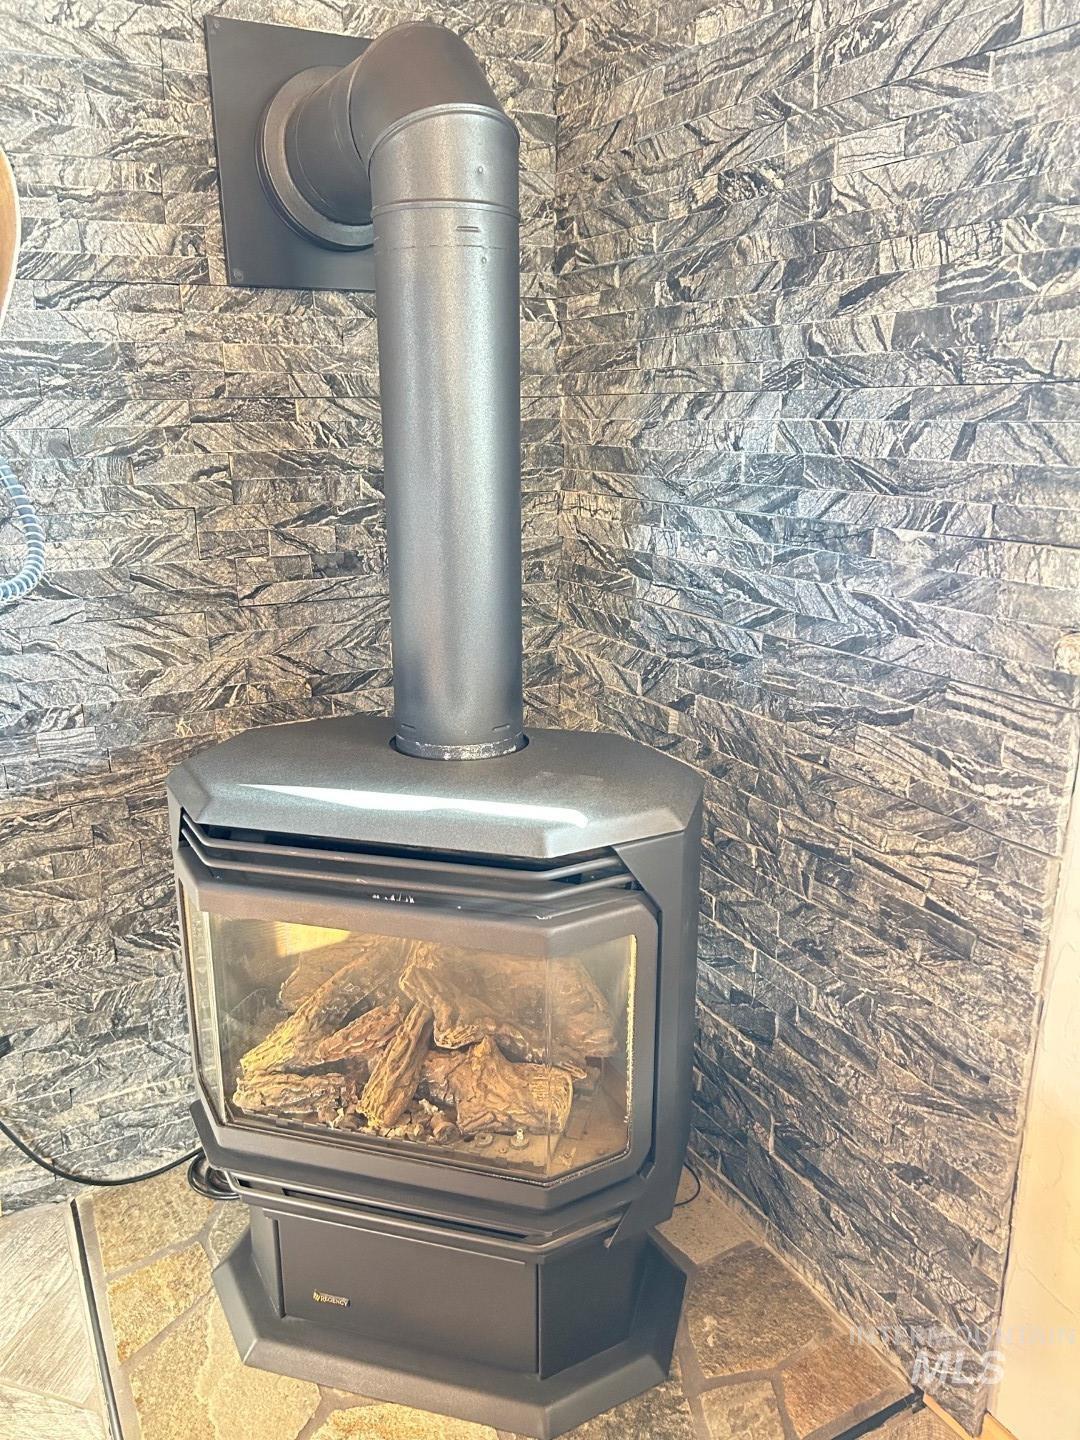
| Fireplaces Total | 2 |
| Fireplace Features | Two, Gas |
| Flooring | Concrete, Hardwood, Tile, Carpet, Laminate |
| Fireplace Yes / No | Yes |
Exterior
| Roof | Composition |
|---|---|
| Lot Features | 10000 SF - .49 AC, Sidewalks, Auto Sprinkler System, Partial Sprinkler System |
| Construction Materials | Insulation, Frame, Vinyl Siding |
| Patio And Porch Features | Covered Patio/Deck |
| Fencing | Wood |
Parking
| Parking Features | Garage Door Access, RV/Boat, Detached, RV Access/Parking, Finished Driveway |
|---|---|
| Garage Spaces | 4 |
| Attached Garage Yes / No | No |
Utilities
| Utilities | Sewer Connected, Electricity Connected |
|---|
Taxes
| Tax Year | 2025 |
|---|---|
| Tax Annual Amount | 6596 |
| Tax Legal Description | see Exhibit A in assoc docs |
| Tax Exemptions | Home Owner Exempt |
Area Information
| State | ID |
|---|---|
| County | Nez Perce |
| City | Lewiston |
| Zip Code | 83501 |
| Area | Nez Perce |
| School District | Lewiston Independent School Dist |
| Elementary School | Orchards |
| High School | Lewiston |
| Listing VS Median (in 83501) | |
Price: $695,000 low | high Med: $424,900 sqft: 3,084 low | high Med: 1,490 $ / sqft: $225 low | high Med: $286 On site: 3 low | high Med: 87 | |
Request a showing
Request a showing
Contact
Learn More About This Property

| State | ID |
|---|---|
| County | Nez Perce |
| City | Lewiston |
| Zip Code | 83501 |
| Area | Nez Perce |
| School District | Lewiston Independent School Dist |
| Elementary School | Orchards |
| High School | Lewiston |
| Listing VS Median (in 83501) | |
Price: $695,000 low | high Med: $424,900 sqft: 3,084 low | high Med: 1,490 $ / sqft: $225 low | high Med: $286 On site: 3 low | high Med: 87 | |