

Description
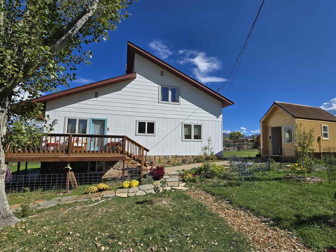
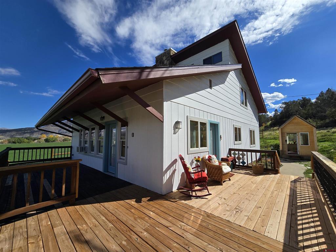
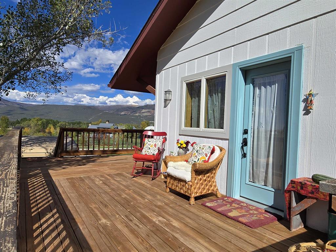
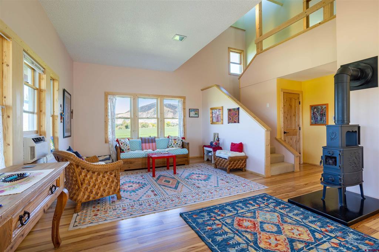
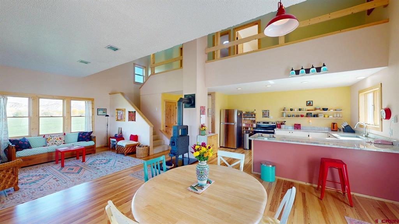
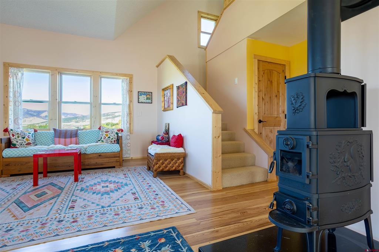
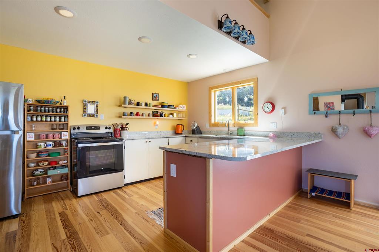
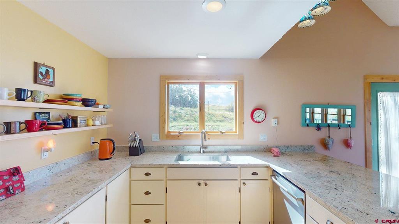
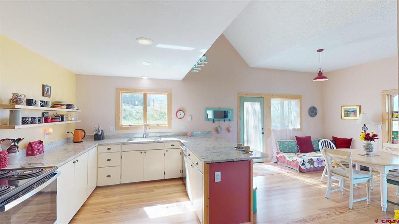
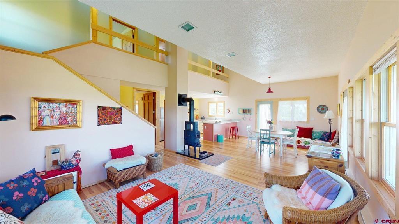
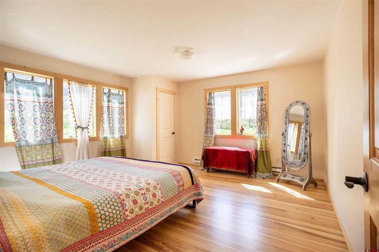
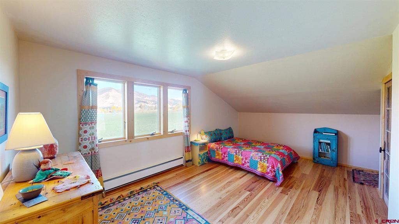
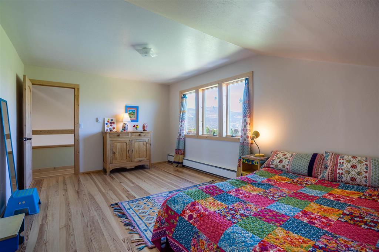
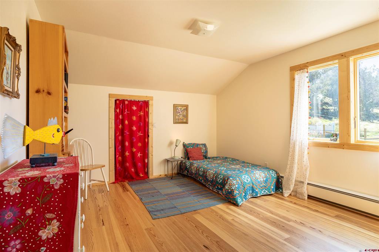
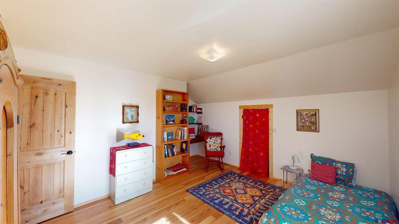
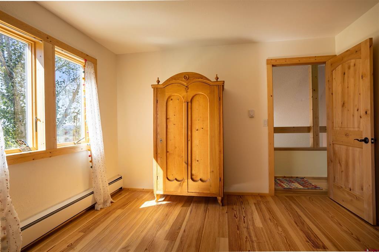
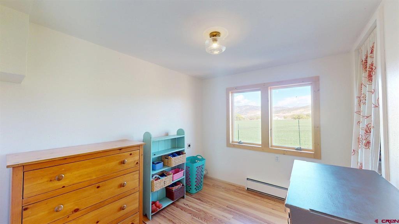
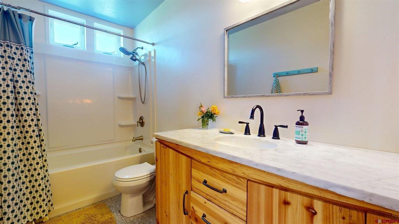
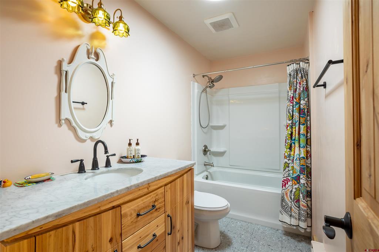
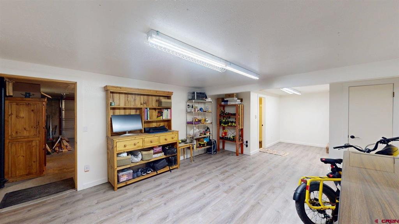
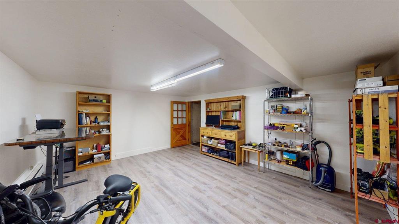
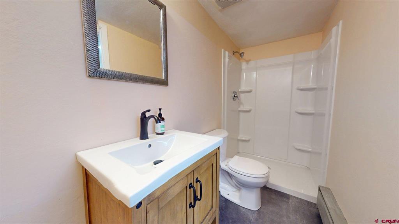
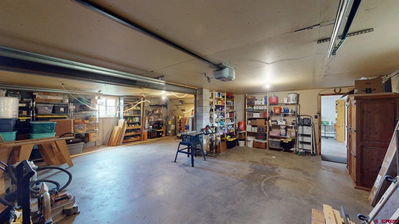
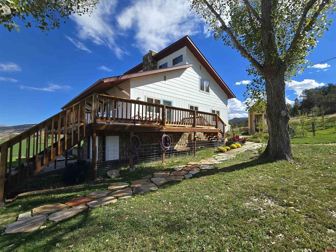
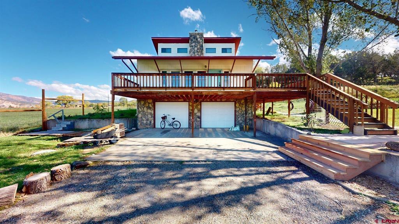
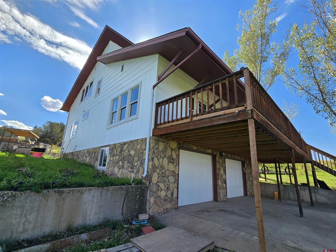
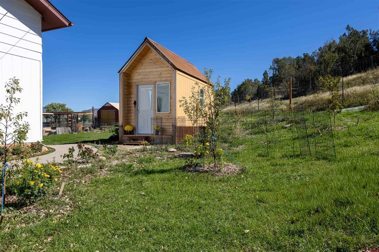
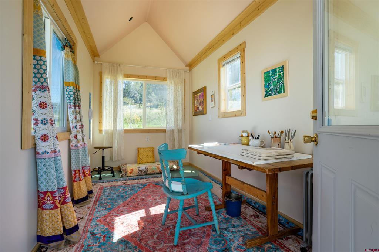
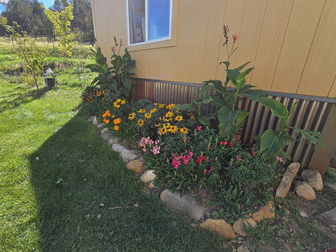
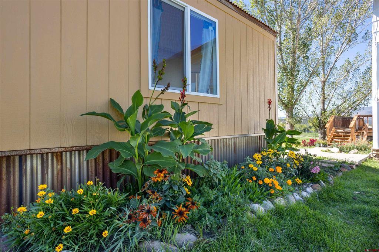
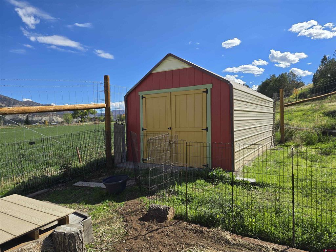
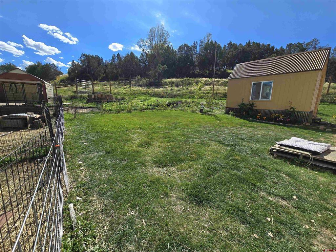
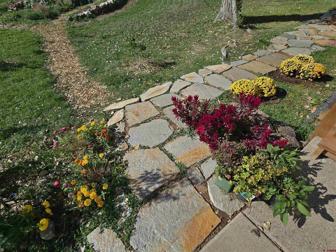
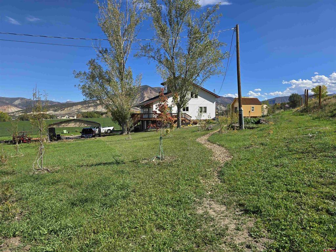
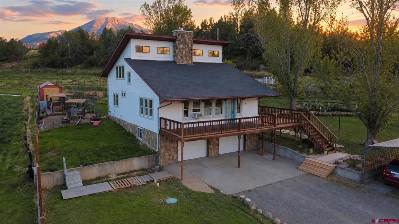
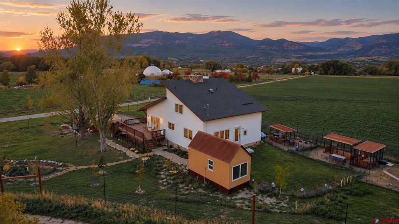
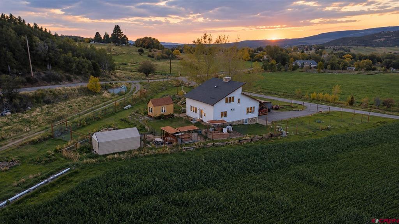
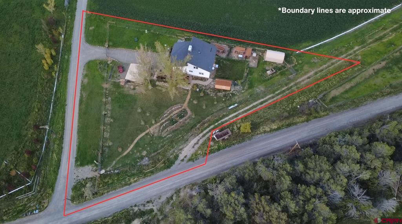
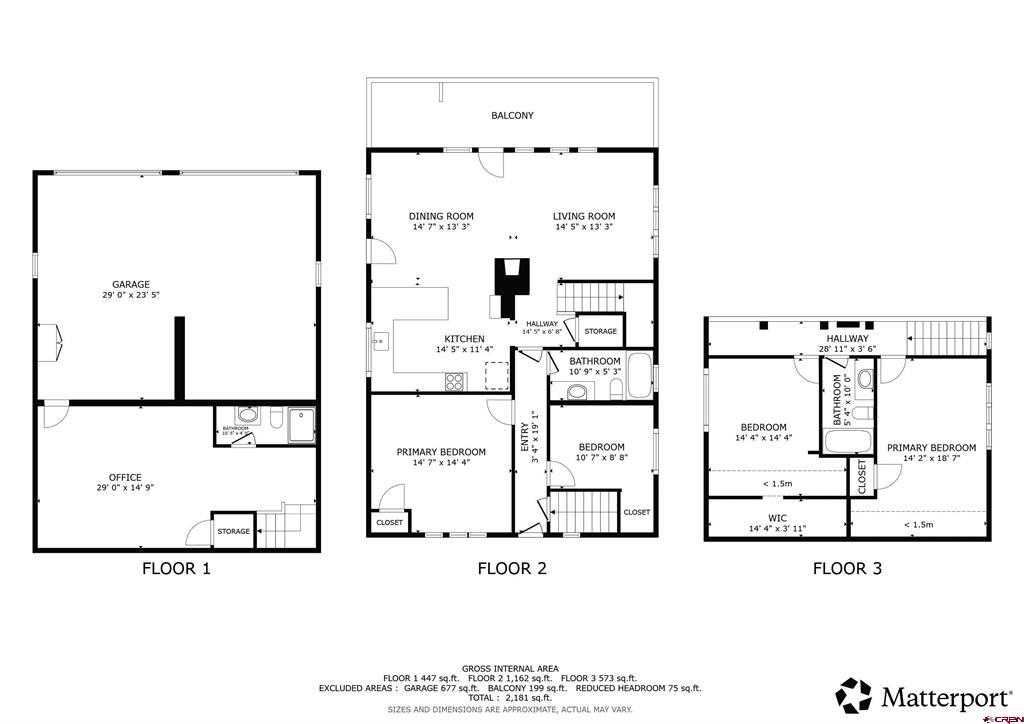
Location + Quality + Charm. You don't get the opportunity for this type of property often, it's the cream-of-the-crop. Completely renovated Lamborn Mesa home just 3 minutes from Paonia. Take in the out-of-this-world valley views through both the abundance of windows and the oversized 660sf deck. This 3 bed, 3 bath home was built in 1979 with great craftsmanship and the current owners have taken it to the next level with beautiful updates including new Anderson 400 Series Tilt-Wash double hung wood windows, new hardwood flooring, new granite countertops with farmhouse sink, new Morso cast iron wood stove, new solid-wood Alder interior doors, new exterior doors and much more. The large basement level flex room with new 3/4 bath expands the living space. Intertherm hydronic baseboard radiators throughout the house are energy efficient and provide consistent radiant warmth. Custom-built tiny house in the back has a 50 amp service and makes for a great studio or office - light and bright! Beautiful landscaping, two-car attached garage, 240sf storage shed, two-car carport and Minnesota Canal irrigation water. Town water tap and newer septic system. Approx. 1000' of game fencing surrounds most of the property and keeps children, pets and plants safe. With 16 fruit trees, 2 maple trees, mature cottonwood trees, vegetable and flower beds, this home is truly move-in ready. Convenient location just off O Road with quick access to schools, shops, cafes and more. A Paonia-Must-See!
Details
| MLS # | 839744 |
|---|---|
| Listing Type | For Sale |
| Style | House |
| Sub-Type | Resale |
| Status | Active |
| Year | 1979 |
| Days On Site | 15 |
| Listing Provided By | Epique Realty | Carrie Soto |
Features
| Bed(s) | 3 |
|---|---|
| Bath(s) | 3 Total |
| SQ Feet | 2,205 |
| Garage | 2 |
| Car Port | Yes |
| Basement | Y |
| Story(s) | 3 |
| Zoning | Residential Single Family |
| Acreage | 0.80 |
| Property View | Yes |
Interior
| Heating Yes / No | Yes |
|---|---|
| Heating | Baseboard, Electric, Wood, Wood Stove |
| Interior Features | Breakfast Bar, Cathedral Ceilings, Granite Counters, Game Room, Kitchen Island, Living Dining Room, Main Level Primary, Wood Burning Stove |
| Window Features | Clad, Double Pane Windows, Low Emissivity Windows, Metal, Thermal Windows, Vinyl, Wood Frames |
| Furnished | Unfurnished |
| Appliances | Dishwasher, Electric Water Heater, Oven, Range, Refrigerator |
Exterior
| Exterior Features | Balcony, Deck, Irrigation Sprinklers, Landscaping, Shed |
|---|---|
| Roof | Asphalt, Architectural, Shingle |
| Construction Materials | Stone, Wood Siding, Wood Frame, Stick Built |
| Lot Features | Easement |
Parking
| Garage Yes / No | Yes |
|---|---|
| Attached Garage Yes / No | Yes |
| Parking Features | Attached, Garage, Rv Access Parking, Garage Door Opener |
Utilities
| Utilities | Electricity Available, High Speed Internet Available, Phone Available |
|---|
Other
| List Aor | Other Unspecificed |
|---|
Taxes
| Property | 1843 |
|---|
Area Information
| State | CO |
|---|---|
| County | Delta |
| City | Paonia |
| Zip Code | 81428 |
| Area | North Fork |
| Community Name | Other |
| School District | Open Enrollment |
| Elementary School | Open Enrollment |
| High School | Open Enrollment |
| Listing VS Median (in Other) | |
Price: $629,000 low | high Med: $560,000 sqft: 2,205 low | high Med: 2,203 $ / sqft: $285 low | high Med: $354 On site: 15 low | high Med: 174 | |
Market Activity 81428
Request a showing
Request a showing

The data relating to real estate for sale on this web site comes in part from the Internet Data Exchange (IDX) program of Colorado Real Estate Network, Inc. (CREN), © Copyright 2026. All rights reserved. All data deemed reliable but not guaranteed and should be independently verified. This database record is provided subject to “limited license” rights. Duplication or reproduction is prohibited.
FULL CREN Disclaimer
Real Estate listings held by companies other than CREN contain that company’s name.
Fair Housing Disclaimer
Contact
Learn More About This Property

| State | CO |
|---|---|
| County | Delta |
| City | Paonia |
| Zip Code | 81428 |
| Area | North Fork |
| Community Name | Other |
| School District | Open Enrollment |
| Elementary School | Open Enrollment |
| High School | Open Enrollment |
| Listing VS Median (in Other) | |
Price: $629,000 low | high Med: $560,000 sqft: 2,205 low | high Med: 2,203 $ / sqft: $285 low | high Med: $354 On site: 15 low | high Med: 174 | |