

Description
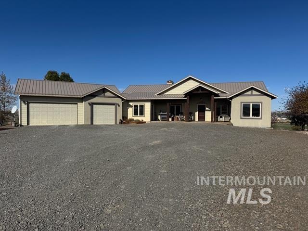
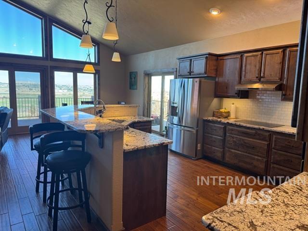
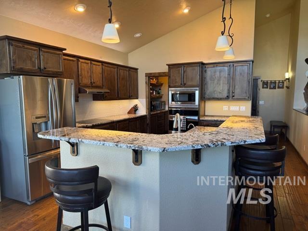
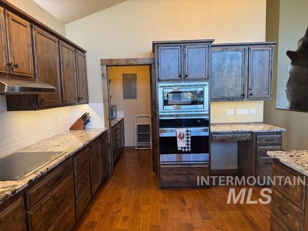
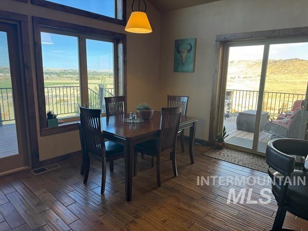
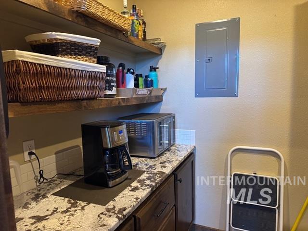
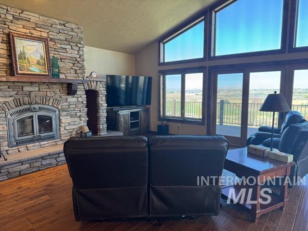
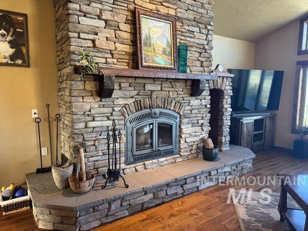
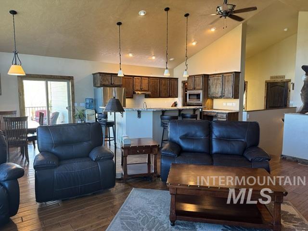
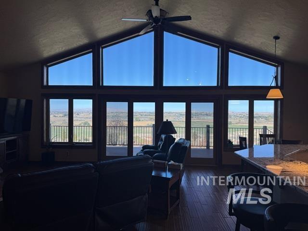
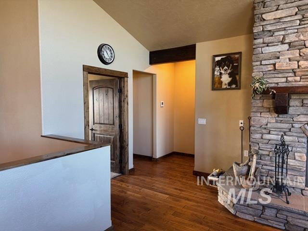
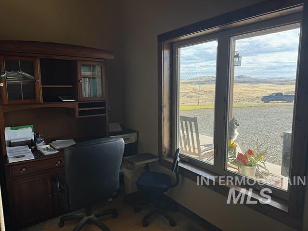
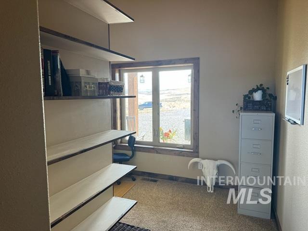
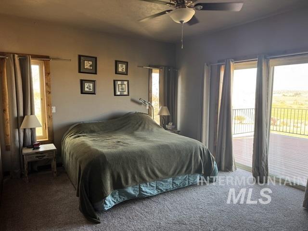
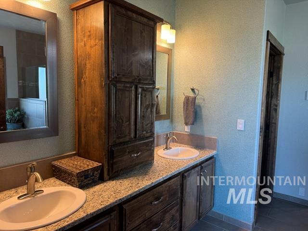
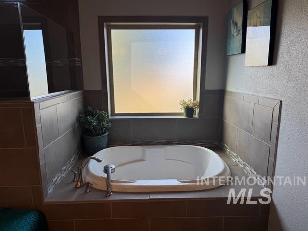
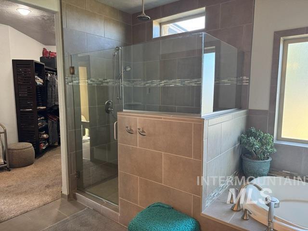
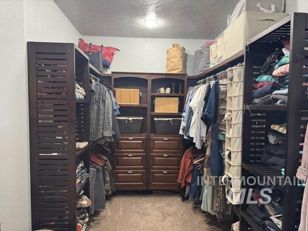
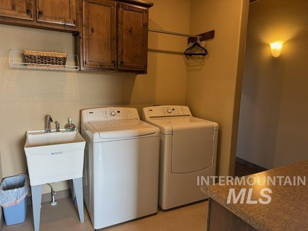
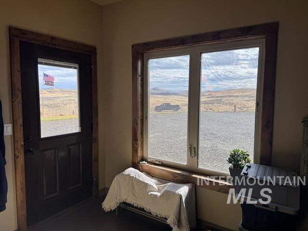
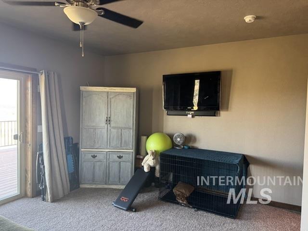
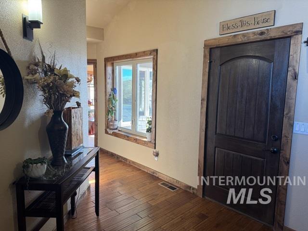
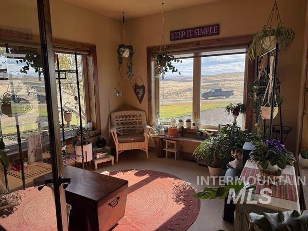
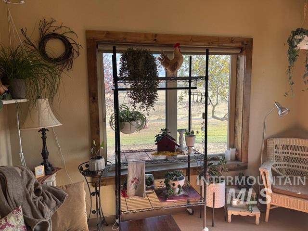
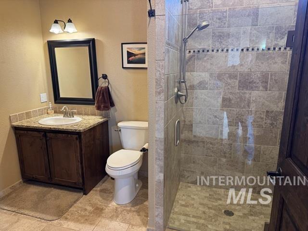
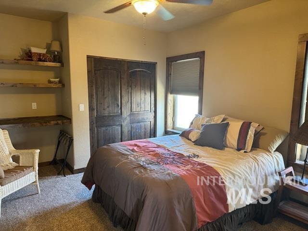
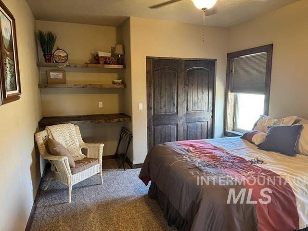
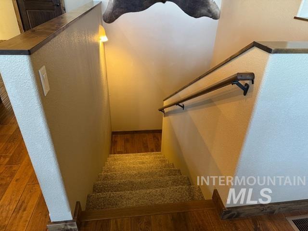
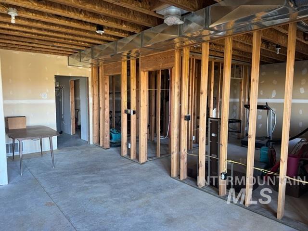
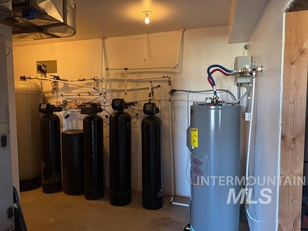
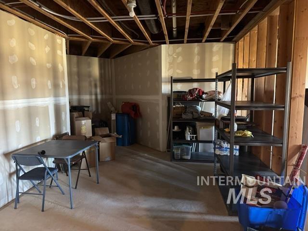
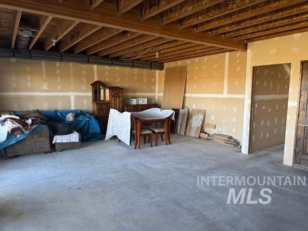
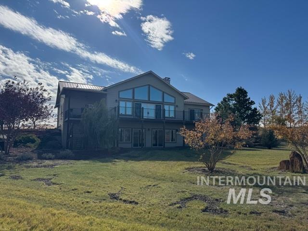
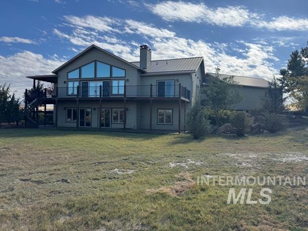
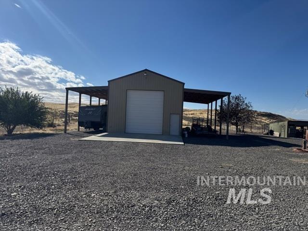
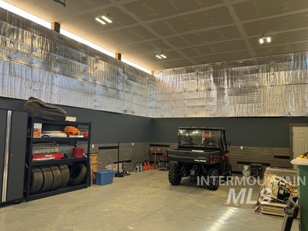
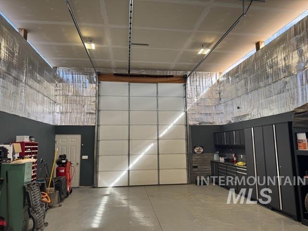
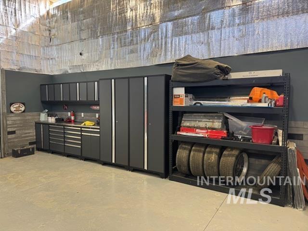
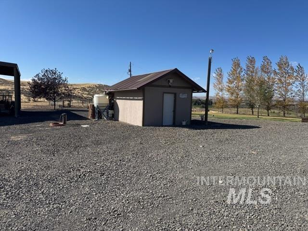
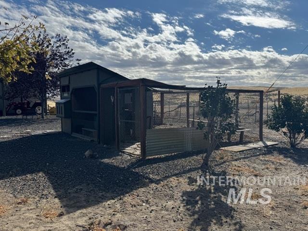
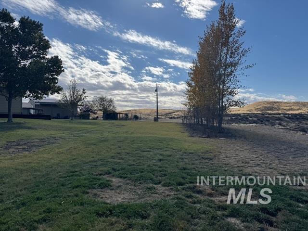
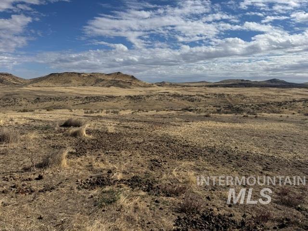
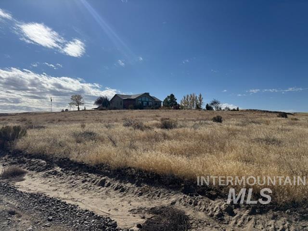
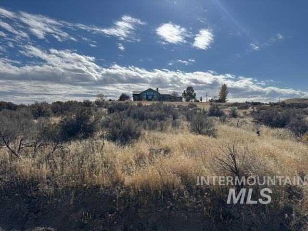
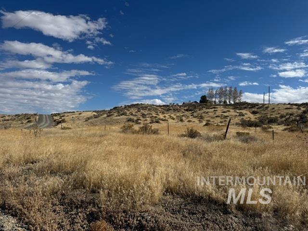
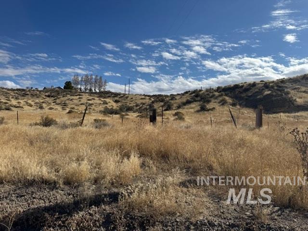
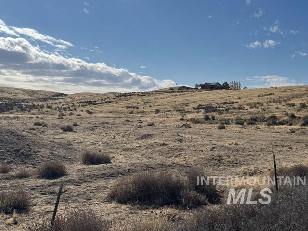
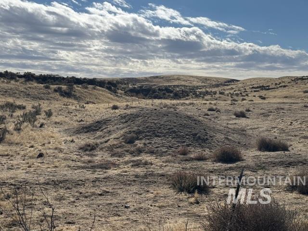
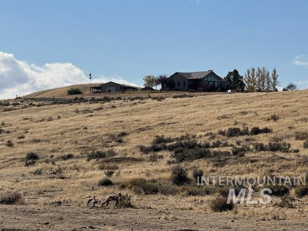
Qualified buyers only. Please do not drive up driveway without appointment. Incredible view with no neighbors. Property includes a home that is approx. 3649 sq. ft. The main level has a 3 car attached garage, 2 master suites with in suite baths, vaulted ceilings, open floor plan between kitchen, dining area and lg. living room. Kitchen has granite counter tops with custom cabinetry made of knotty alder. Large windows throughout the home add natural lighting that makes the home warm and inviting. The daylight basement has all the frame work, electrical and plumbing done. When the new owner finishes this area, it would add an additional 2 bedrooms and 1 more bath. Around the home is mature landscaping with a drip line system and manual underground sprinklers with auto drains. The large insulated shop is wired for 220v, has a concrete floor, a lean to on both sides and a 12 ft. roll up door. There is also a storage shed, rv parking with power hook up, garden area and everything sits on 88 acres that are fenced and cross fenced with BLM ground bordering 2 sides of the property. Must be a member of Vale Rural Fire to receive fire suppression services. Please see additional document for more details regarding this property. "Information is not guaranteed by listing agency or it's representatives." "All measurements are for estimation purposes only and should be verified by the buyer."
Details
| MLS # | 99003589 |
|---|---|
| Listing Type | For Sale |
| Style | House |
| Sub-Type | Resale |
| Status | Active |
| Year | 2012 |
| Days On Site | 15 |
| Listing Provided By | Waldo Real Estate | Anthony Hackman |
Features
| Bed(s) | 2 |
|---|---|
| Bath(s) | 2 |
| SQ Feet | 2,203 |
| Garage | 3 |
| Basement | Y |
| Story(s) | 1 |
| Zoning | C-A2 |
| Acreage | 88.00 |
Interior
| Cooling | Central Air |
|---|---|
| Cooling Yes / No | Yes |
| Heating | Electric, Forced Air |
| Heating Yes / No | Yes |
| Interior Features | Bed-Master Main Level, Guest Room, Formal Dining, Family Room, Great Room, Two Master Bedrooms, Double Vanity, Walk In Shower, Breakfast Bar, Pantry, Kitchen Island, Granite Counters |
| Appliances | Electric Water Heater, Dishwasher, Disposal, Microwave, Oven/Range Built-In, Refrigerator |
| Fireplace Features | Other |
| Flooring | Concrete, Hardwood, Tile, Vinyl |
| Fireplace Yes / No | Yes |
Exterior
| Roof | Metal |
|---|---|
| Lot Features | Over 40 Acres, Dog Run, Garden, Horses, Chickens, Rolling Slope, Full Sprinkler System, Manual Sprinkler System |
| Construction Materials | Insulation, Frame |
| Patio And Porch Features | Covered Patio/Deck |
| Fencing | Cross Fenced, Fence/Livestock, Metal |
Parking
| Parking Features | RV/Boat, Attached, RV Access/Parking |
|---|---|
| Garage Spaces | 3 |
| Attached Garage Yes / No | Yes |
Utilities
| Utilities | Electricity Connected, Cable Connected |
|---|---|
| Sewer | Septic Tank |
| Electric | 220 Volts |
Taxes
| Tax Year | 2026 |
|---|---|
| Tax Annual Amount | 5209.93 |
| Tax Legal Description | See attached Exhibit A in documents. |
Area Information
| State | OR |
|---|---|
| County | Malheur |
| City | Vale |
| Zip Code | 97918 |
| Area | Malheur |
| School District | Vale School District 84 |
| Elementary School | Vale K-8 |
| High School | Vale |
| Listing VS Median (in 97918) | |
Price: $919,900 low | high Med: $345,000 sqft: 2,203 low | high Med: 1,355 $ / sqft: $418 low | high Med: $255 On site: 15 low | high Med: 46 | |
Request a showing
Request a showing
Contact
Learn More About This Property

| State | OR |
|---|---|
| County | Malheur |
| City | Vale |
| Zip Code | 97918 |
| Area | Malheur |
| School District | Vale School District 84 |
| Elementary School | Vale K-8 |
| High School | Vale |
| Listing VS Median (in 97918) | |
Price: $919,900 low | high Med: $345,000 sqft: 2,203 low | high Med: 1,355 $ / sqft: $418 low | high Med: $255 On site: 15 low | high Med: 46 | |