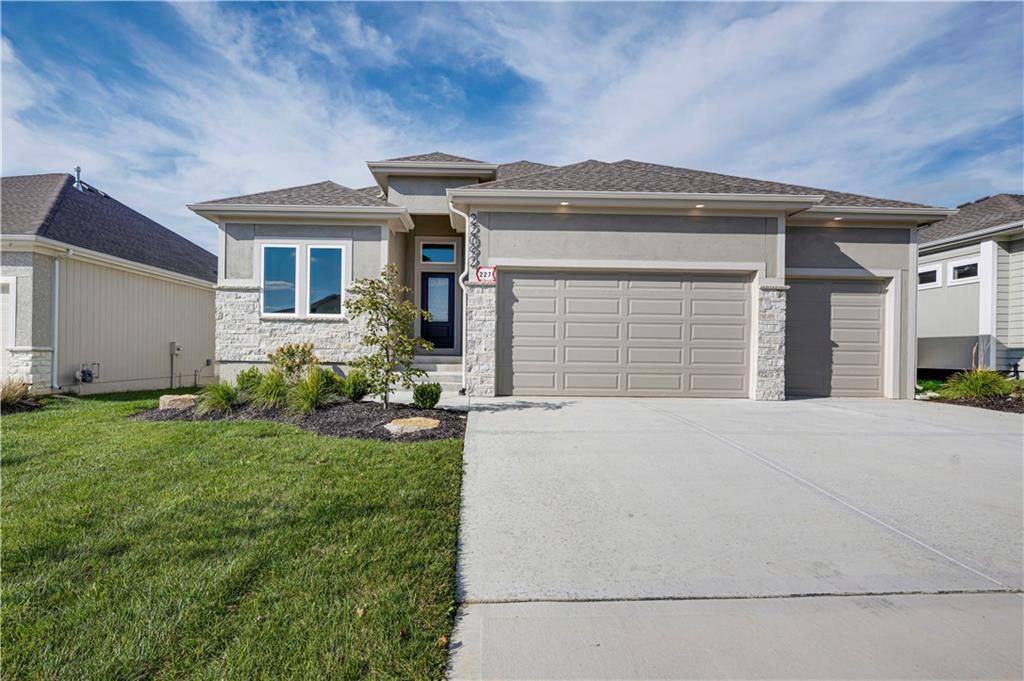
A concrete driveway leads to a modern exterior blending stone accents and stucco siding.
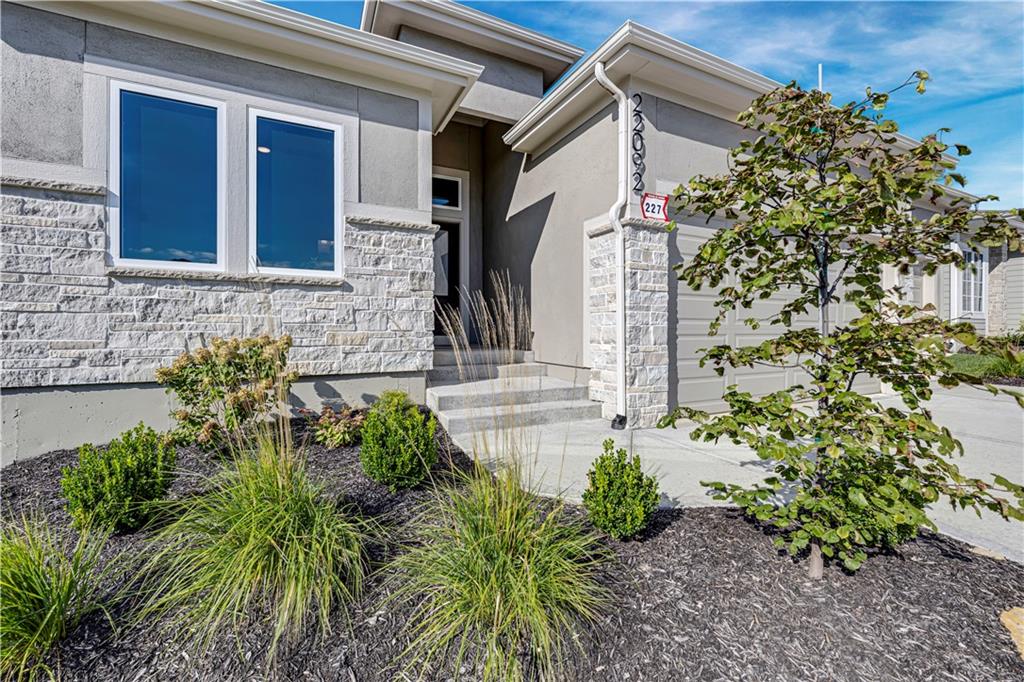
Textured stone veneer accents and professional landscaping frame a welcoming concrete walkway.
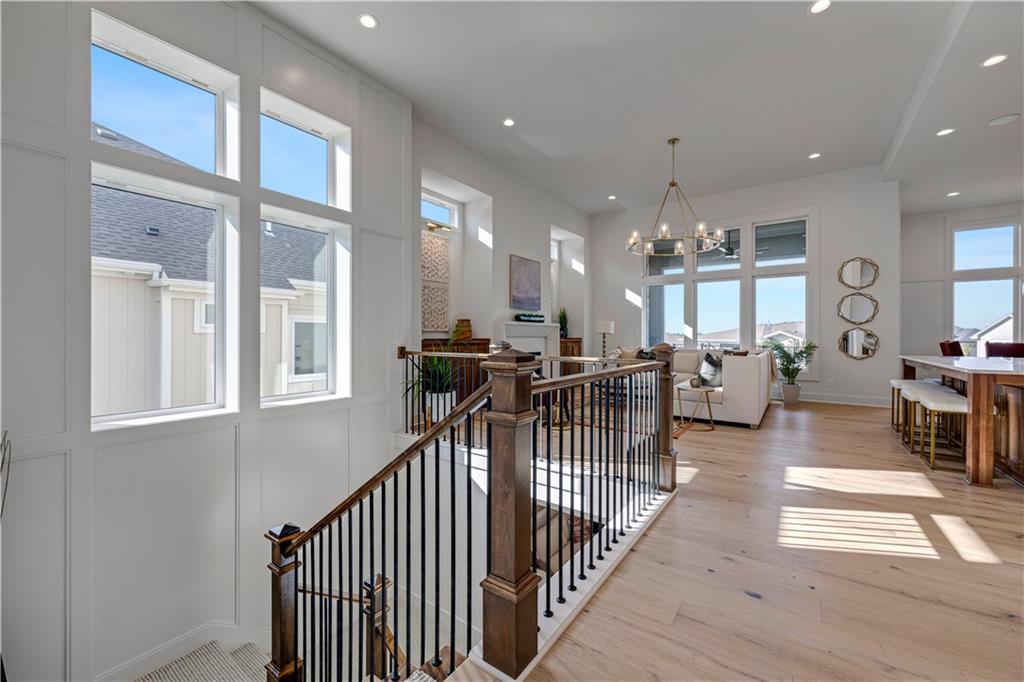
Hardwood floors and towering windows elevate this airy, light-filled multi-level entryway.
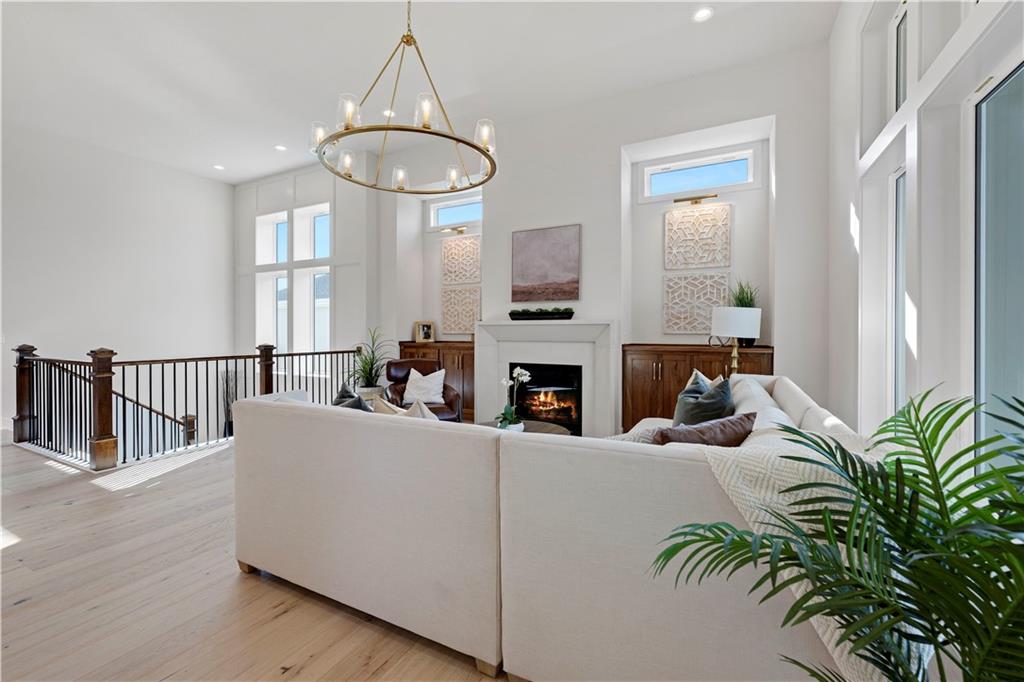
Hardwood floors and a modern fireplace anchor this light-filled room with large windows.
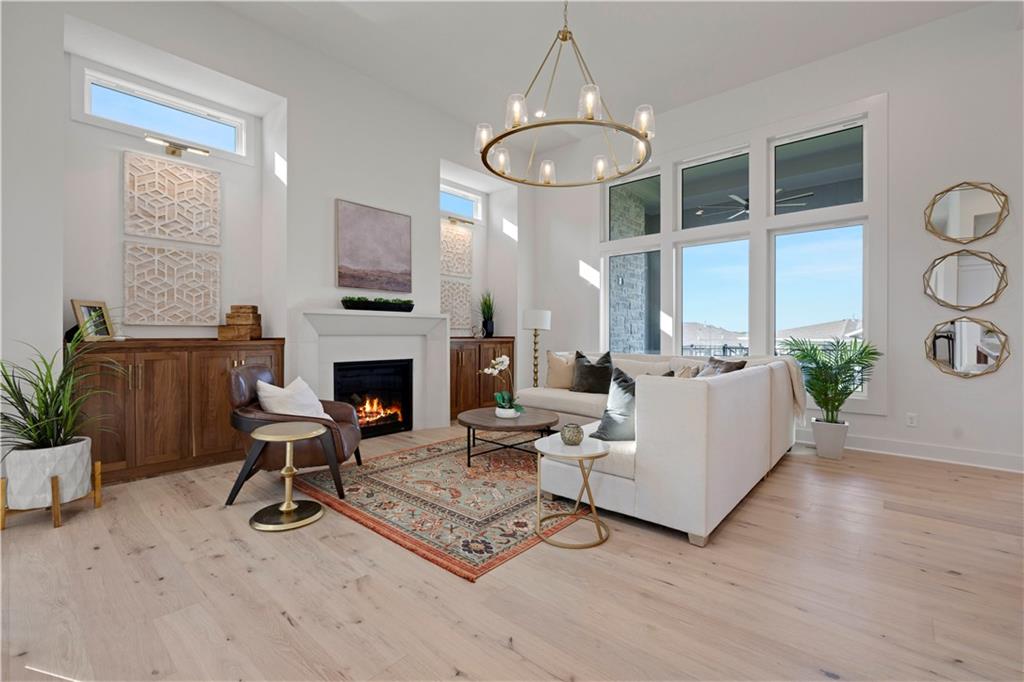
A striking modern fireplace anchors this airy living space under soaring ceilings and warm wood floors.
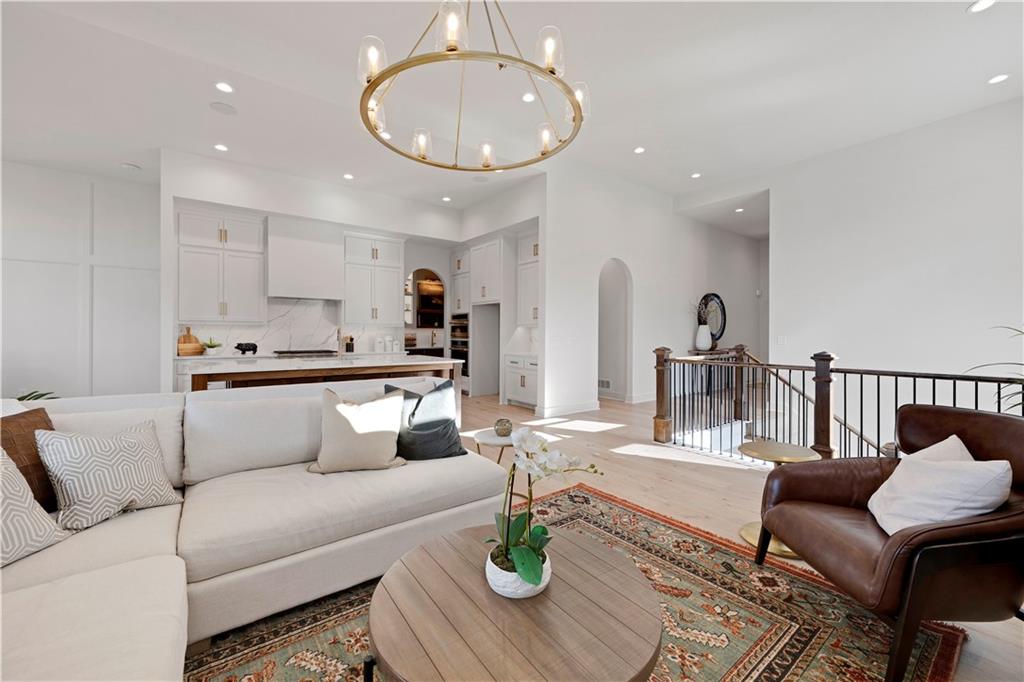
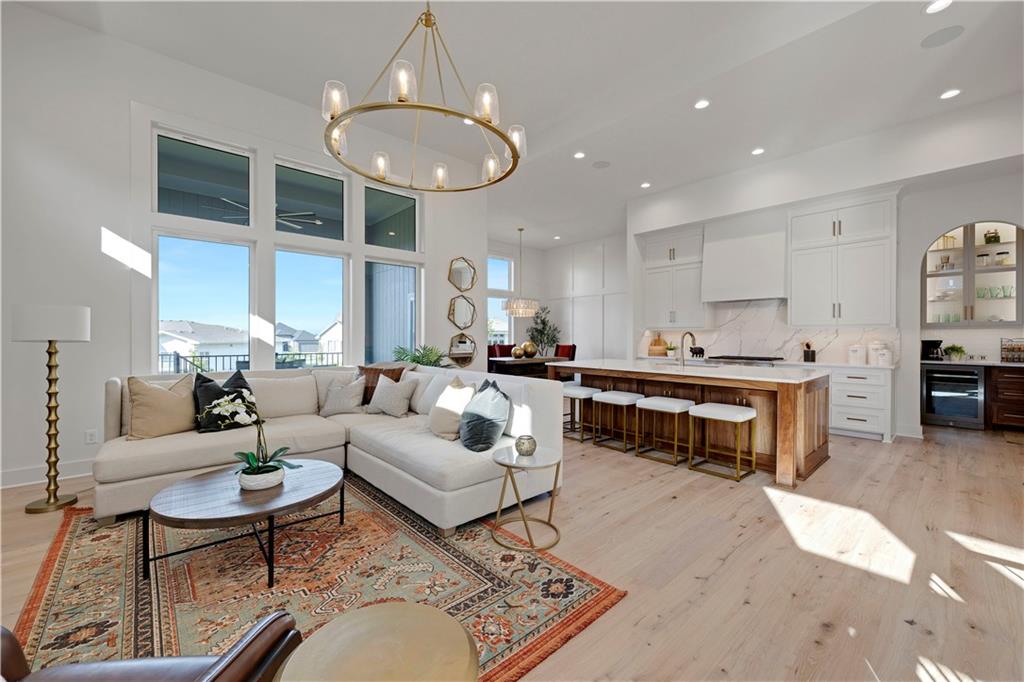
An open floorplan seamlessly connects the airy living area with a modern kitchen.
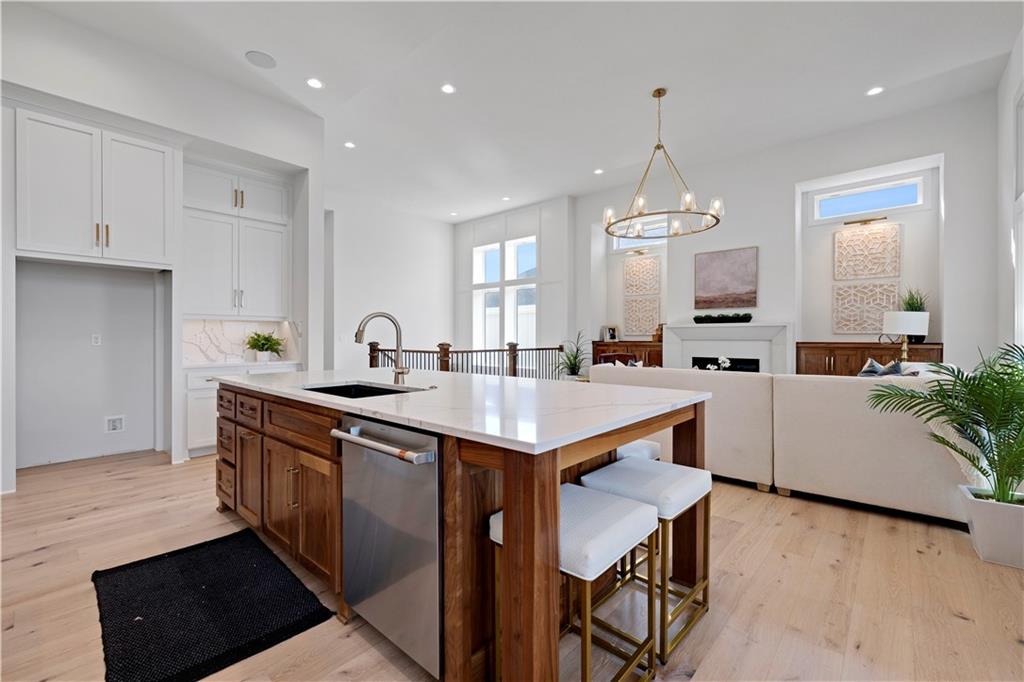
Soaring ceilings and expansive windows frame this airy, open-concept living space and kitchen.
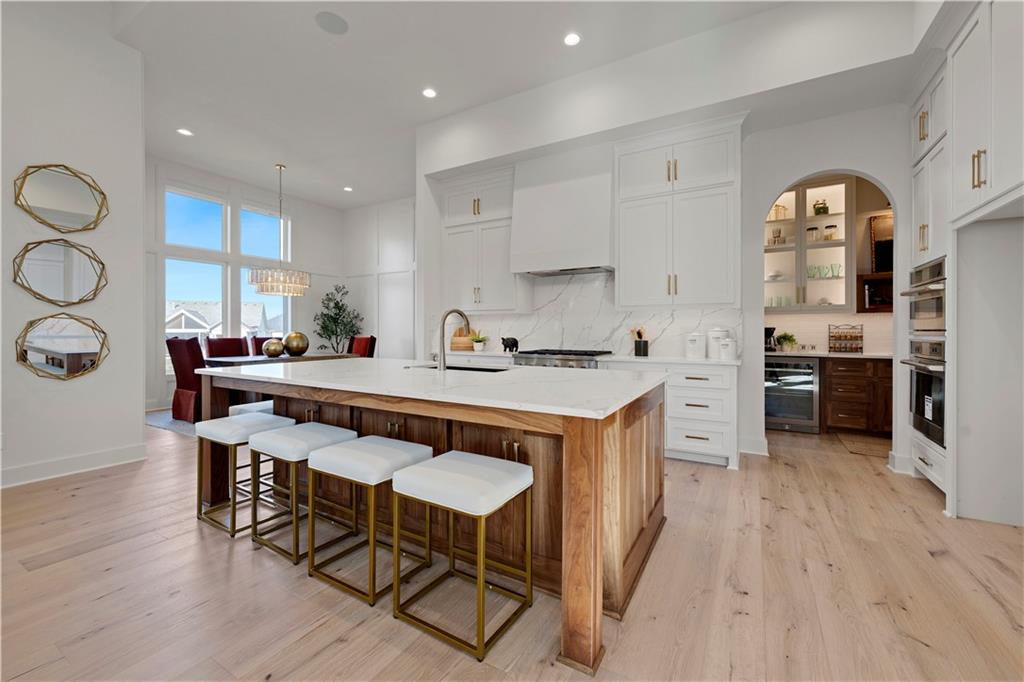
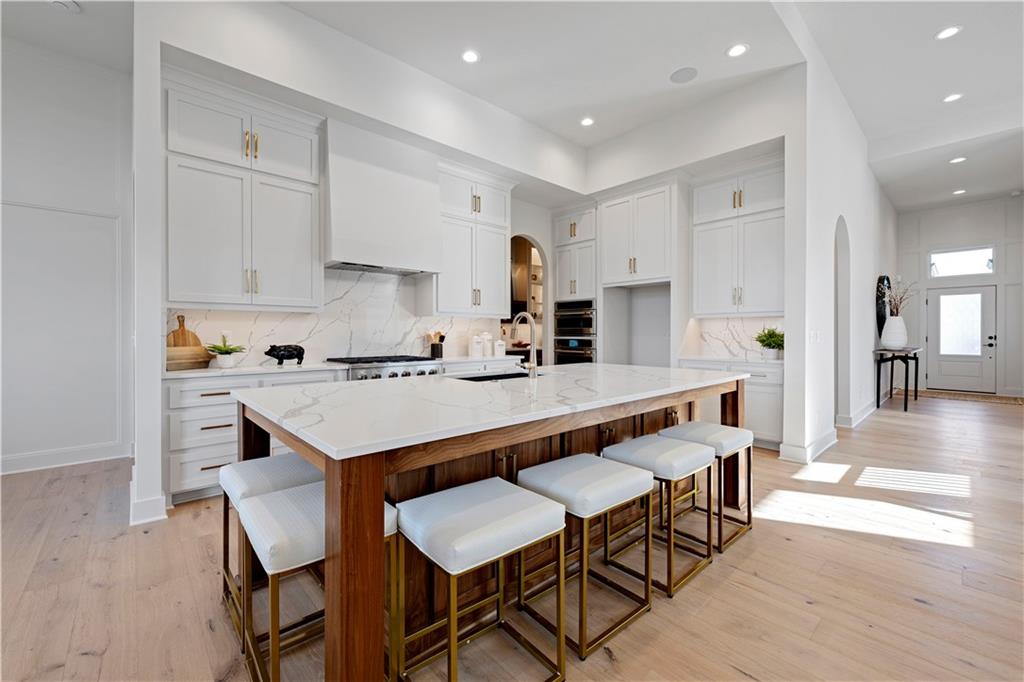
Hardwood floors and an expansive island anchor this open-concept culinary space.
An oversized central island anchors this modern kitchen with high ceilings and wide-plank wood flooring.
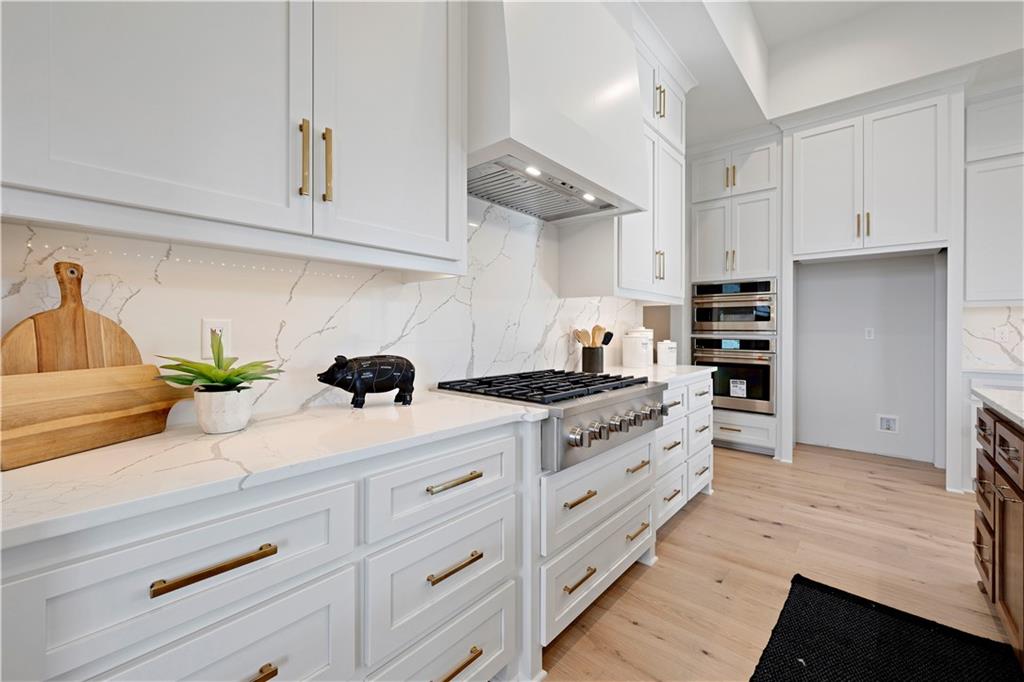
Premium quartz countertops and gold hardware elevate this modern culinary workspace with built-in appliances.
Gleaming hardwood floors and a spacious central island define this open-concept culinary space.
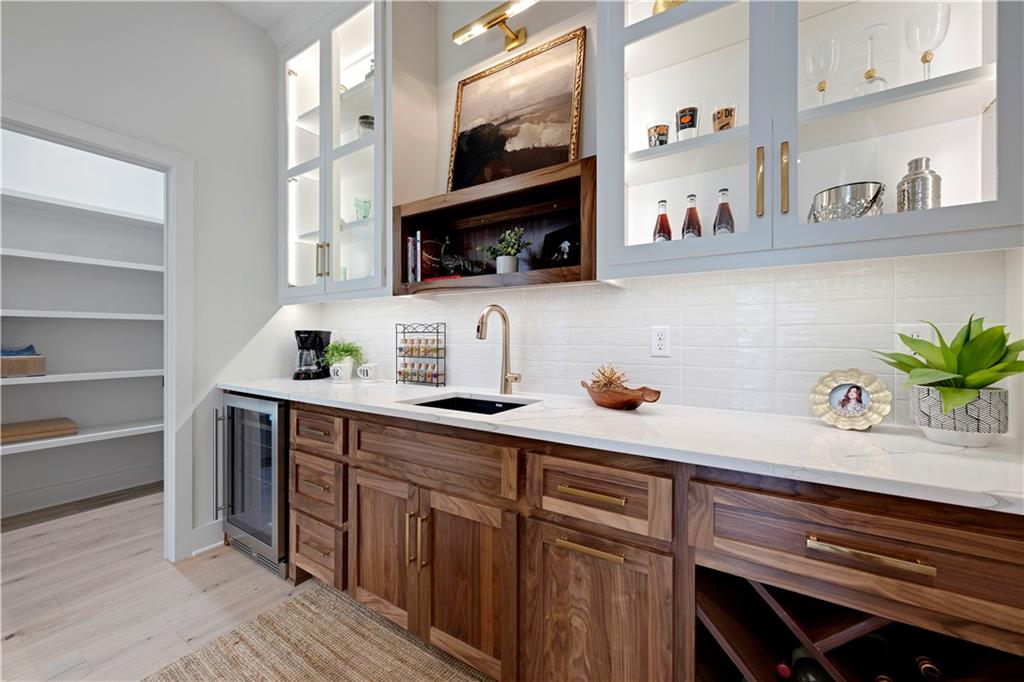
Gleaming stone countertops and custom cabinetry elevate this functional wet bar and pantry area.
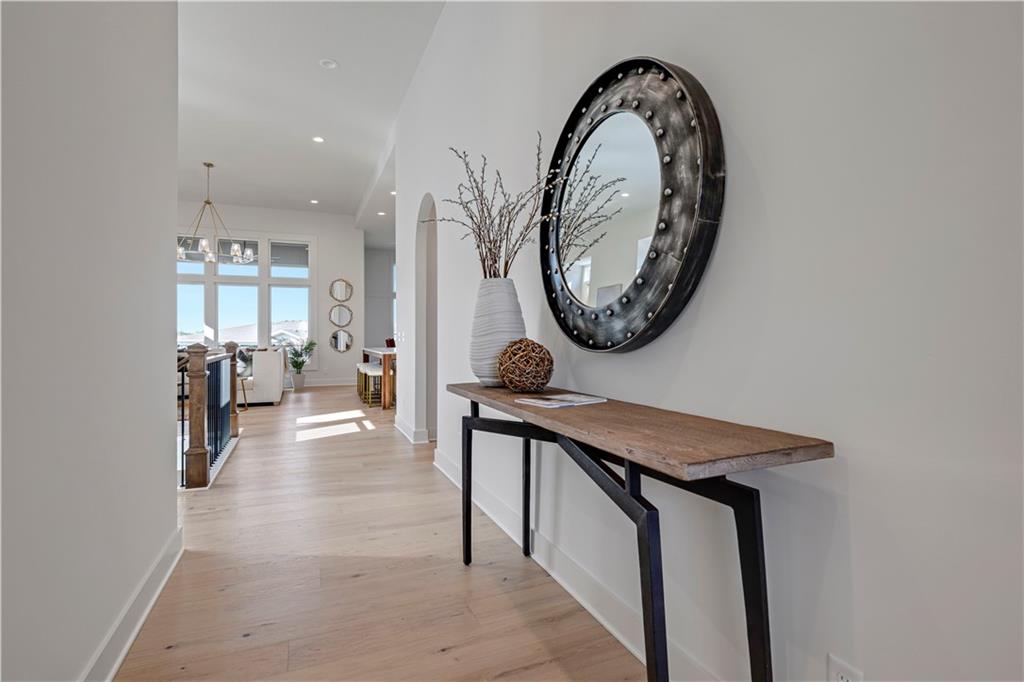
A wide hallway features light hardwood flooring and recessed lighting leading into an open floorplan.
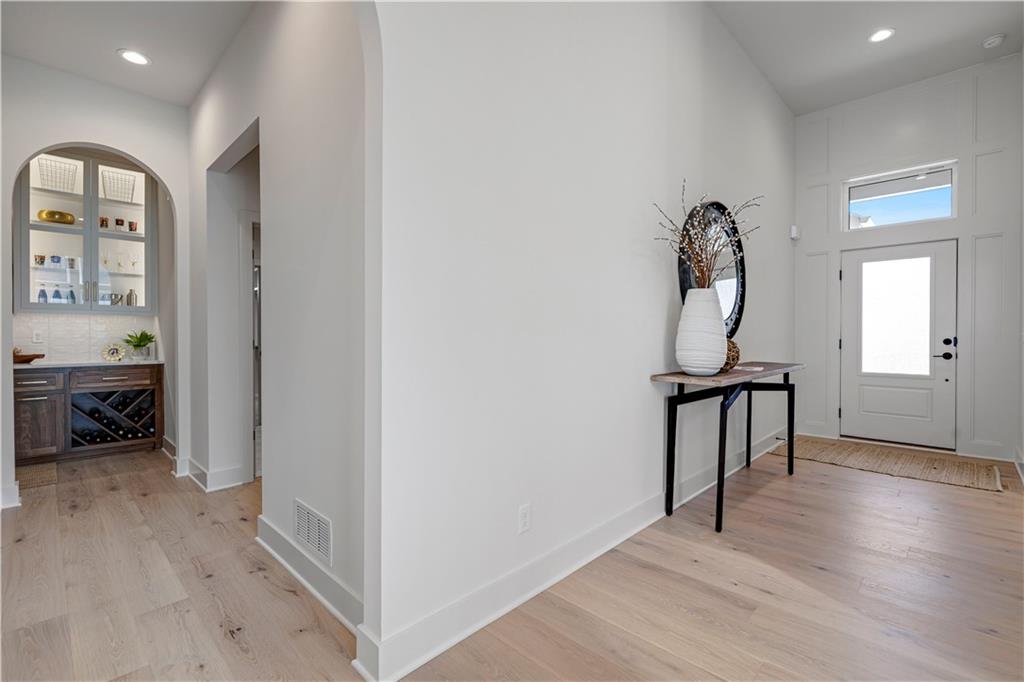
Gleaming wood floors flow from the welcoming entryway past an arched butler's pantry nook.
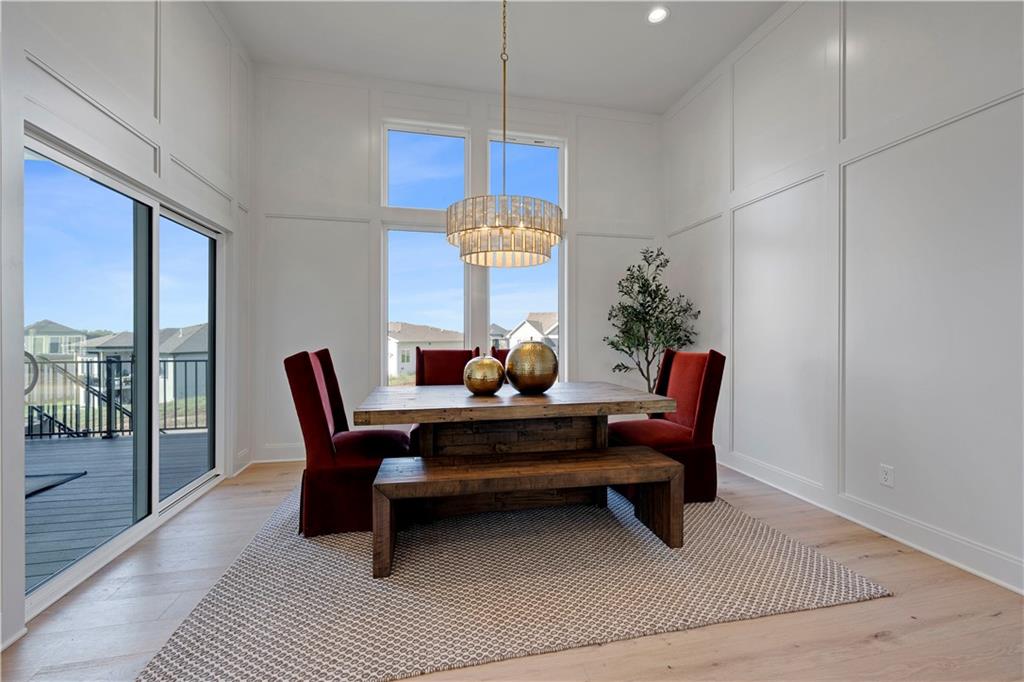
High ceilings and clean paneling define this airy dining space opening to a back deck.
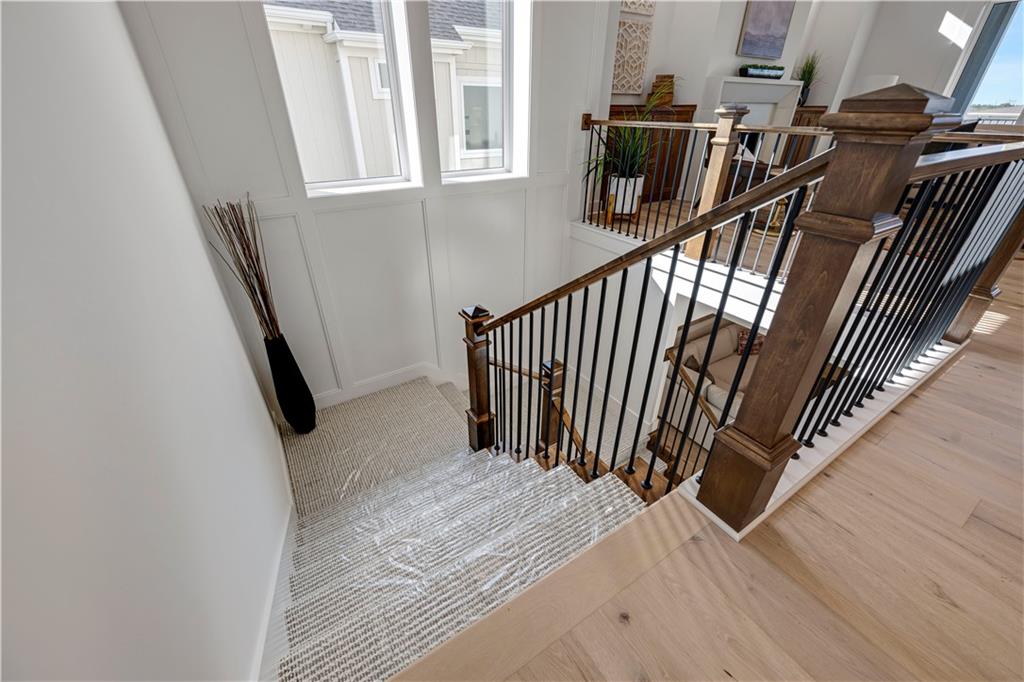
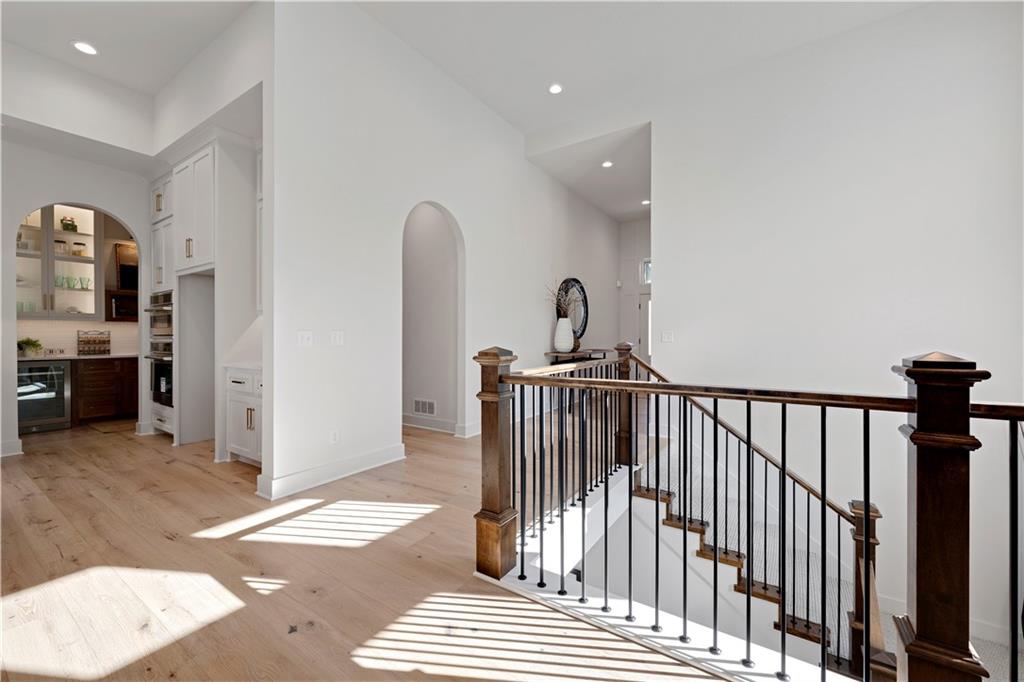
An elegant wooden staircase connects light-filled levels over beautiful hardwood floors.
Gleaming hardwood floors and clean arched openings lead through this bright, modern layout.
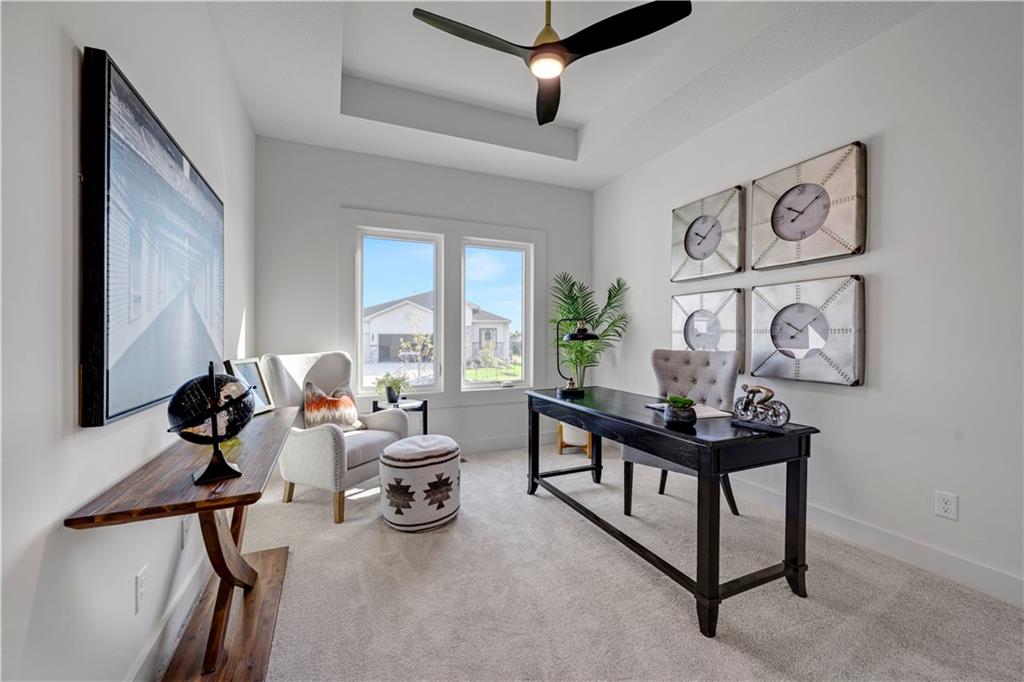
High tray ceilings and plush carpeting define this light-filled home office workspace.
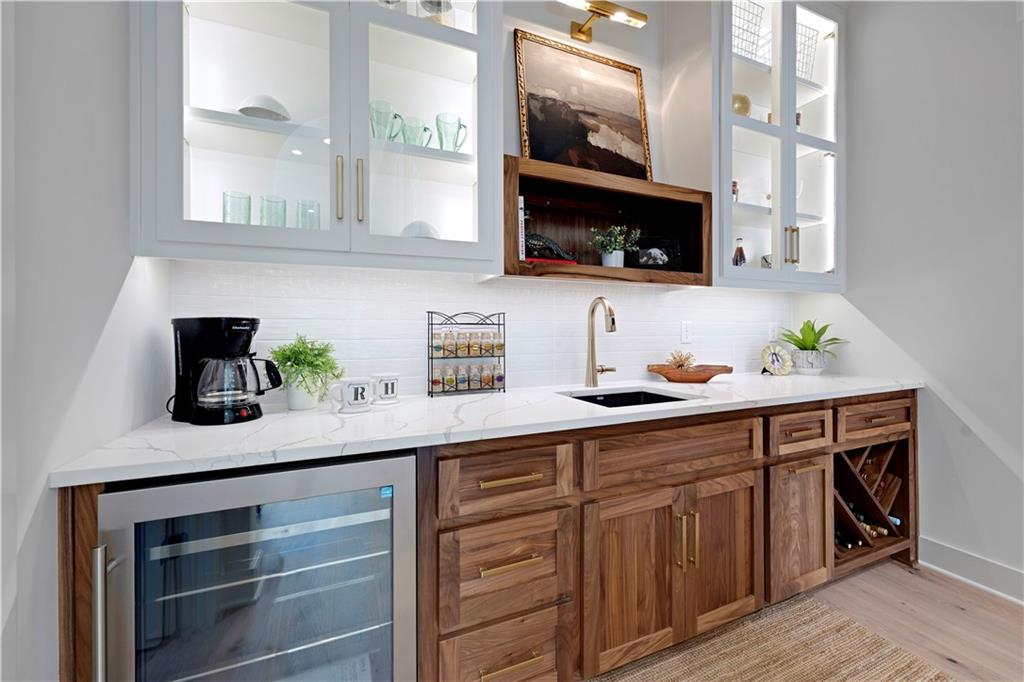
A wet bar features custom wood cabinetry beneath clean stone counters.
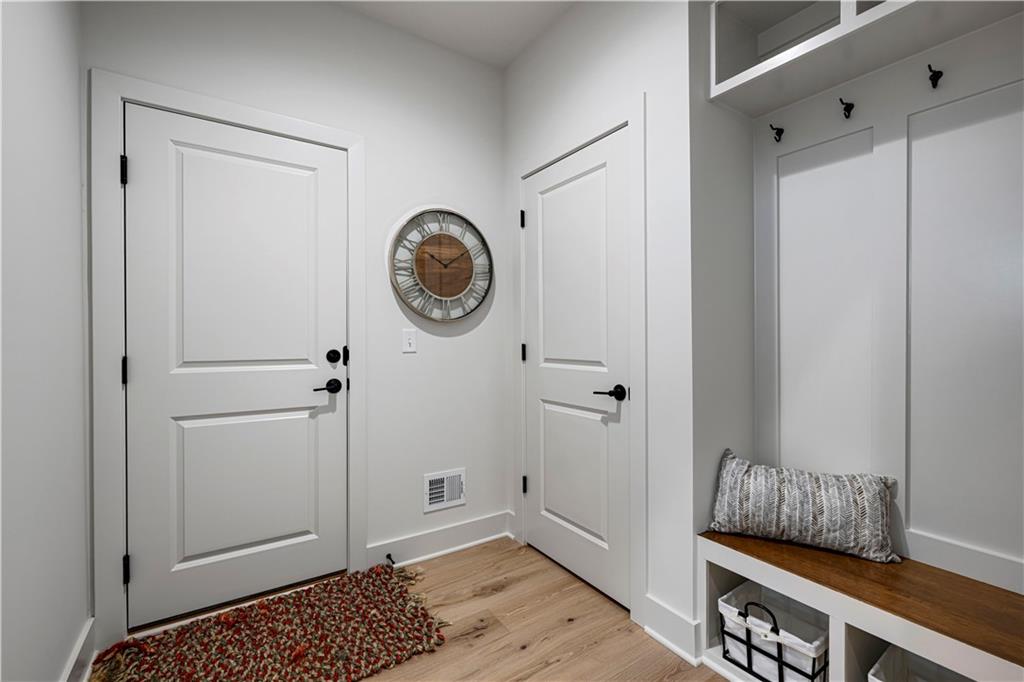
Functional custom built-ins flank the entrance hall of this modern home with hardwood flooring.
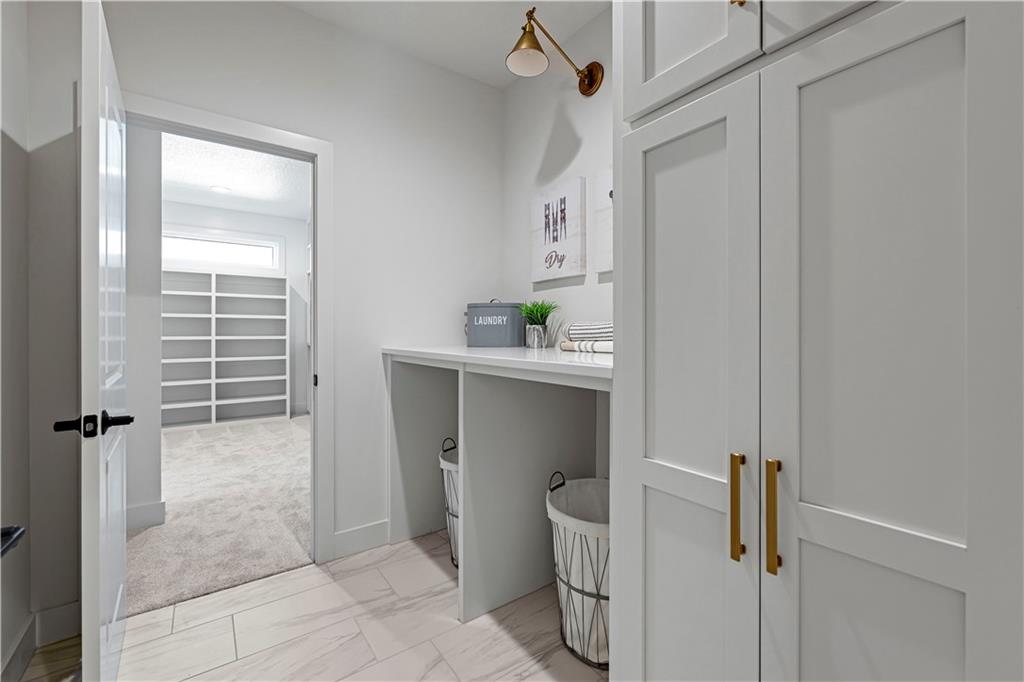
Functional tile flooring and abundant built-in cabinetry define this modern laundry storage area.
Gleaming stone counters pair beautifully with rich wood cabinetry and clean tiled walls.
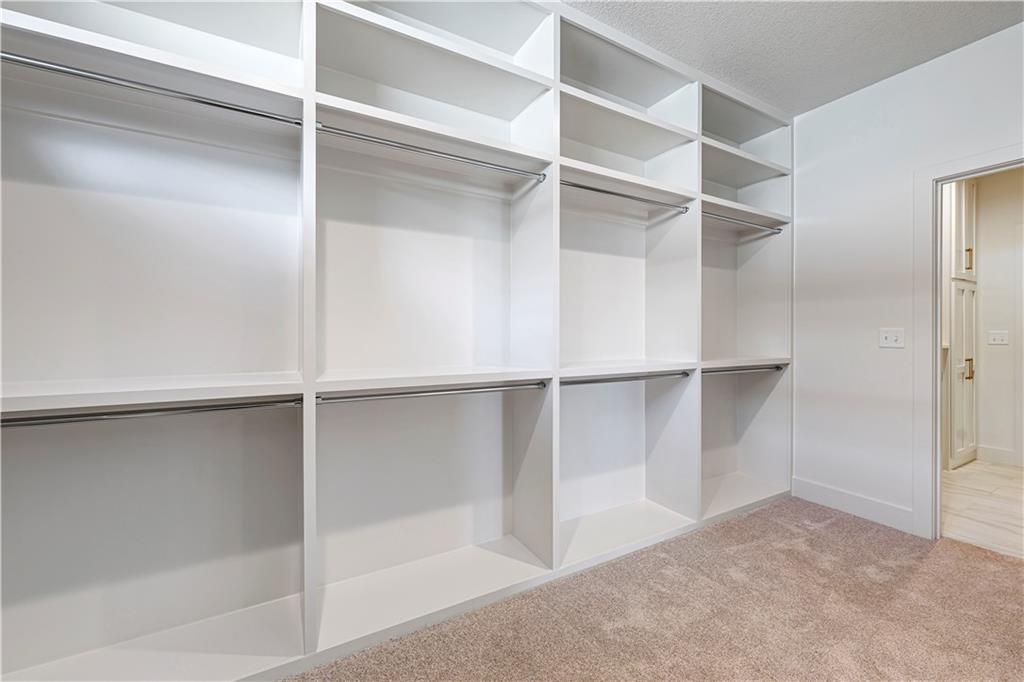
Custom built-in shelving and ample hanging rods optimize this carpeted walk-in closet.
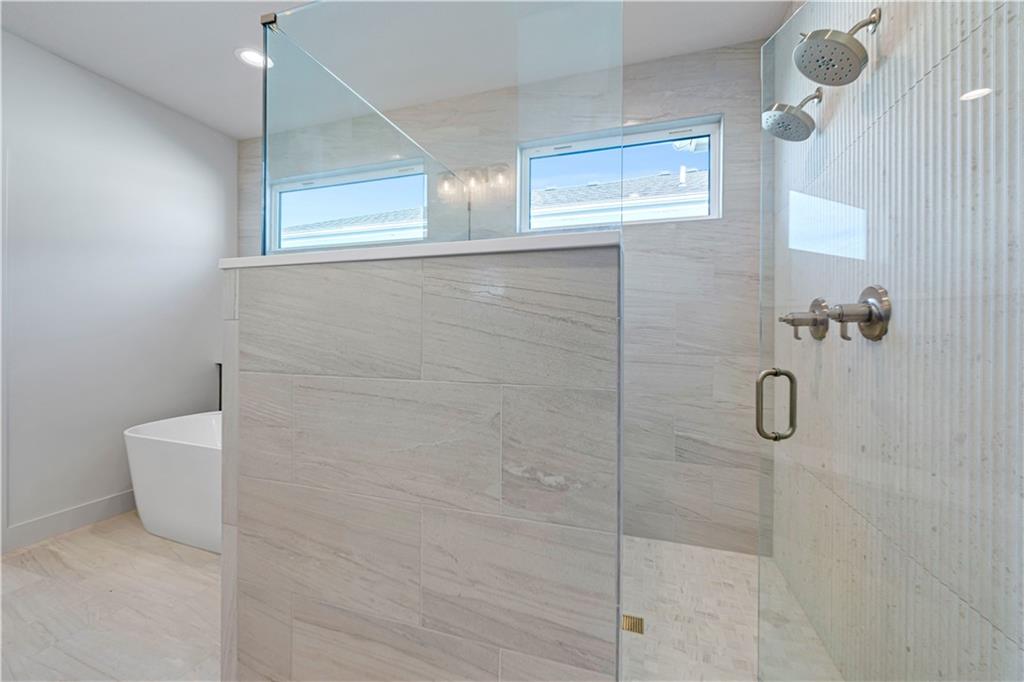
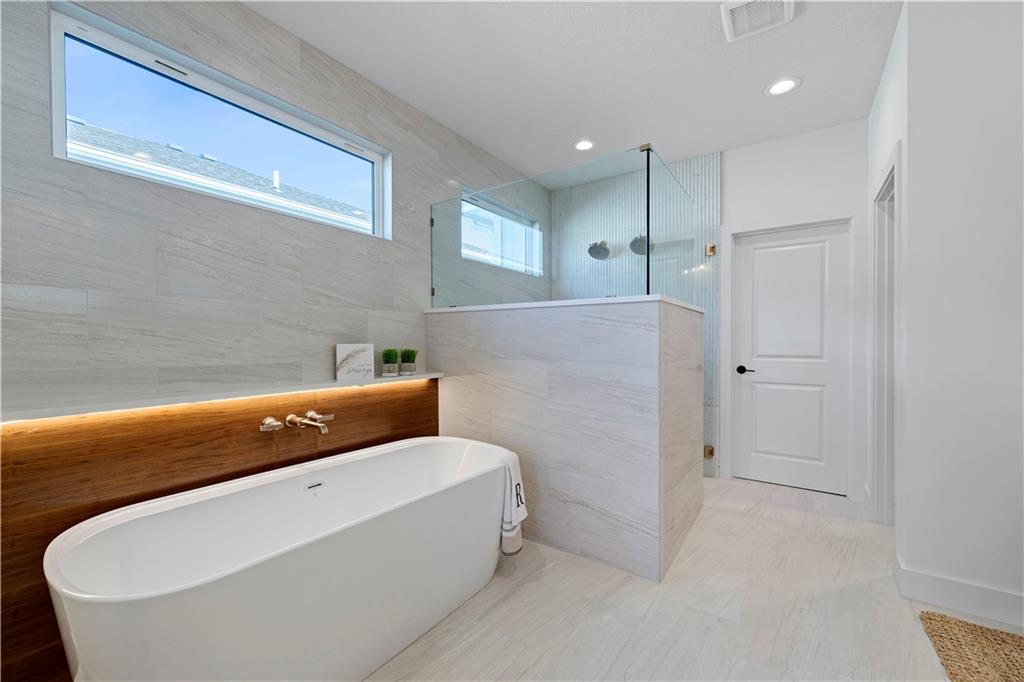
A glass-enclosed walk-in shower features modern dual heads, extensive tilework, and a freestanding tub nearby.
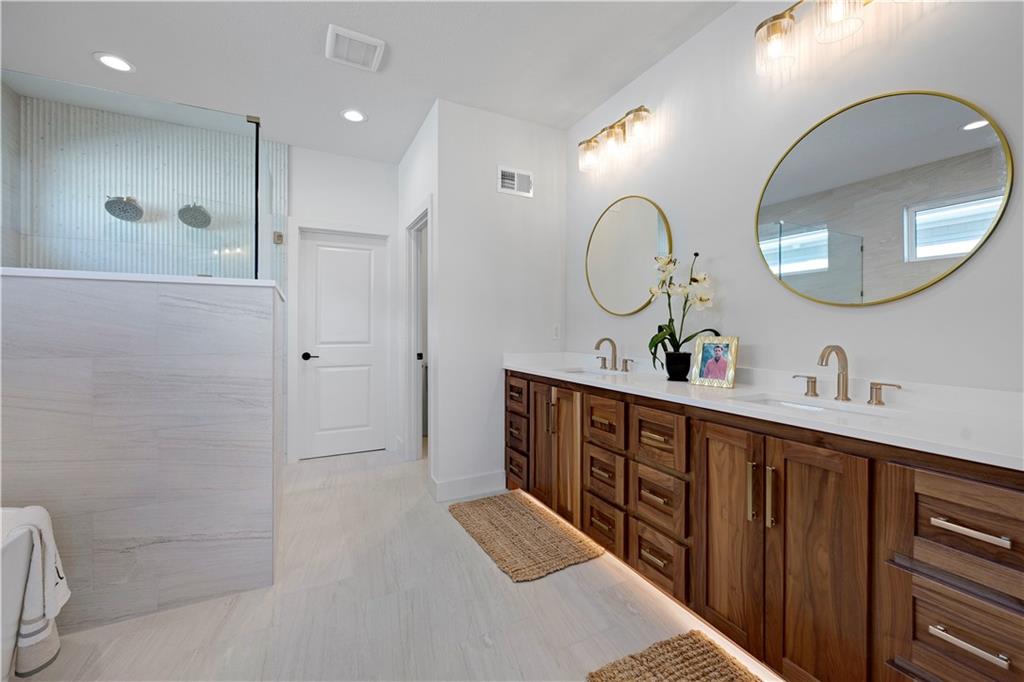
Warm wood cabinetry and modern gold fixtures elevate this bright master bathroom retreat.
A freestanding soaking tub rests beneath high windows alongside a glass-enclosed walk-in shower.
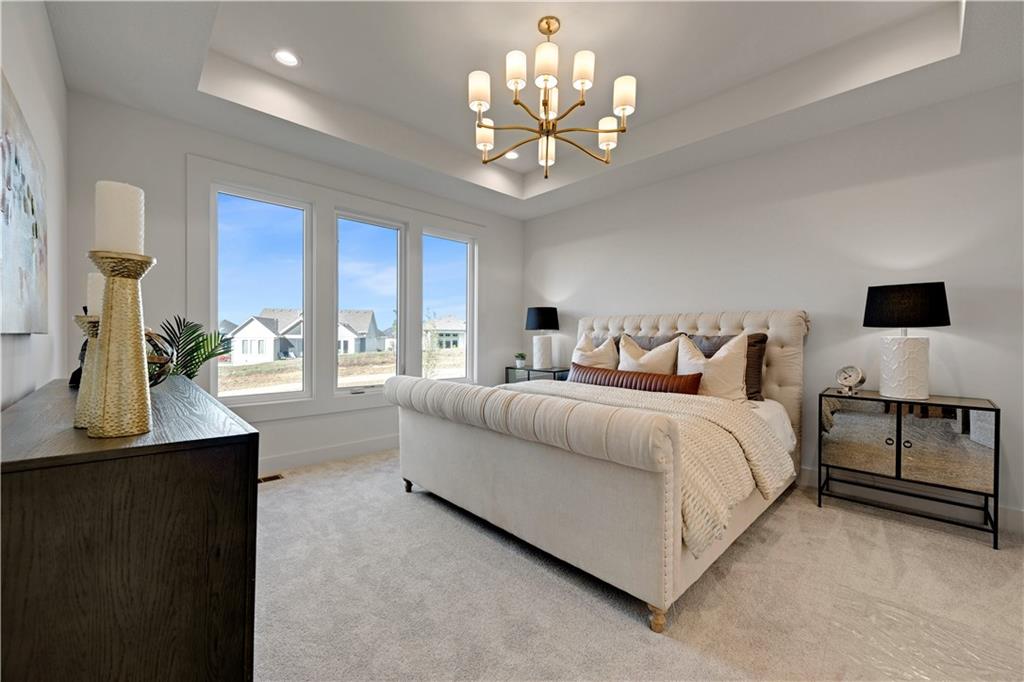
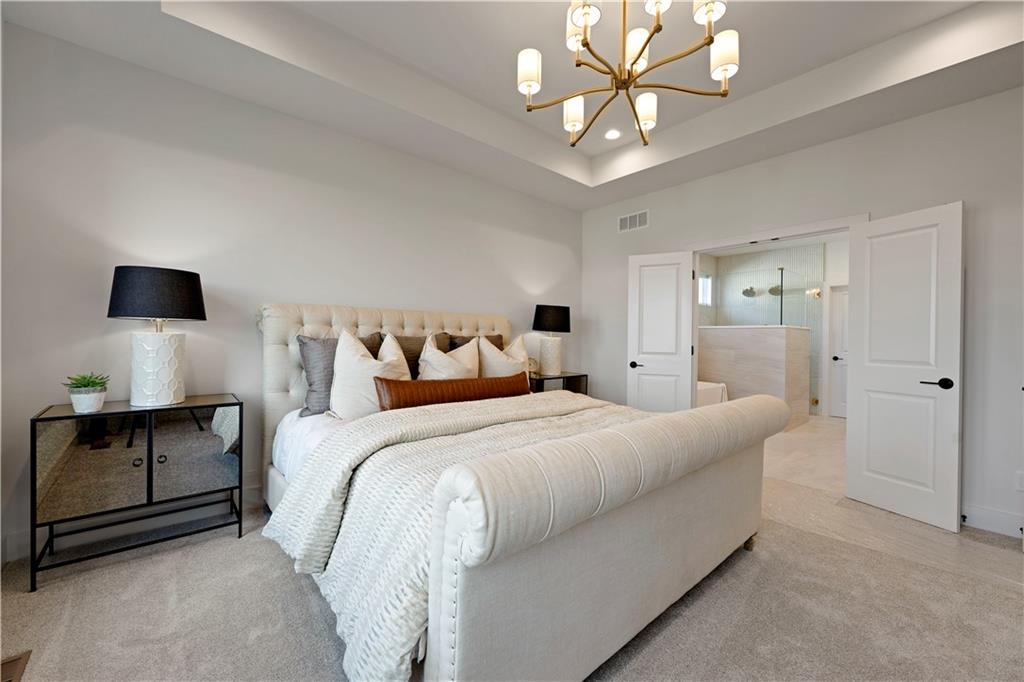
A tray ceiling and large windows highlight this comfortable bedroom space.
An elegant tray ceiling and plush carpeting define this serene main-level bedroom suite.
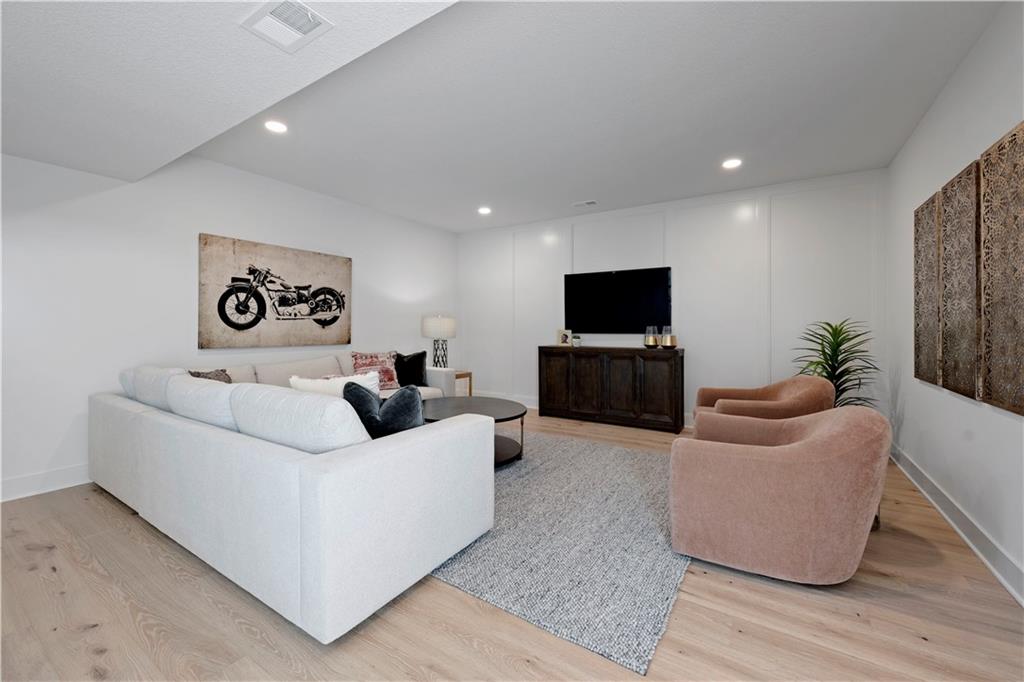
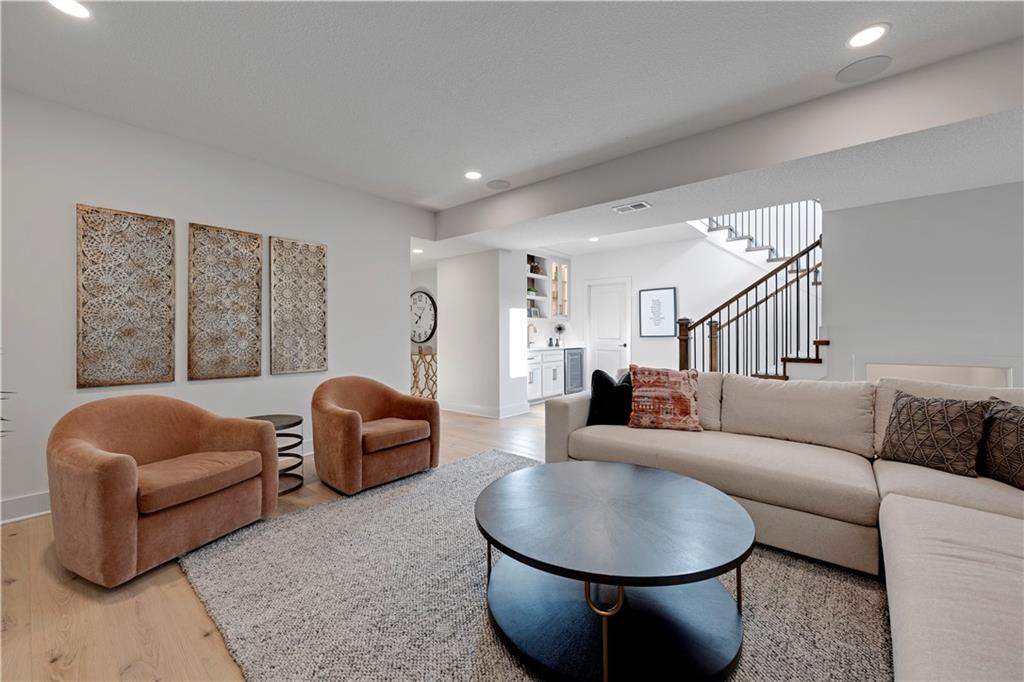
Smooth wood floors and recessed lighting anchor this versatile living space.
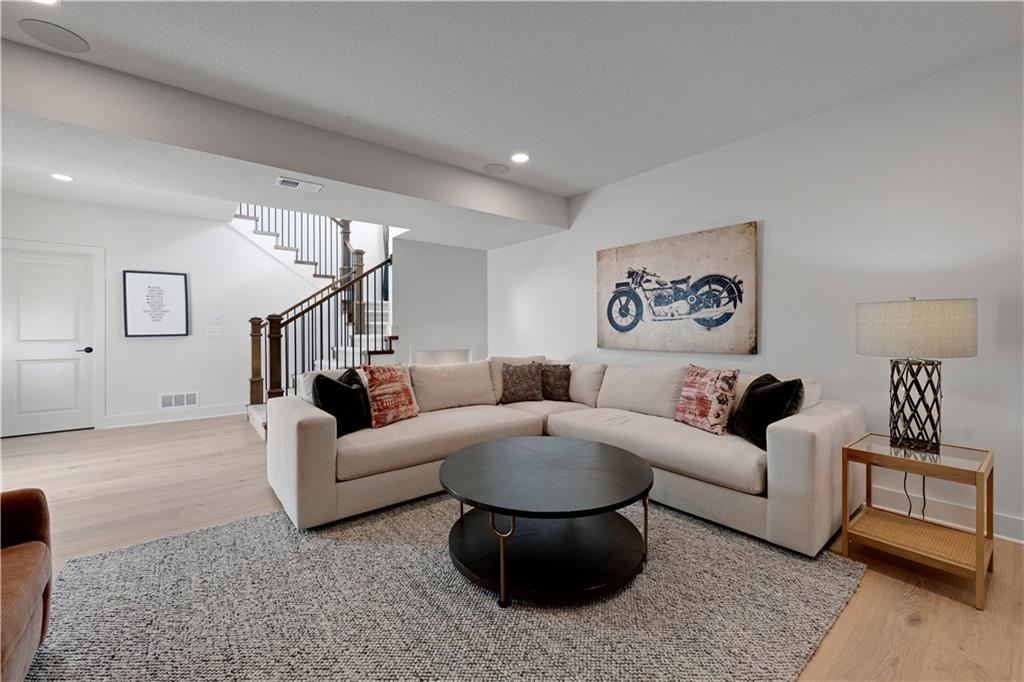
An open-concept living space highlights smooth wood floors and a contemporary staircase.
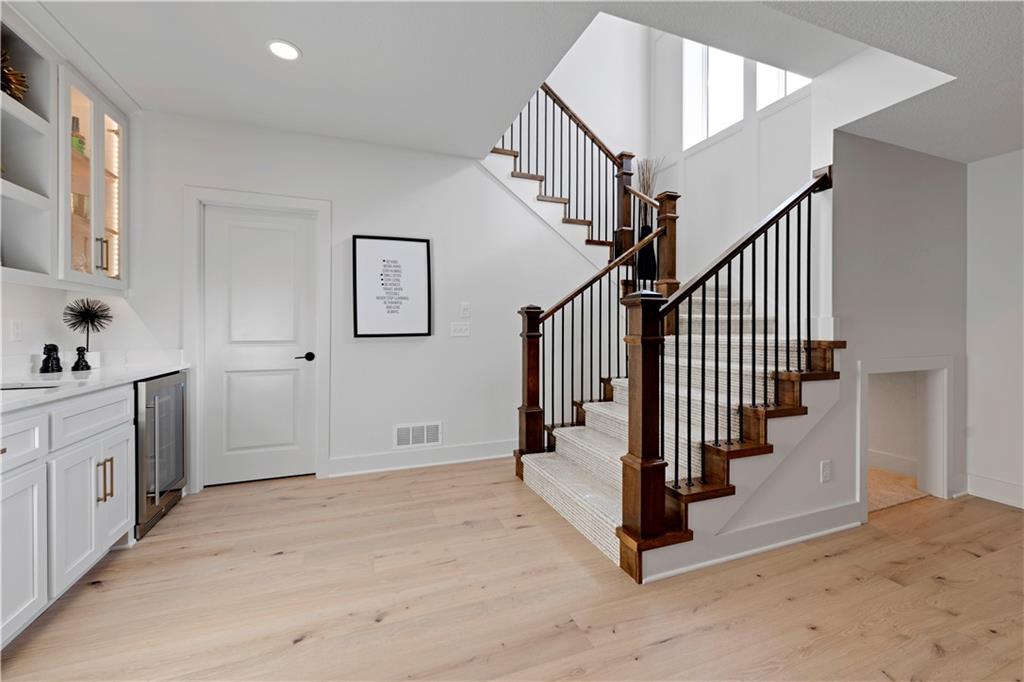
An elegant wooden staircase rises from light hardwood floors beside a convenient wet bar.
Smooth wood floors and a modern staircase define this inviting lower level living space.
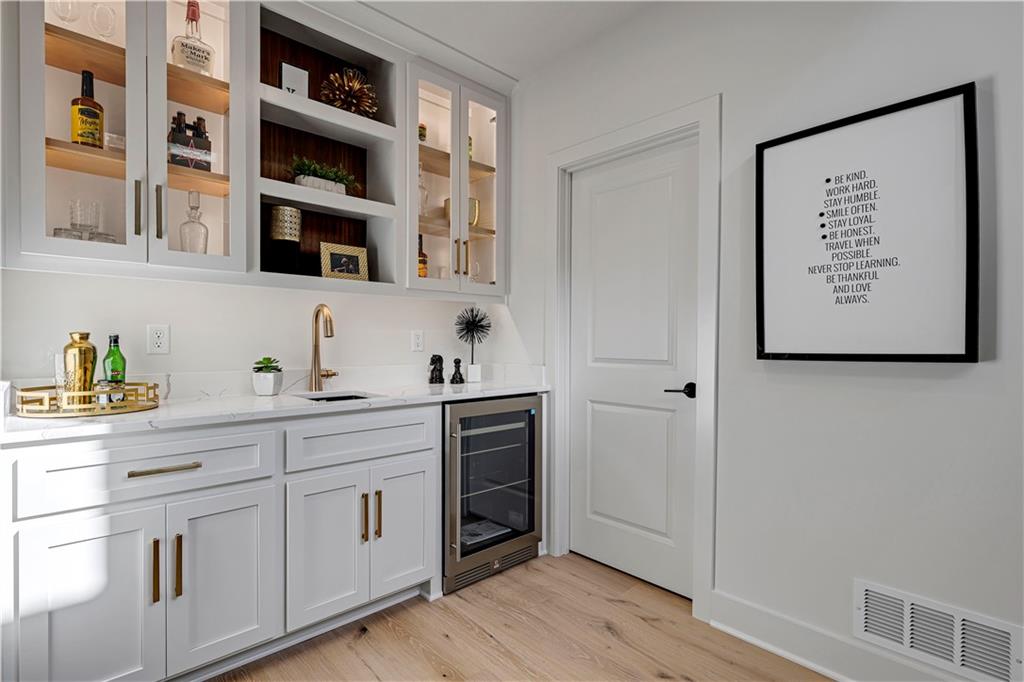
Custom cabinetry and built-in shelving complement a wet bar equipped with a wine refrigerator.
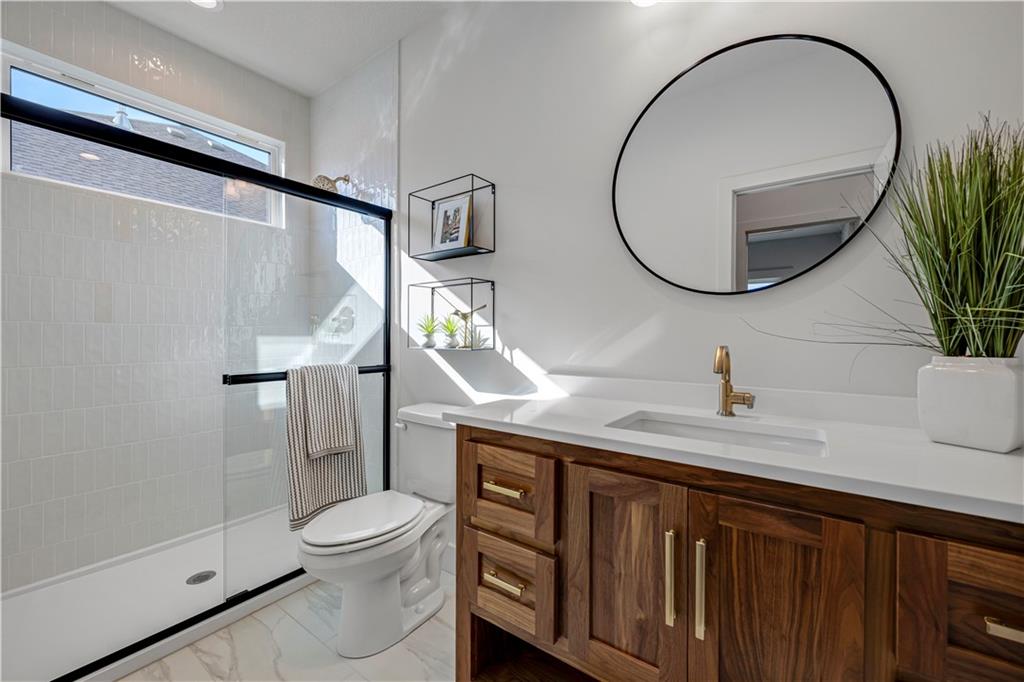
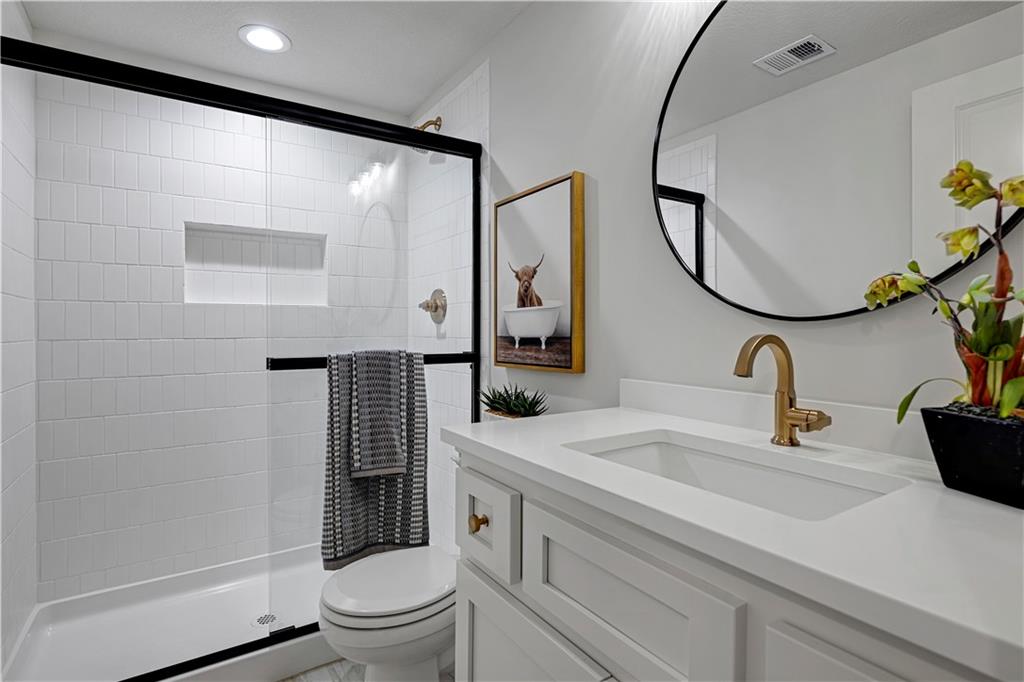
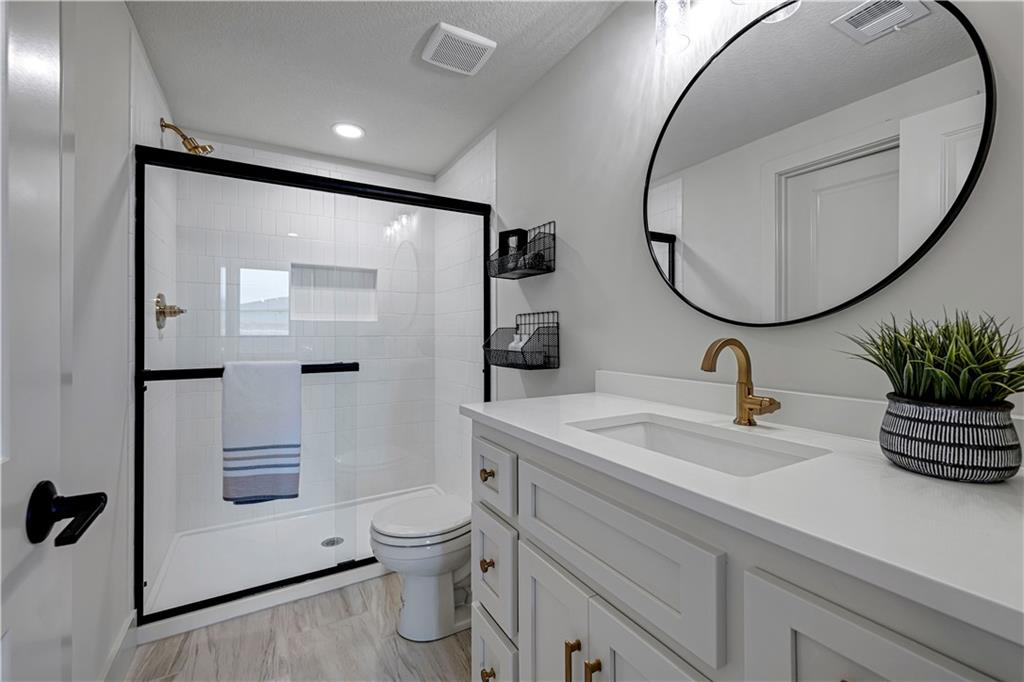
Elegant gold hardware pairs beautifully with a modern tiled shower and a sleek vanity.
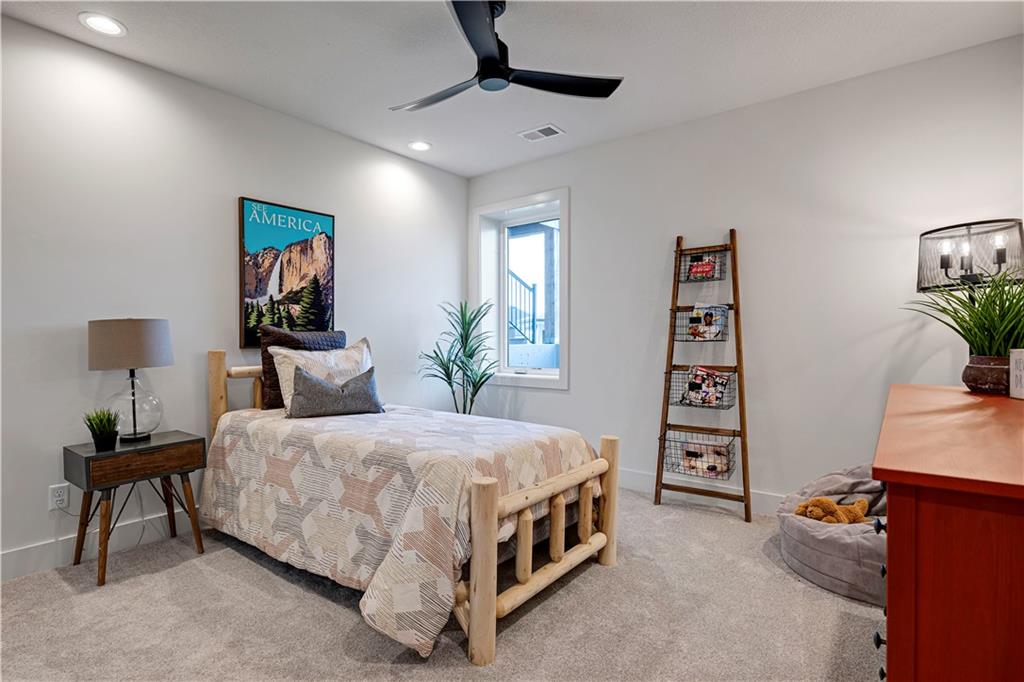
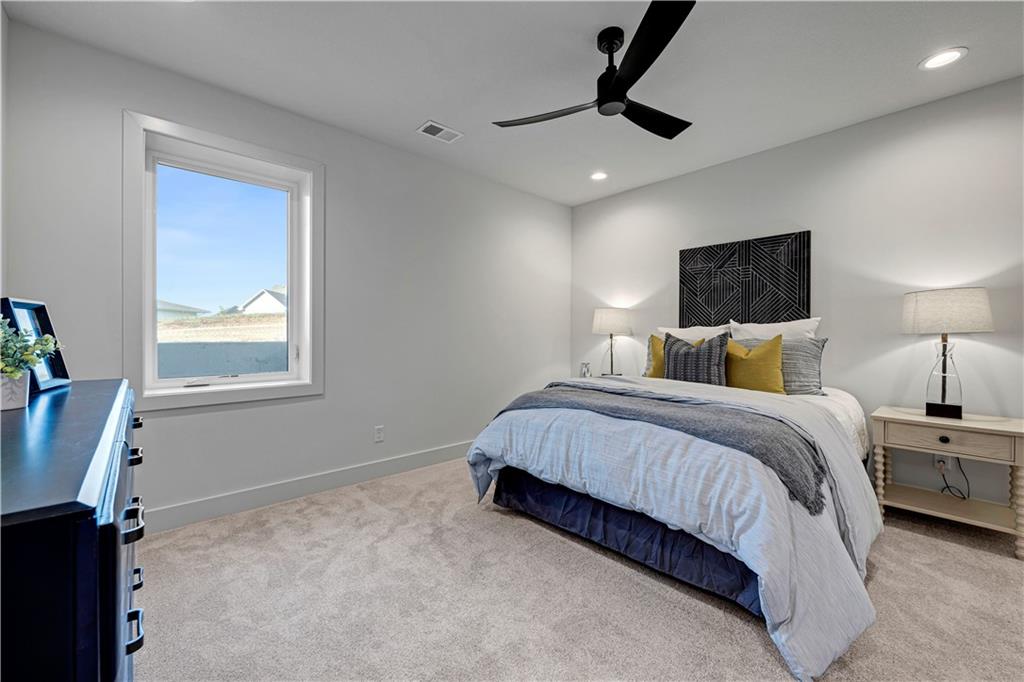
Plush carpeting and recessed lighting create a comfortable, inviting atmosphere in this bedroom.
Soft carpeting underfoot and recessed lighting create a serene and inviting atmosphere.
Elegant gold hardware pairs beautifully with a glass-enclosed shower and a modern vanity.
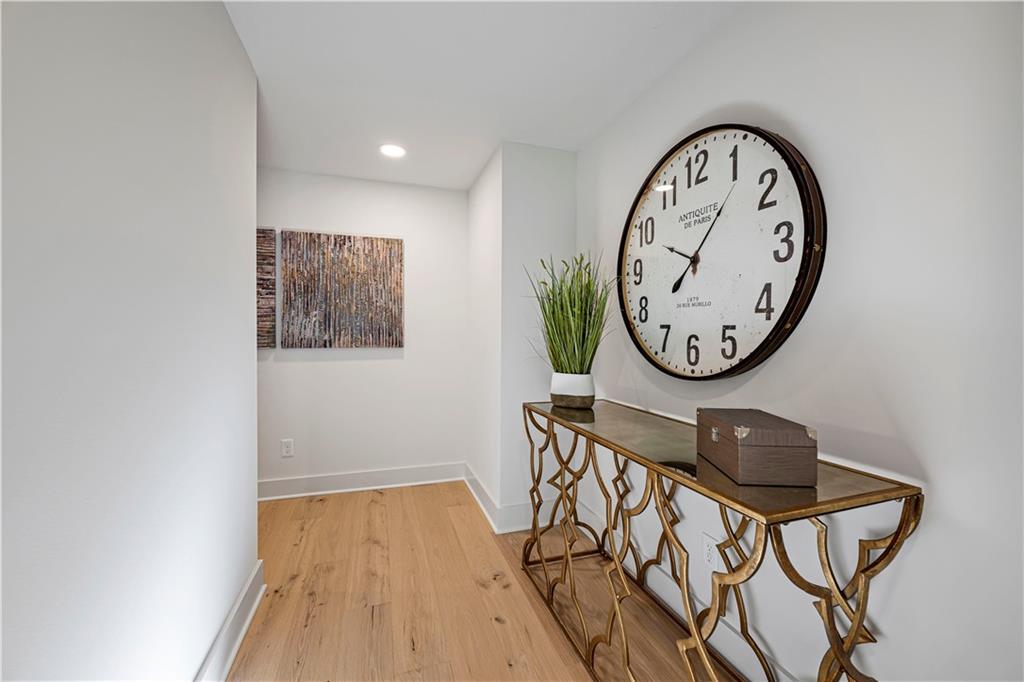
Smooth plaster walls and warm hardwood flooring define this welcoming hallway transition.
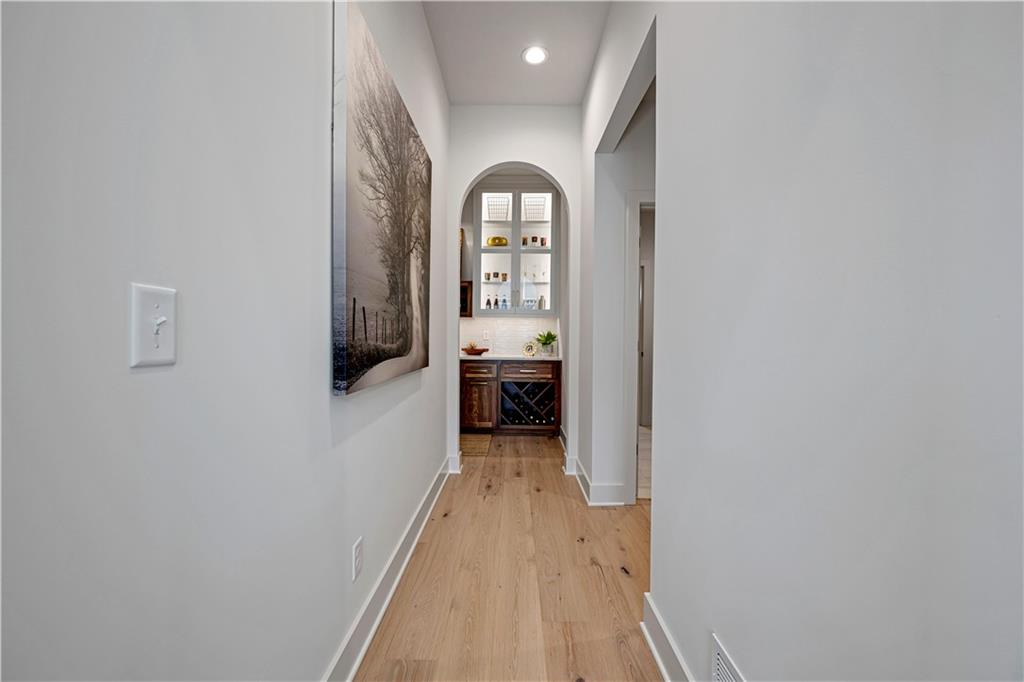
A light-filled hallway showcases beautiful wood floors leading toward a built-in bar nestled under an archway.
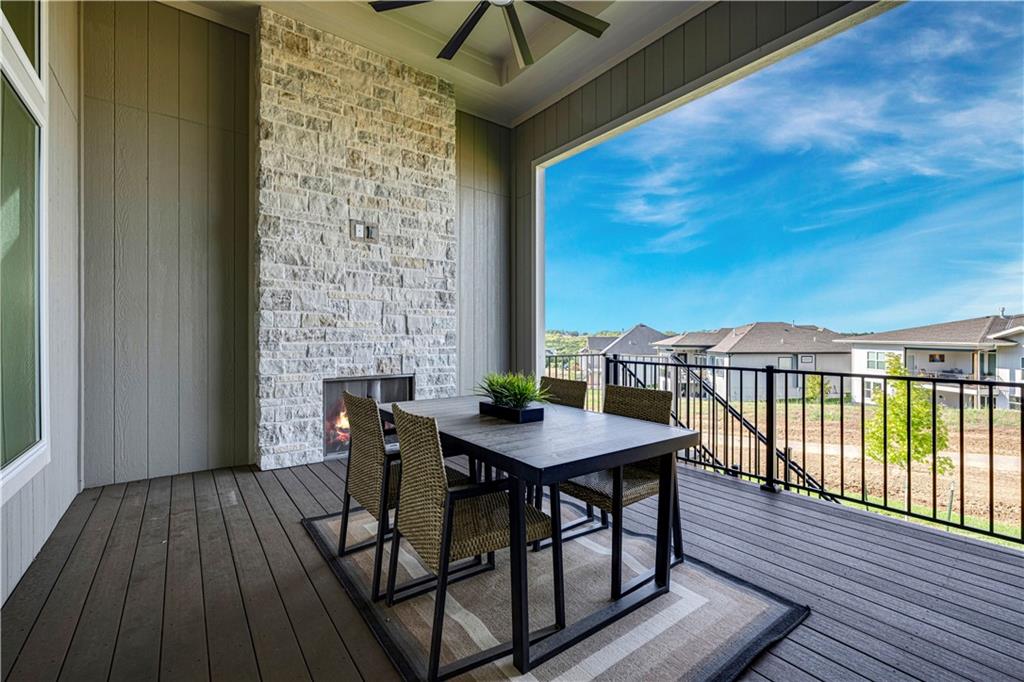
A spacious covered deck features a soaring stone fireplace and open neighborhood views.
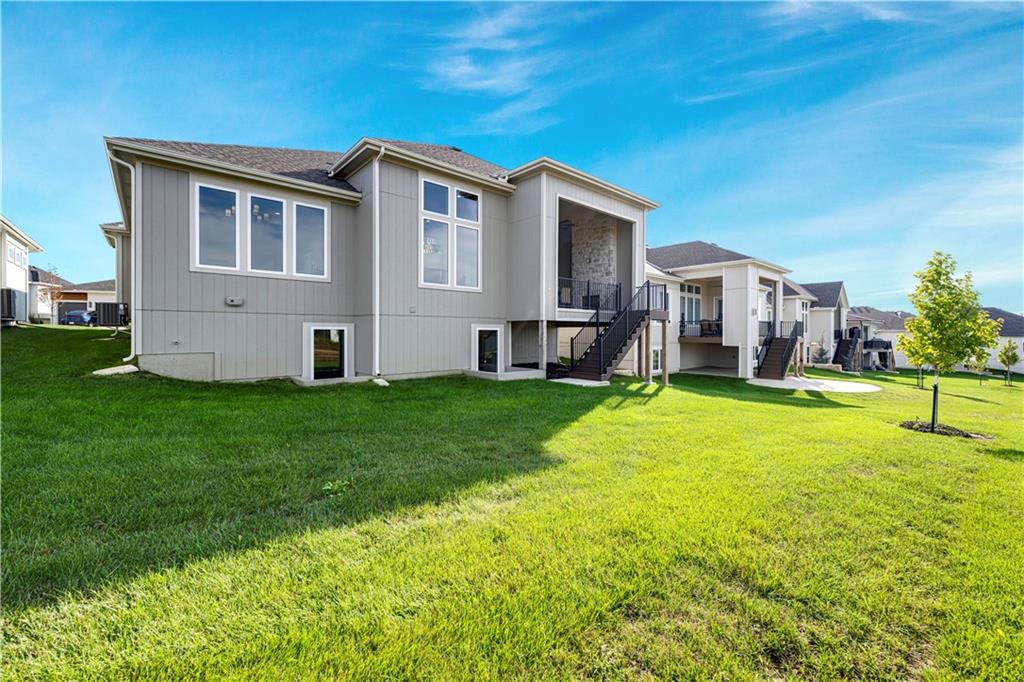
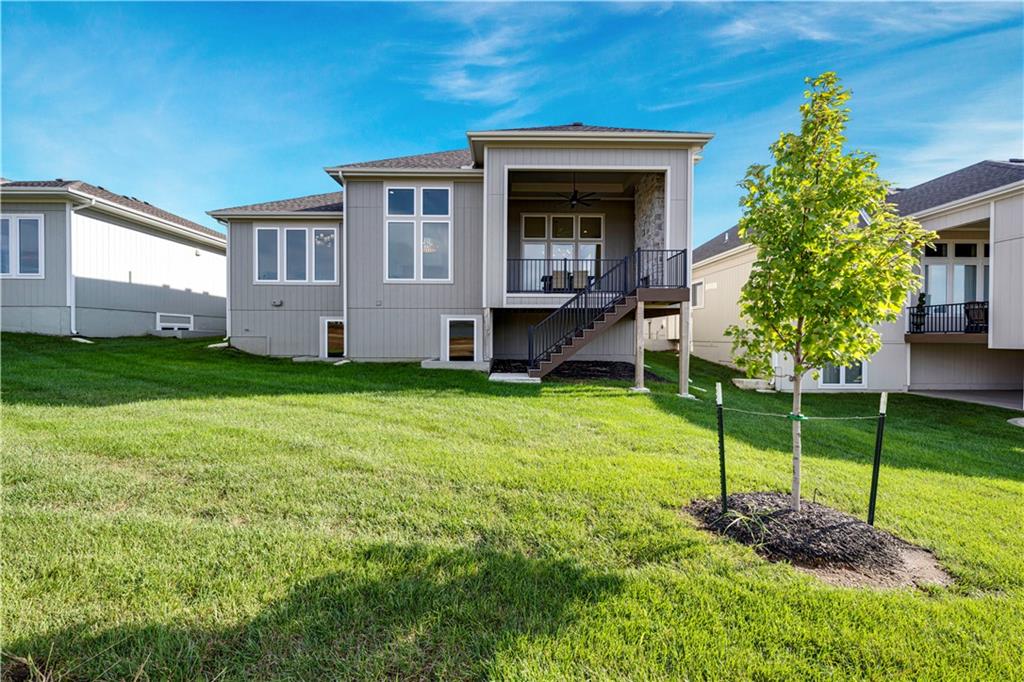
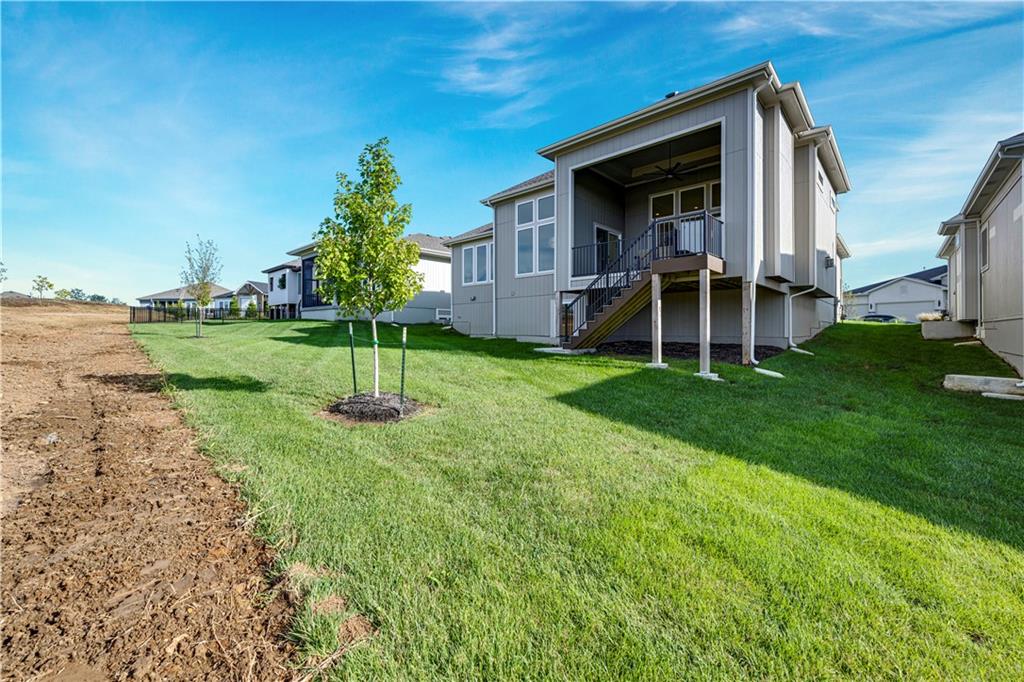
A spacious green lawn sits behind this modern multi-level residence with covered outdoor living areas.
A spacious grassy lawn rolls toward the back facade of this modern walkout home.
An elevated rear deck overlooks the sloping green lawn of this modern suburban home.