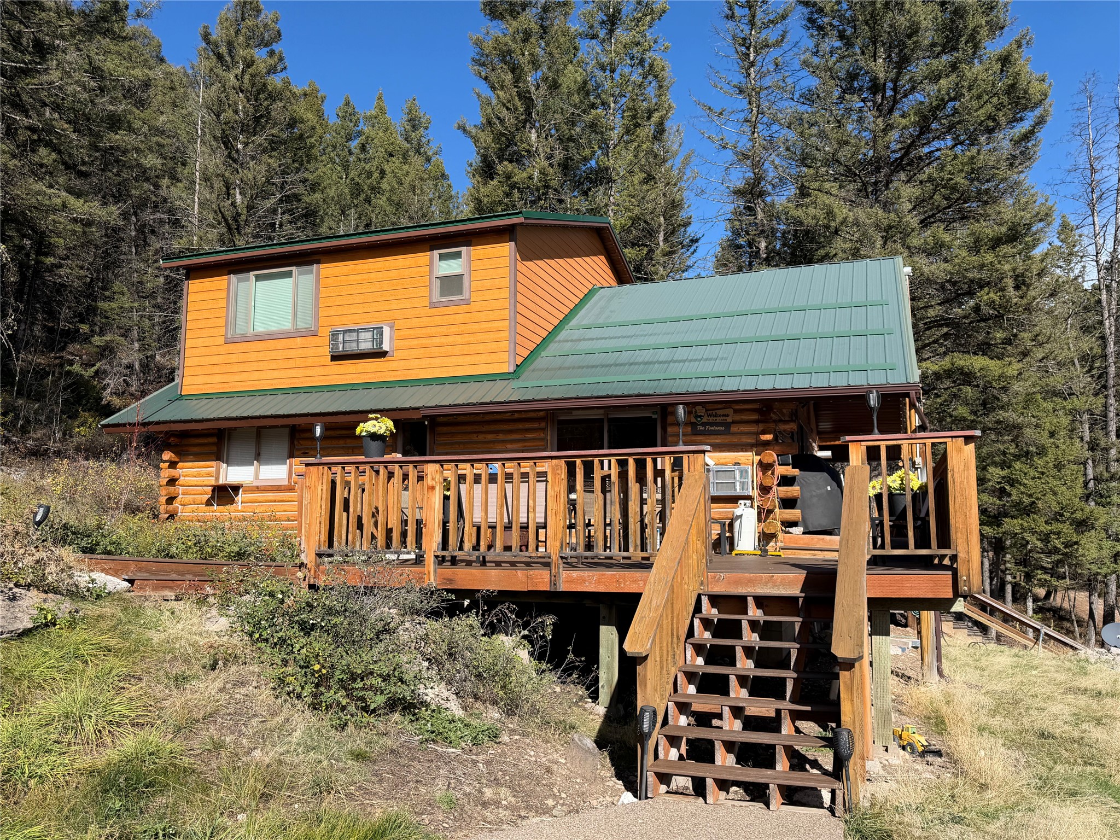
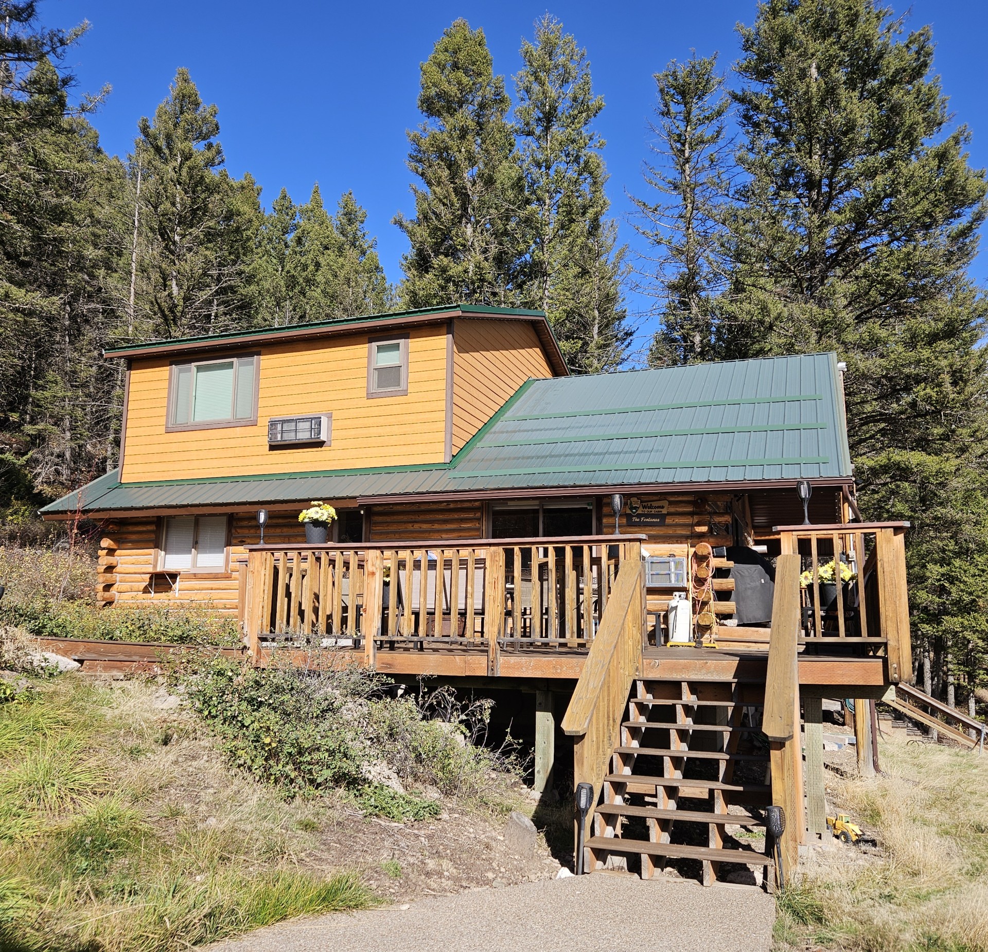
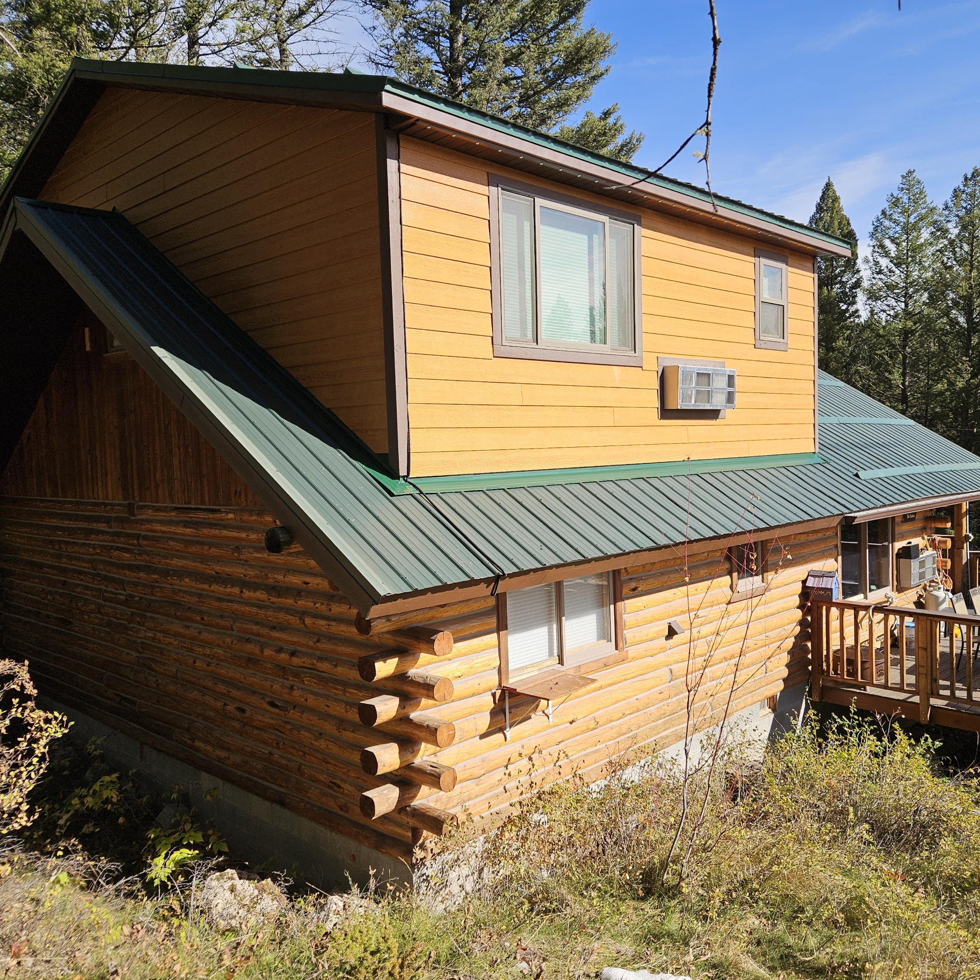
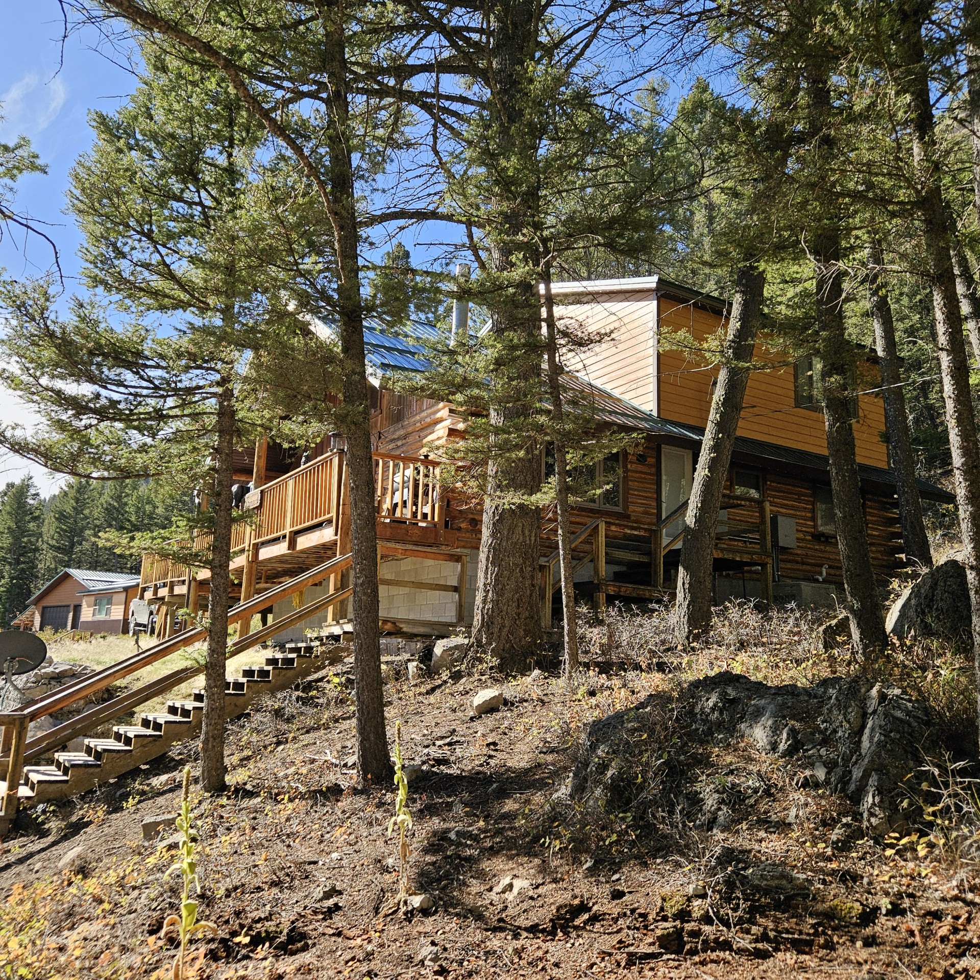
One and a half-story cabin exterior featuring horizontal log construction, wood-frame siding, a standing-seam metal roof, and an expansive wooden deck with staircase
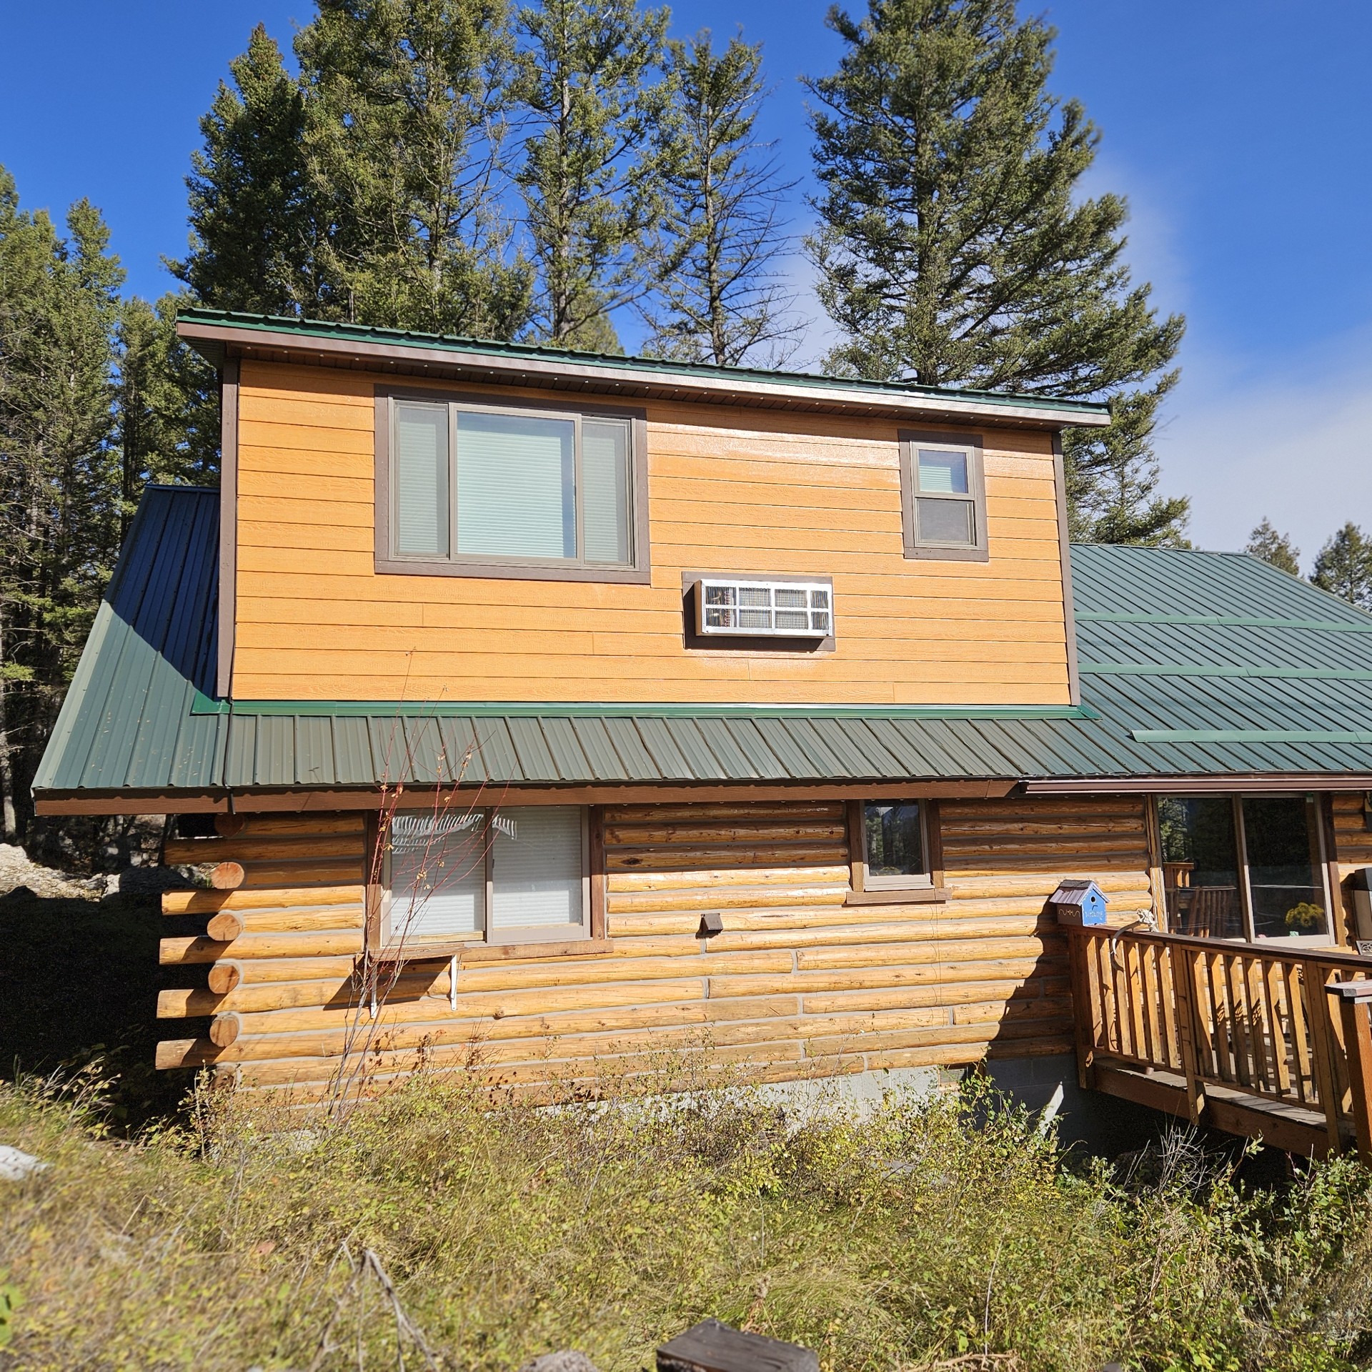
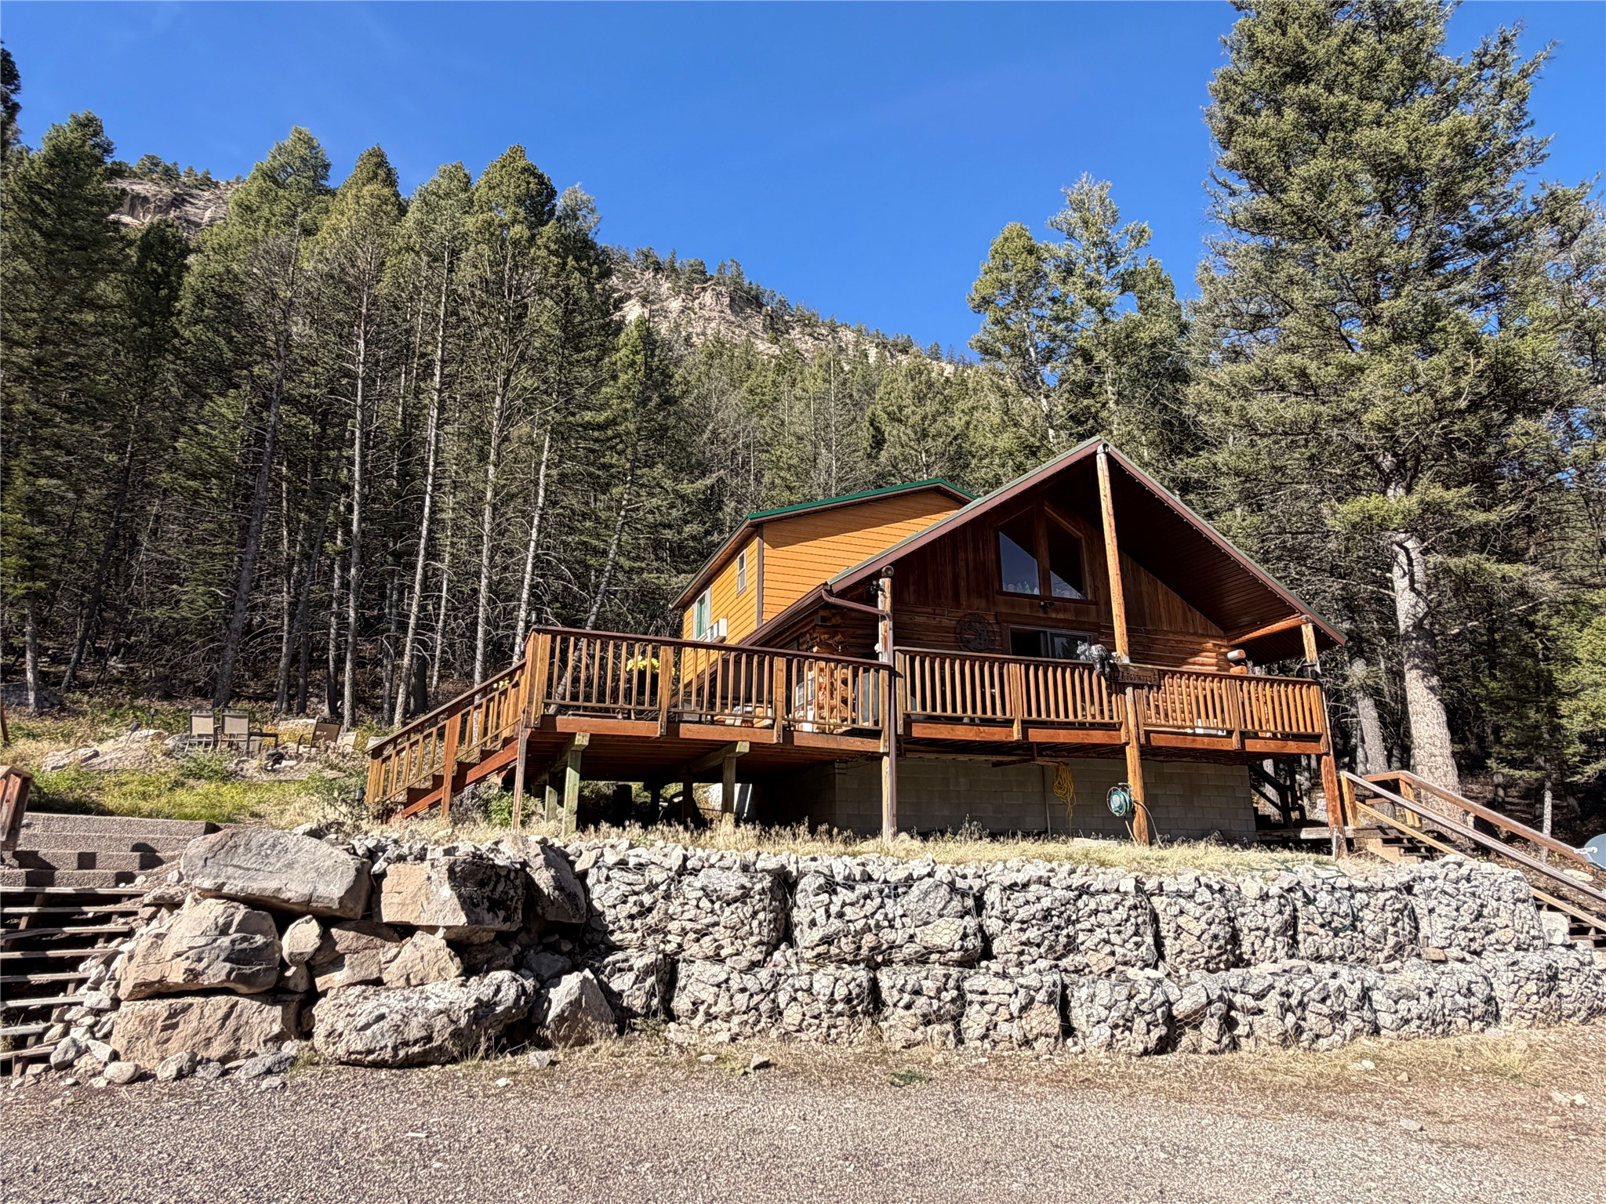
Multi-level exterior featuring log construction, horizontal wood siding, a green metal roof, and an expansive elevated wooden deck with stair and paved driveway access
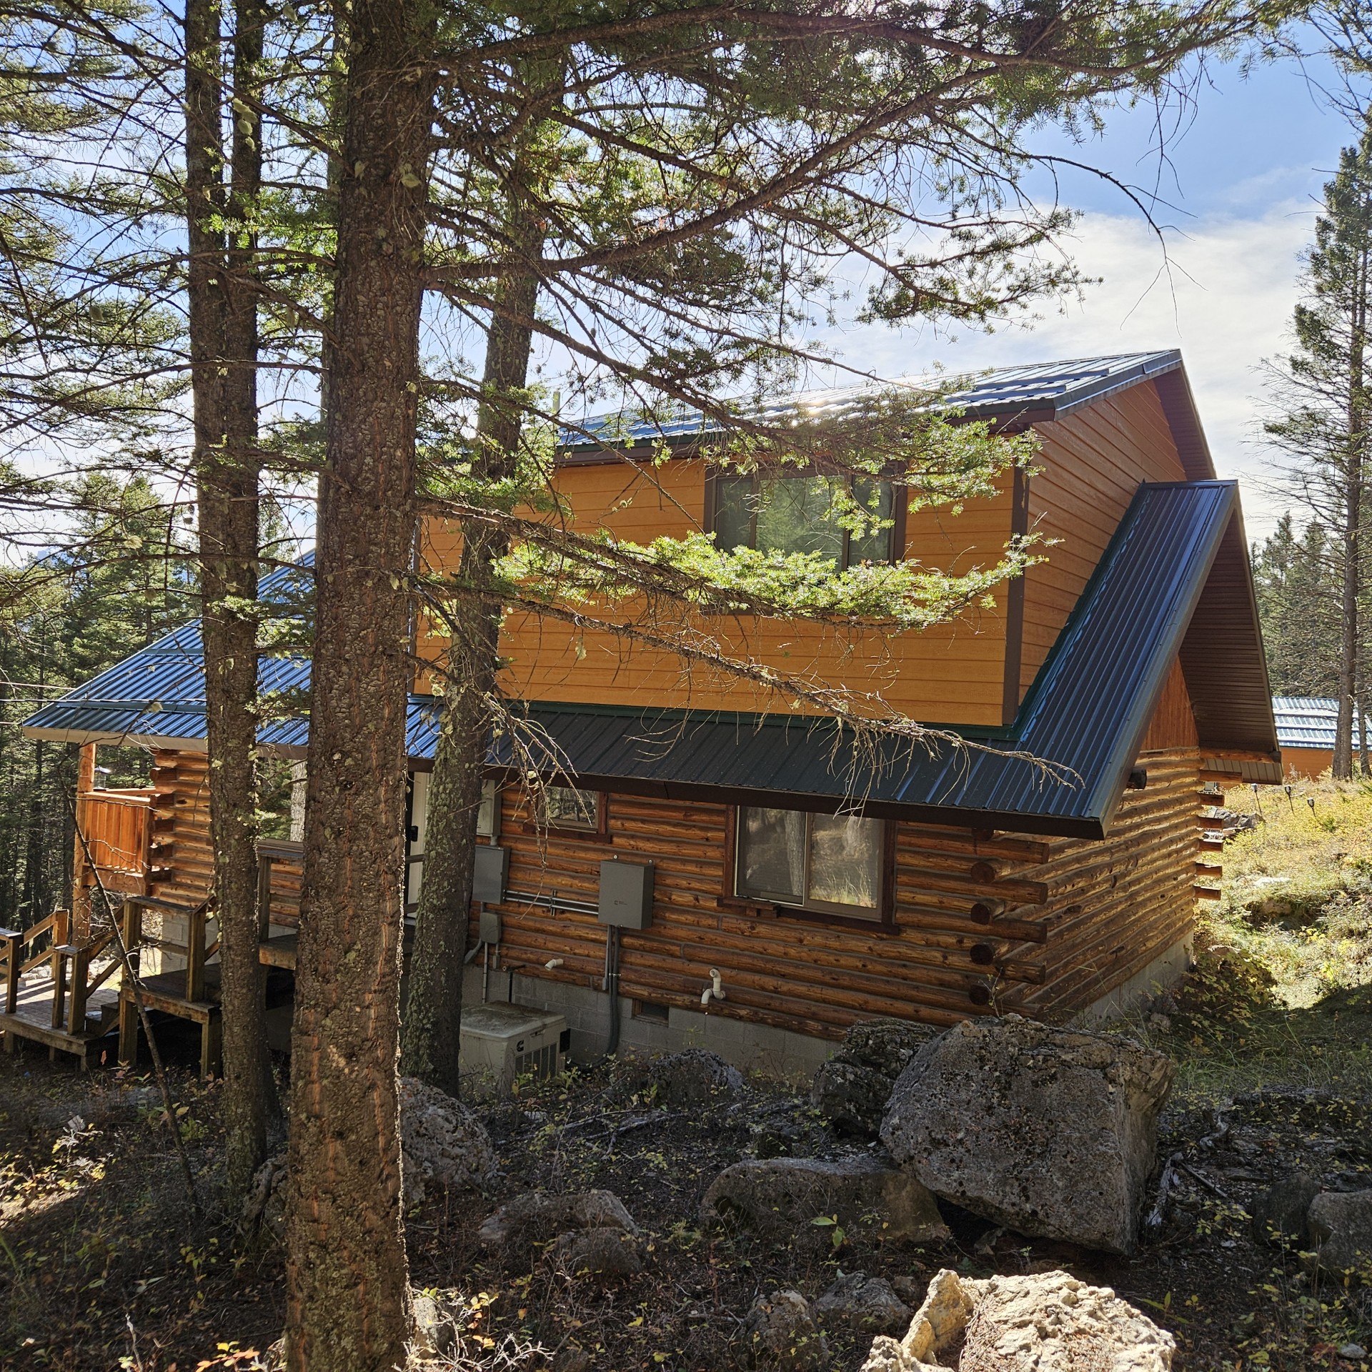
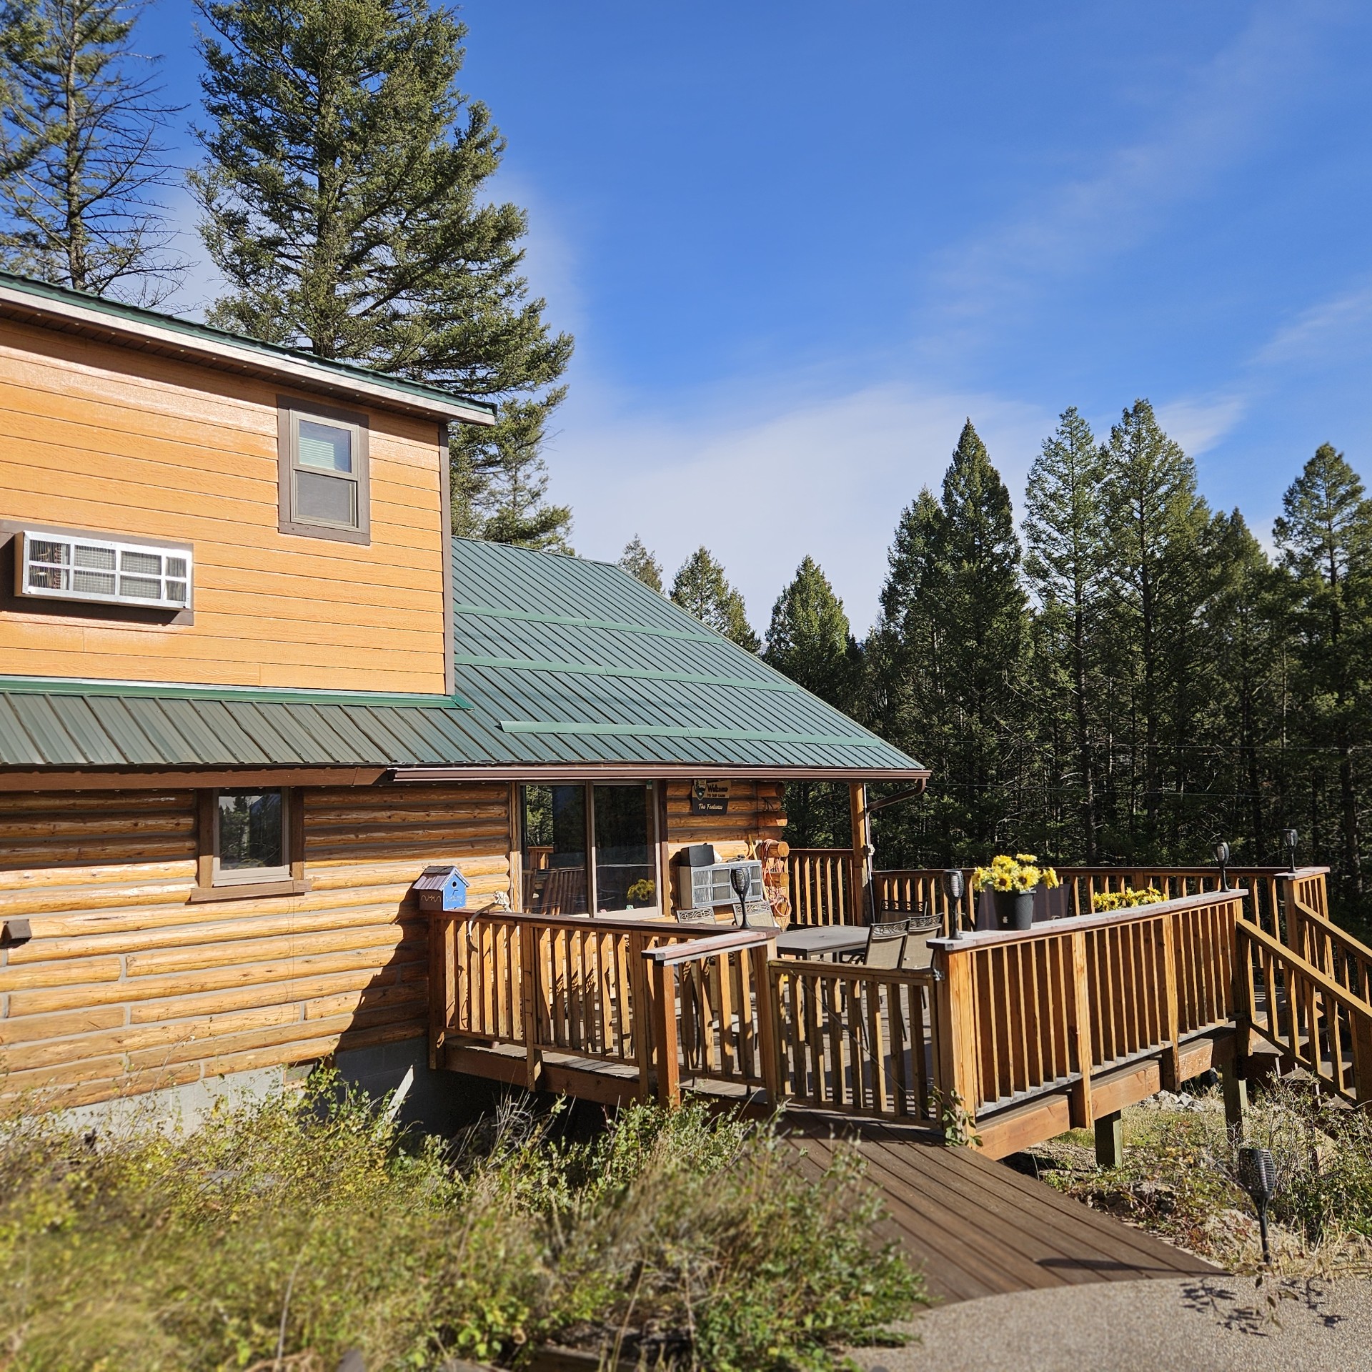
Log-constructed exterior featuring horizontal lap siding, a metal roof, and an attached wood-deck structure set within a natural landscape of mature evergreen trees and exposed rock outcroppings
Log-sided exterior featuring a metal roof, horizontal siding accents, and a wood-decking porch
Log cabin exterior featuring horizontal wood siding, a green metal roof, notched log corner detailing, and an attached wood-railed deck
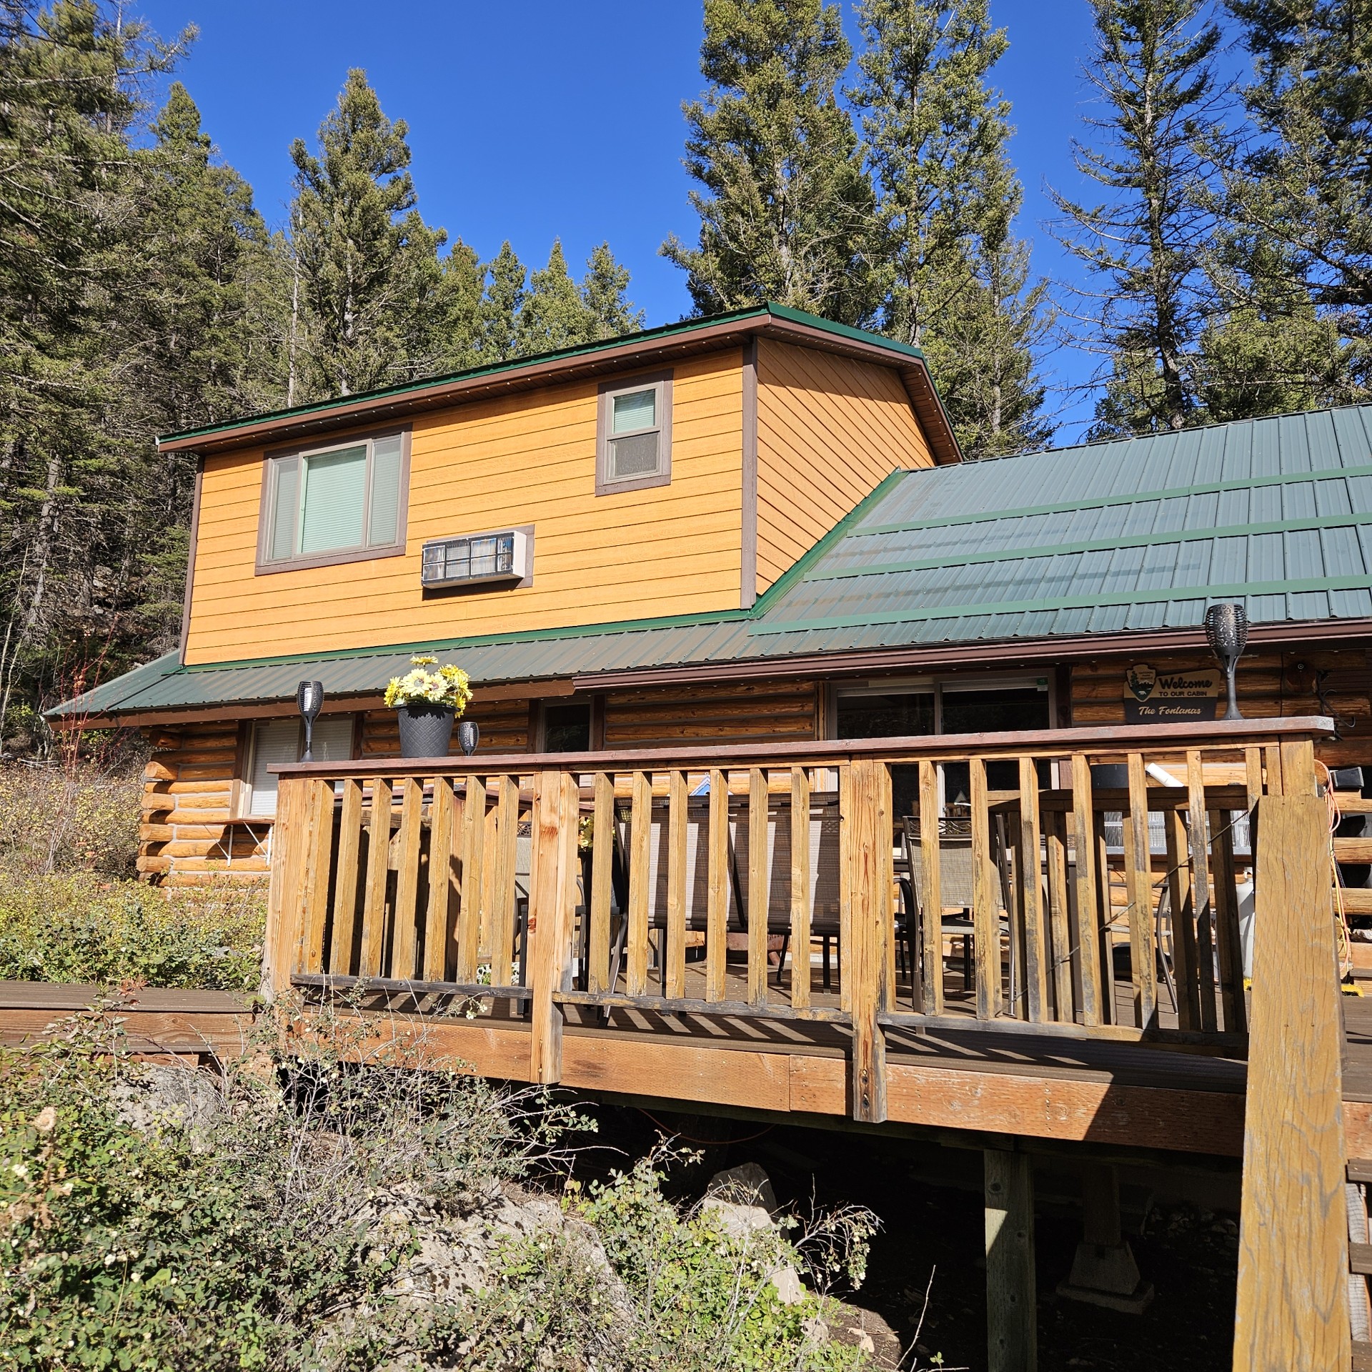
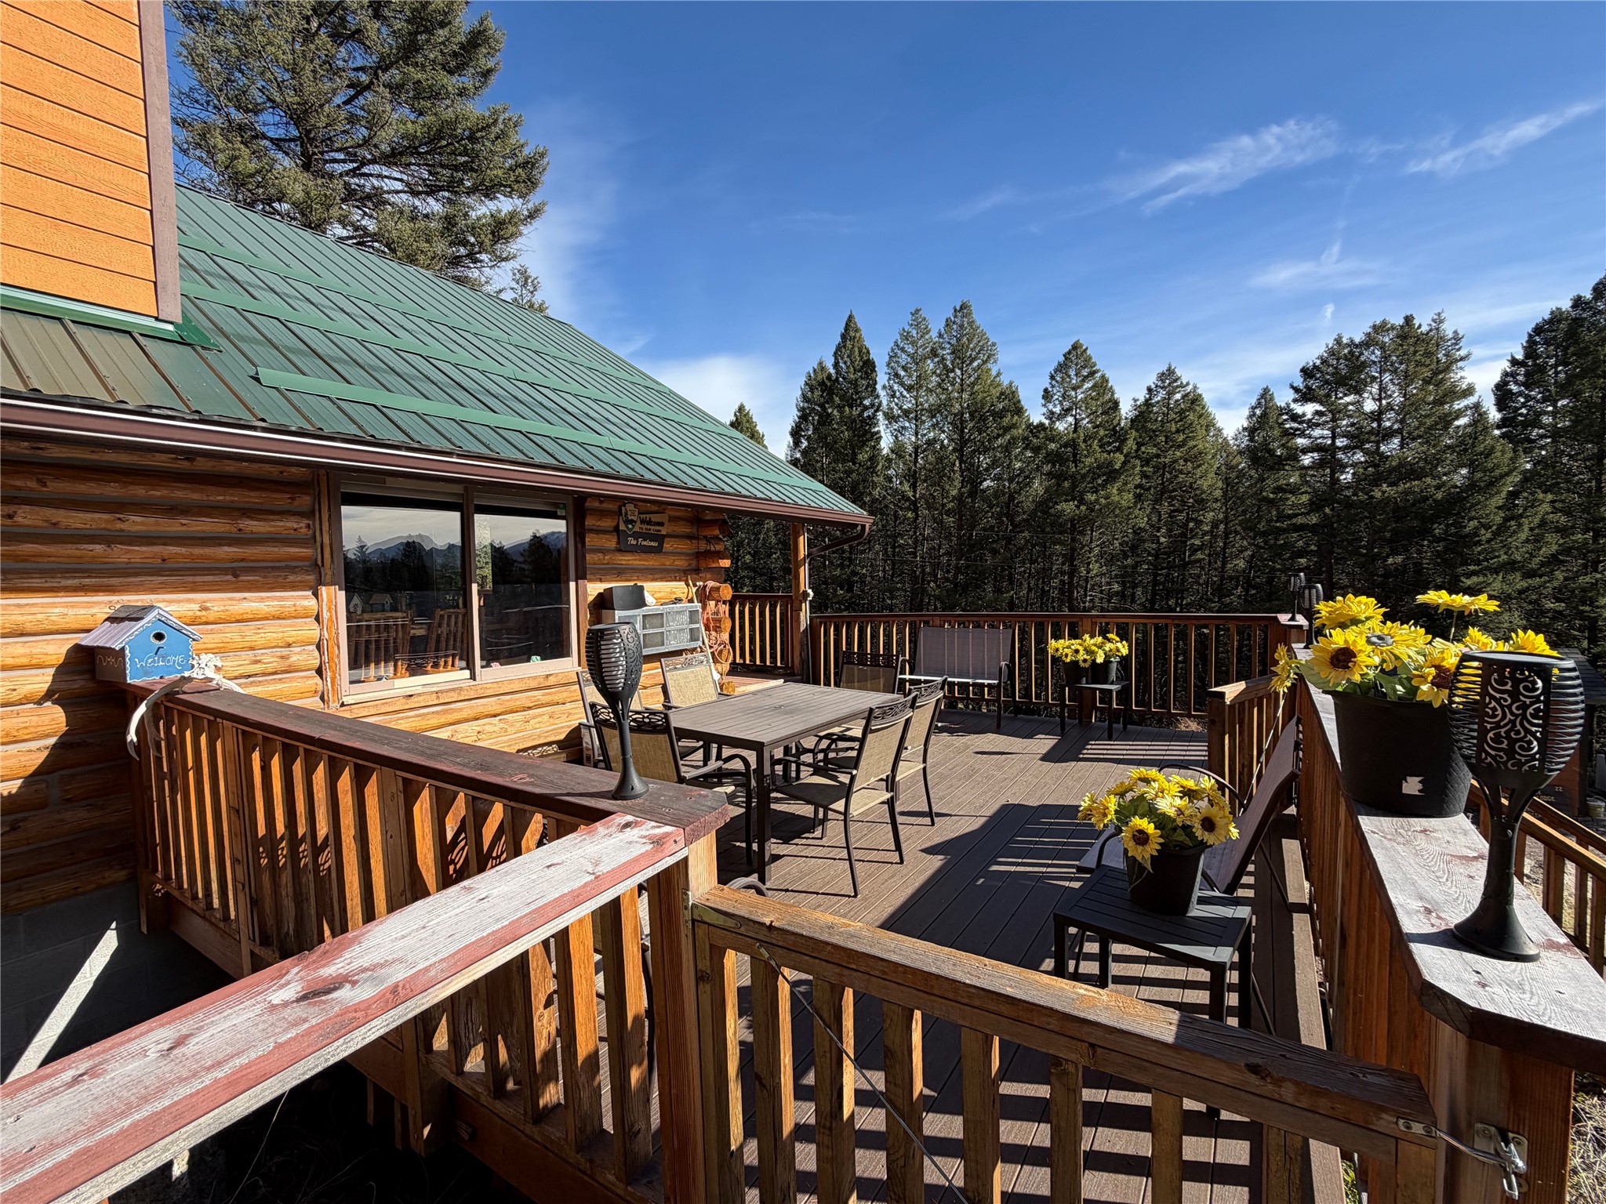
Log exterior residence featuring a green metal roof and an expansive wood deck with built-in railing
Log exterior siding featuring a green metal roof and an expansive wood deck with railing
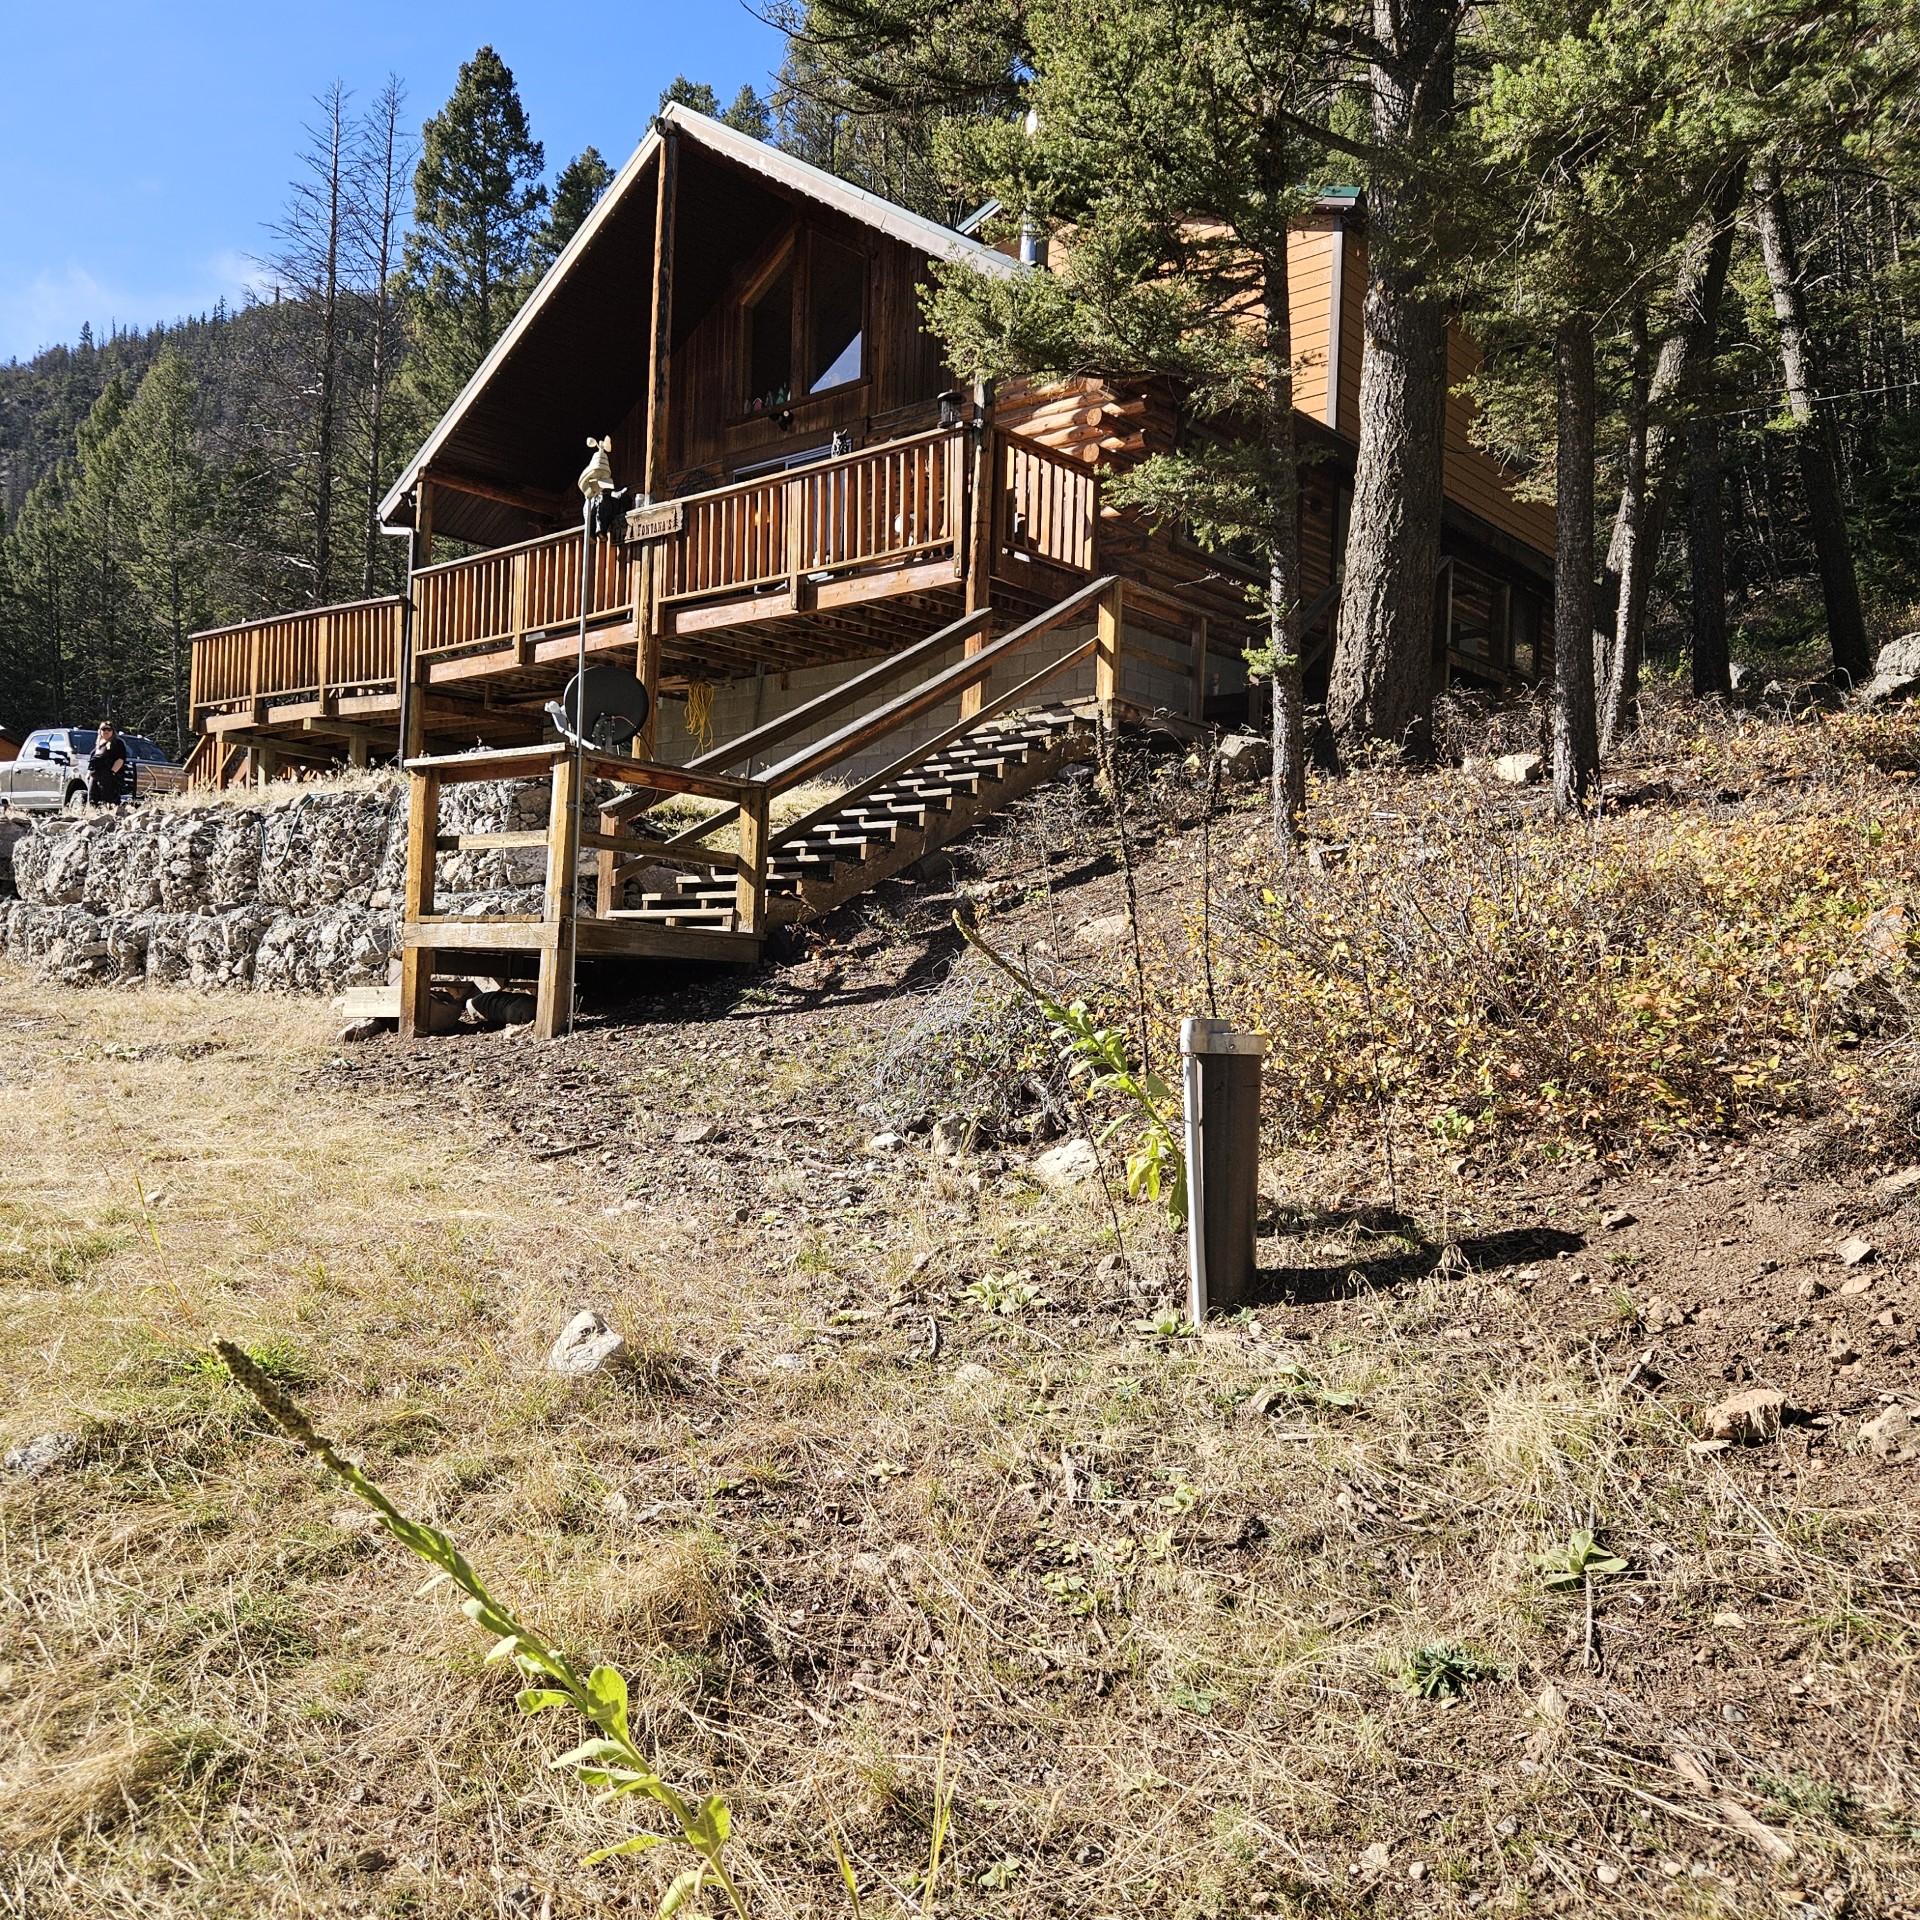
Multi-level log-style exterior featuring wrap-around wooden decking, exterior wooden stairs, metal roofing, and natural rock outcroppings situated among mature evergreen trees
Wood-sided cabin exterior featuring a covered wraparound wood deck, stone retaining walls, gabled roofline, and triangular fixed-glass windows
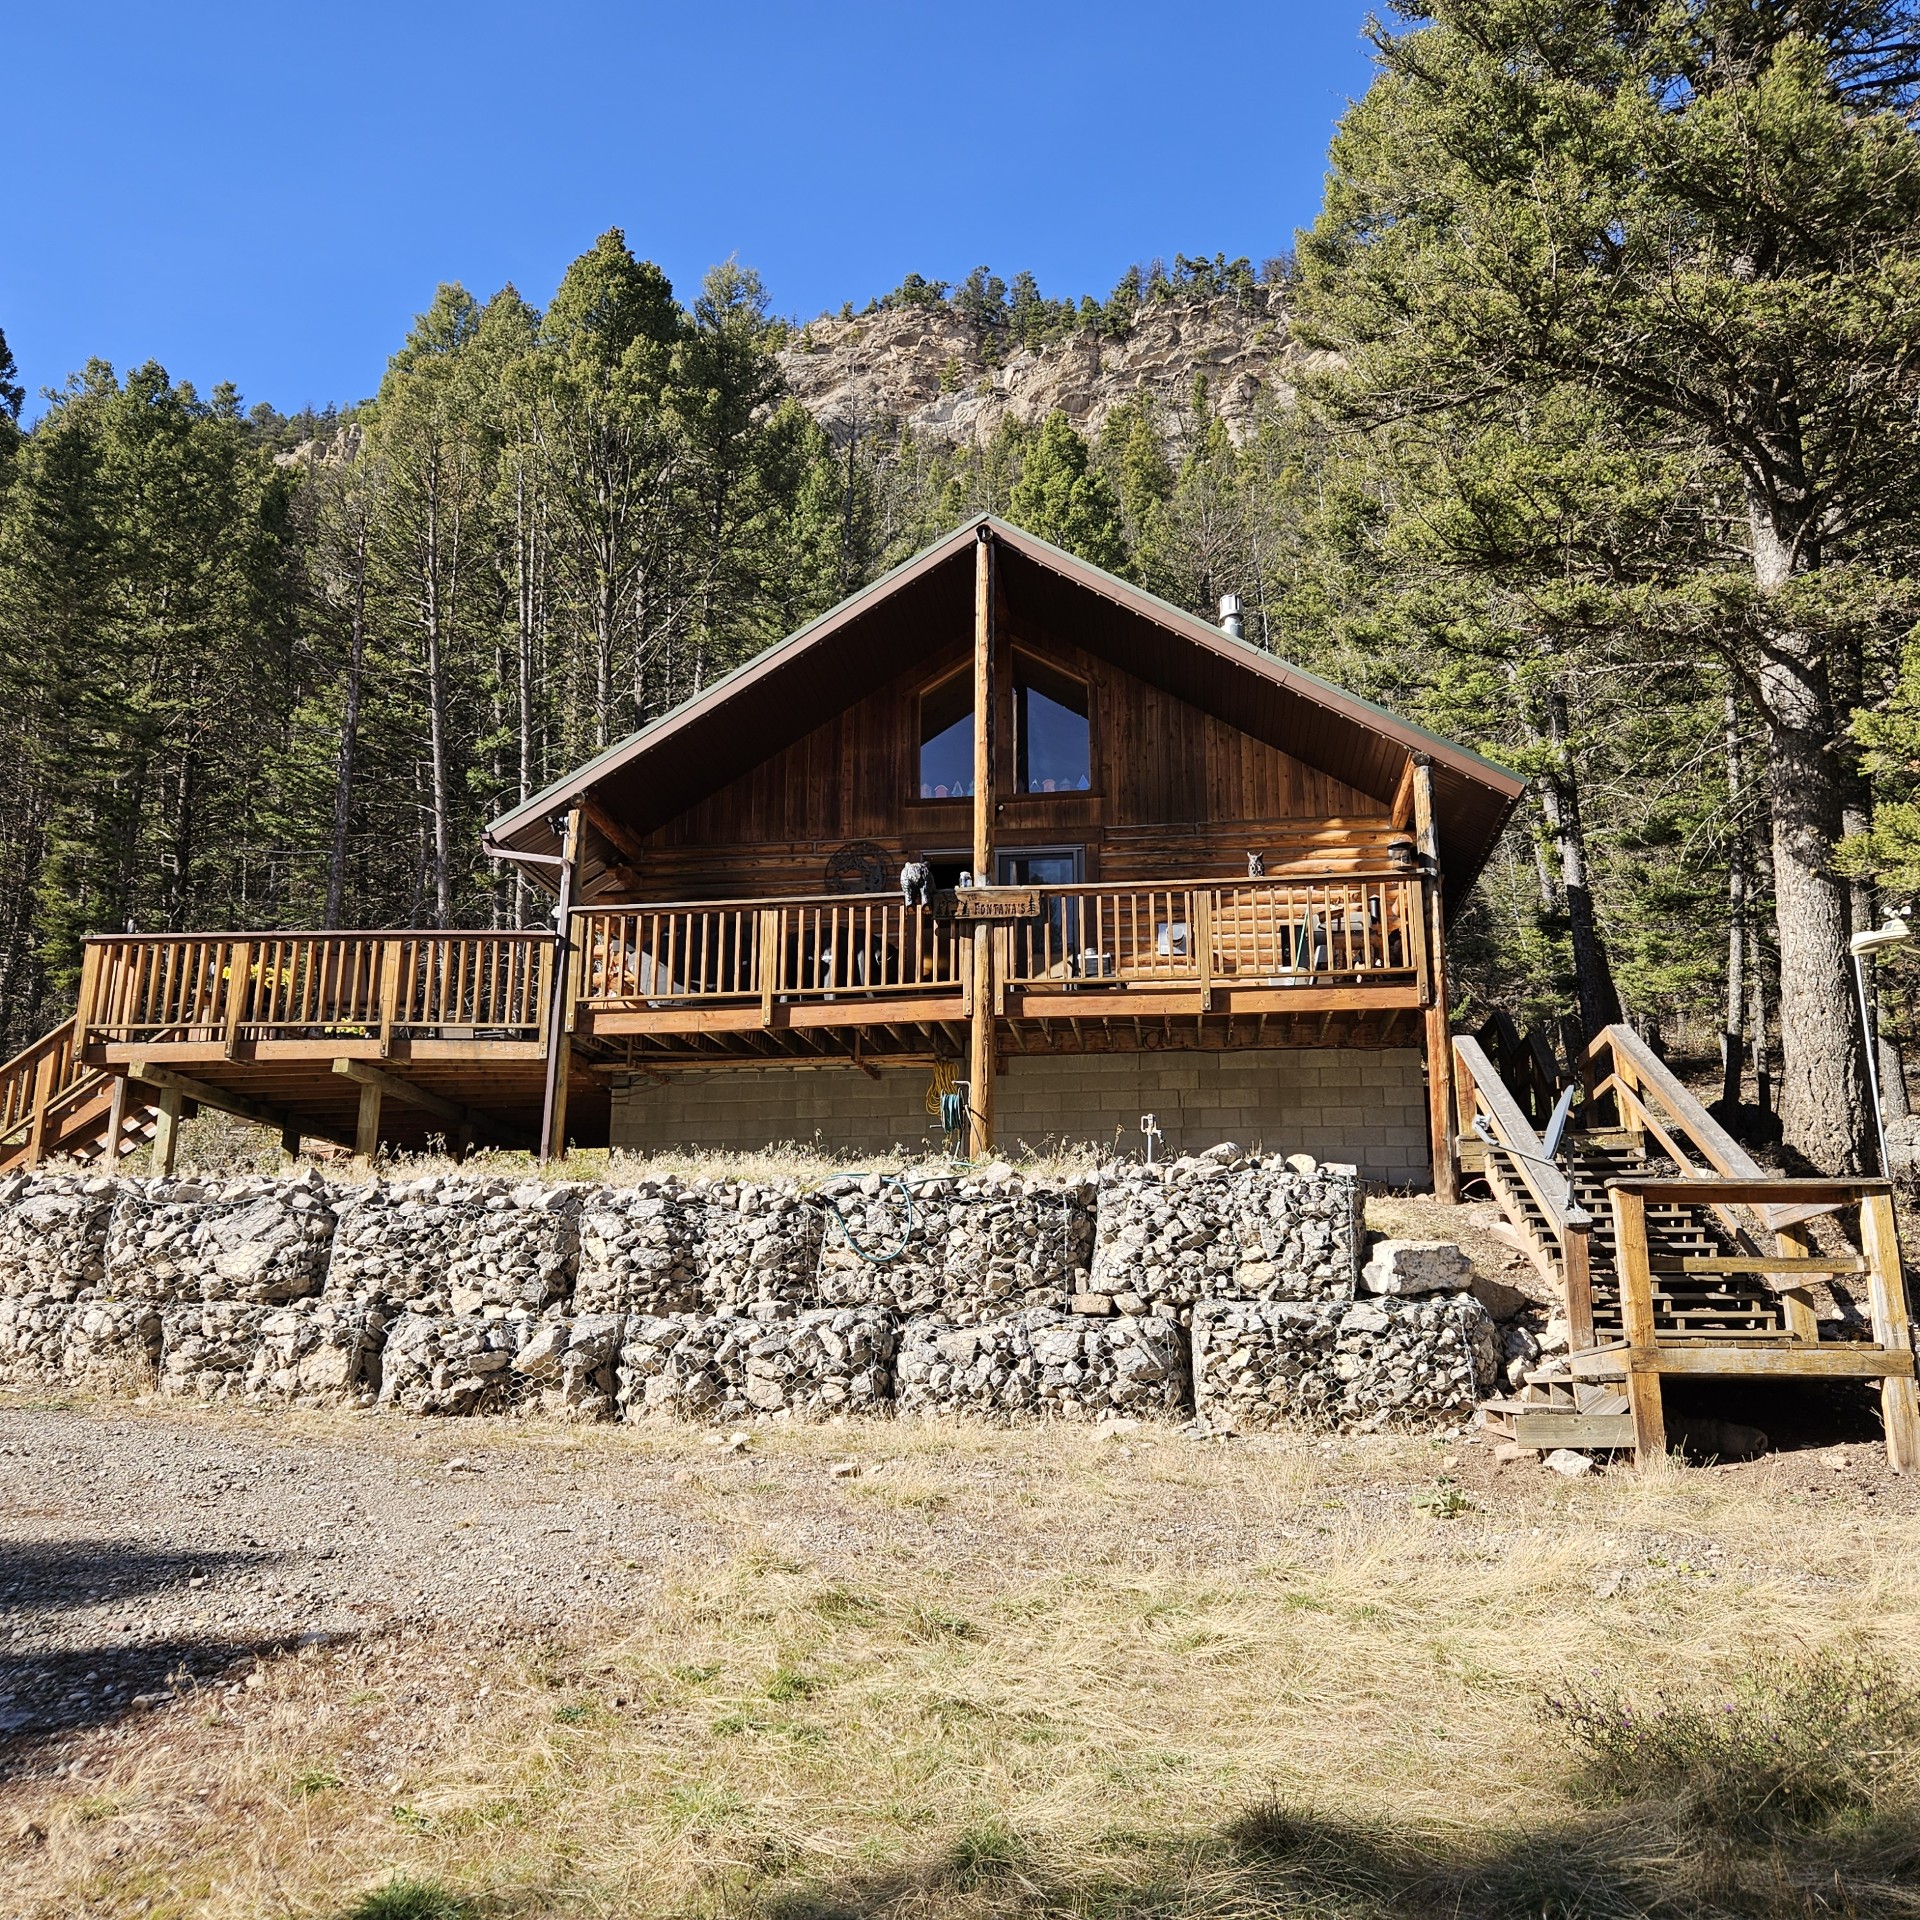
Log cabin exterior featuring vertical wood siding, a full-width raised wooden deck, rock gabion retaining wall, and mountain backdrop
Log-style exterior featuring a prominent gabled roof, an expansive raised wood deck, and a stone gabion retaining wall
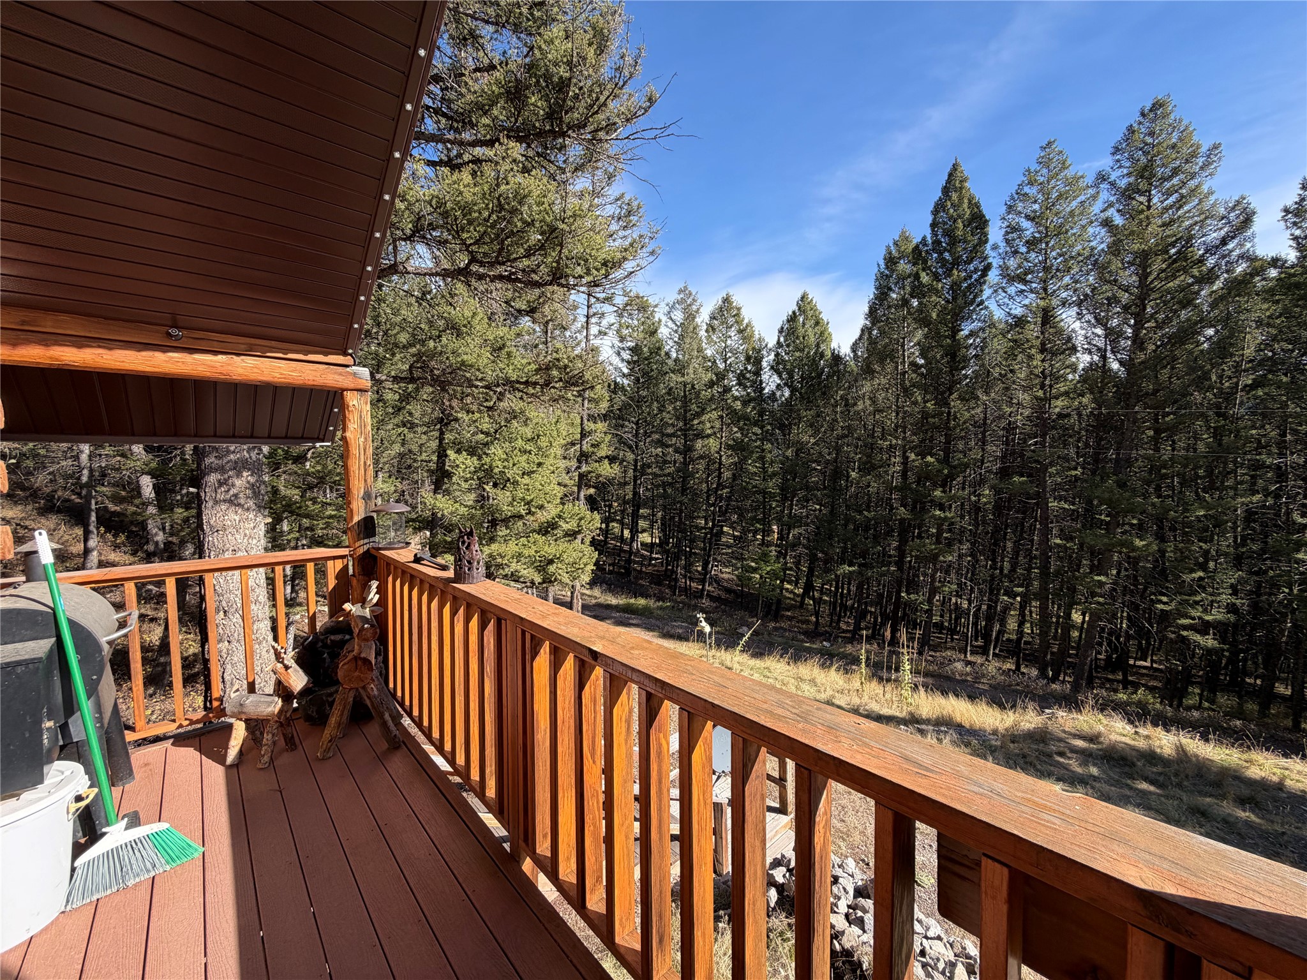
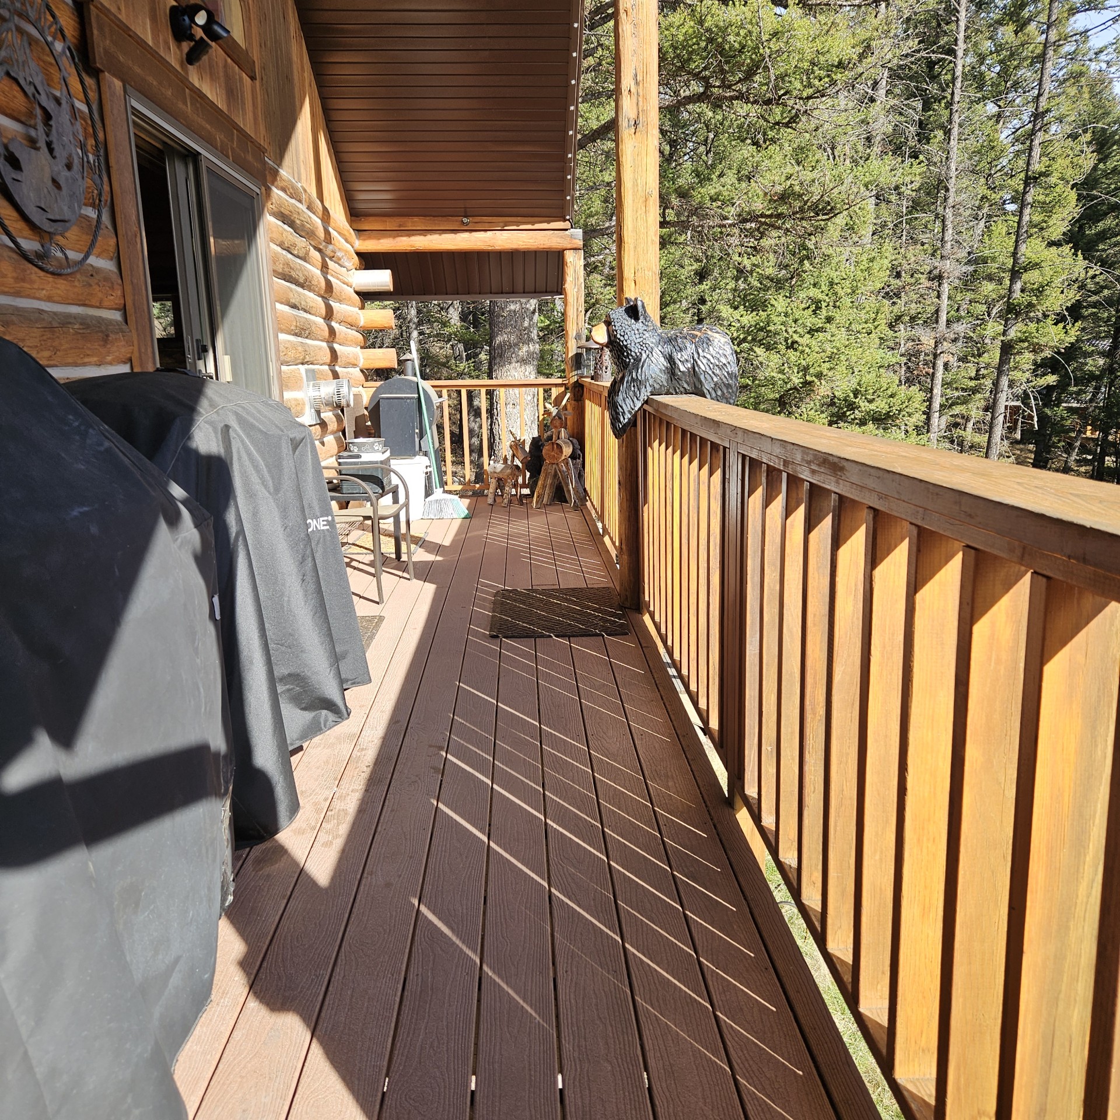
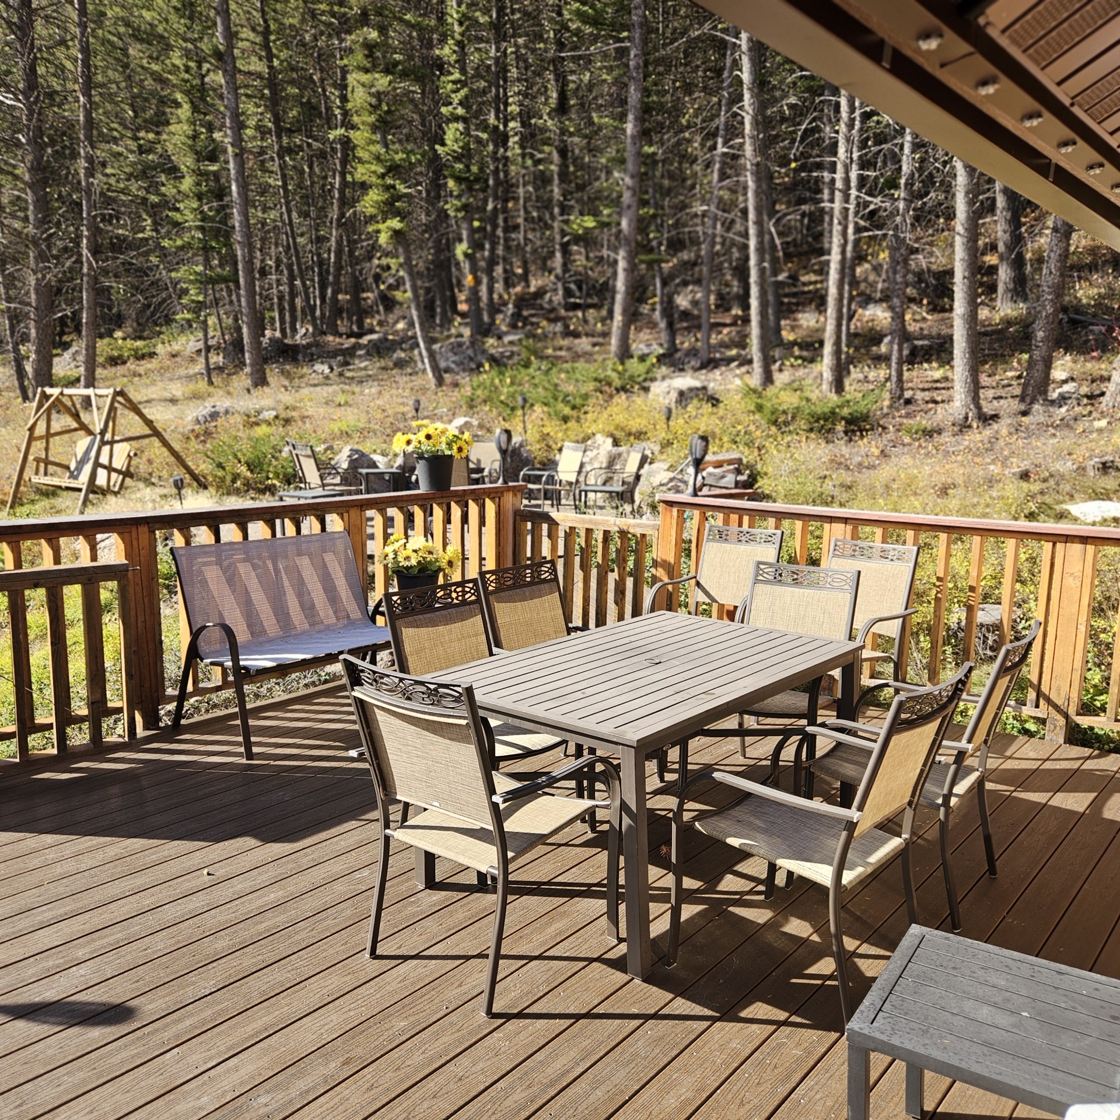
Covered wood deck featuring a wooden railing and timber support beams, overlooking a natural landscape of mature evergreen trees
Covered exterior deck featuring log siding, composite decking, and wooden railing
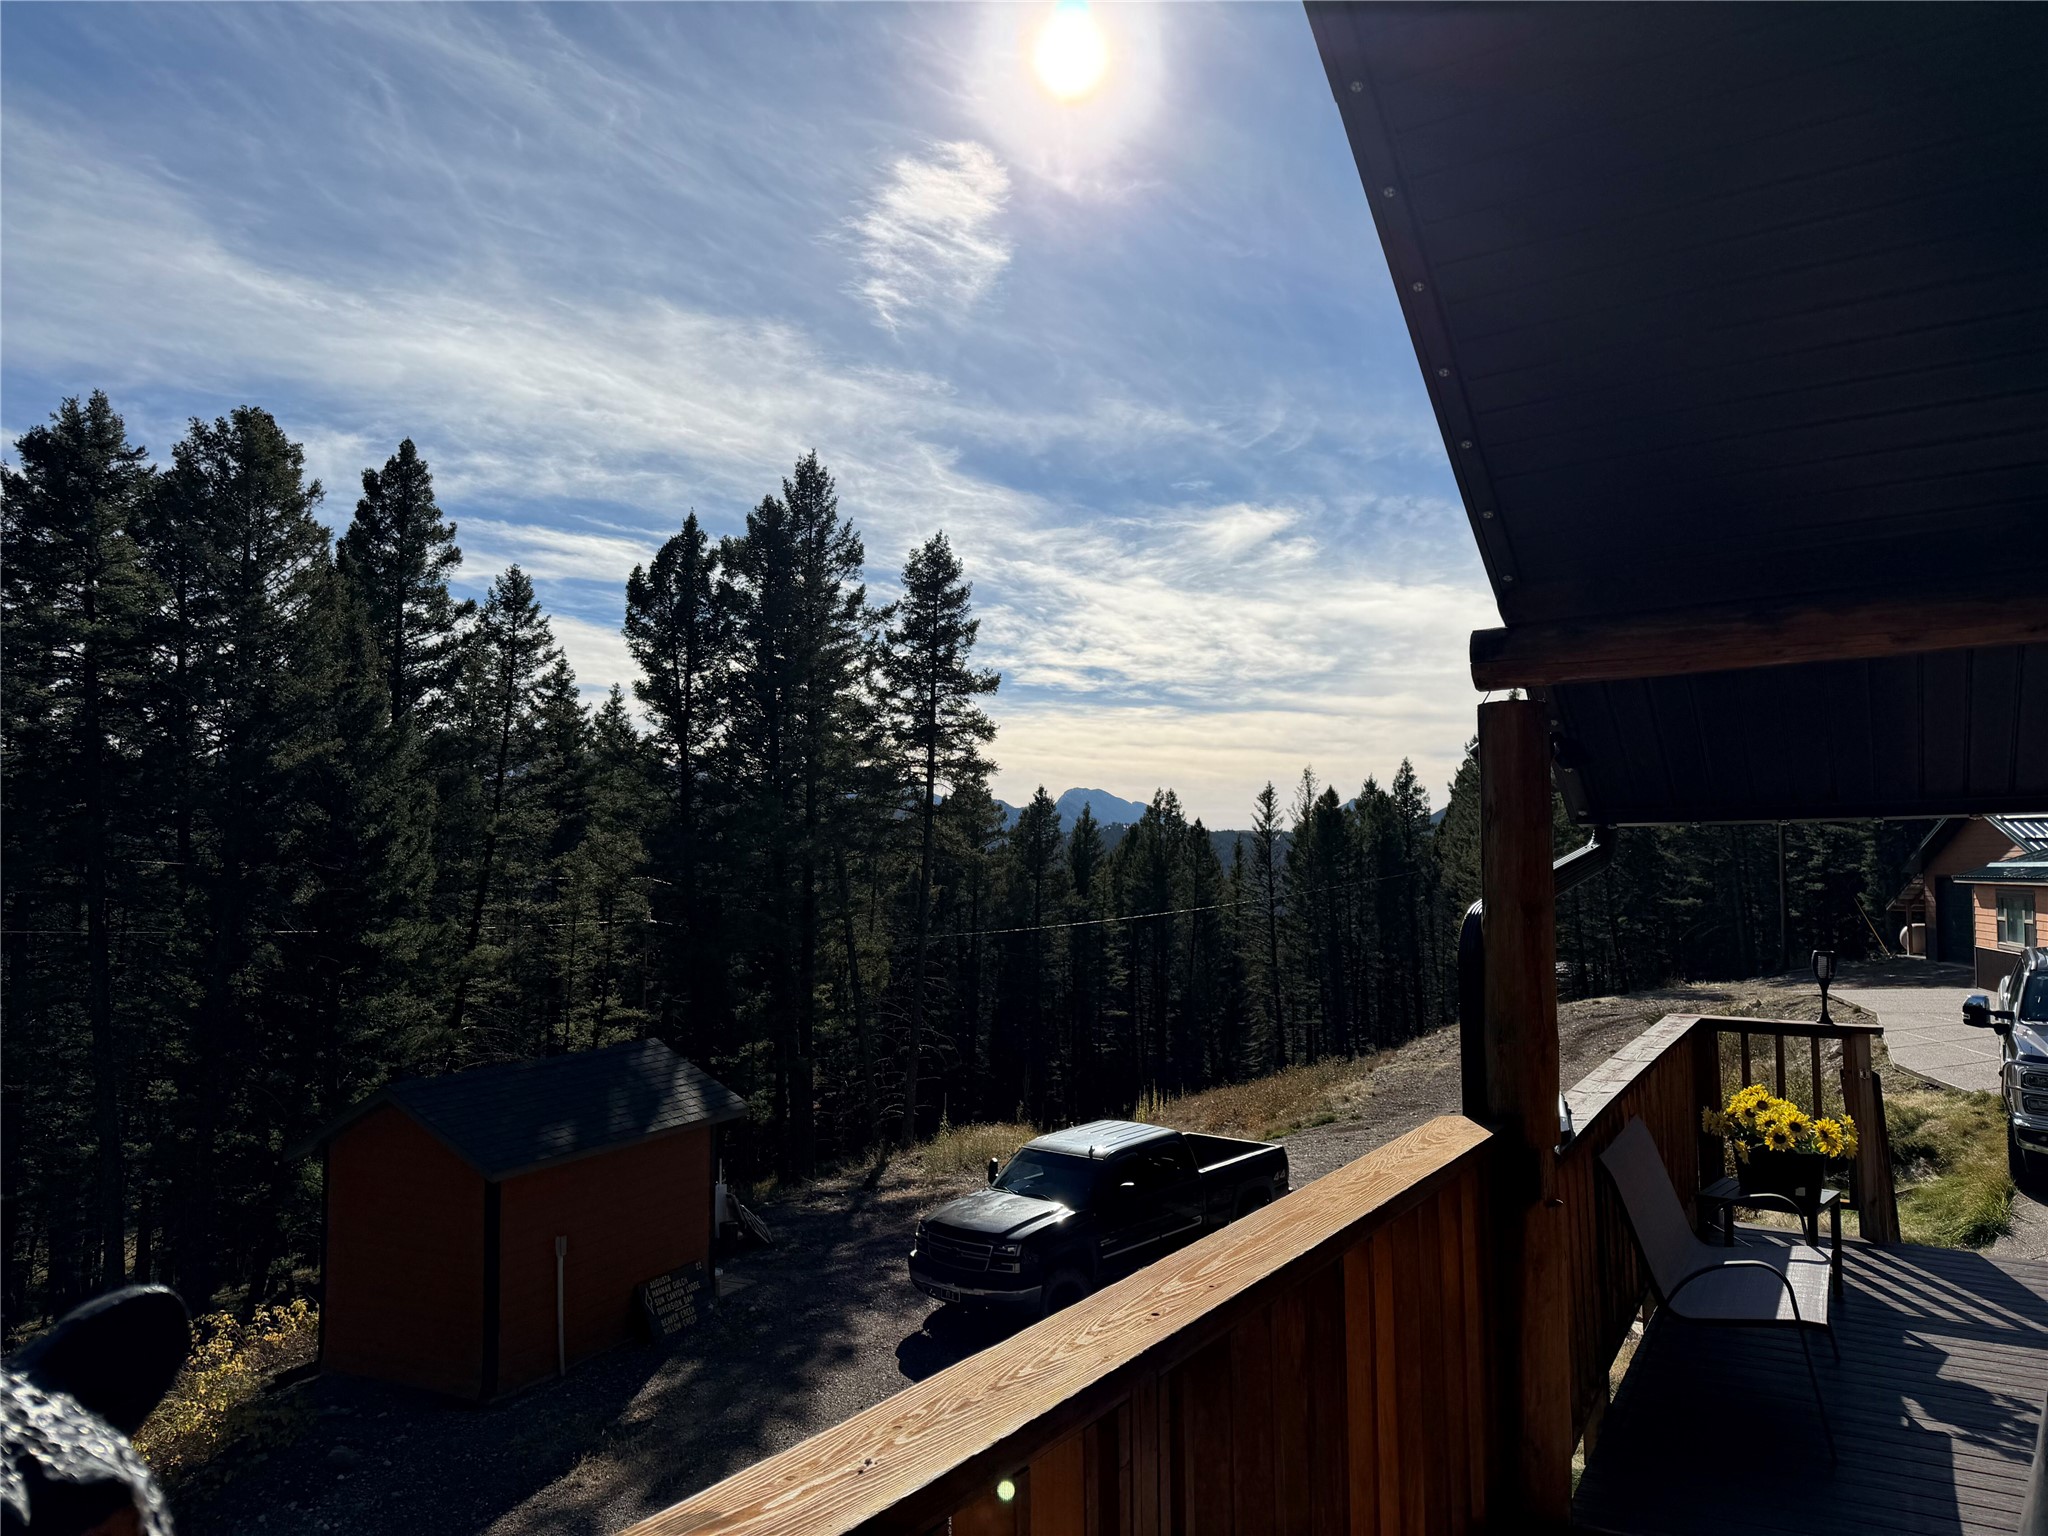
Covered porch featuring a wood railing and panoramic mountain and forest scenery
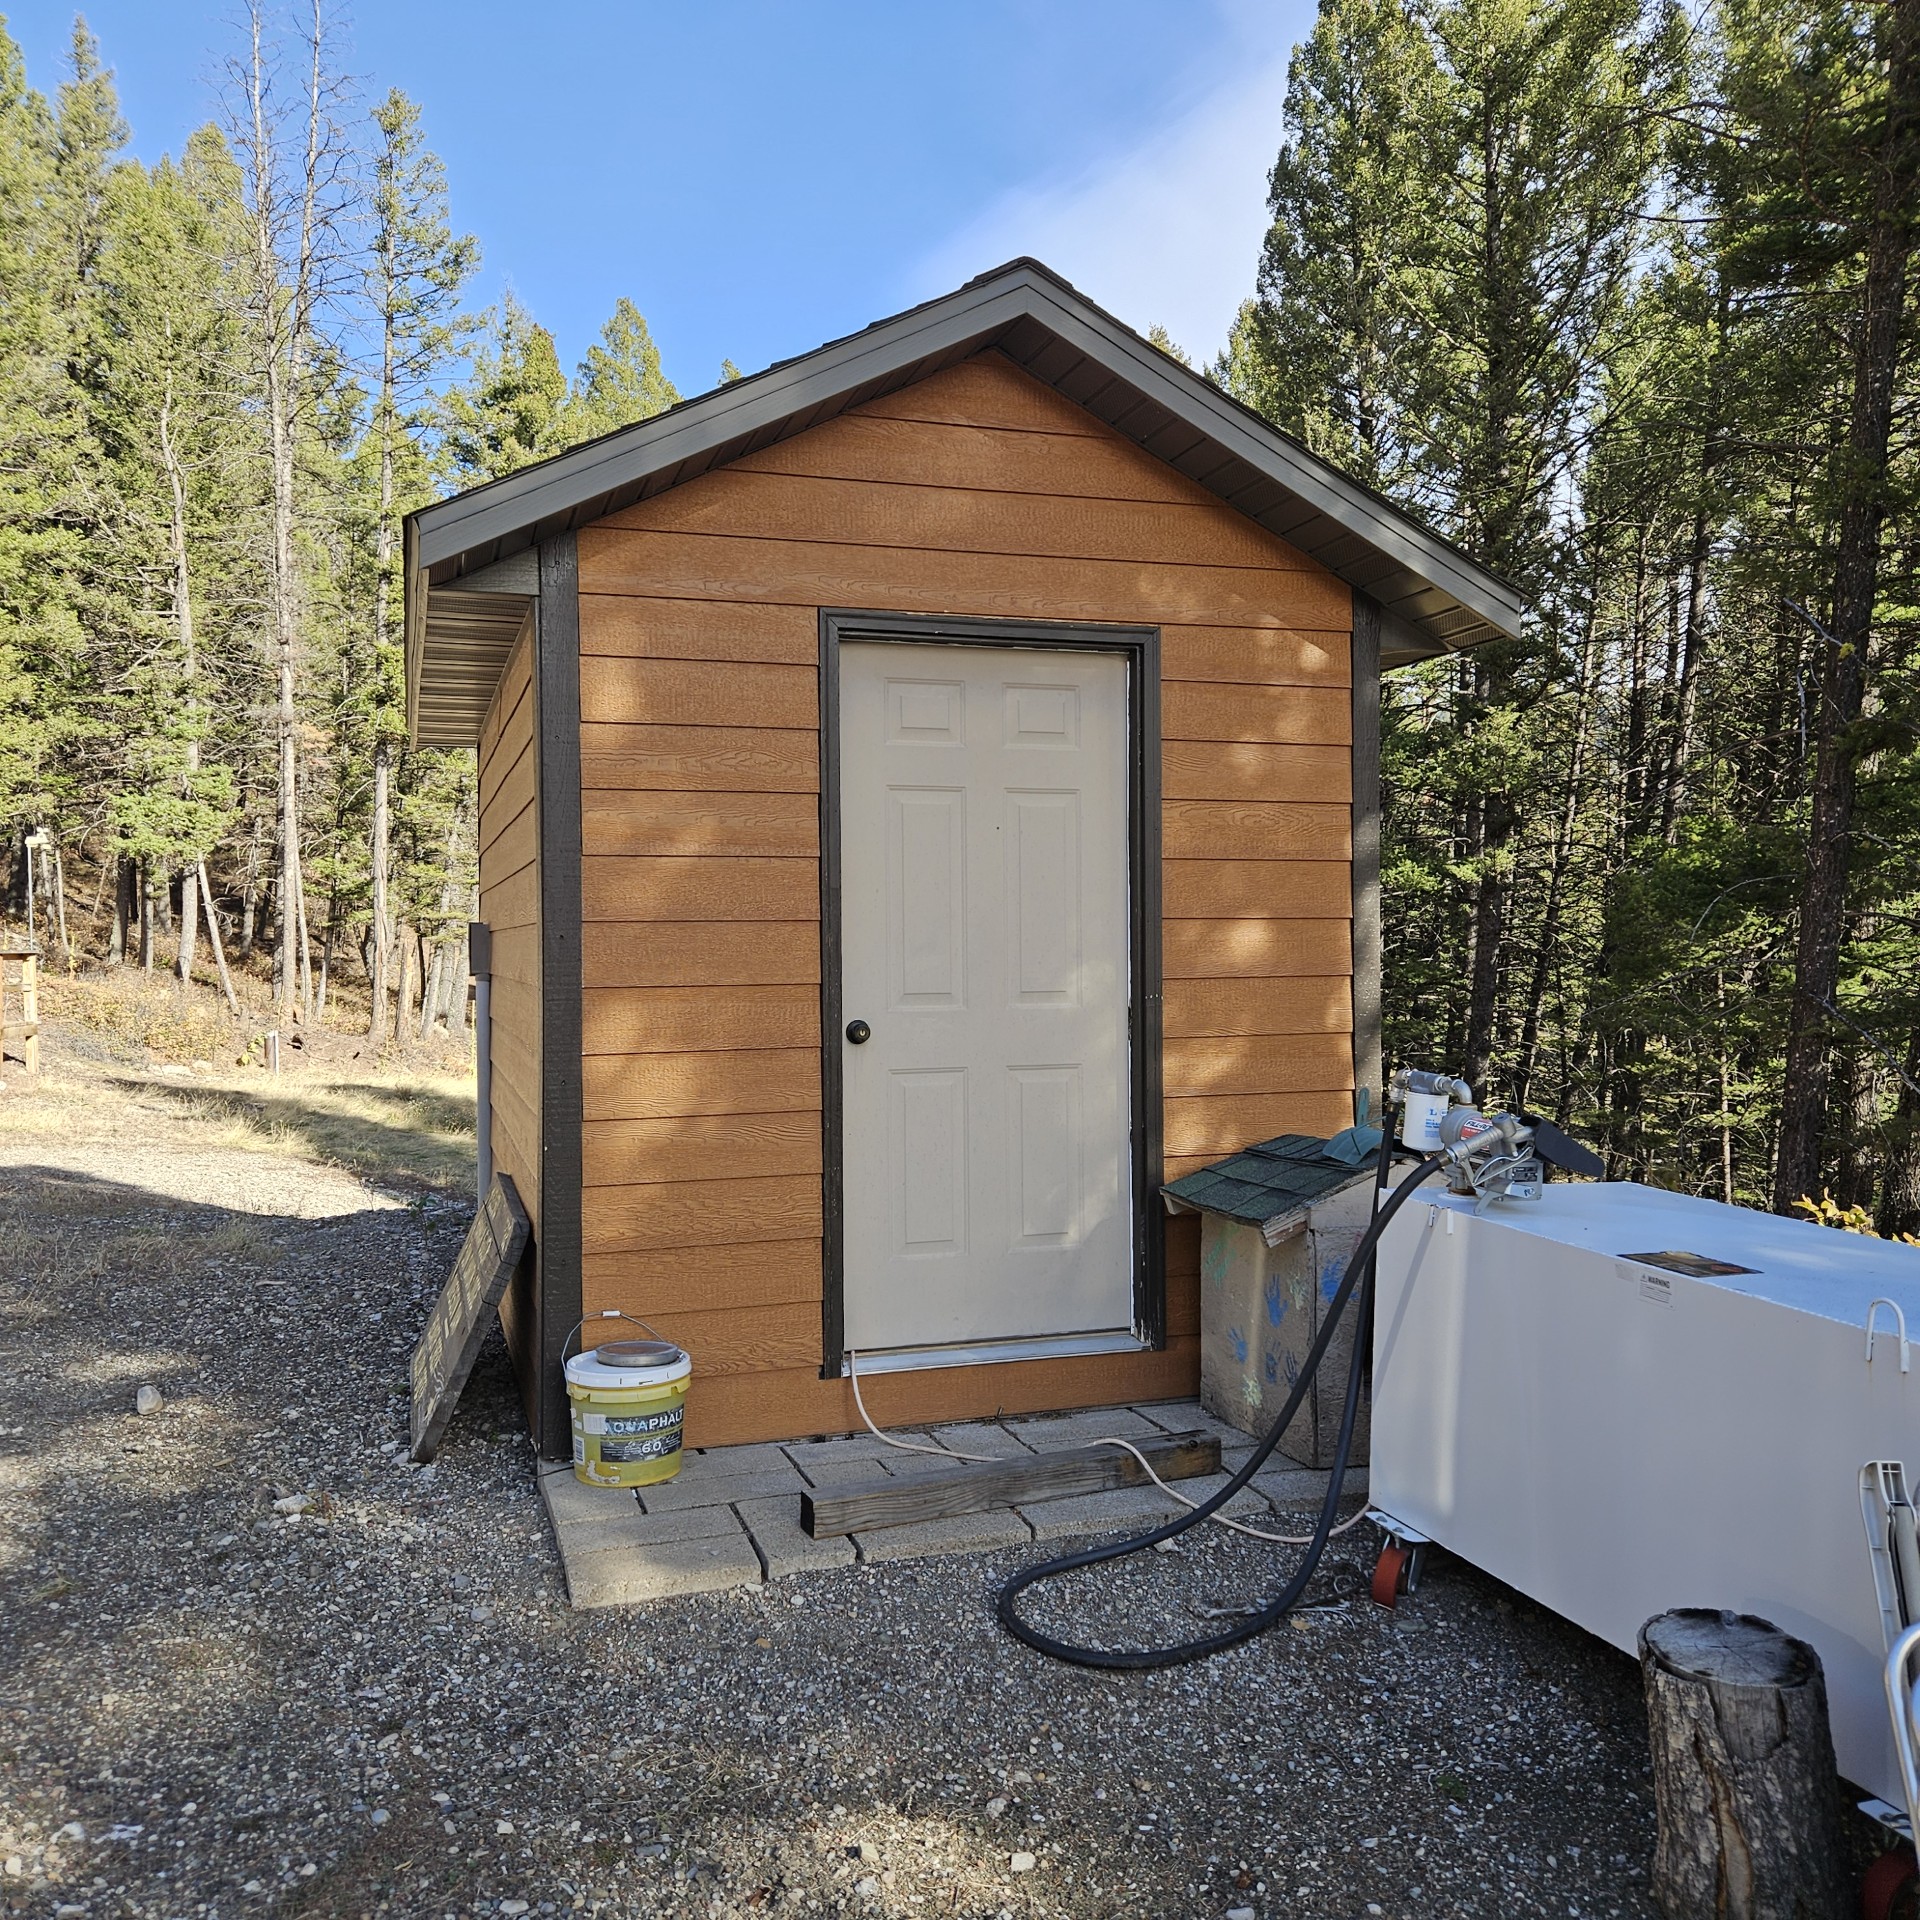
Detached storage structure with horizontal siding, gable roof, and concrete paver landing
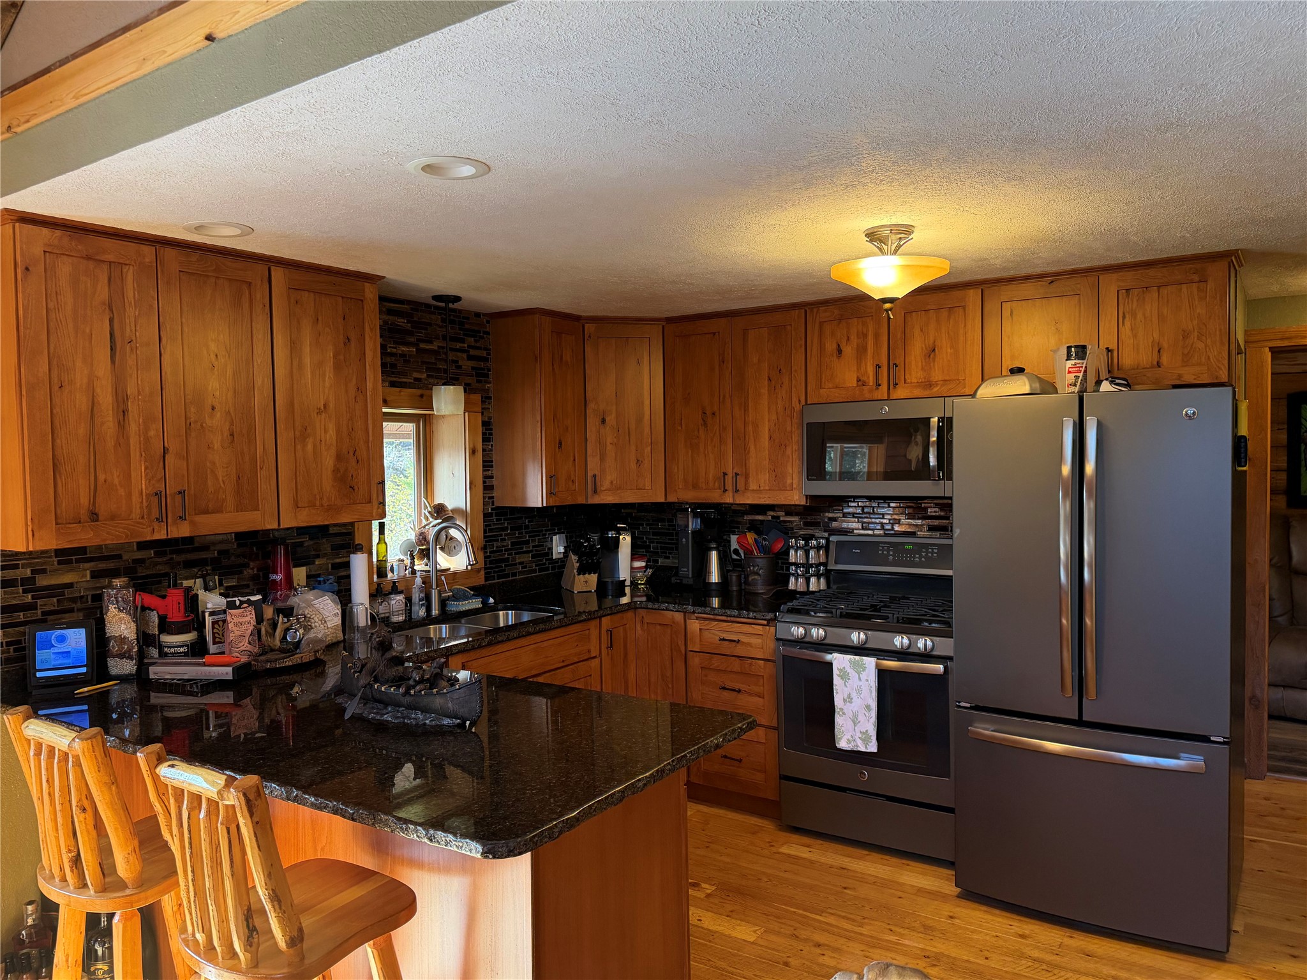
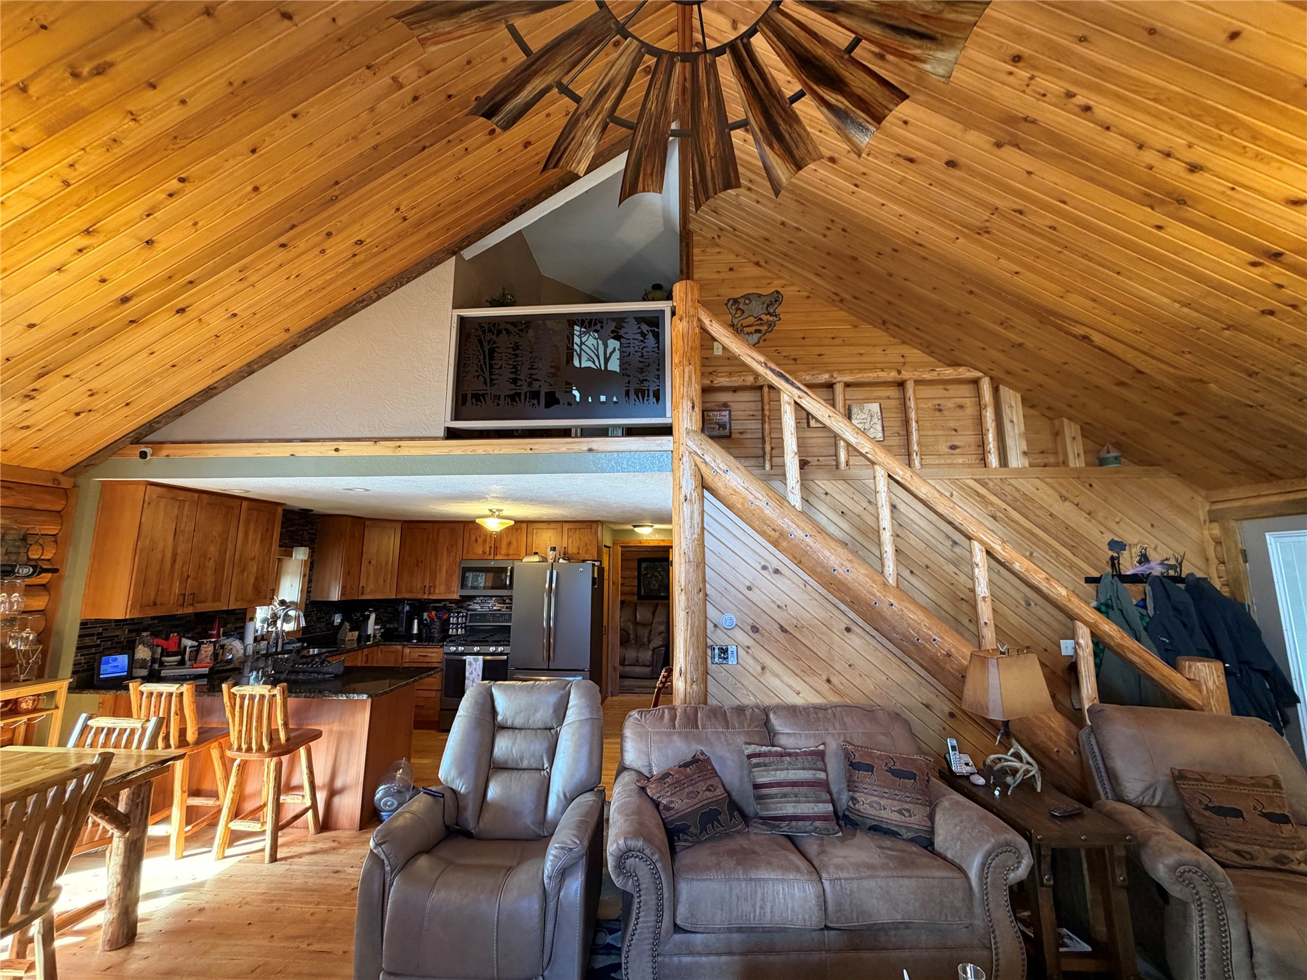
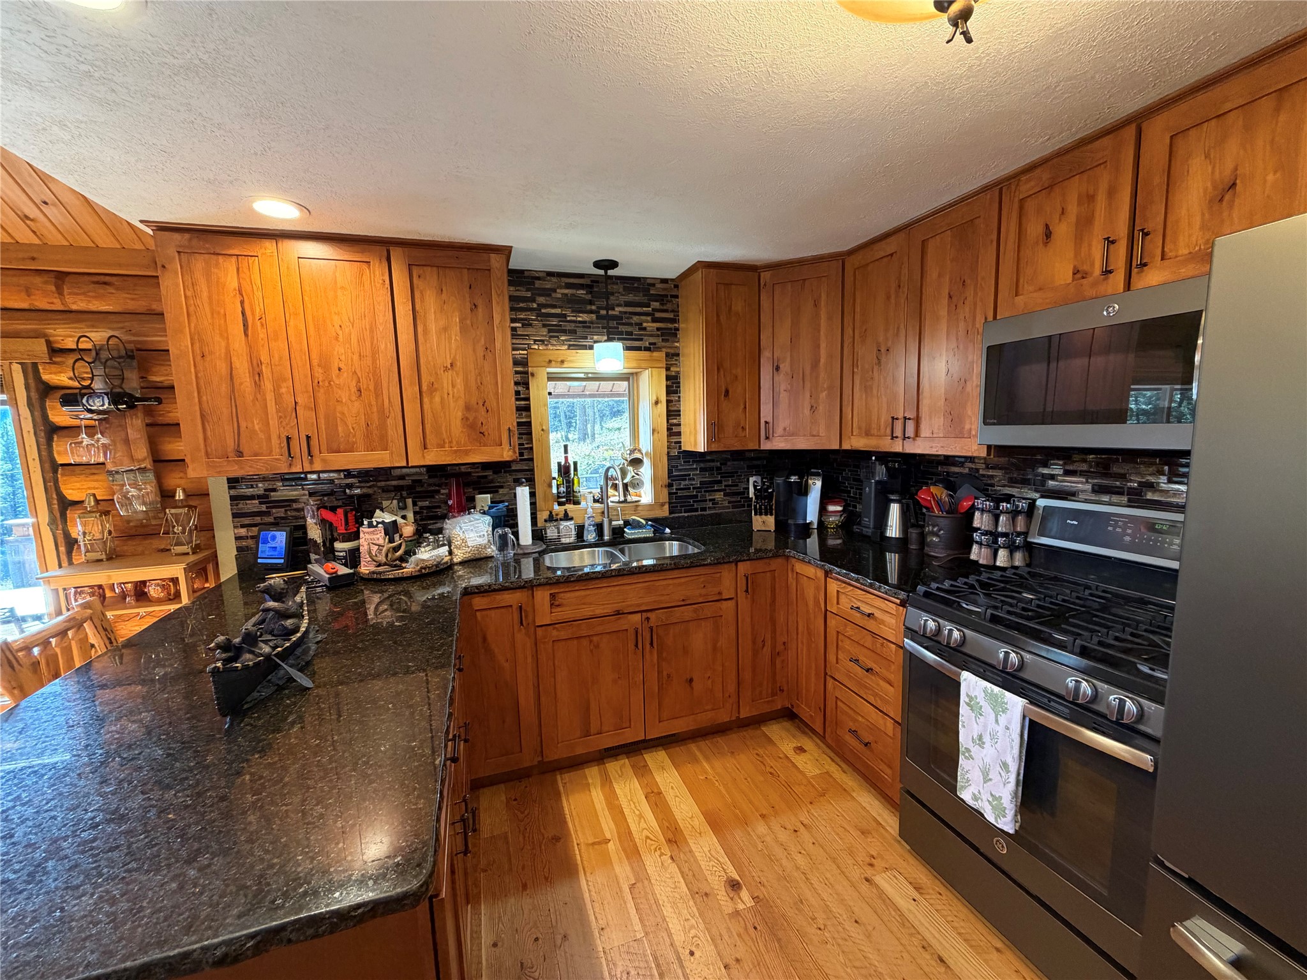
Kitchen featuring wood cabinetry, granite countertops, dark tile backsplash, stainless steel appliances, and wood-finish flooring
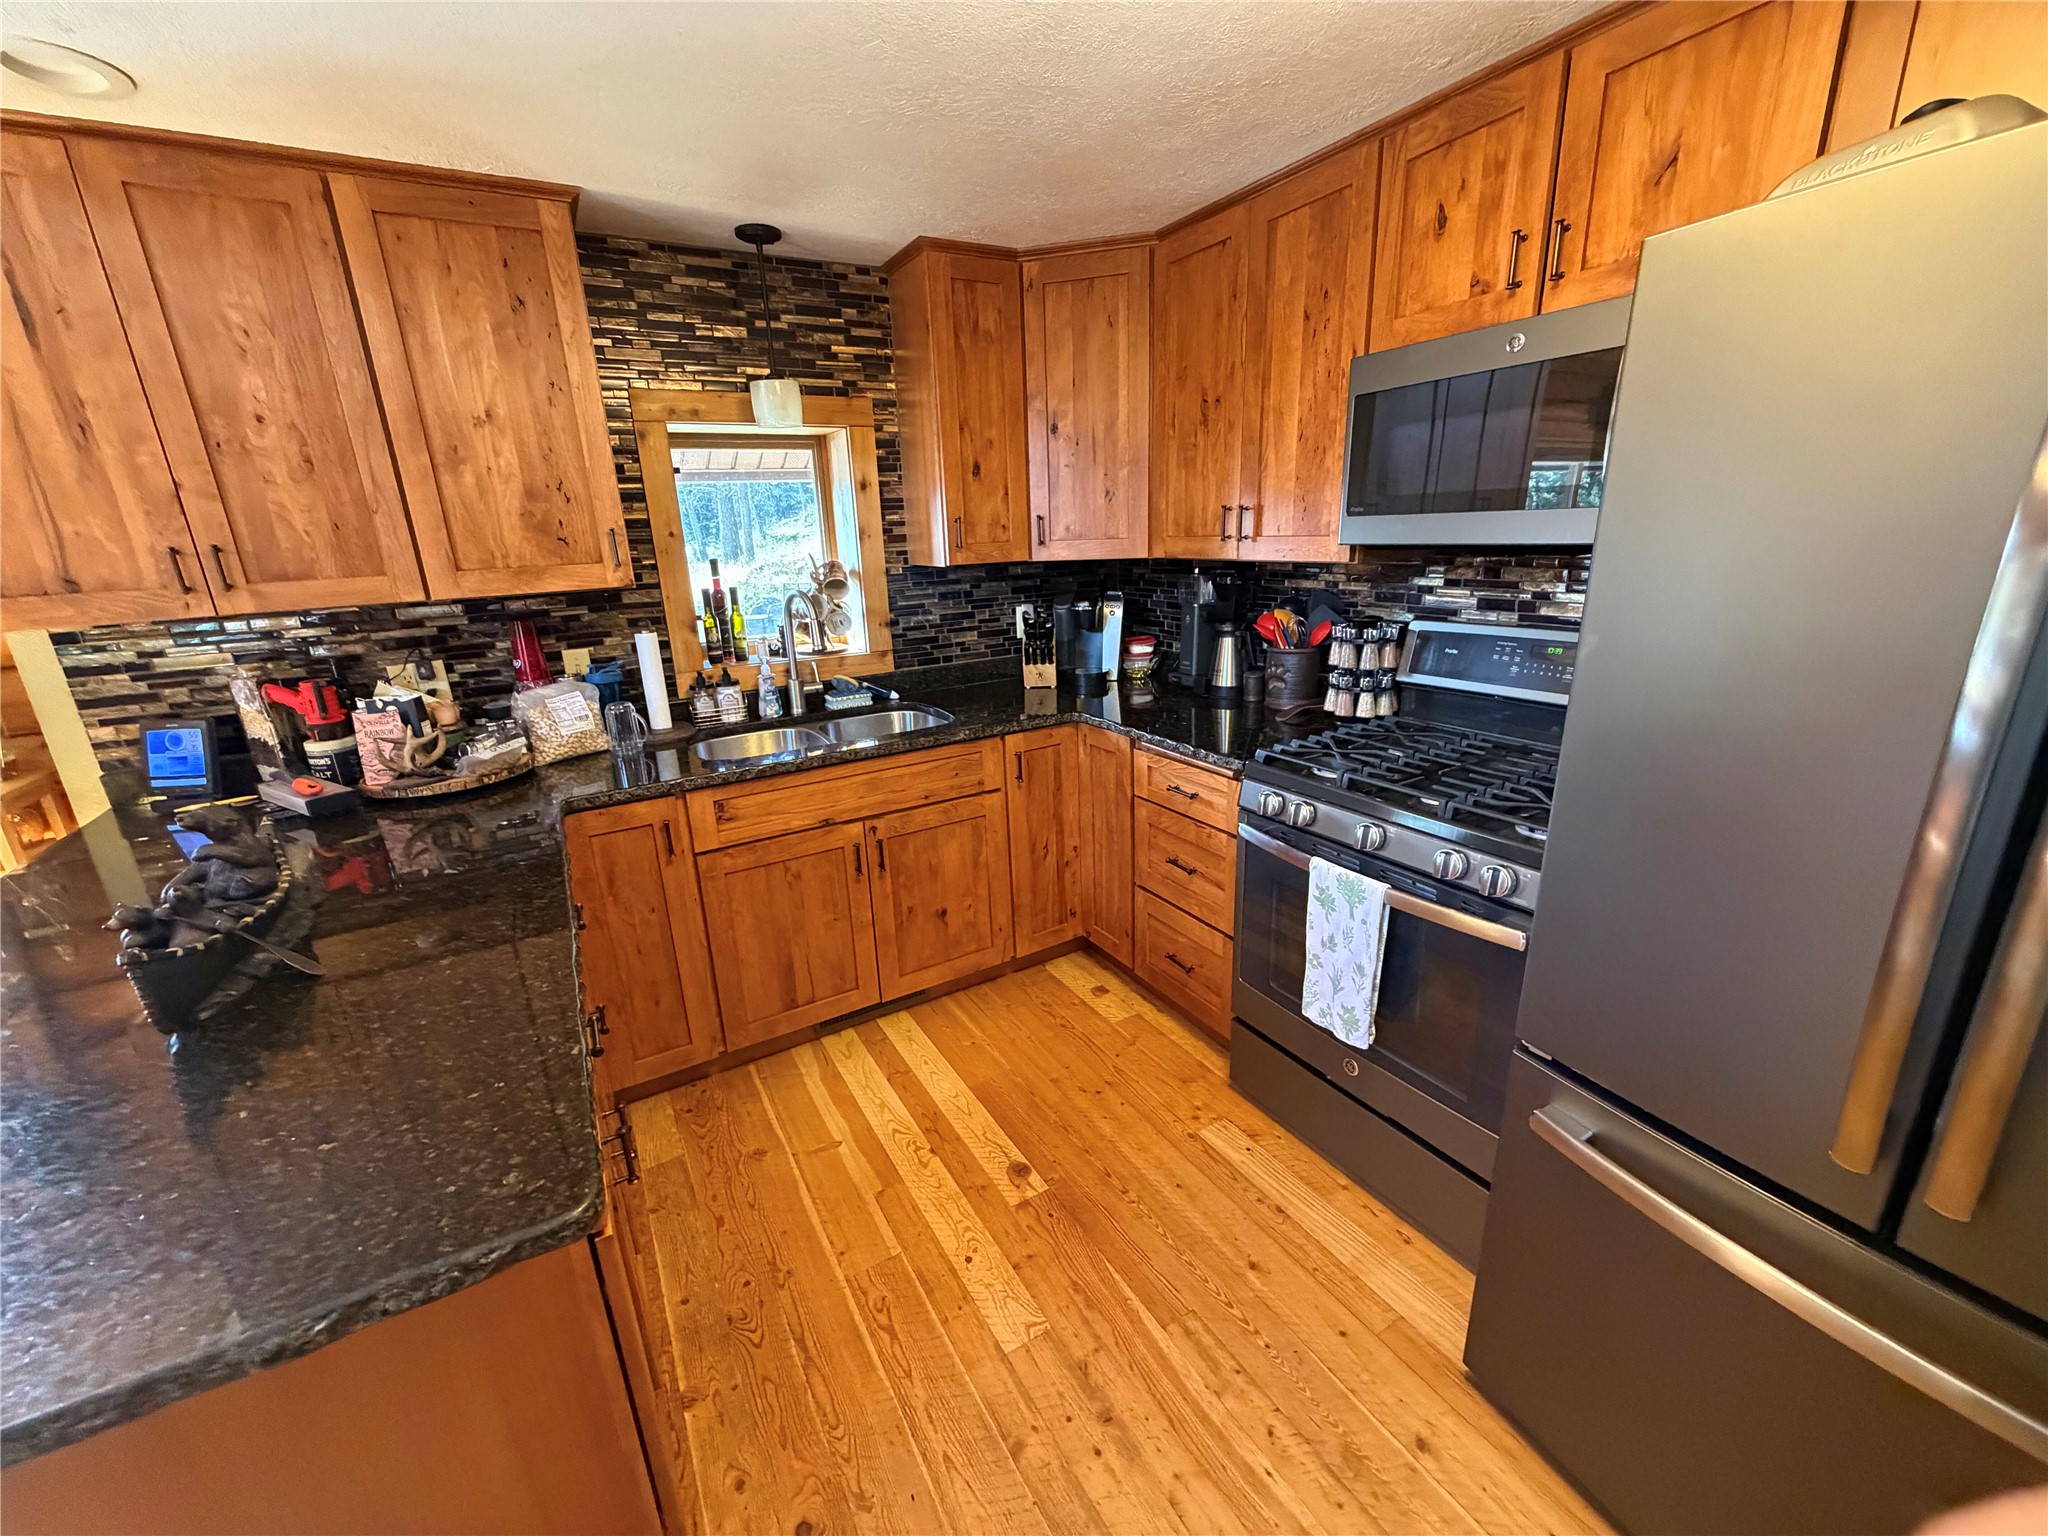
Kitchen featuring custom wood cabinetry, granite countertops, stone tile backsplash, integrated stainless steel appliances, and wood-finish flooring
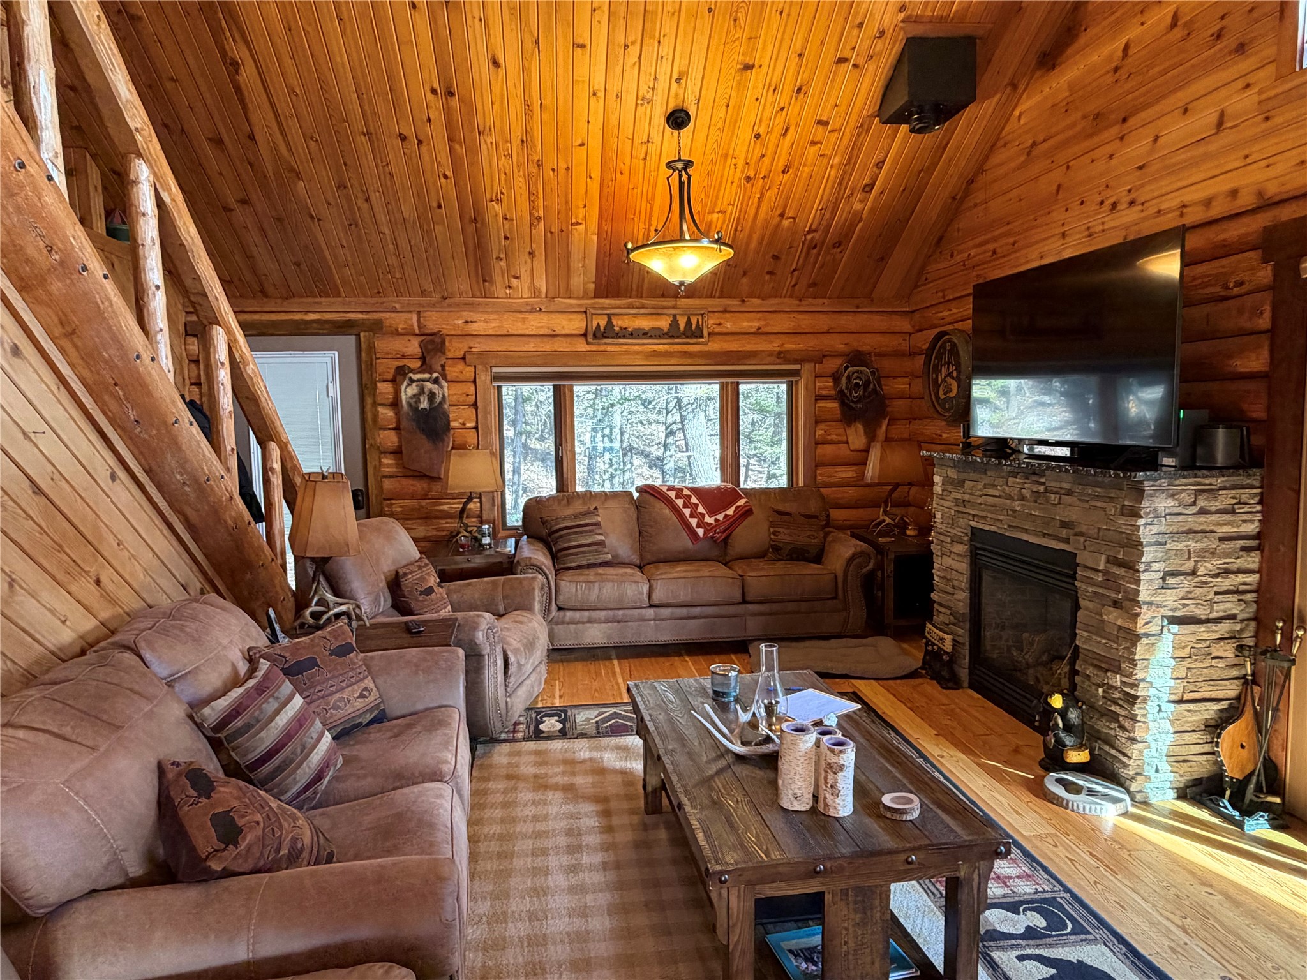
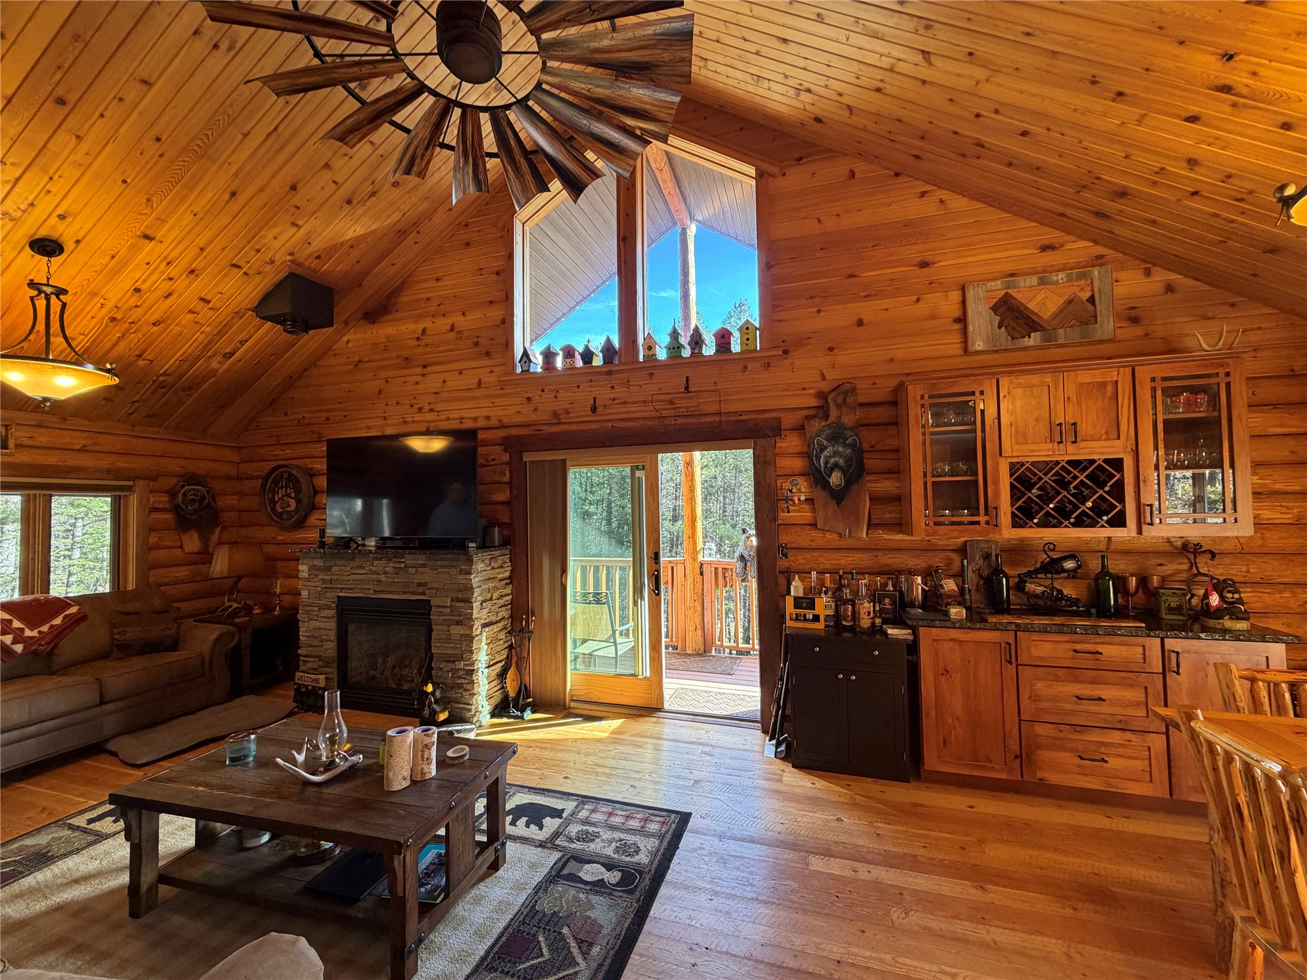
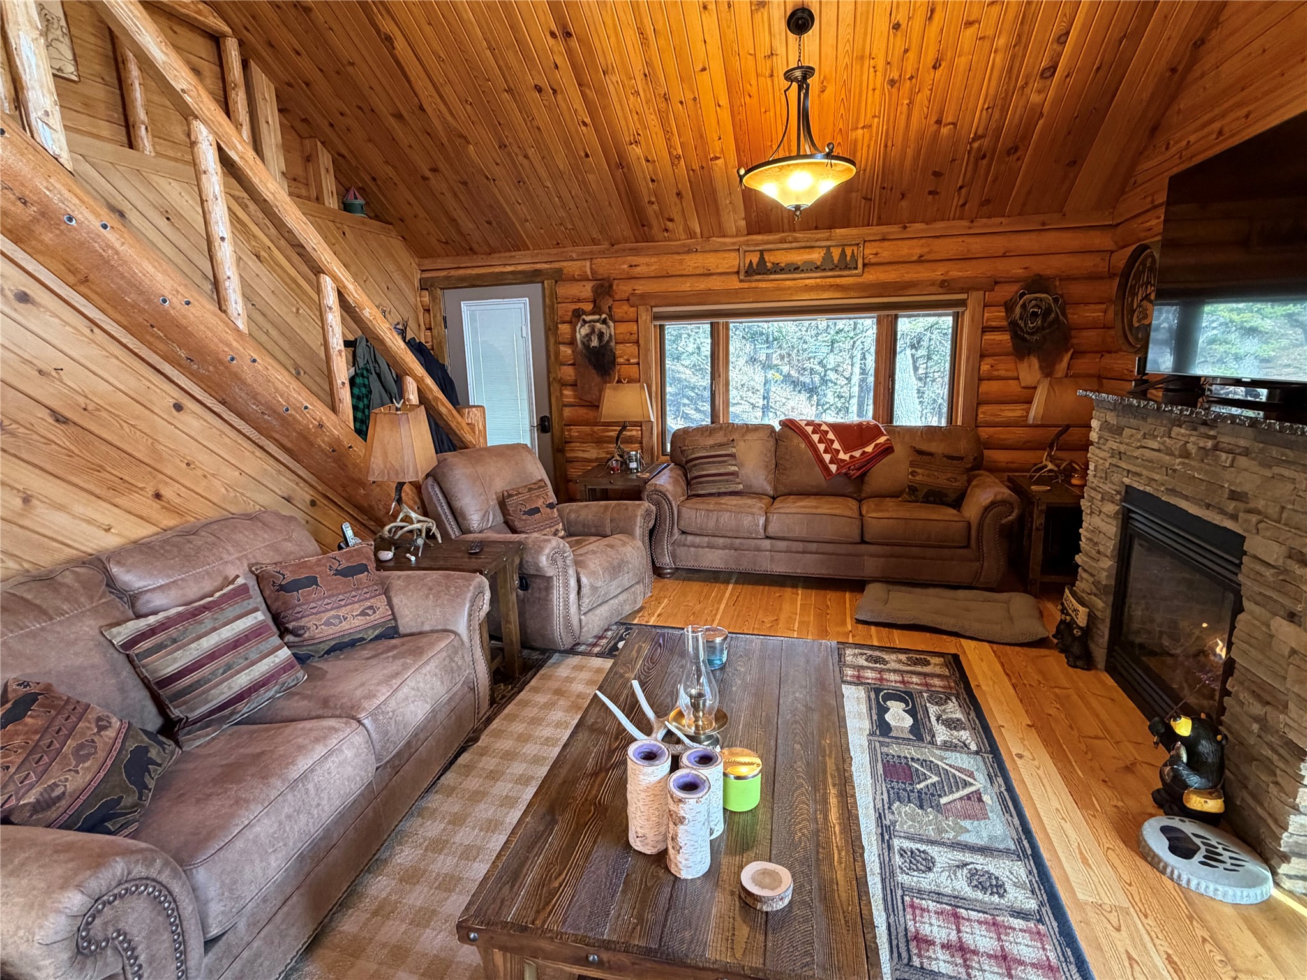
Vaulted wood-paneled ceiling with exposed beams, full-log interior walls, floor-to-ceiling stone-clad fireplace, and natural wood-finish flooring
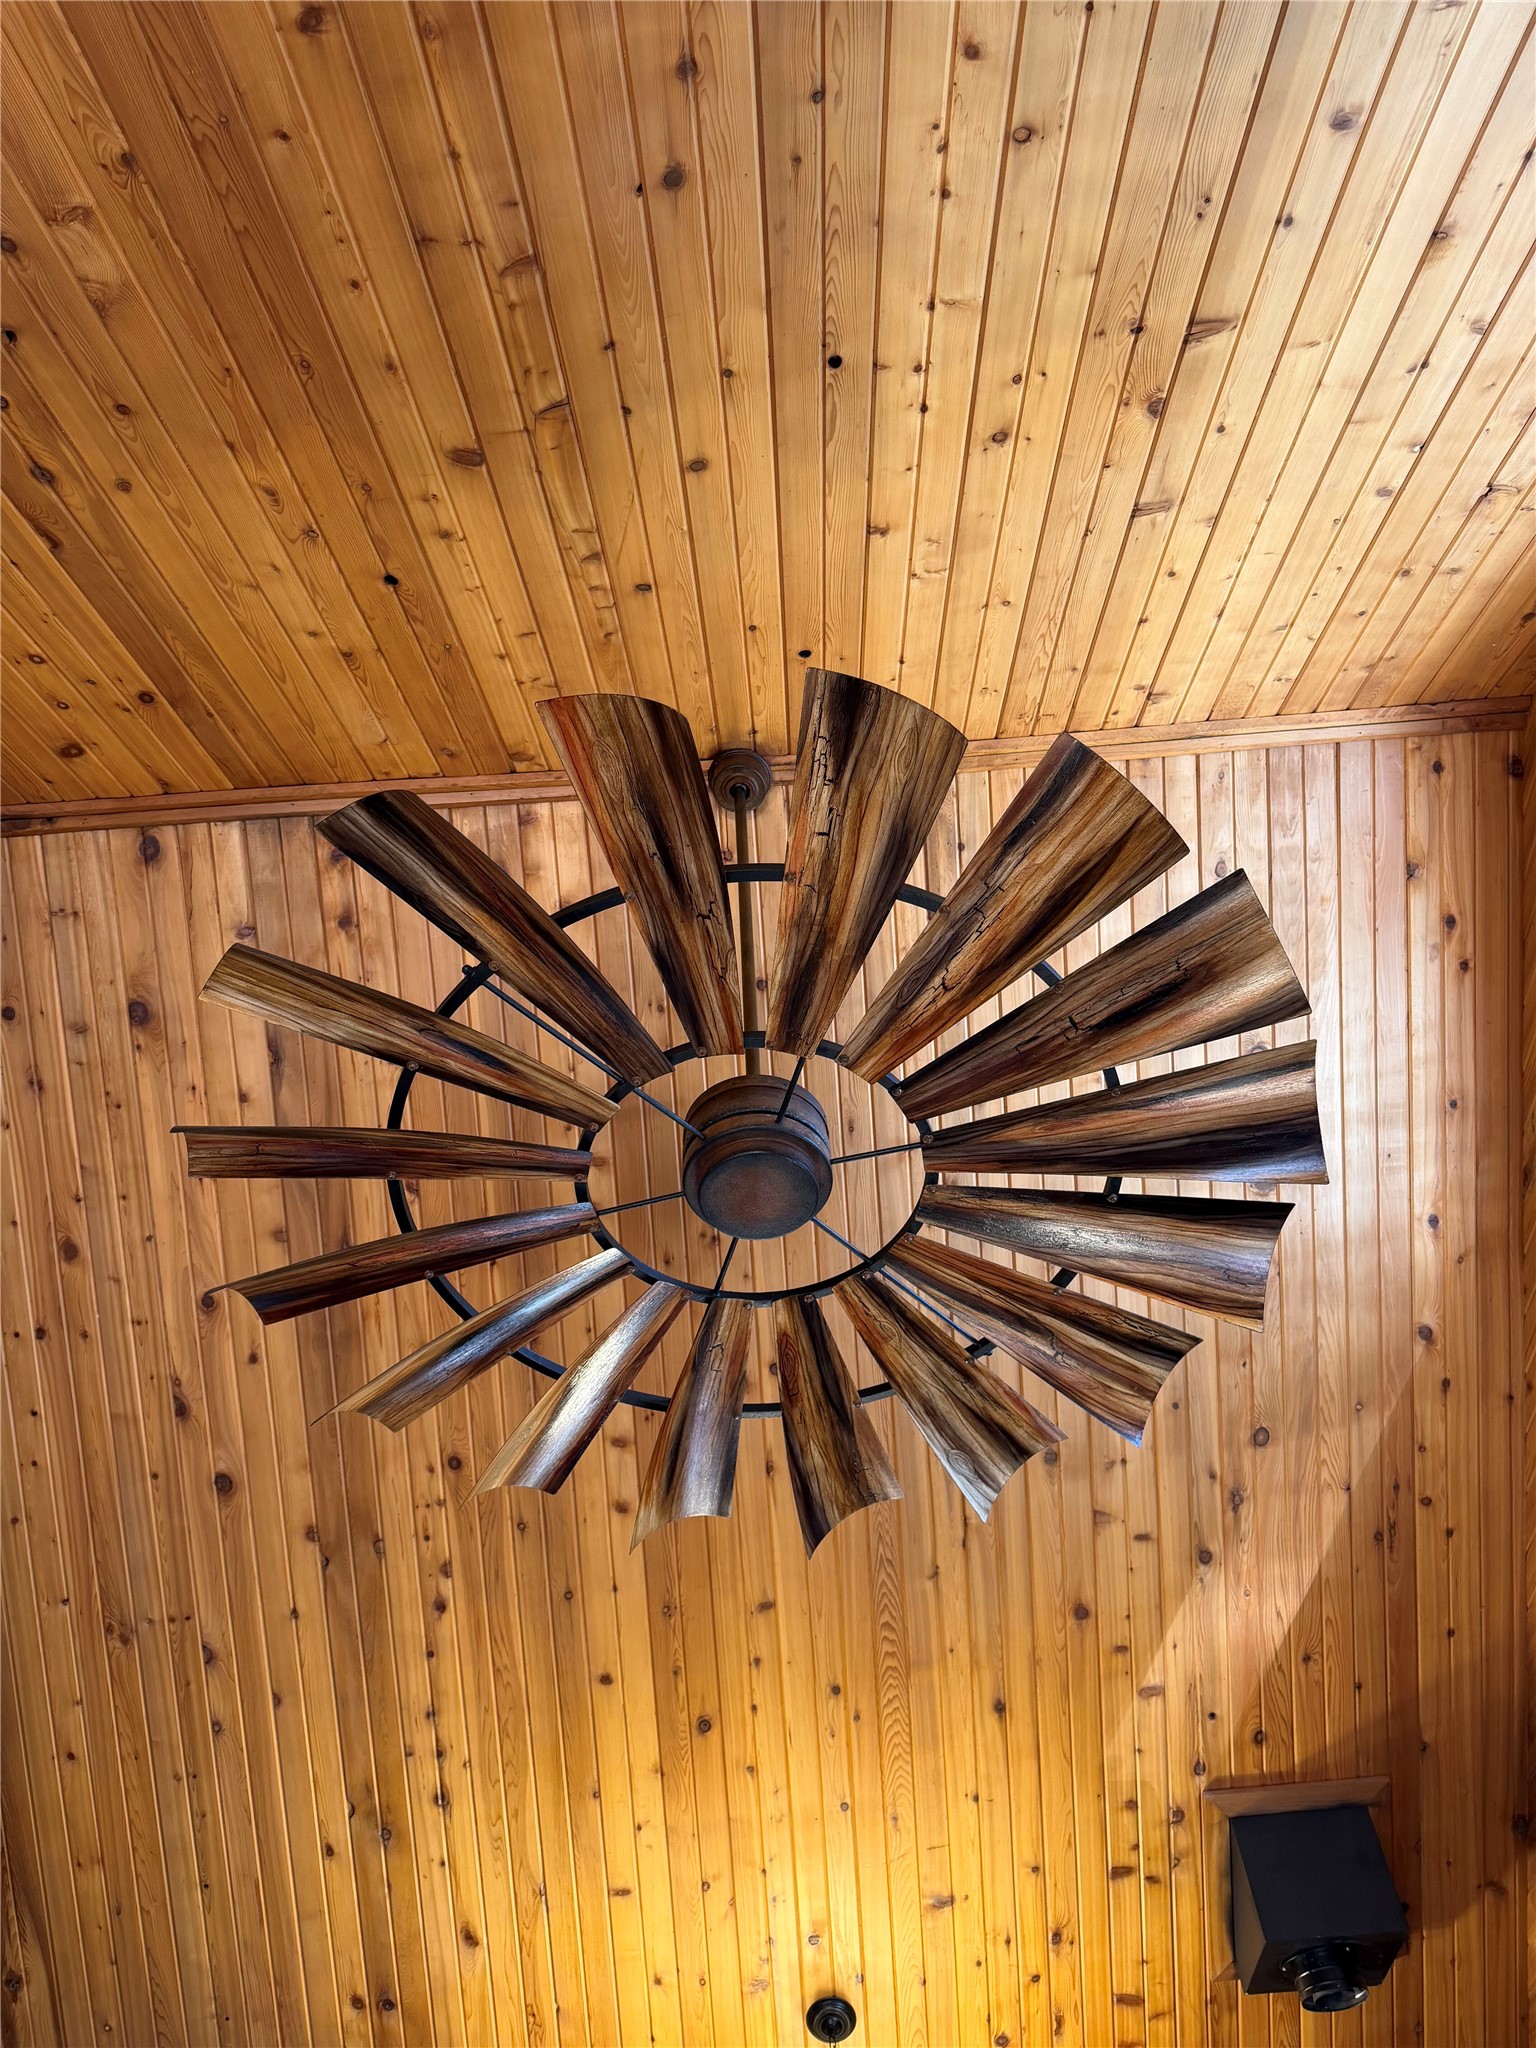
Vaulted wood-plank ceiling featuring a windmill-style ceiling fan with metallic blades and a central housing
Vaulted ceilings with exposed wood-paneled walls, windmill-style ceiling fixture, custom metal loft railing, and a staircase featuring wood railings
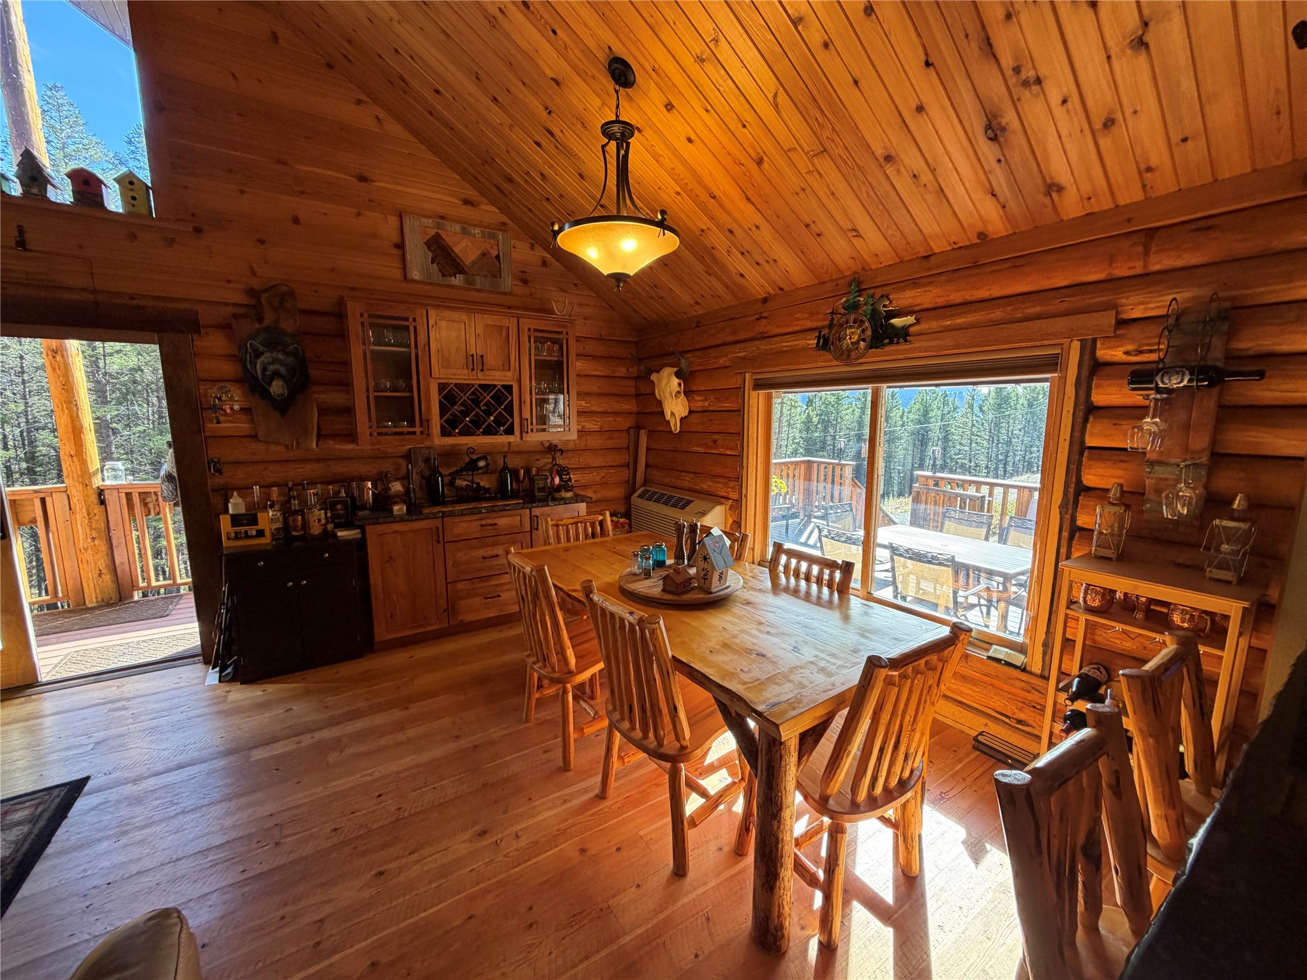
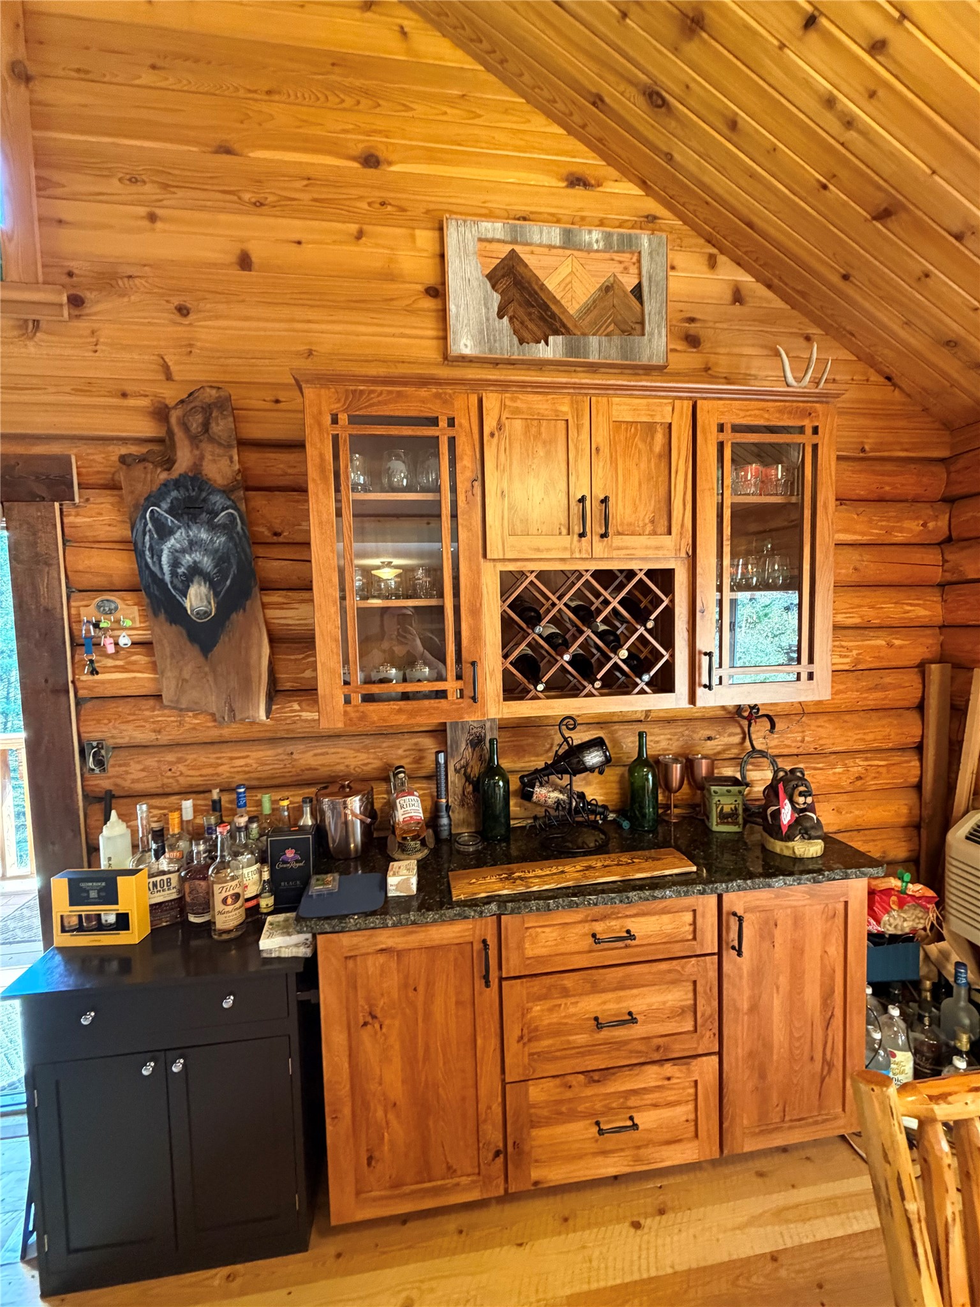
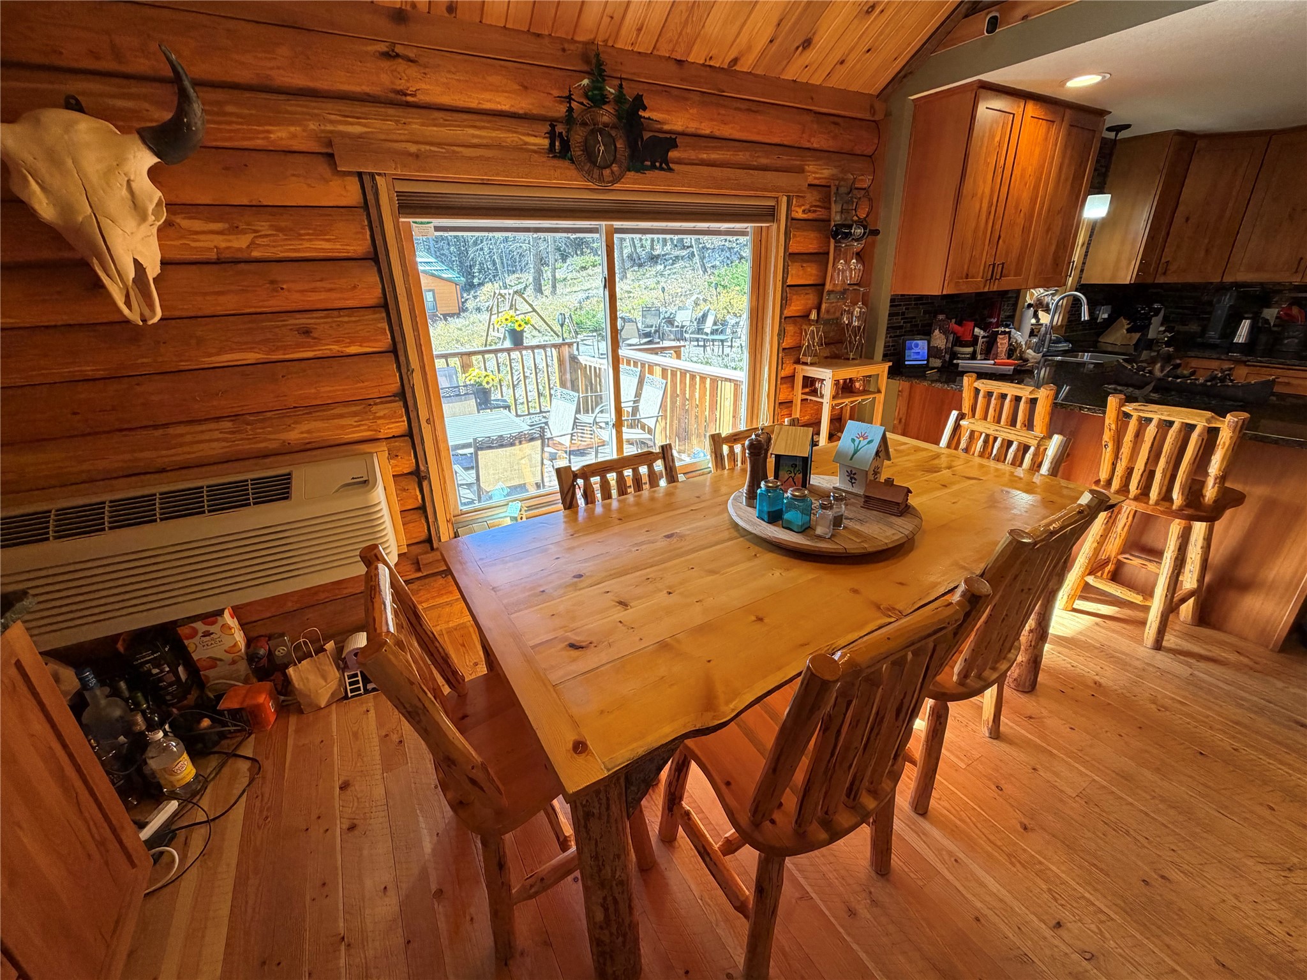
Vaulted tongue-and-groove wood ceiling, exposed log walls, solid wood flooring, built-in cabinetry with integrated wine rack, and a large picture window
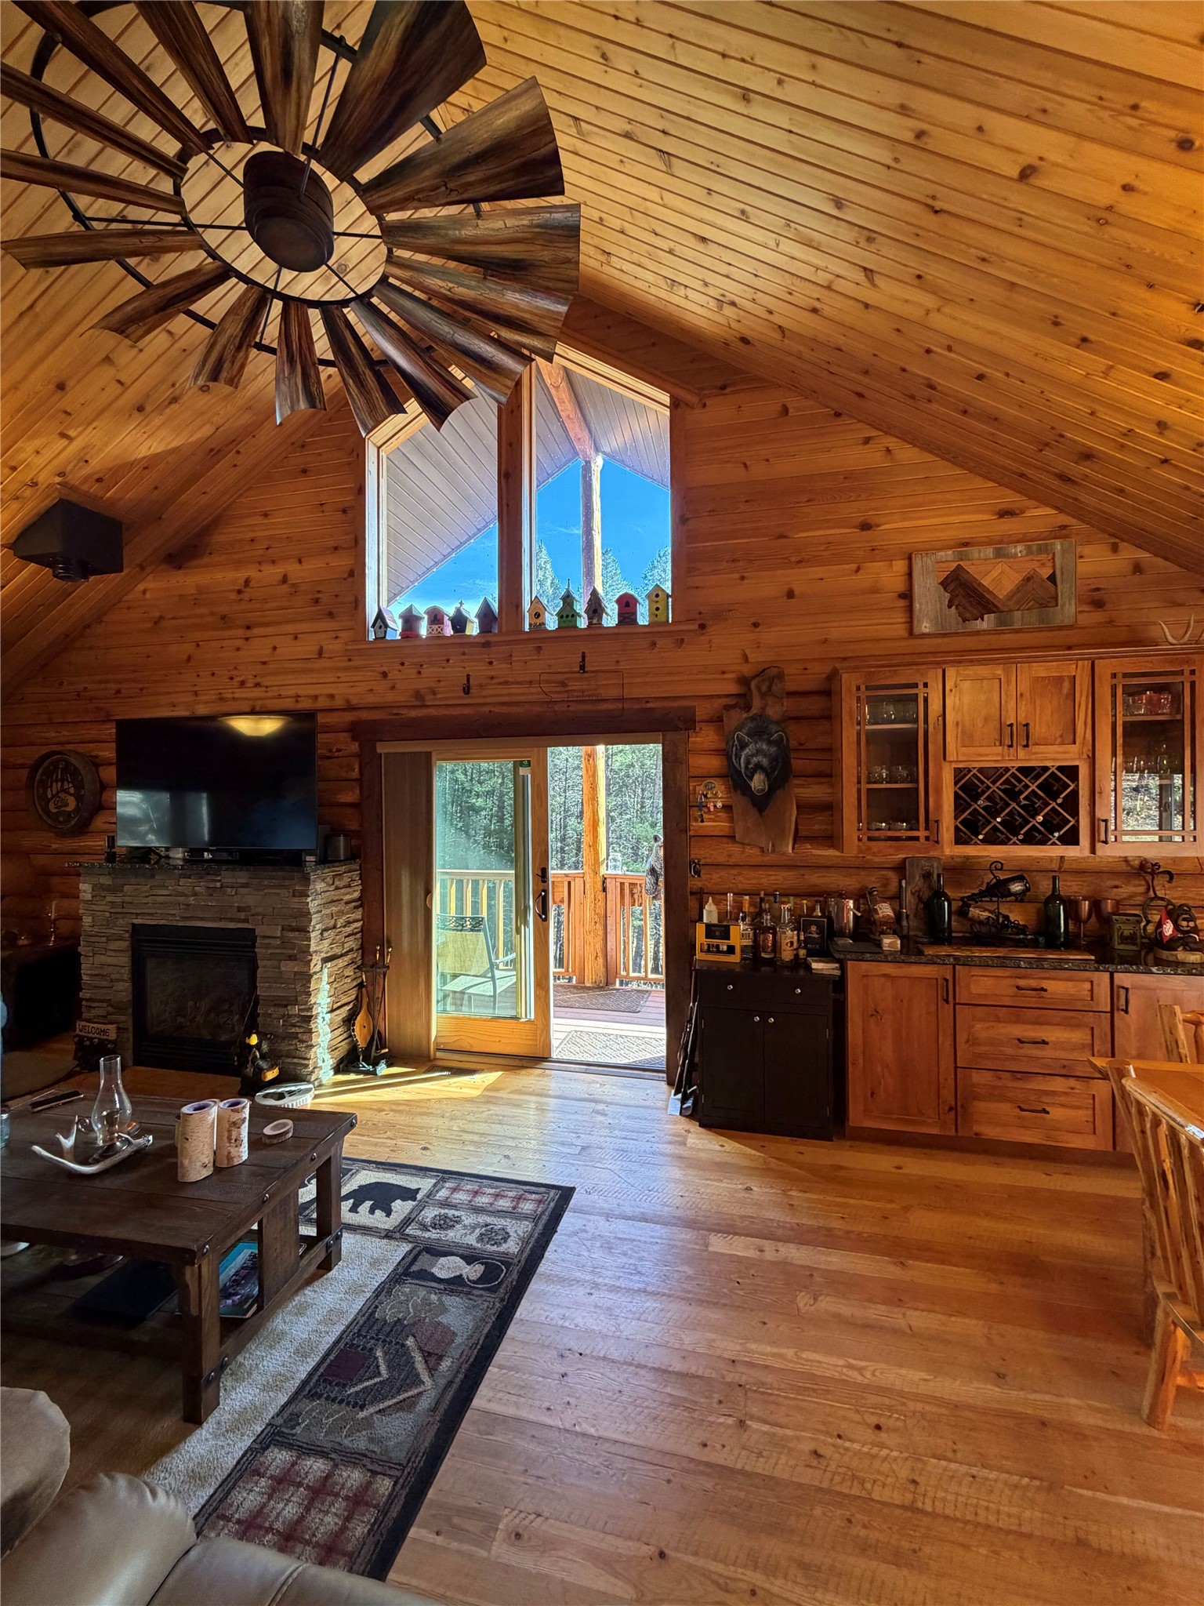
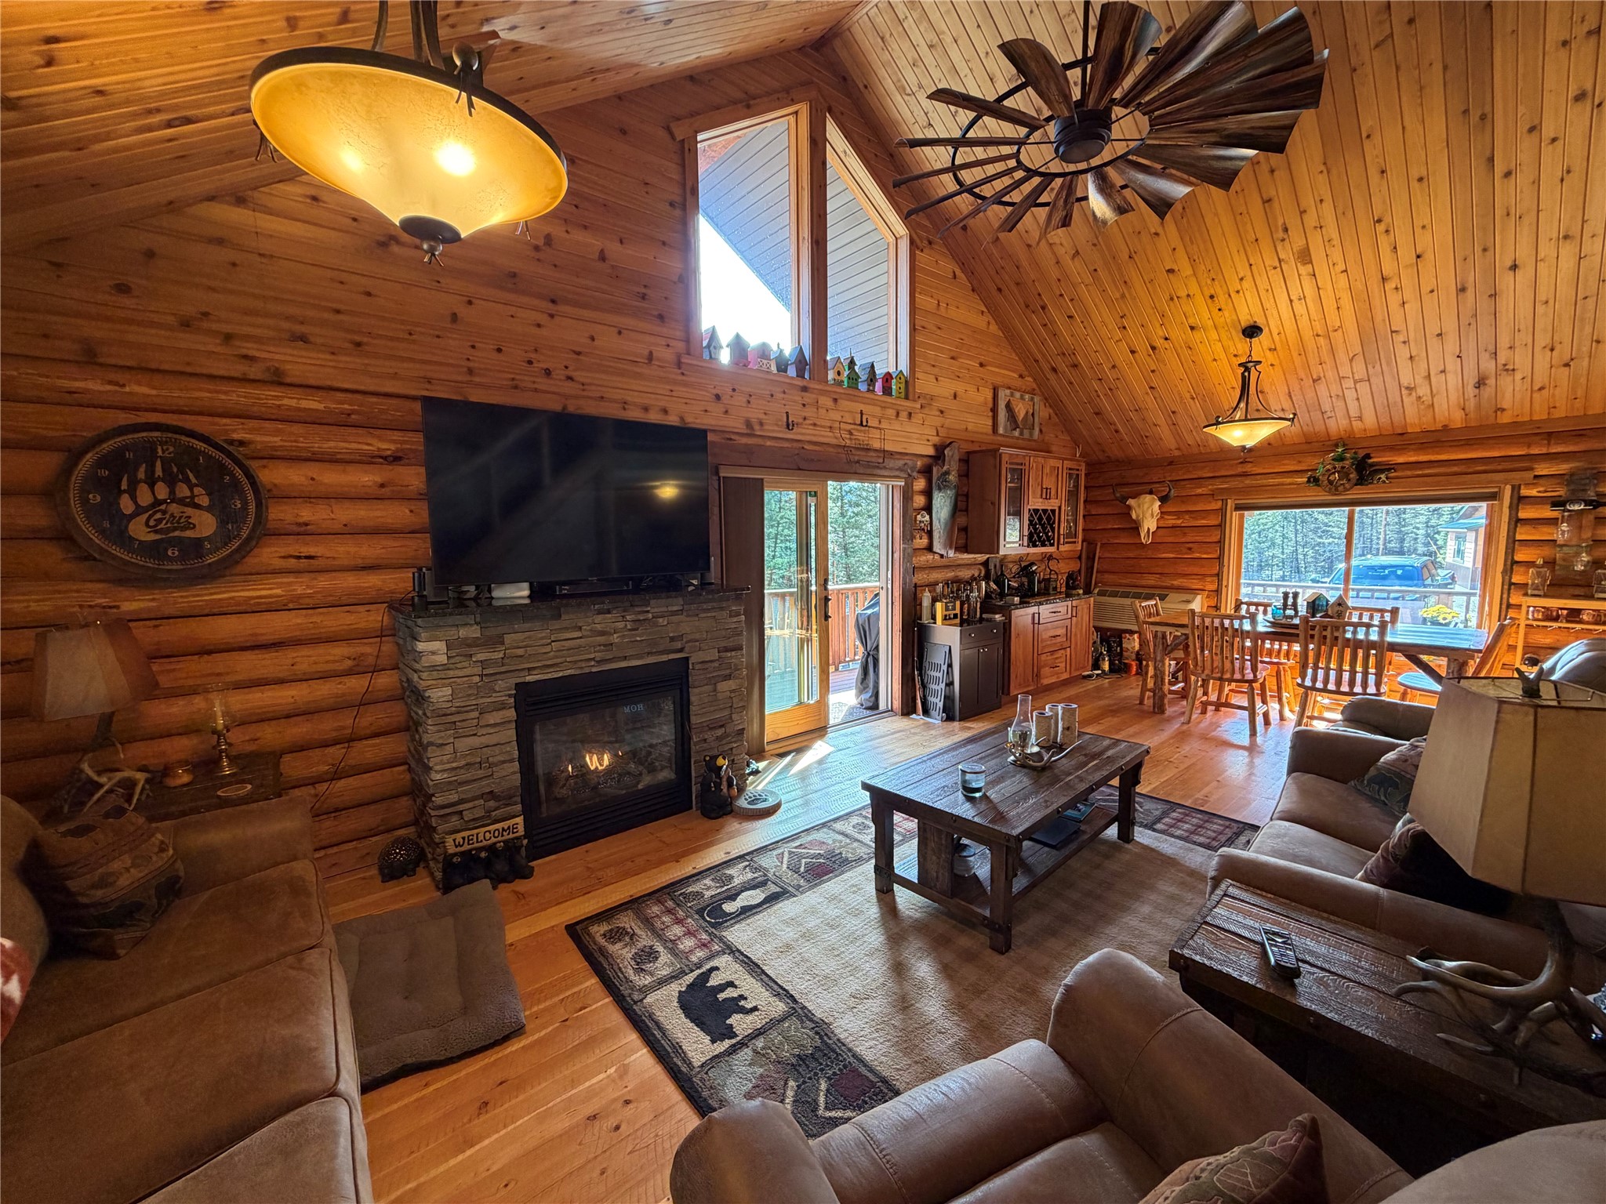
Vaulted wood-paneled ceilings, stone-surround fireplace, custom wood cabinetry with integrated wine rack, and a windmill-style ceiling fixture
Vaulted tongue-and-groove wood ceiling featuring an oversized windmill-style handmade ceiling fan, stone-faced fireplace, custom built-in cabinetry with integrated wine rack, and expansive windows
Exposed log timber beams, wood-finish flooring, natural wood ceiling planks, stone fireplace
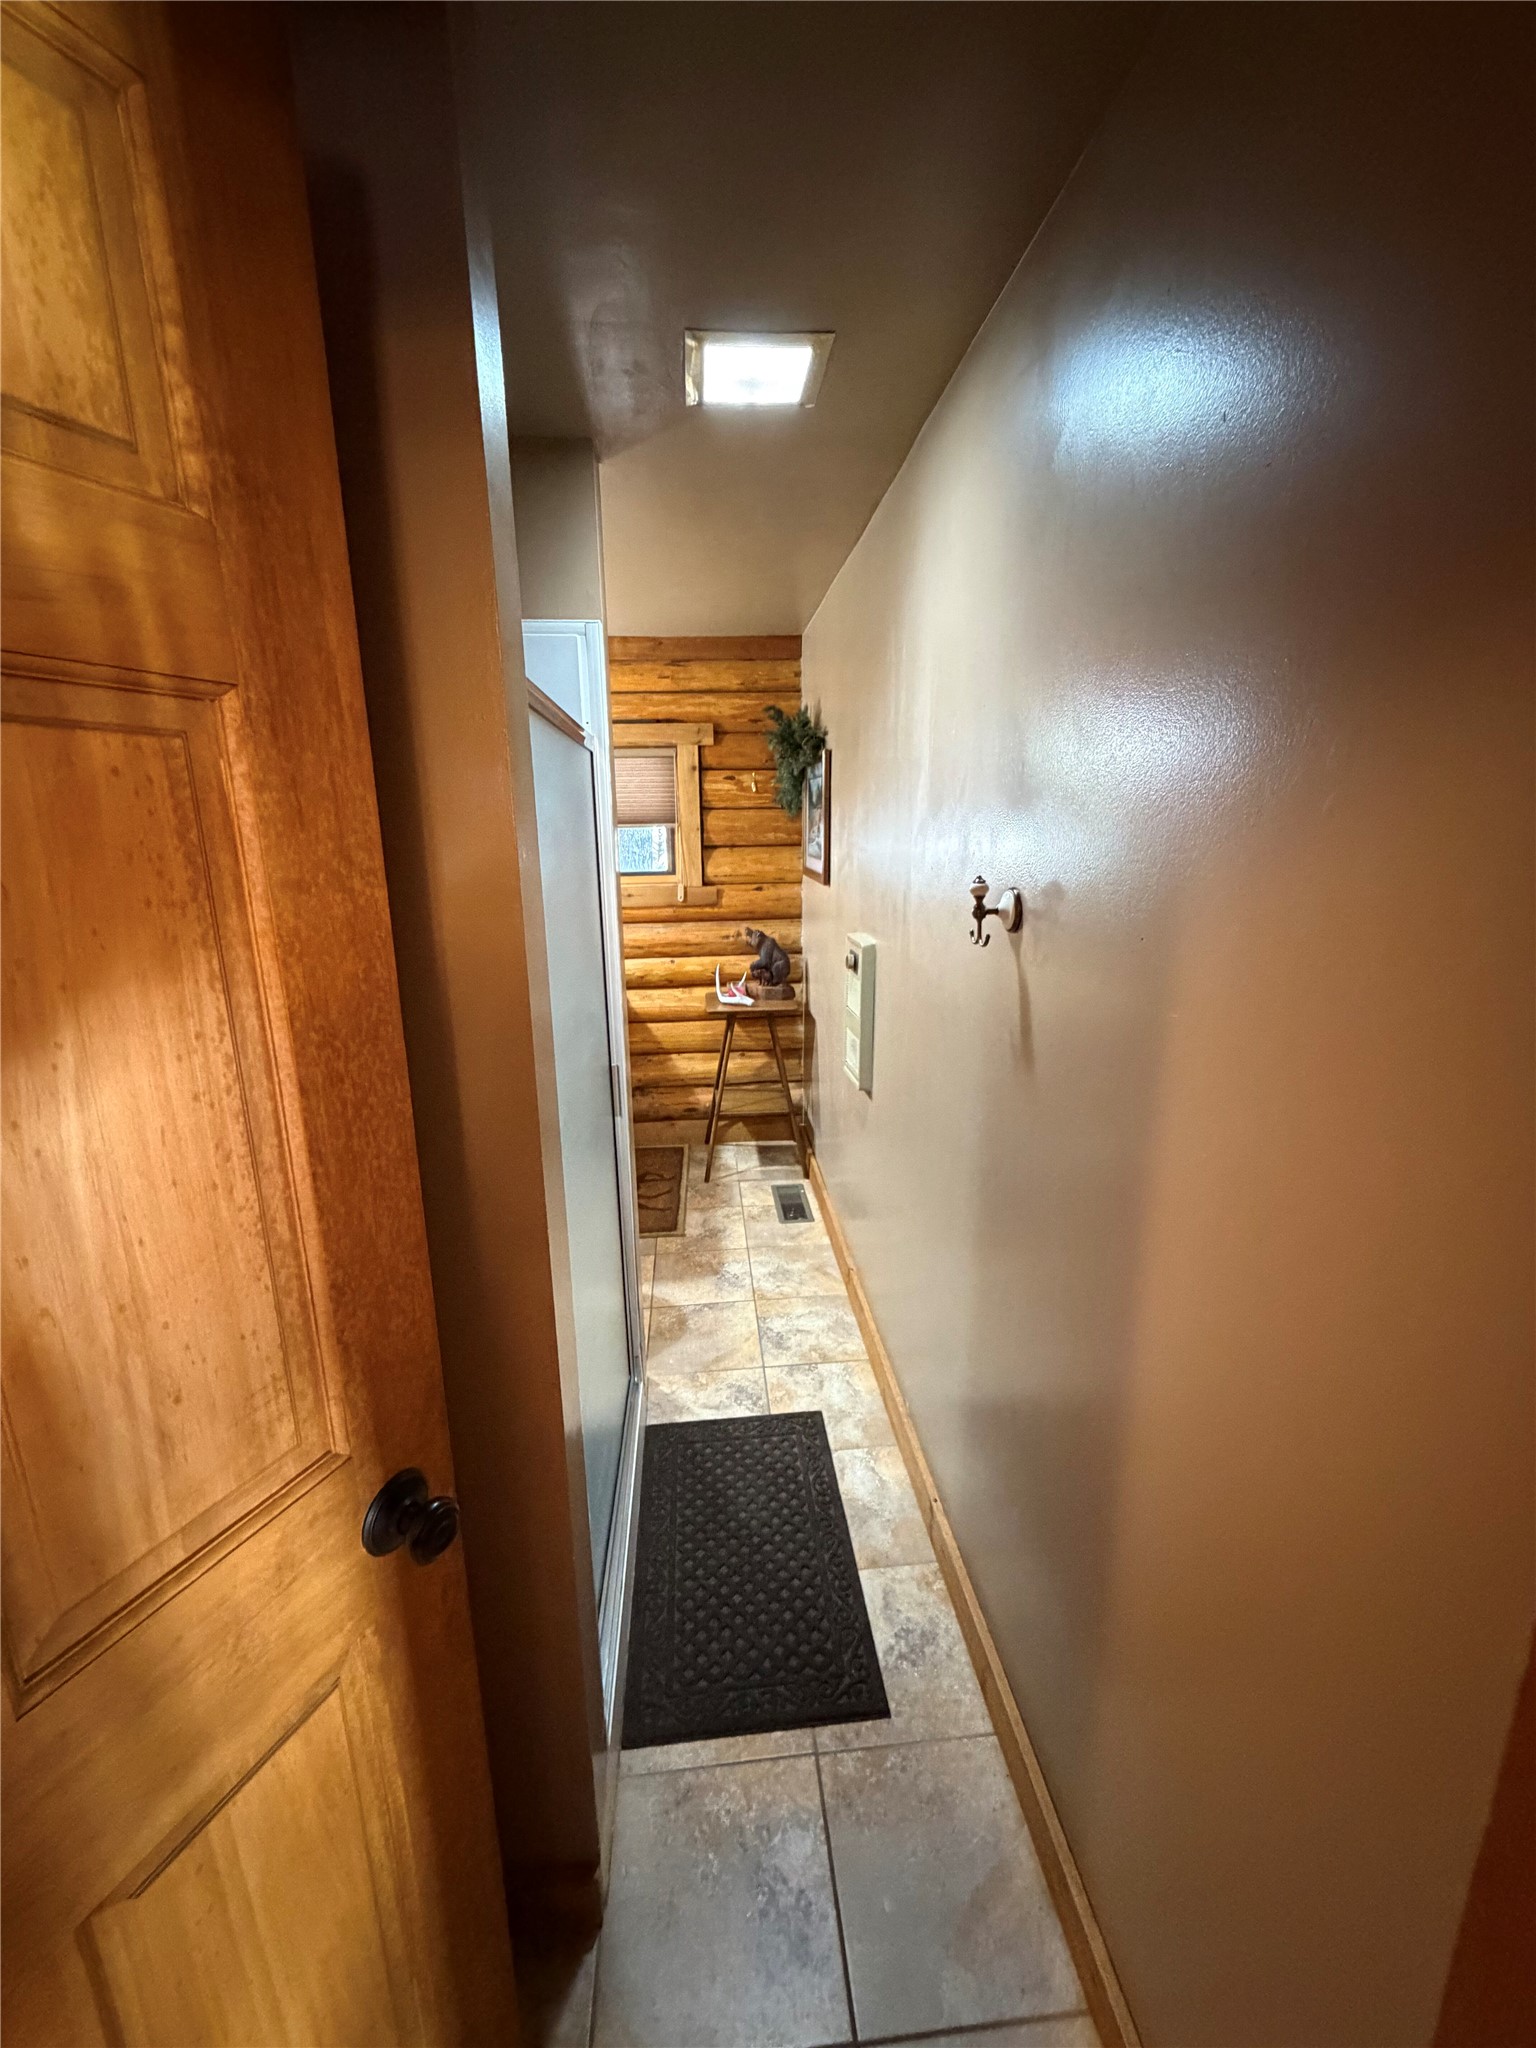
Interior space featuring natural log walls, ceramic tile flooring, and a solid wood paneled door with hardware
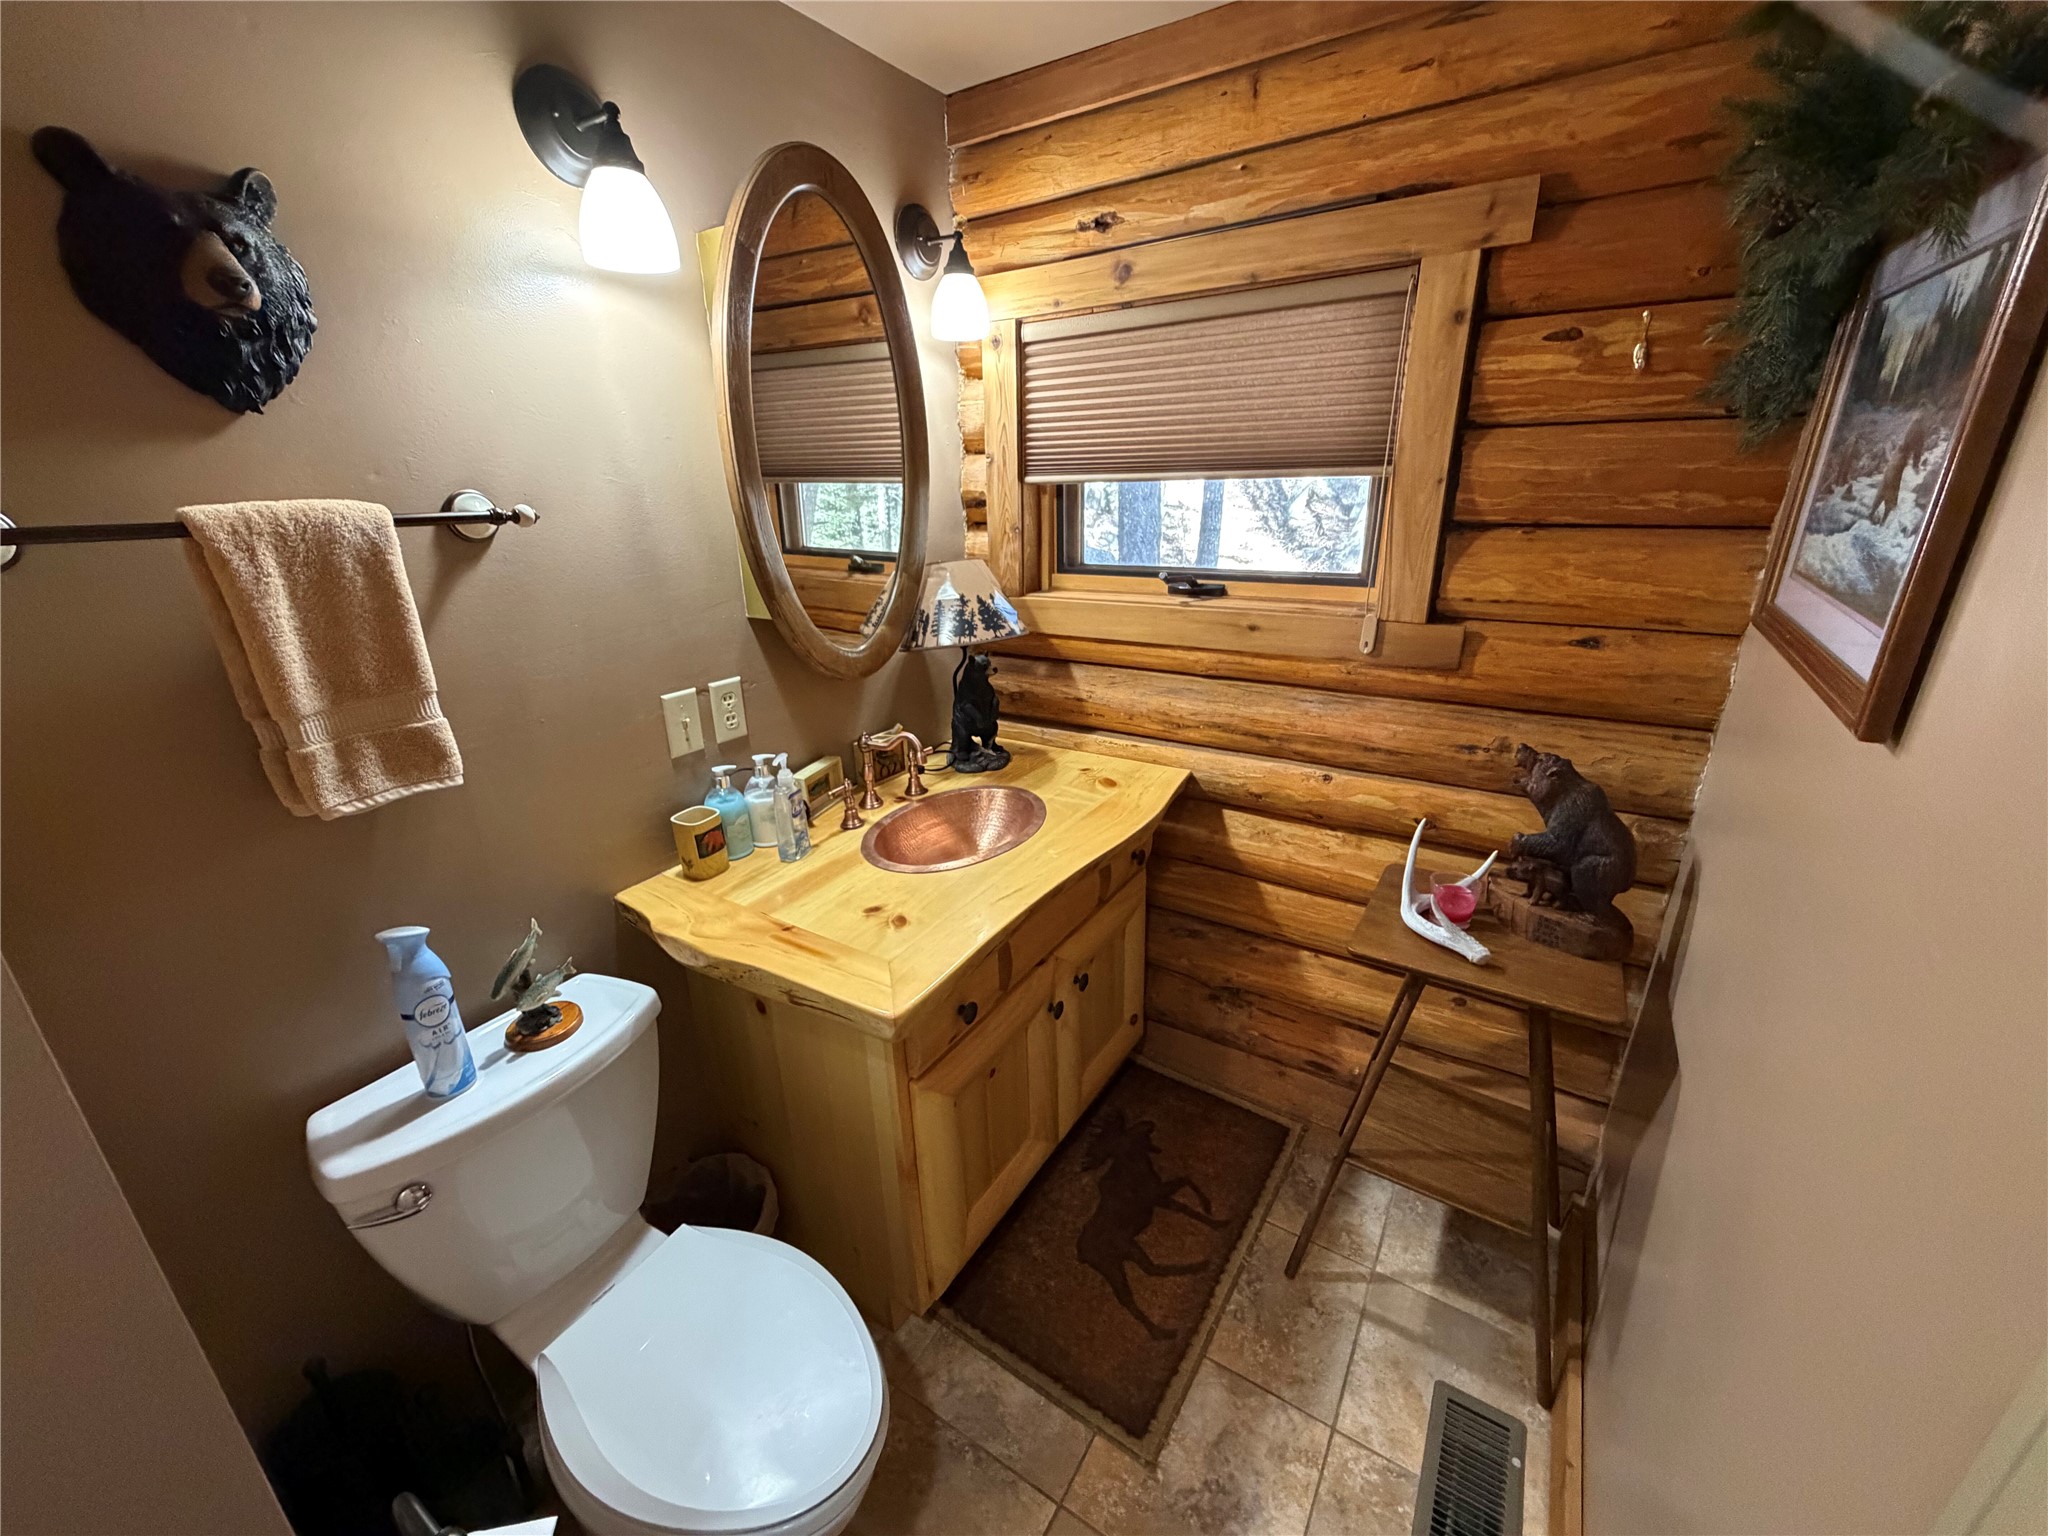
Log wall detailing, custom wood vanity with an integrated copper sink, oval wall-mounted mirror, dual metallic light fixtures, and ceramic floor tiling
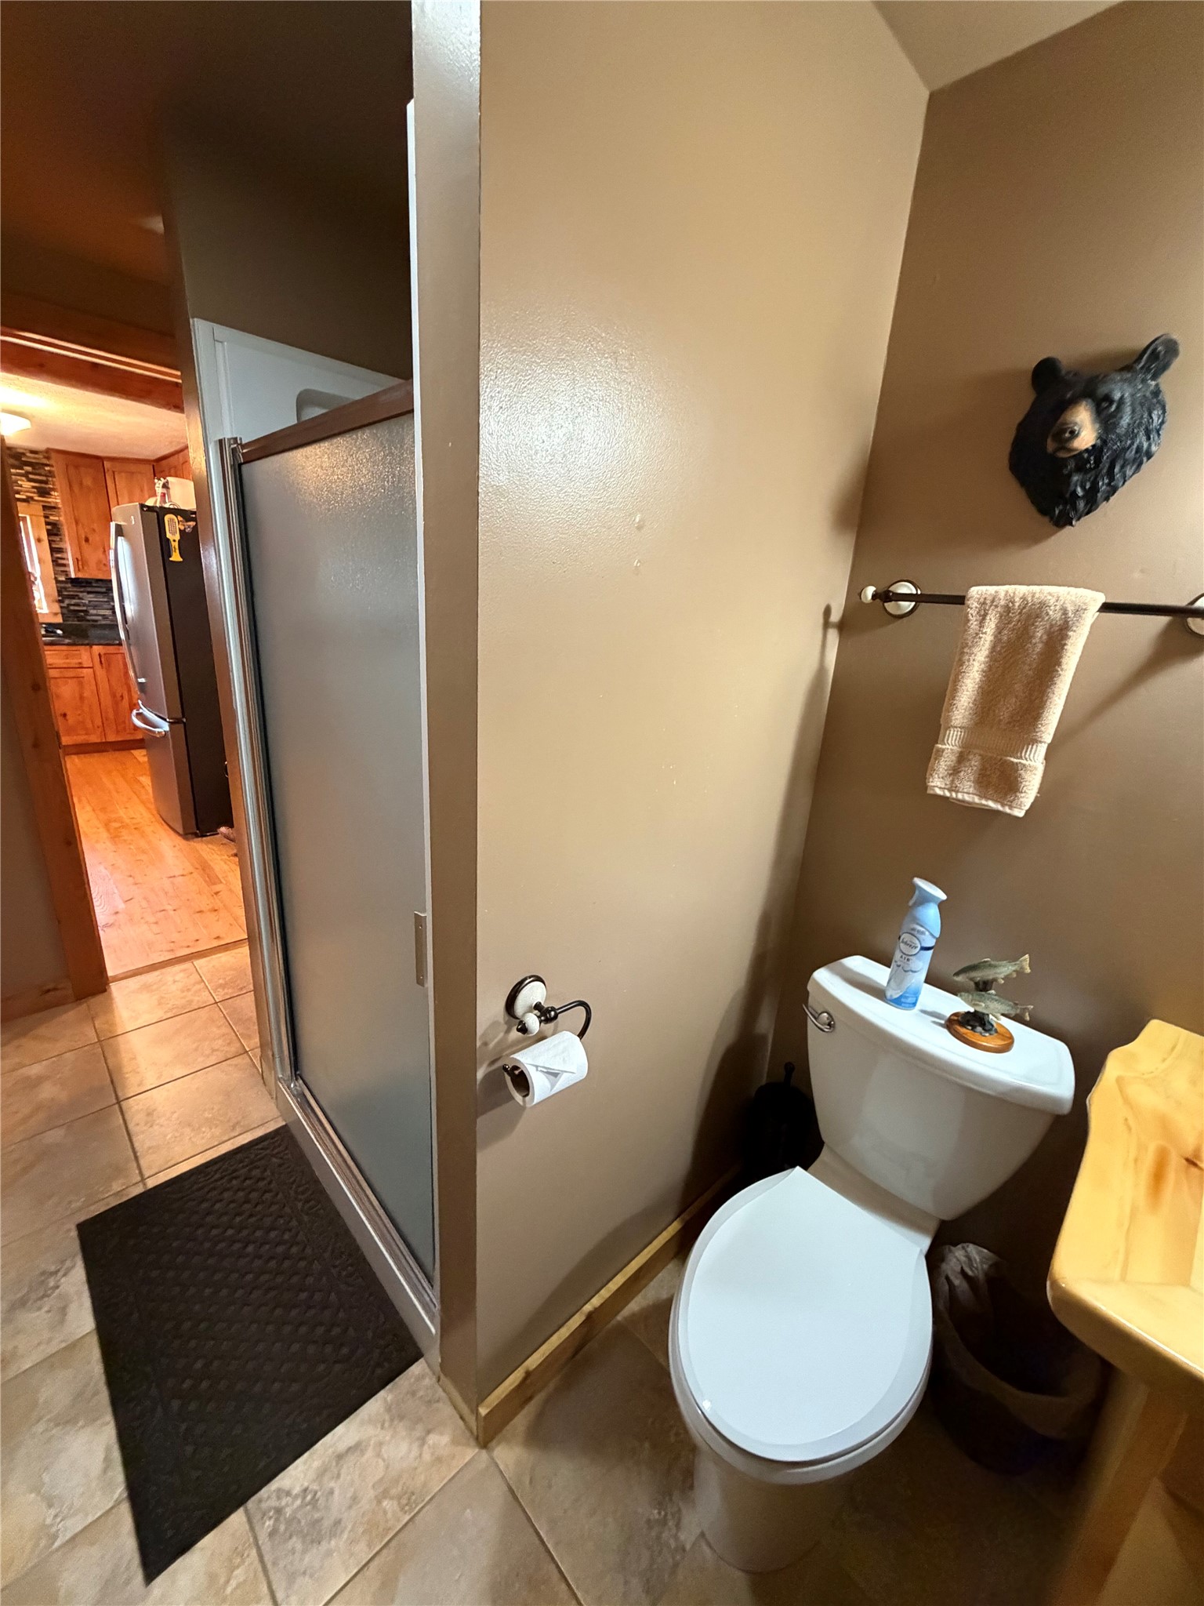
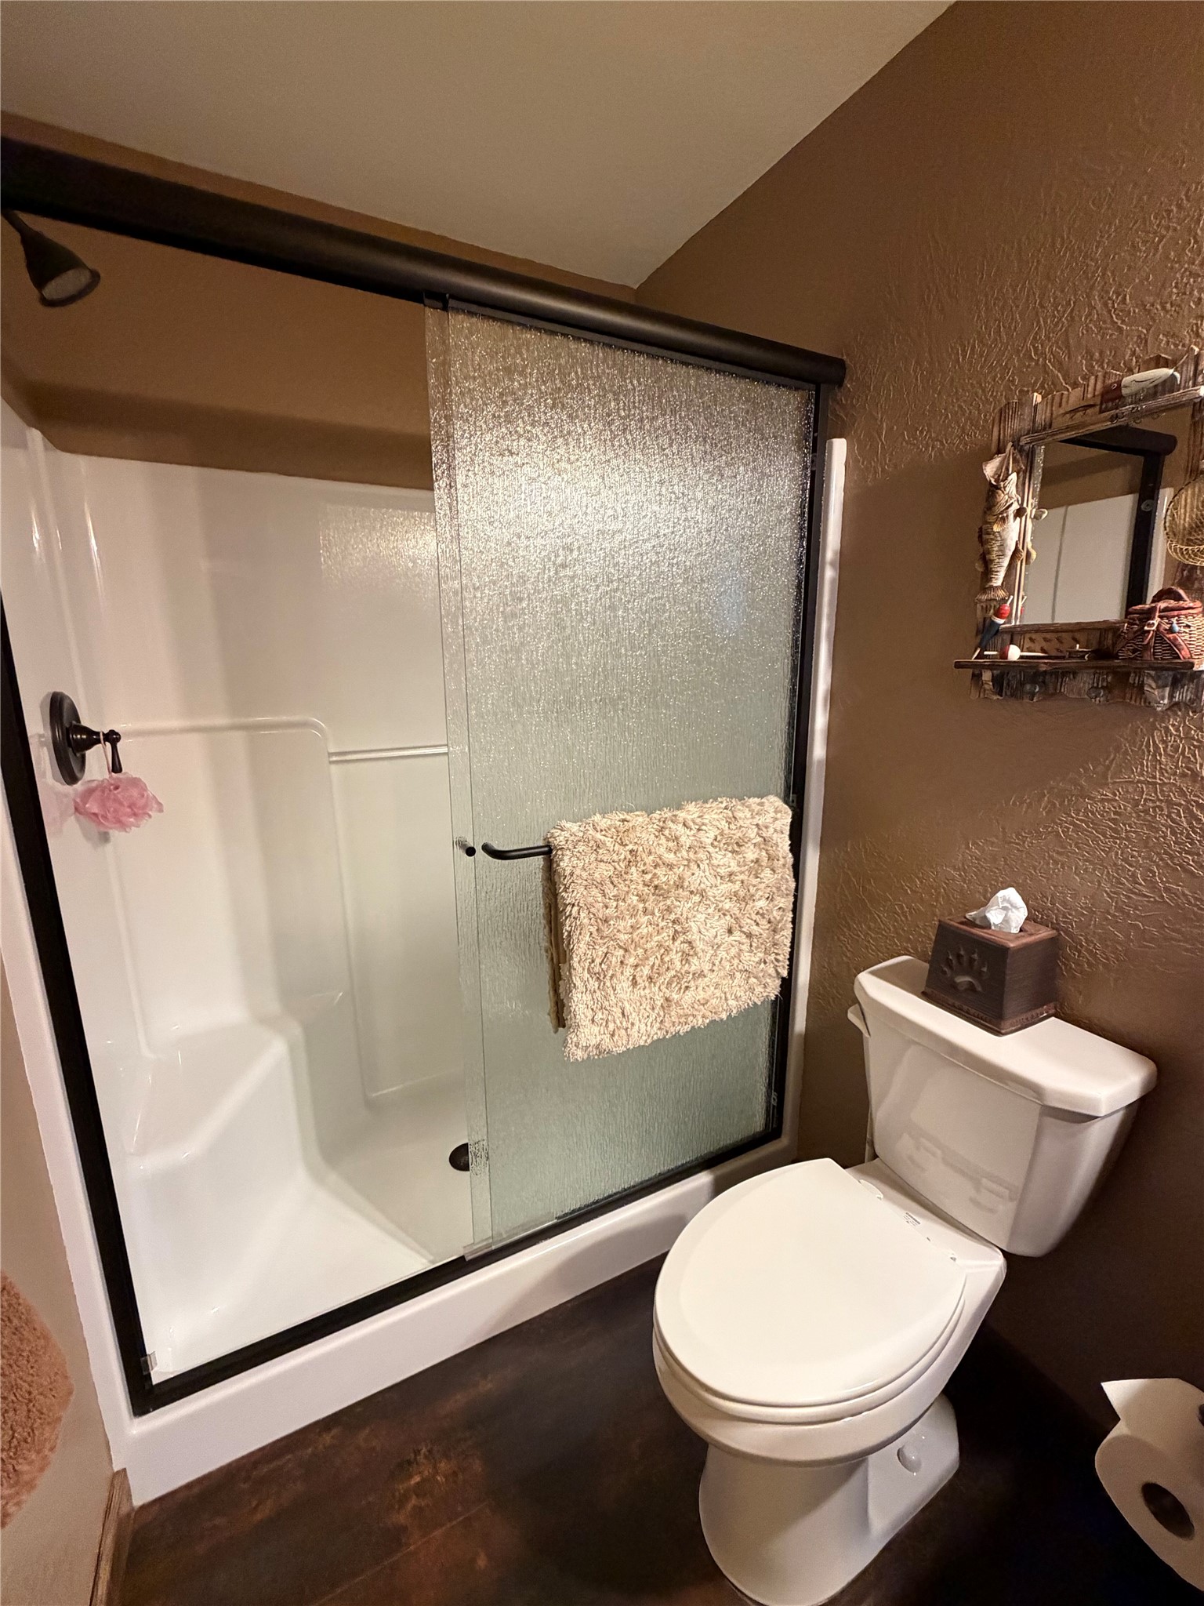
Shower with a semi-frameless enclosure and textured glass panel, complemented by ceramic tile flooring, a porcelain toilet, and wooden cabinetry
Exposed log walls, wood-finish flooring
Exposed log wall construction featuring wood-finish flooring and solid wood interior doors with brass-finish hardware
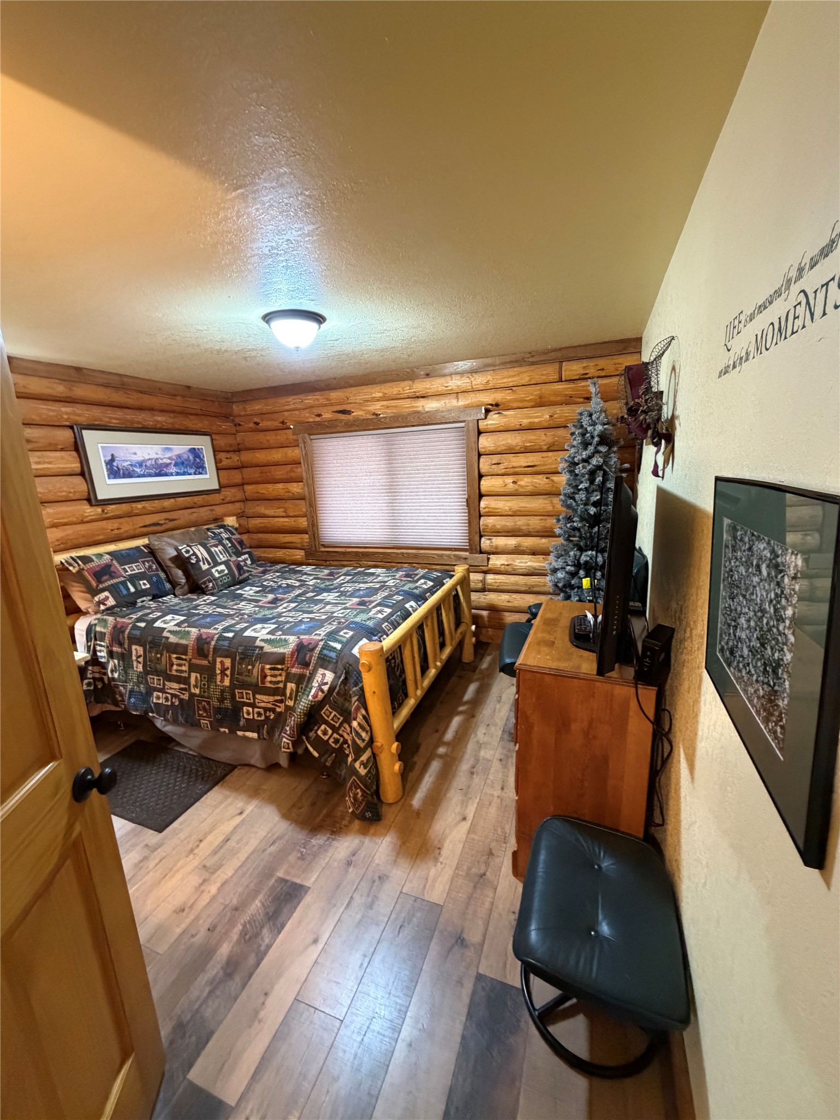
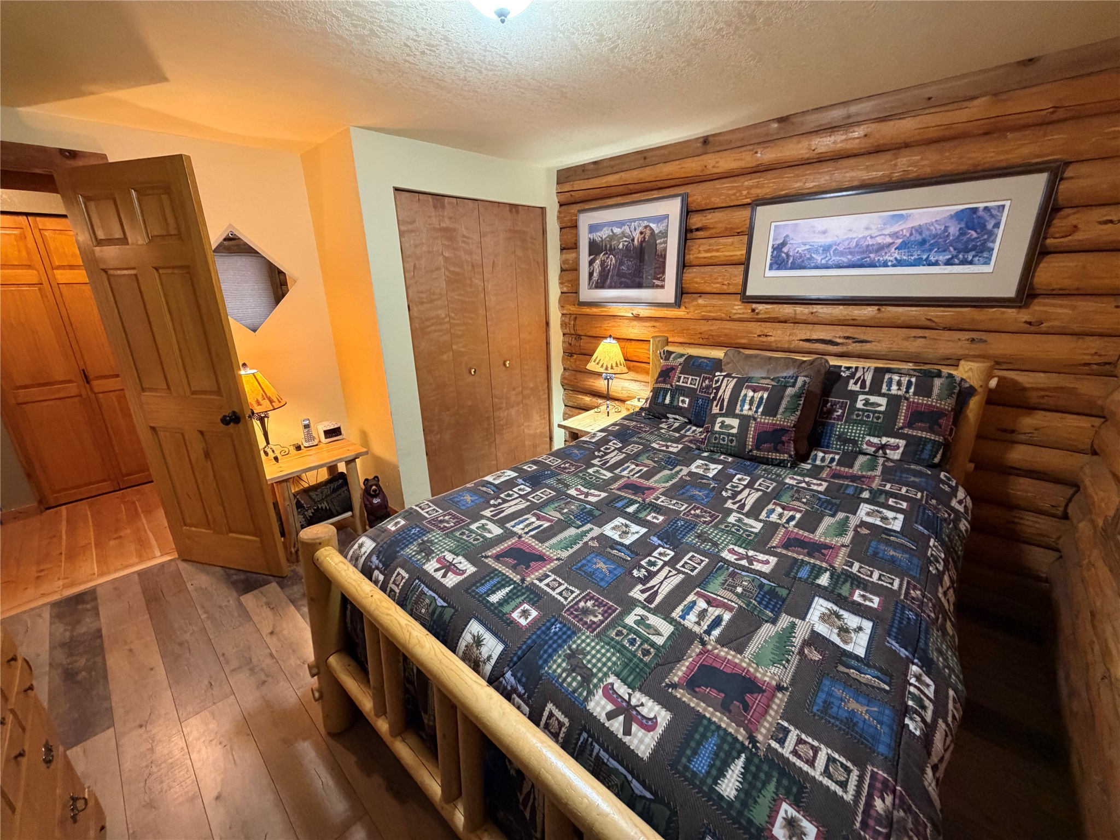
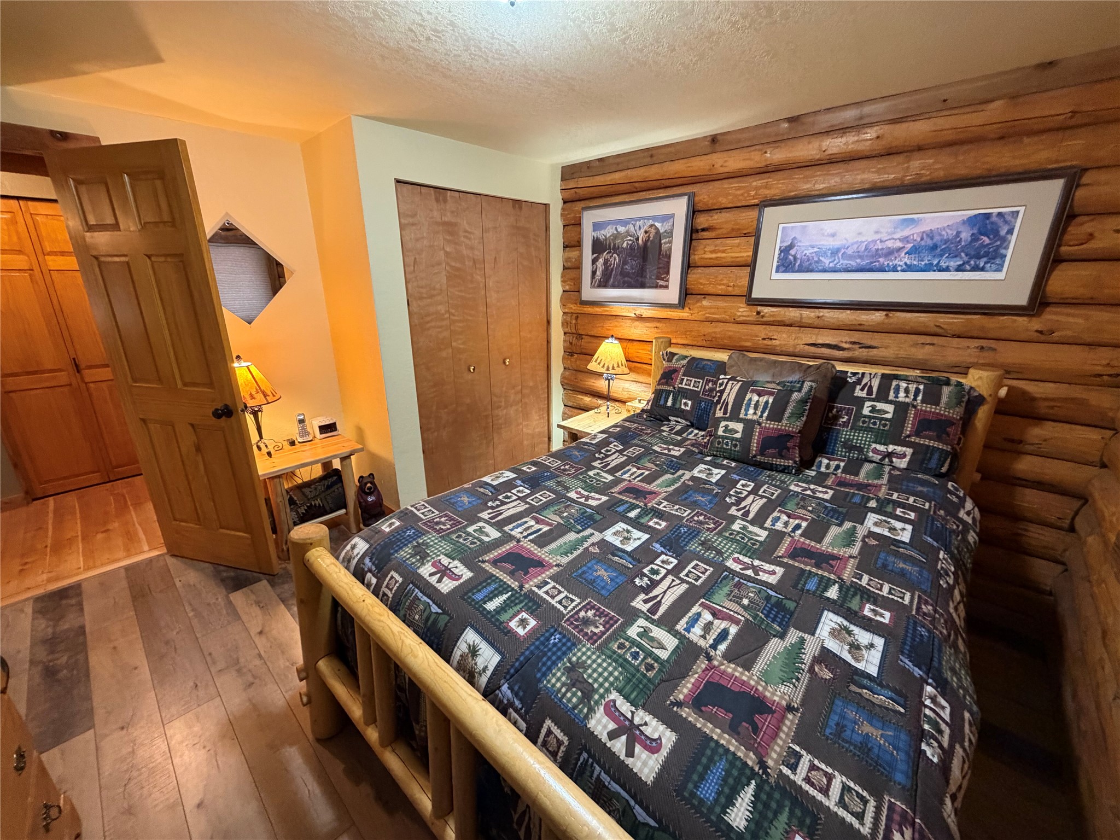
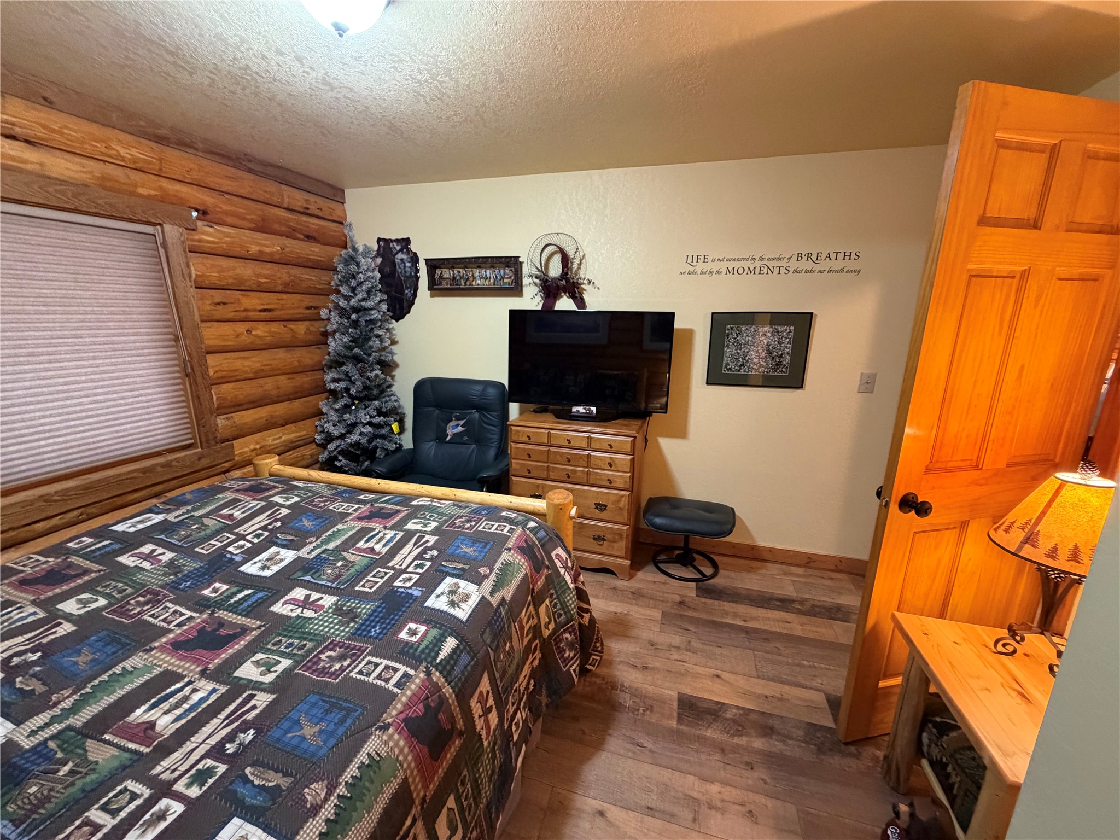
Room featuring horizontal log wall detailing, wood-finish flooring, and built-in closet cabinetry with wooden doors
Room featuring exposed log walls, wood-finish flooring, and a six-panel solid wood door
Interior space featuring exposed horizontal log walls, wood-finish plank flooring, and a ceiling light fixture
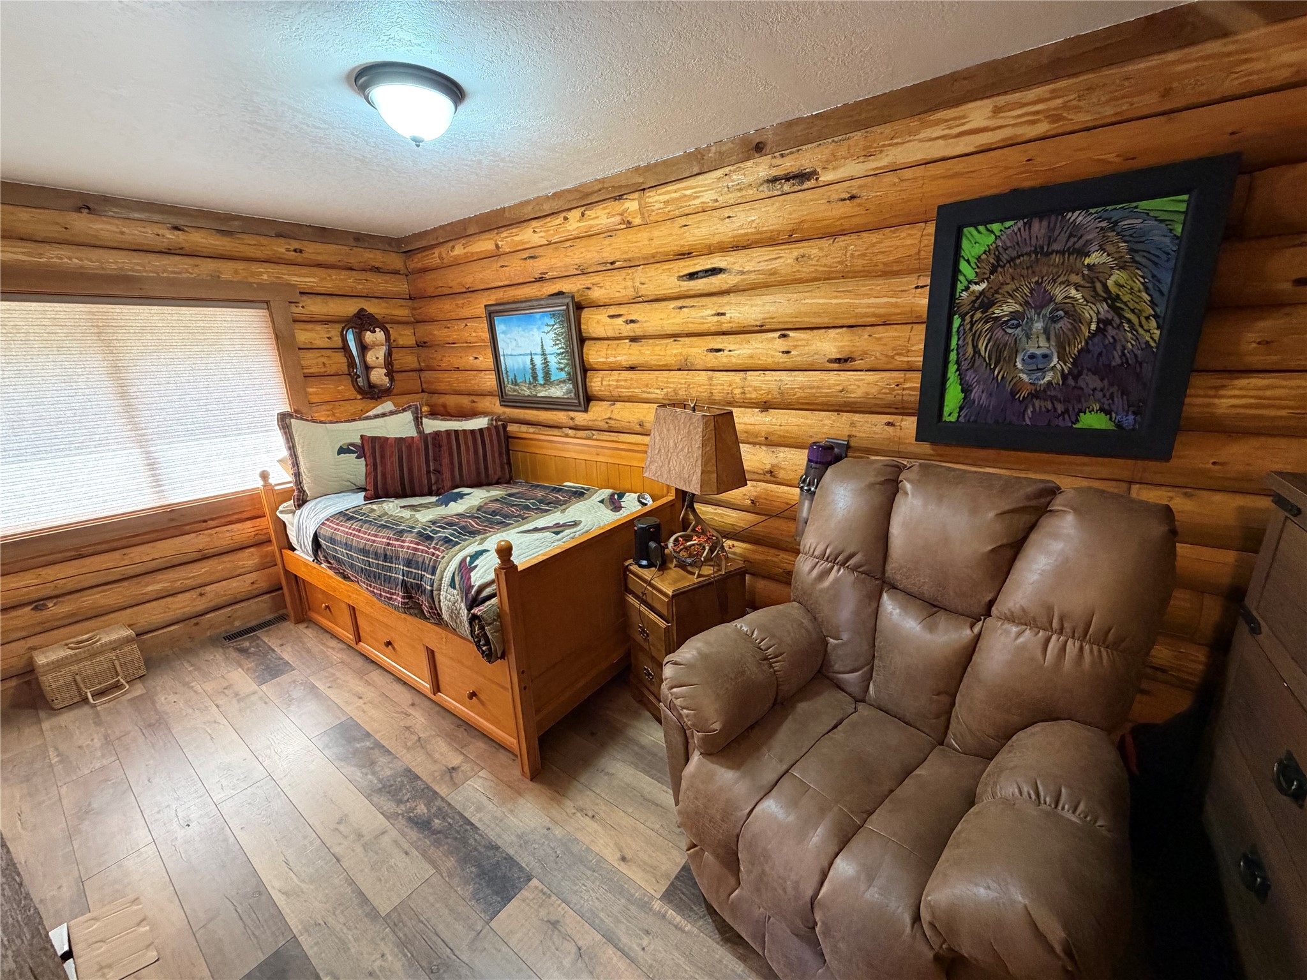
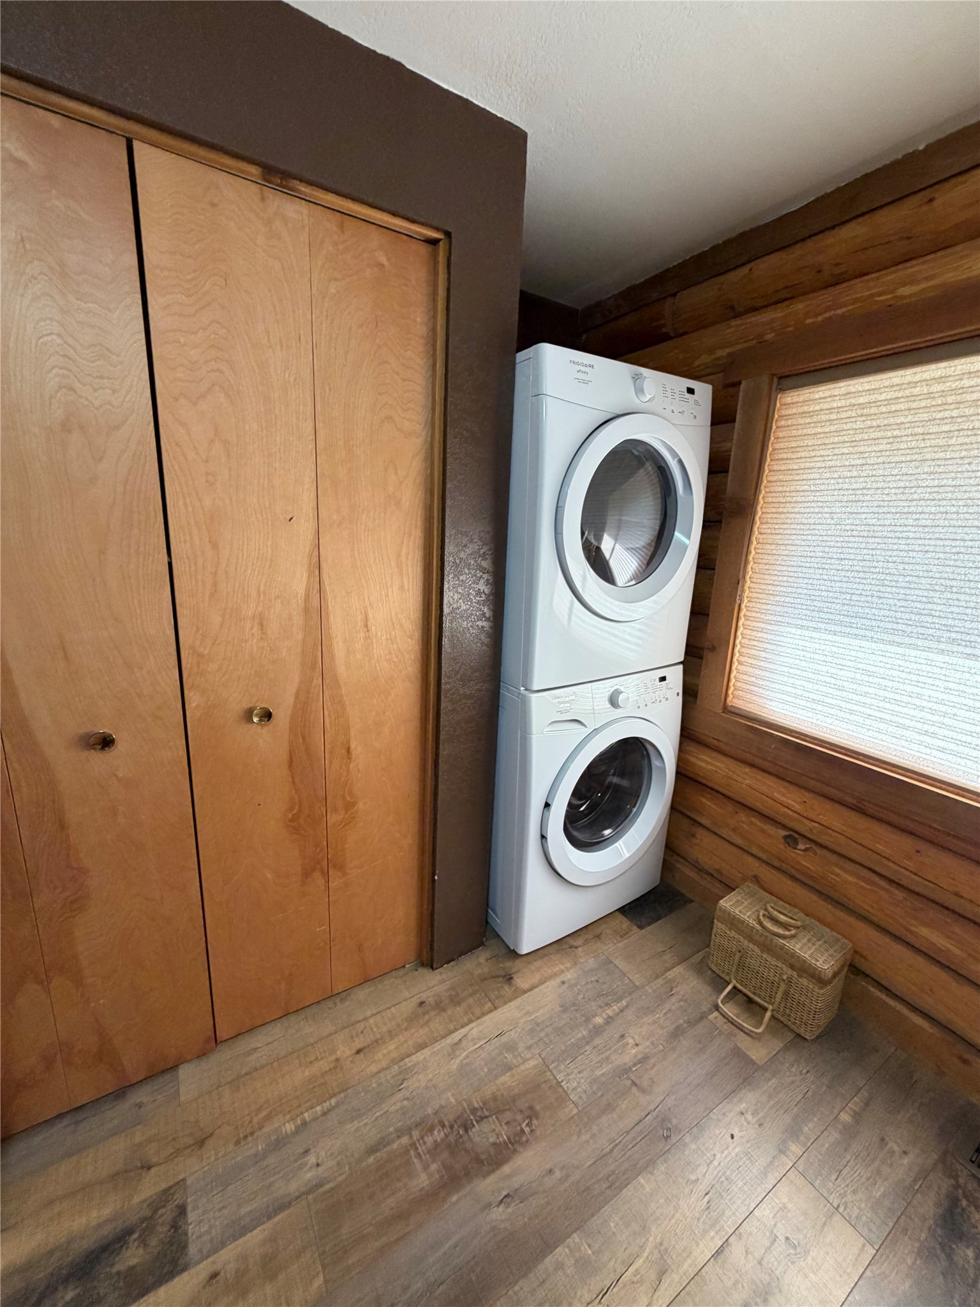
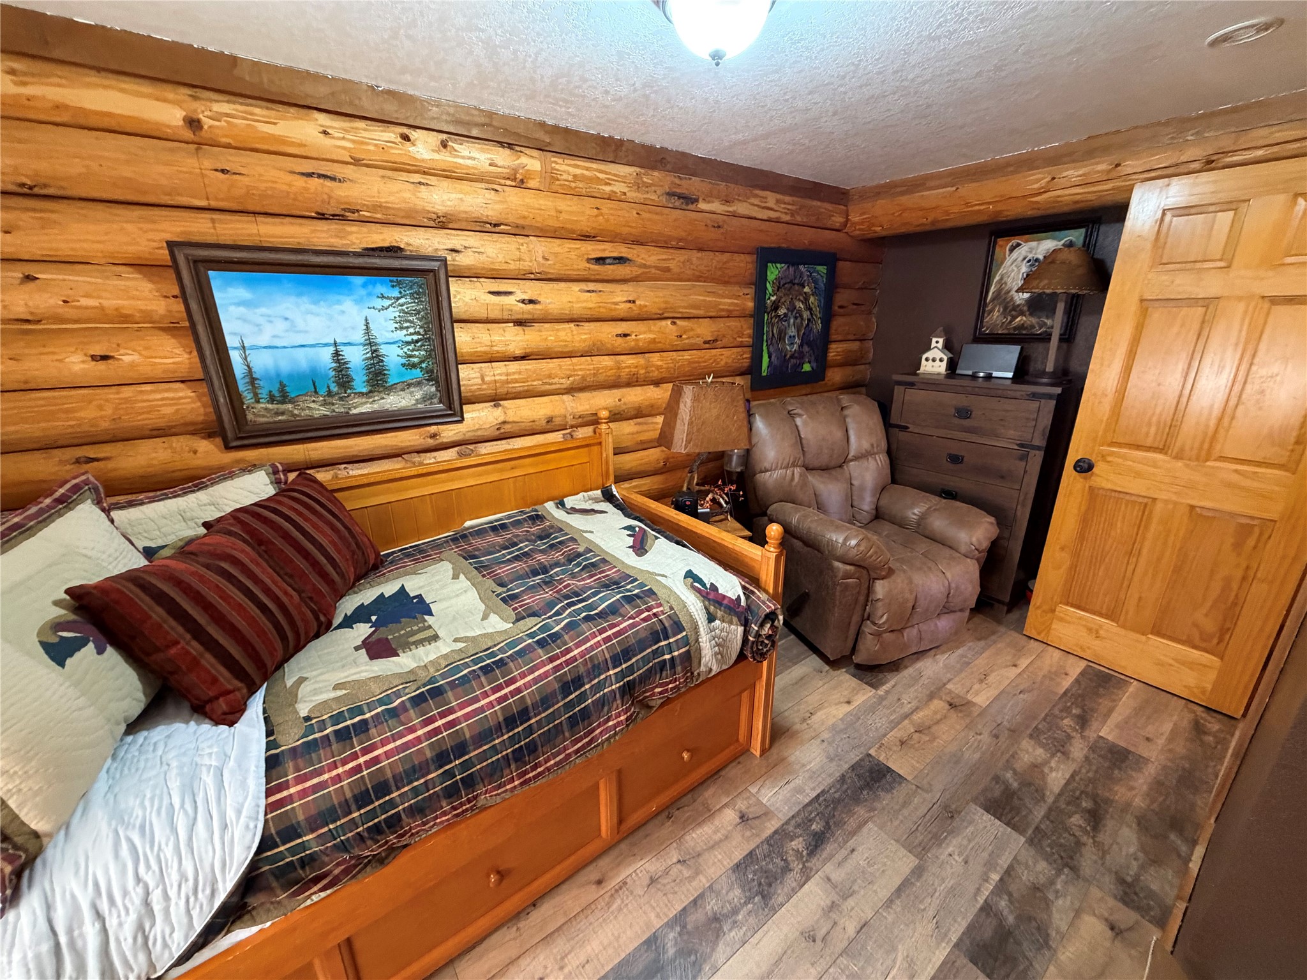
Stacked front-loading laundry appliances housed against horizontal log wall construction, paired with wood-finish flooring and full-height wood-panel closet doors located in main level bedroom
Rustic interior featuring exposed log walls, wood-finish flooring, and a solid wood paneled door
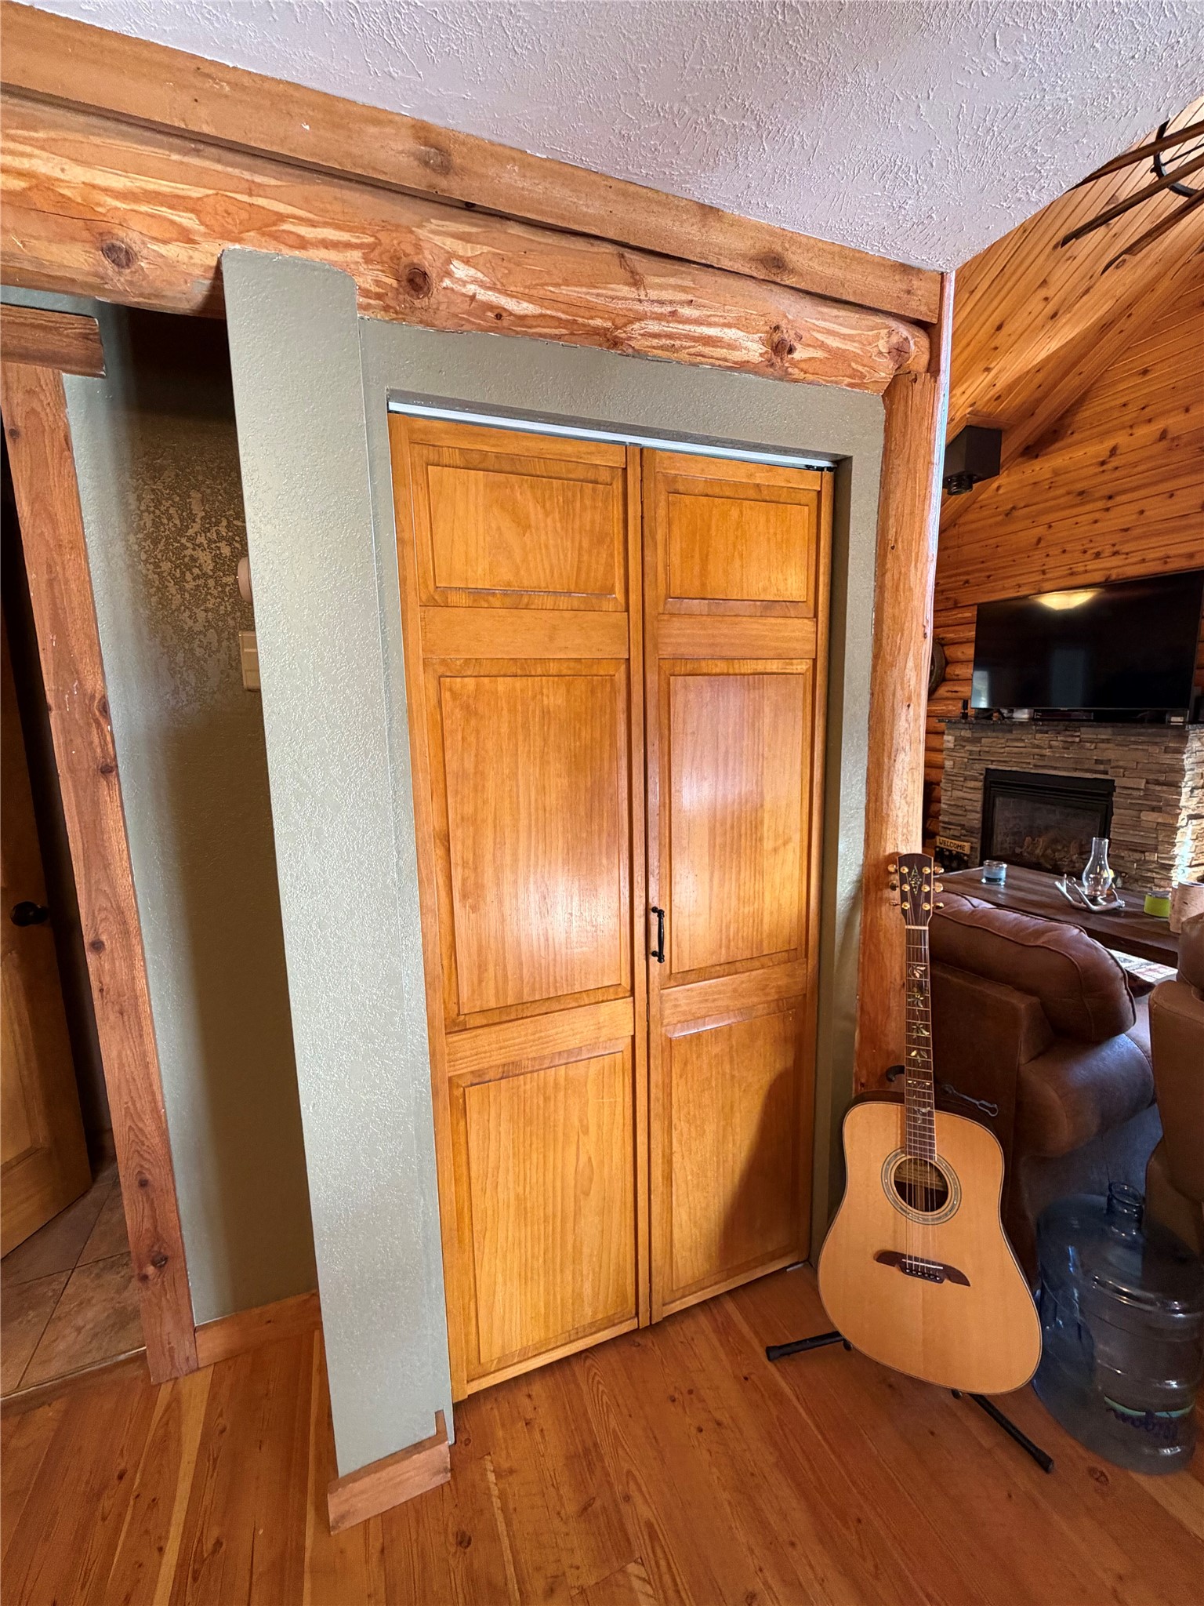
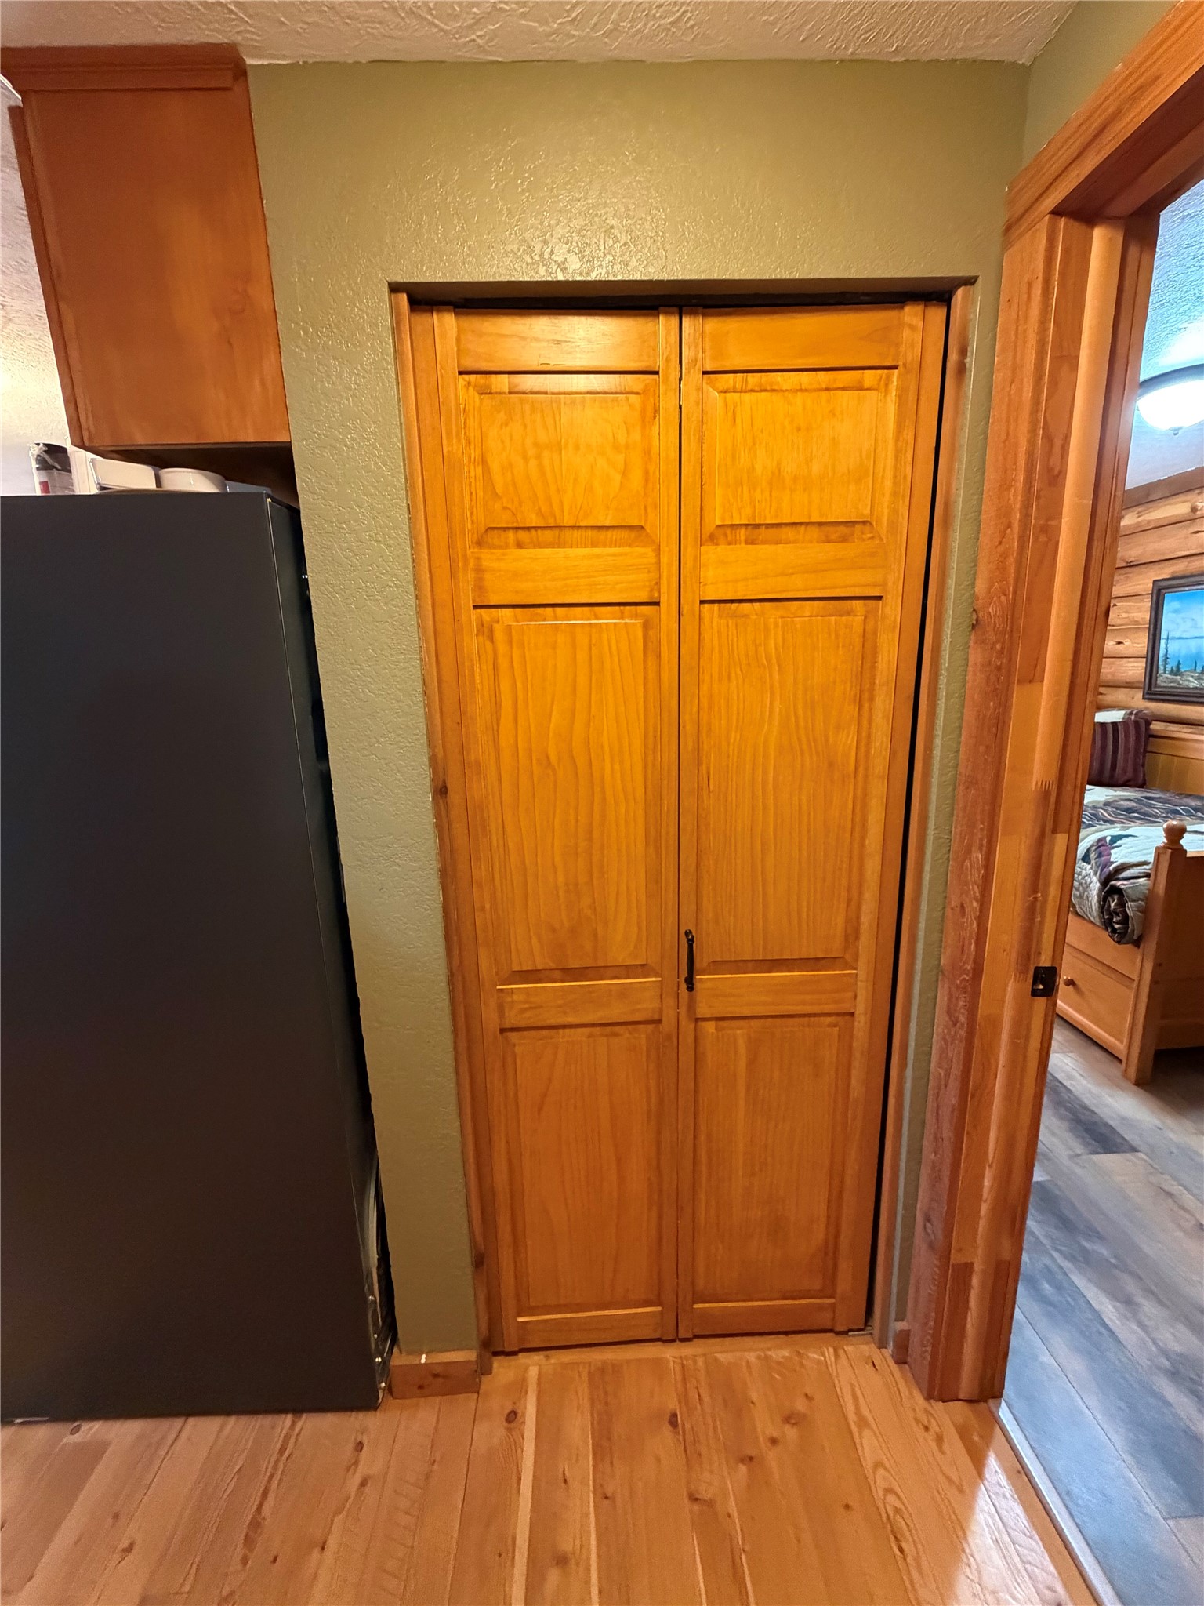
Bi-fold wood closet doors featuring panel detailing, wood-finish flooring, and natural wood door trim
Kitchen featuring custom knotty wood cabinetry, granite countertops, decorative stone backsplash, stainless steel appliances, and natural wood flooring
Custom wood cabinetry featuring glass-front doors, integrated wine rack, dark stone countertop, and wood-paneled walls with slanted tongue-and-groove ceiling
Exposed log walls, vaulted wood-plank ceiling, and wood-finish flooring, extra large picture window
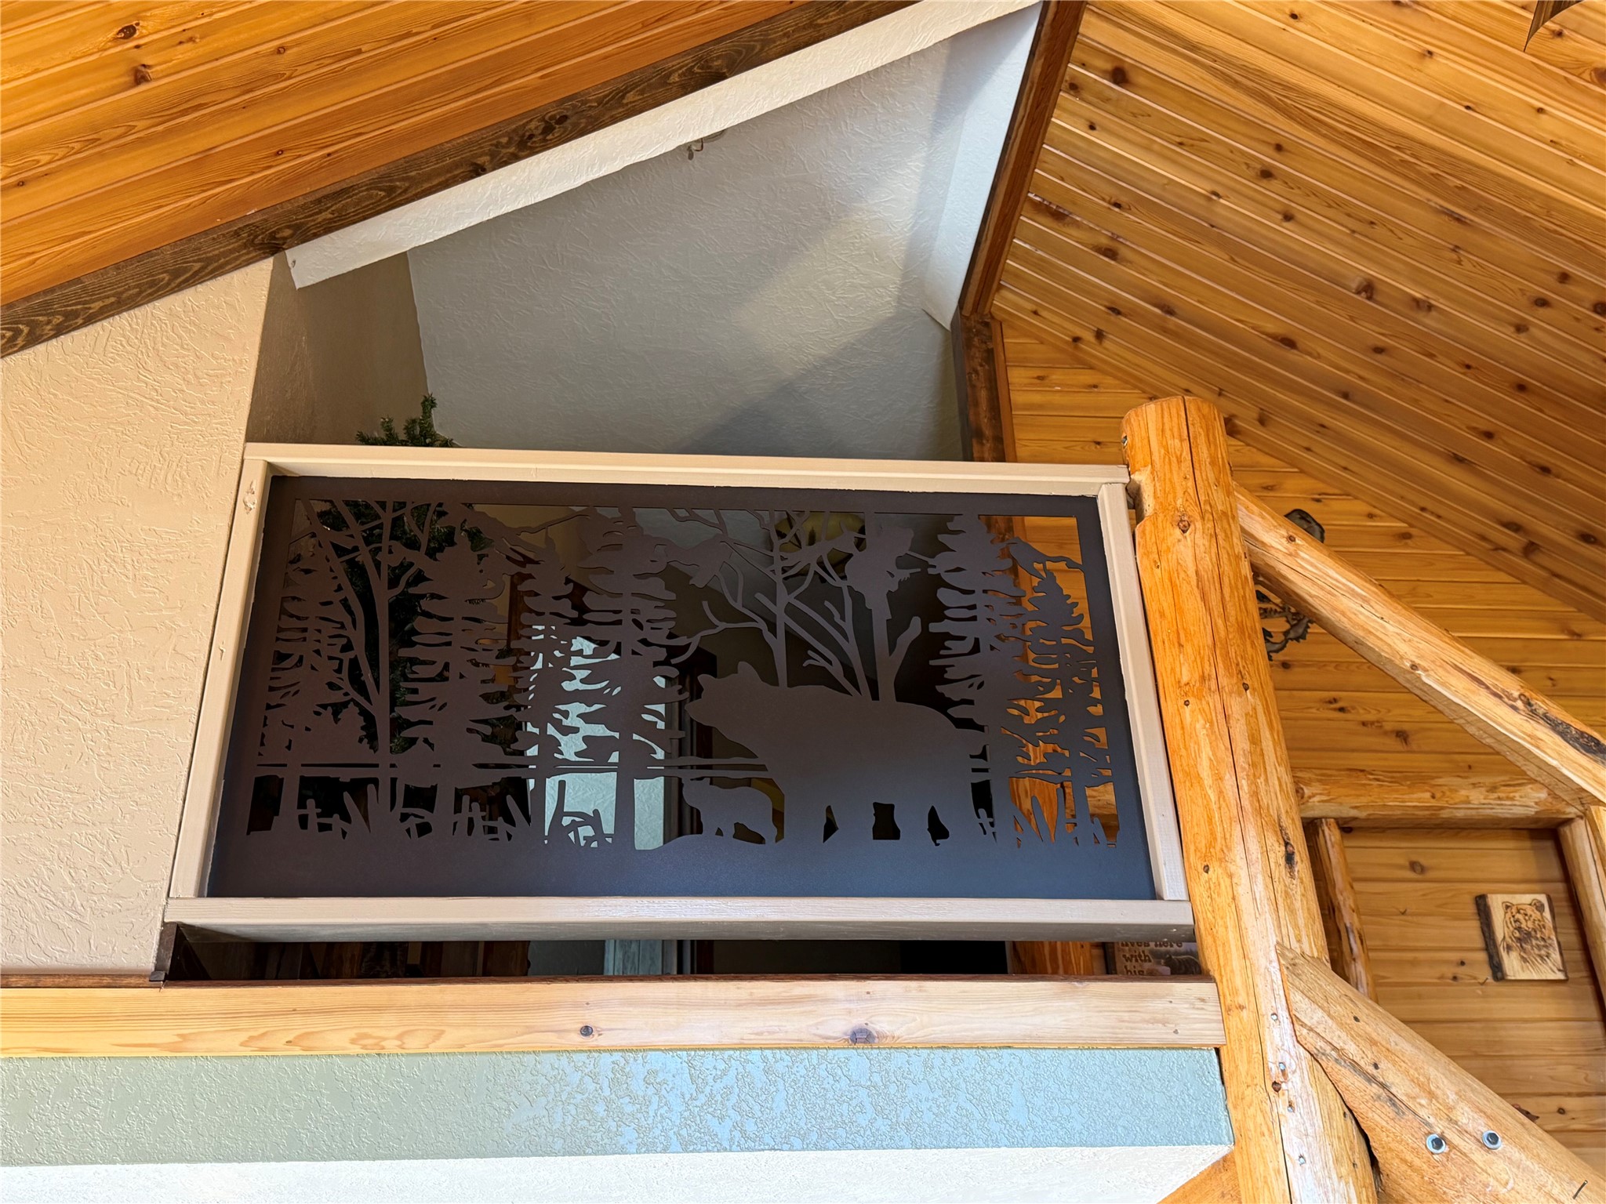
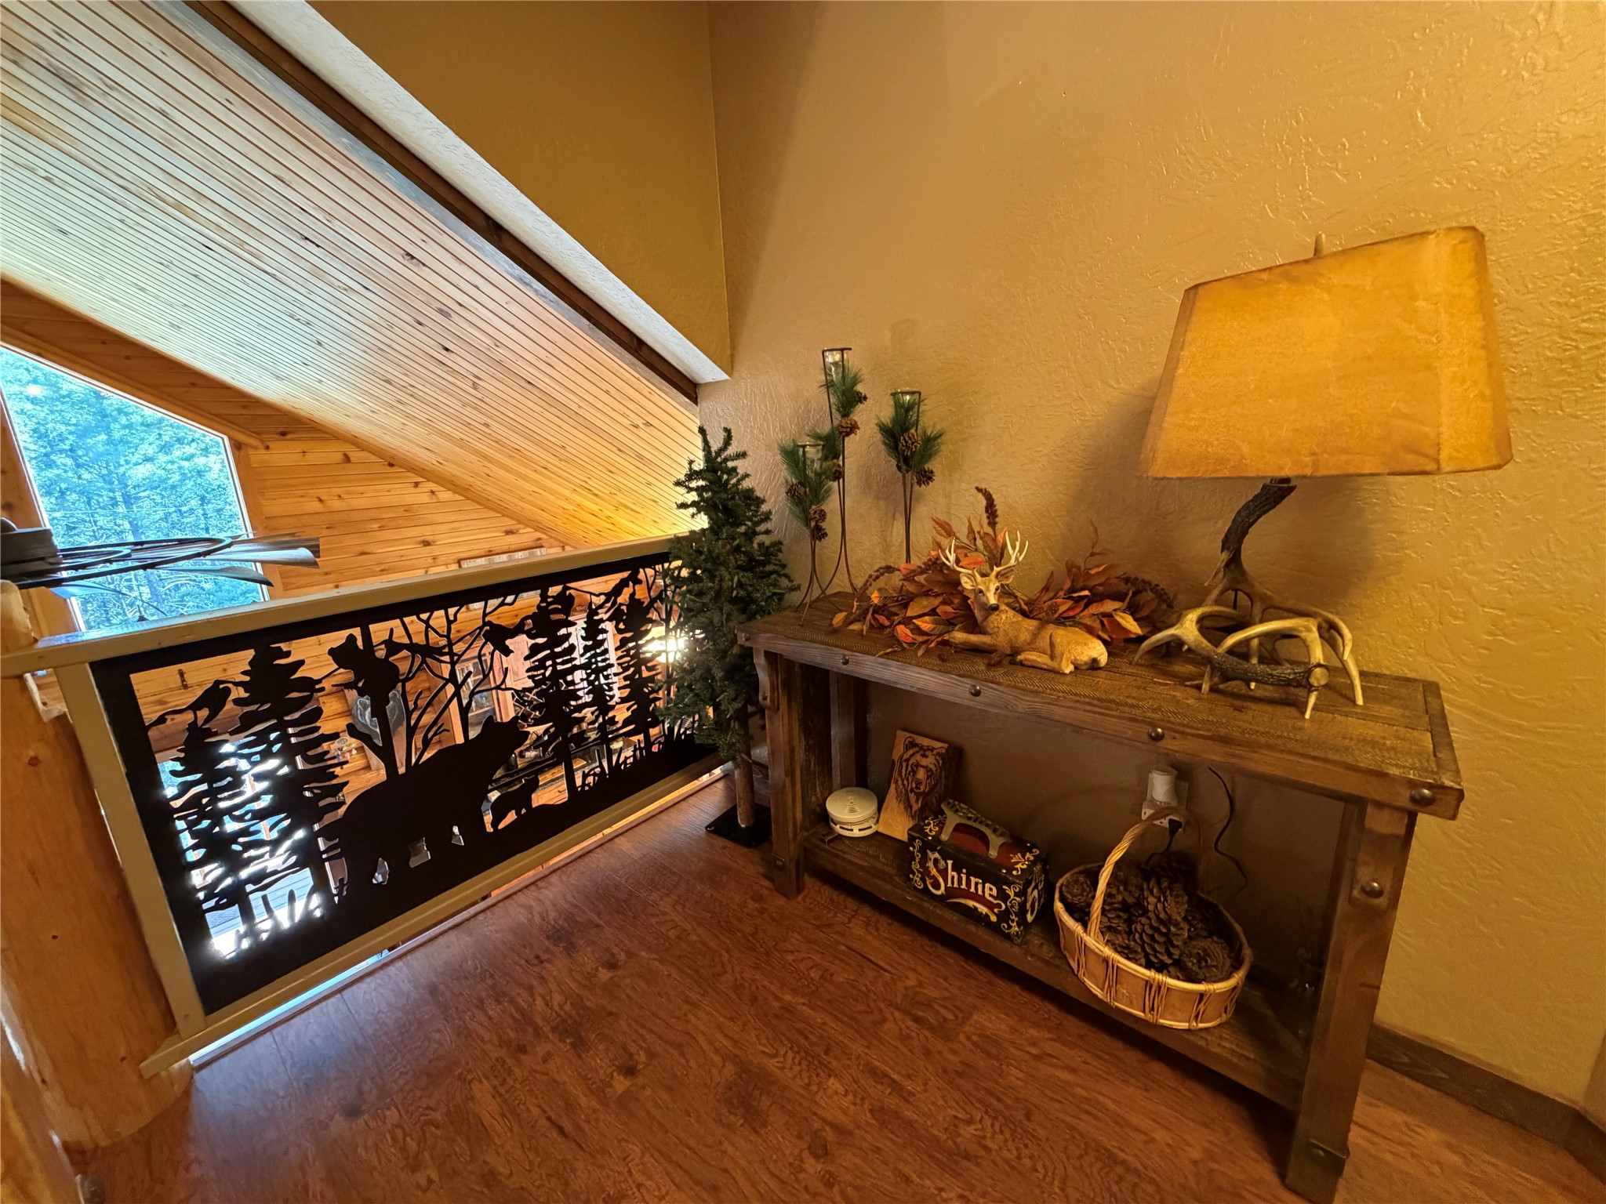
Custom laser-cut metal railing featuring woodland wildlife silhouettes, vaulted tongue-and-groove wood ceiling, and natural log support post
Log-walled living space featuring a stone-clad fireplace, wood-plank walls and ceiling, wood-finish flooring, and a timber staircase with a log railing
Vaulted wood-paneled ceilings with a decorative windmill-style ceiling fan, stone-clad fireplace, floor-to-ceiling windows, and wood-finish flooring
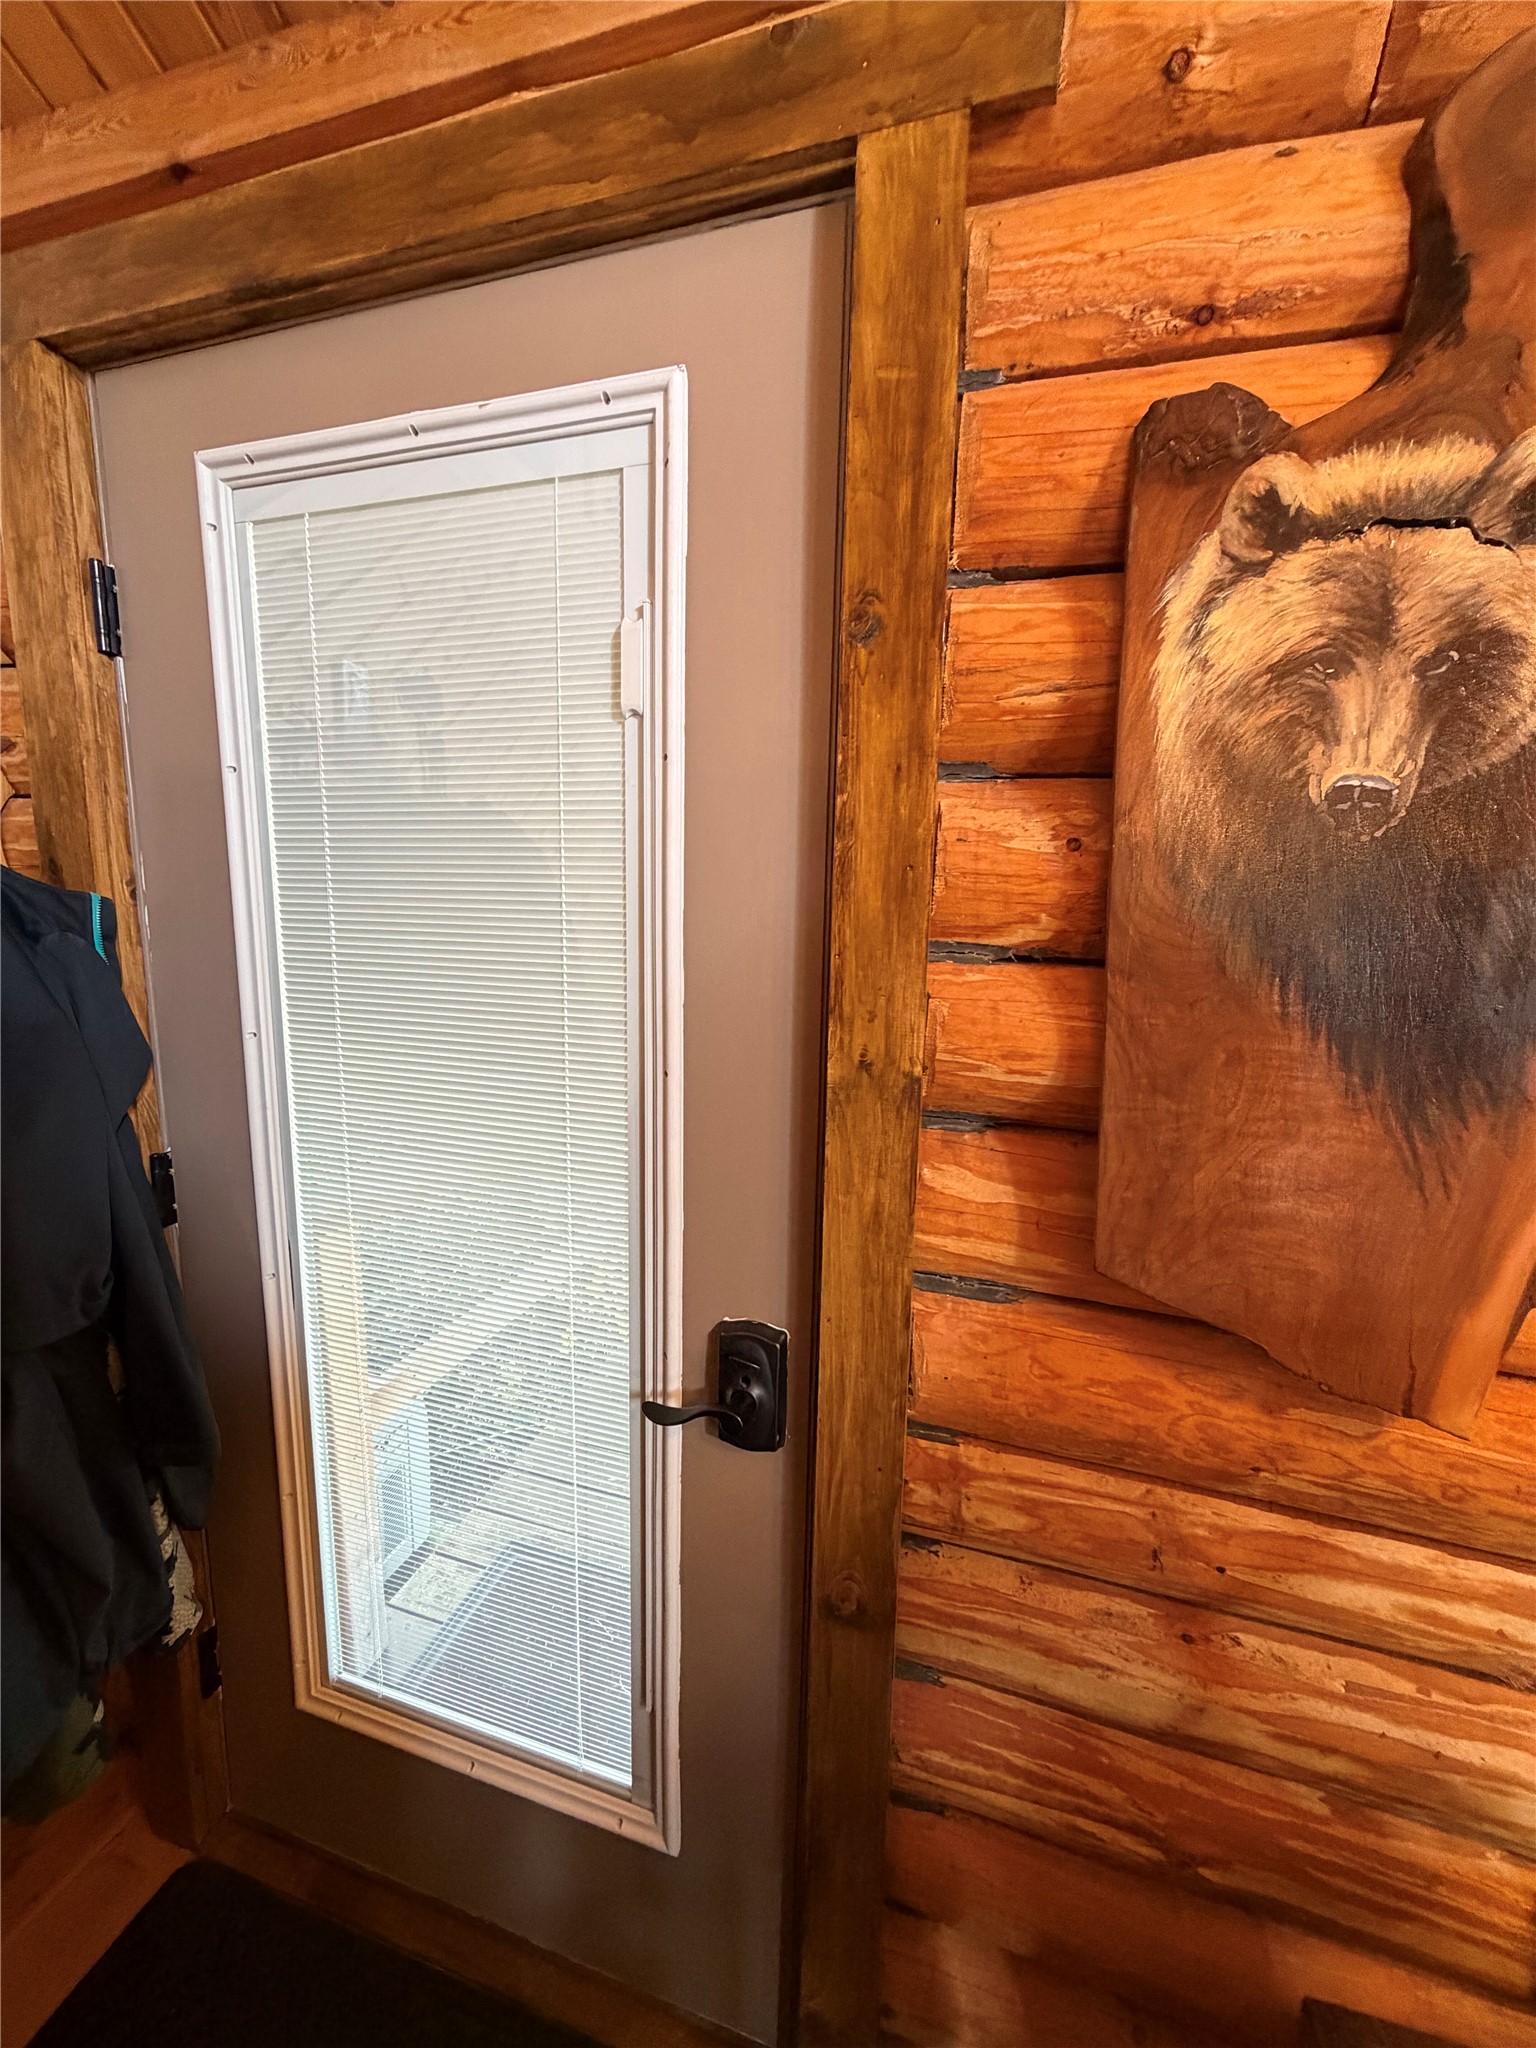
Exterior door featuring an integrated glass panel with internal blinds and a matte black lever handle, framed by rustic log wall construction
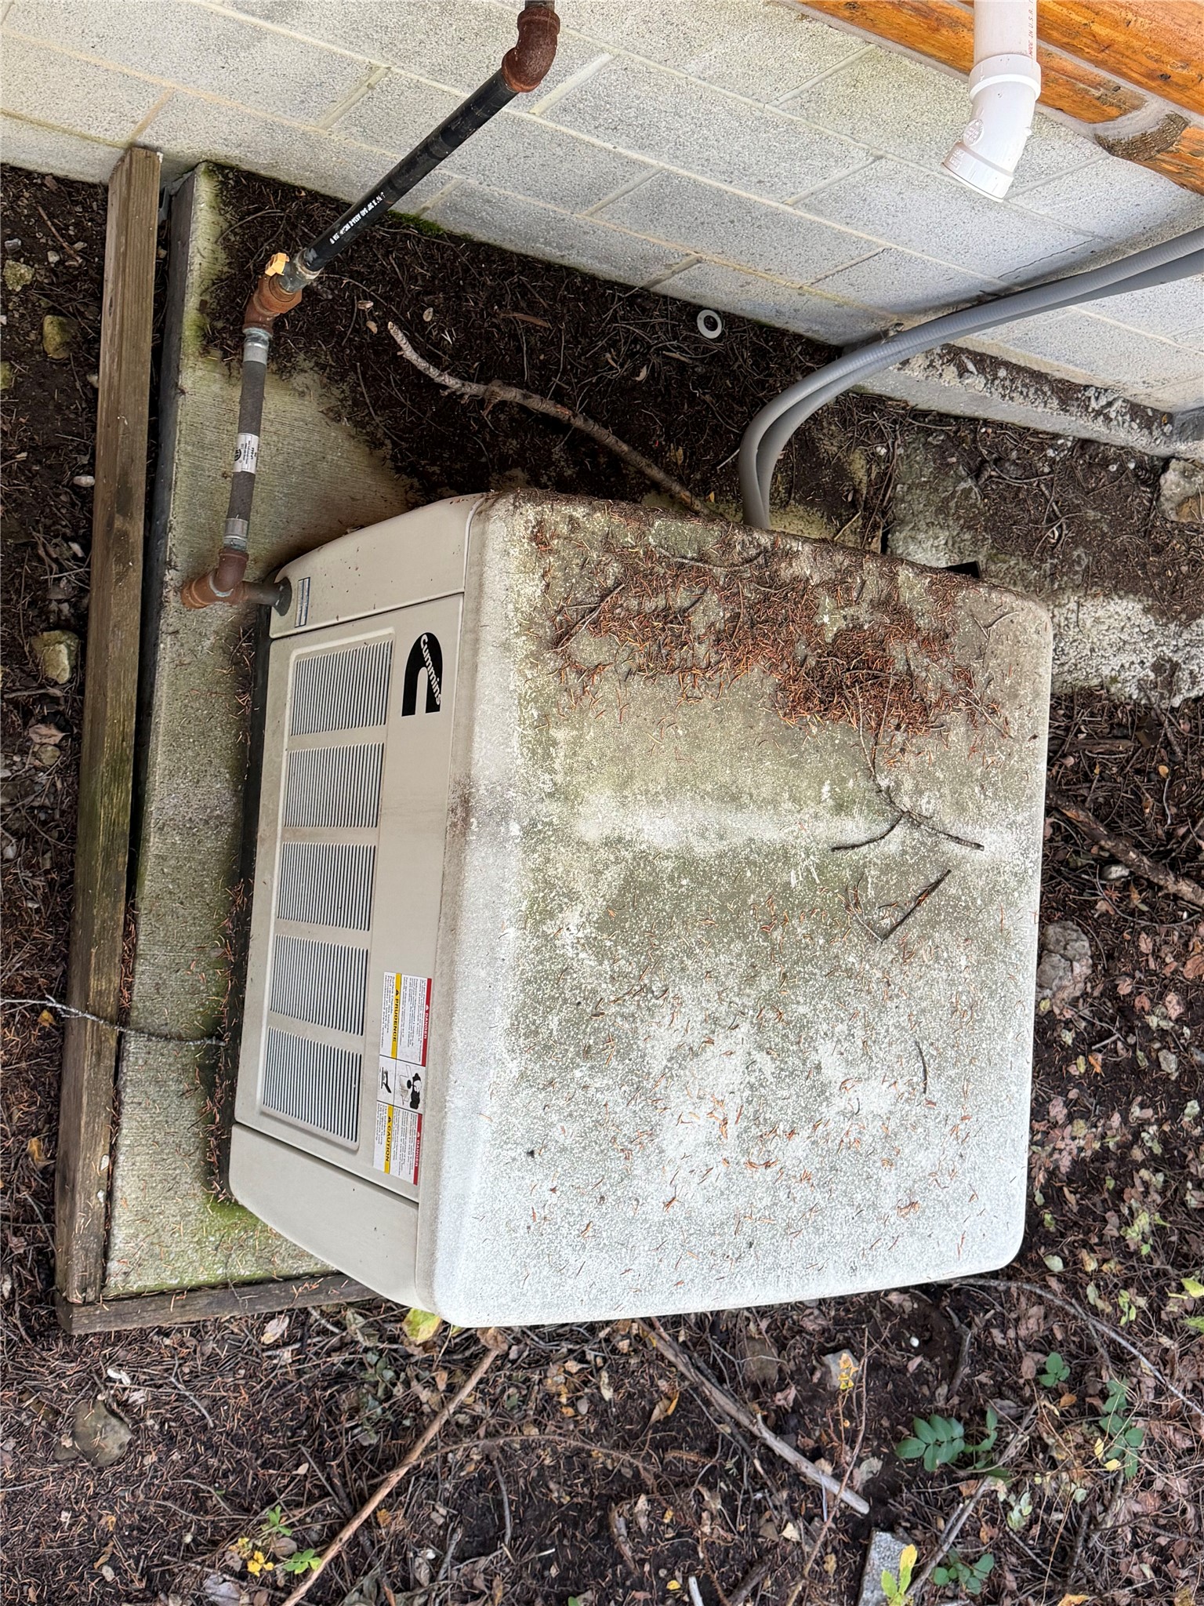
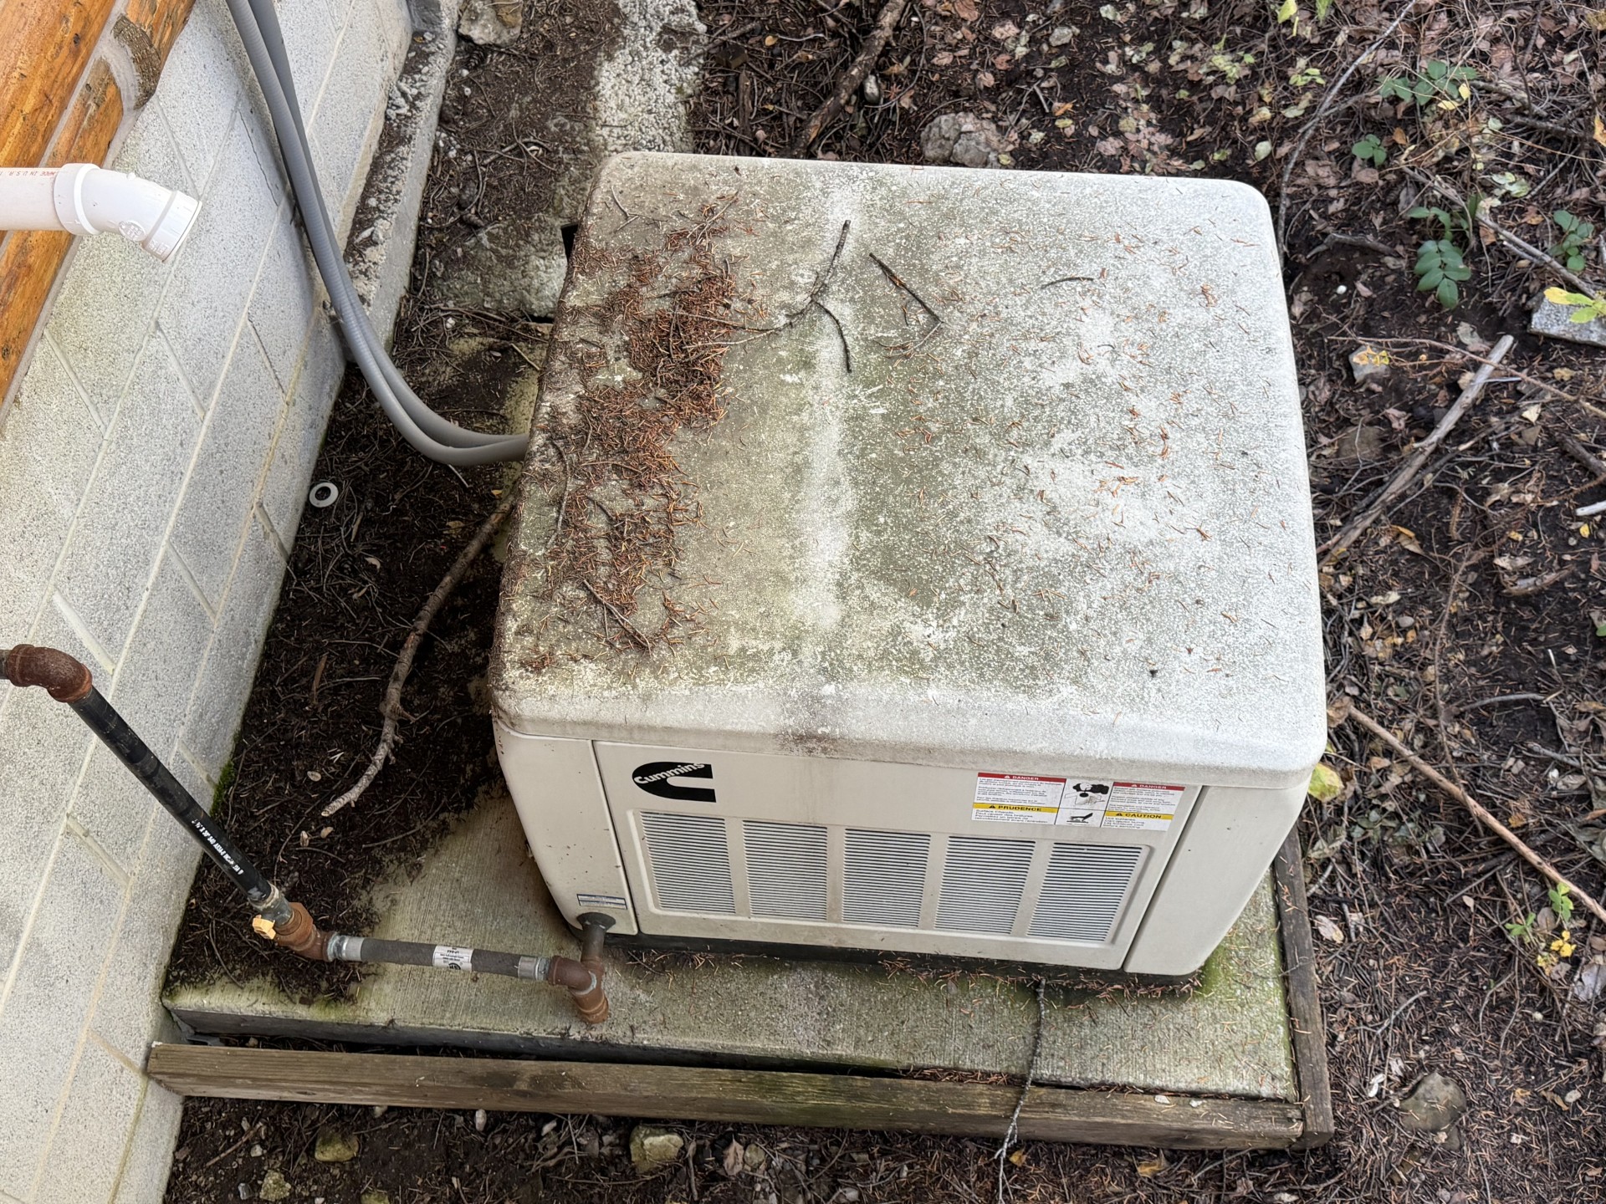
Exterior standby power generator featuring a metal housing on a concrete equipment pad
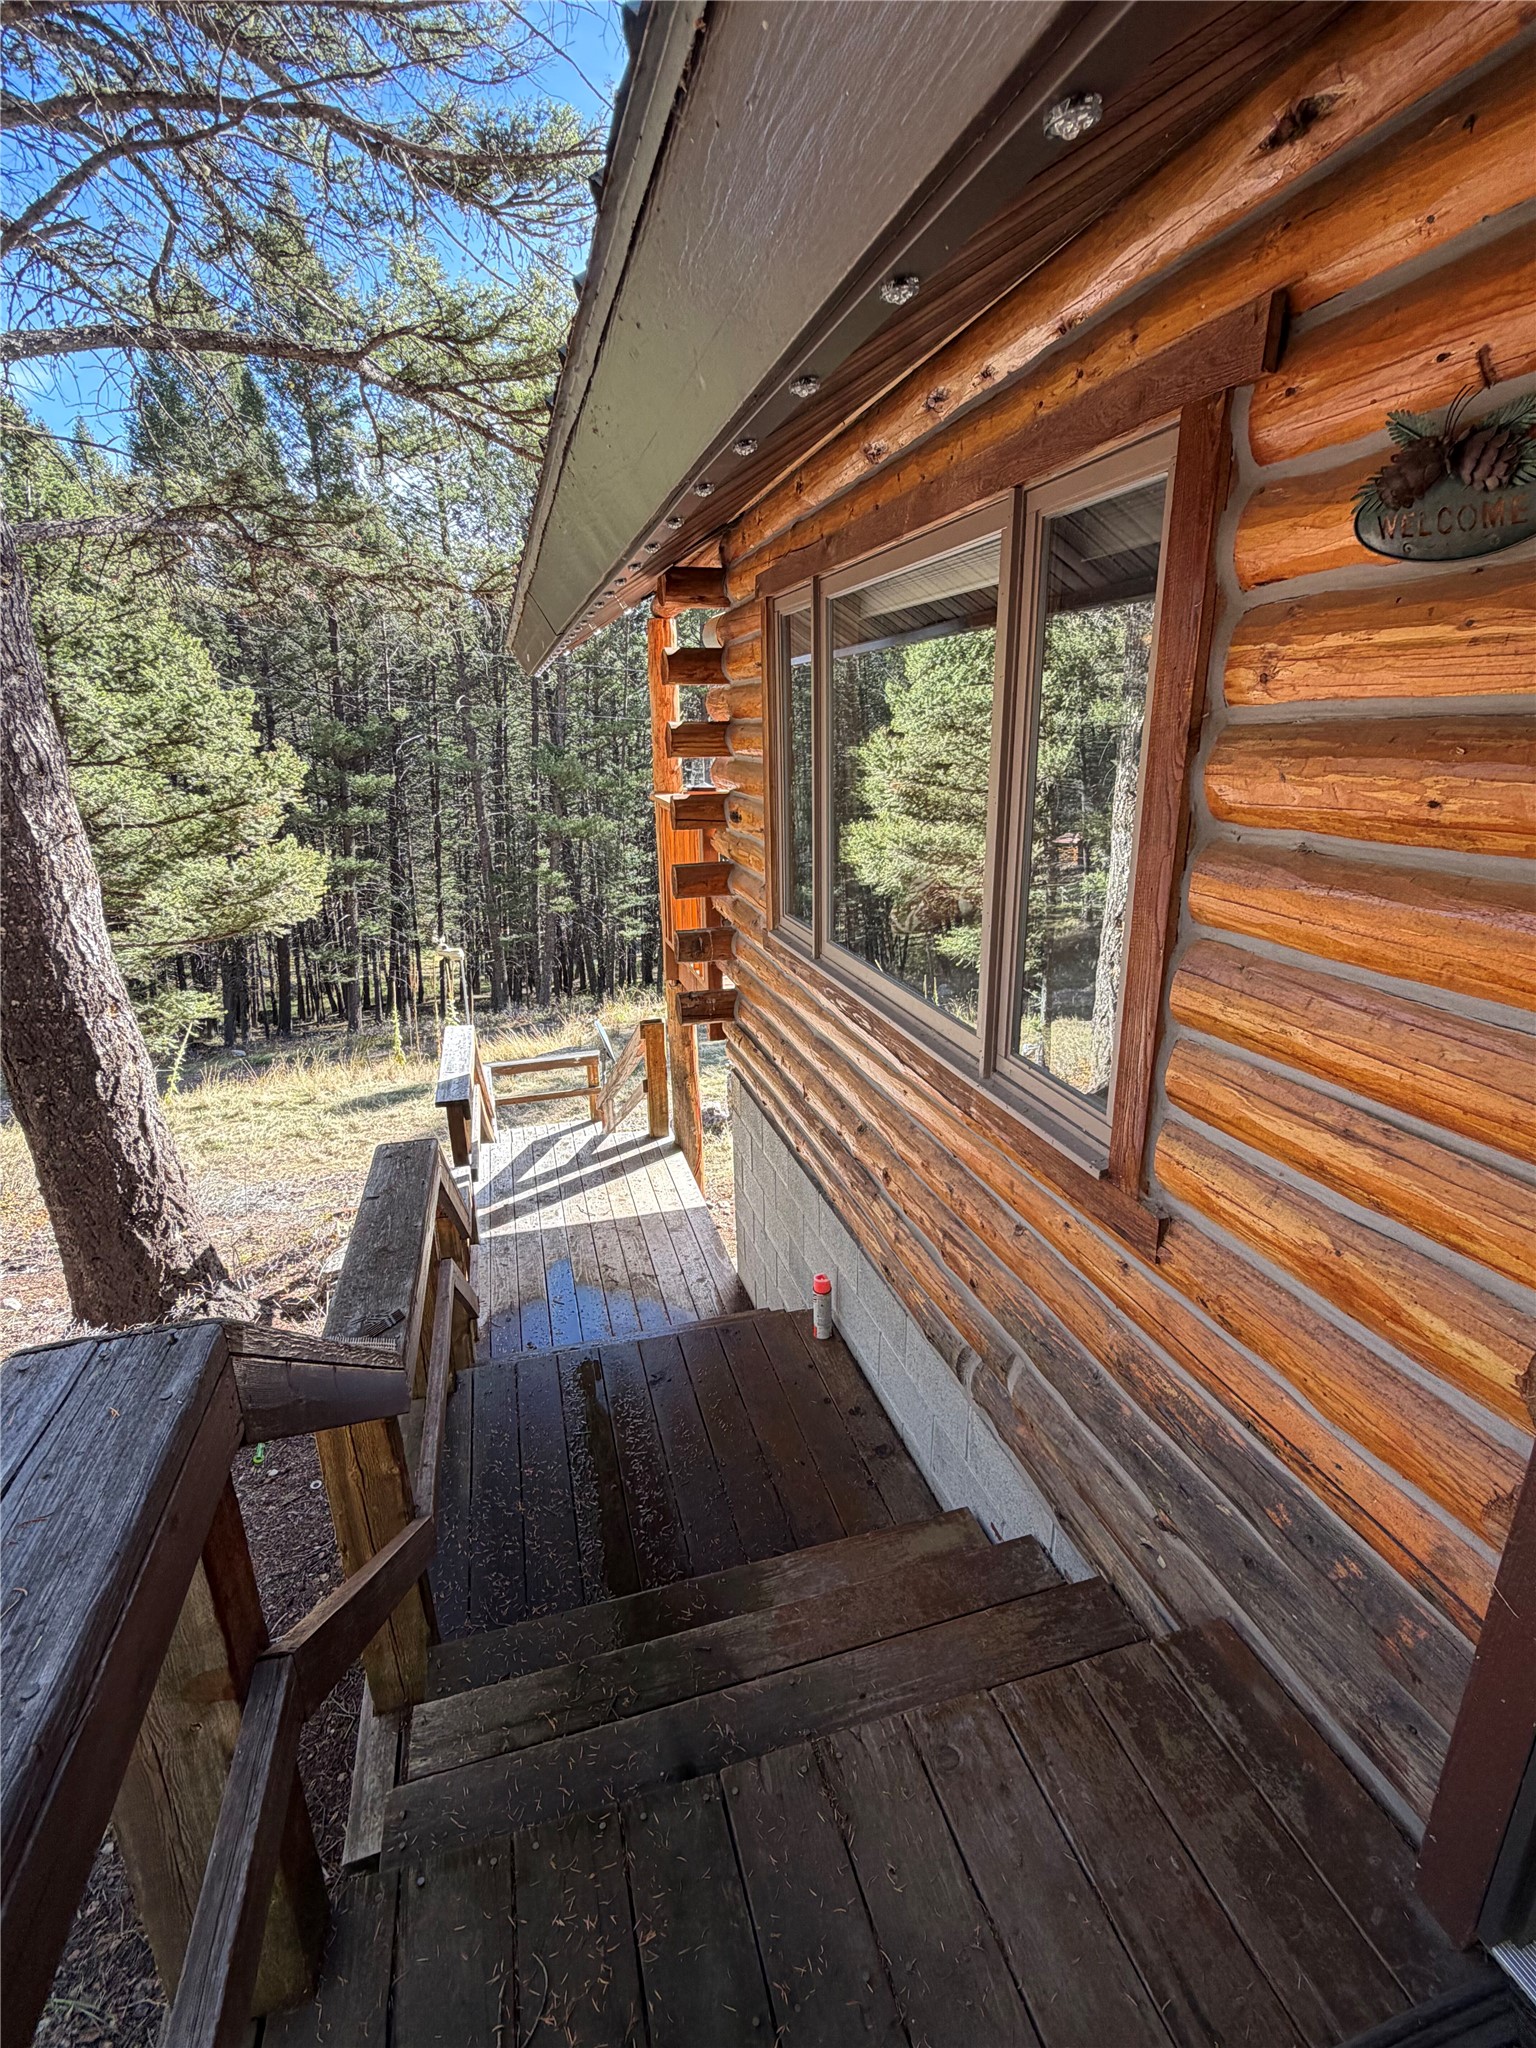
Exterior log construction featuring stacked timber walls, wide wooden staircase, matching wood railings, and expansive glass windows
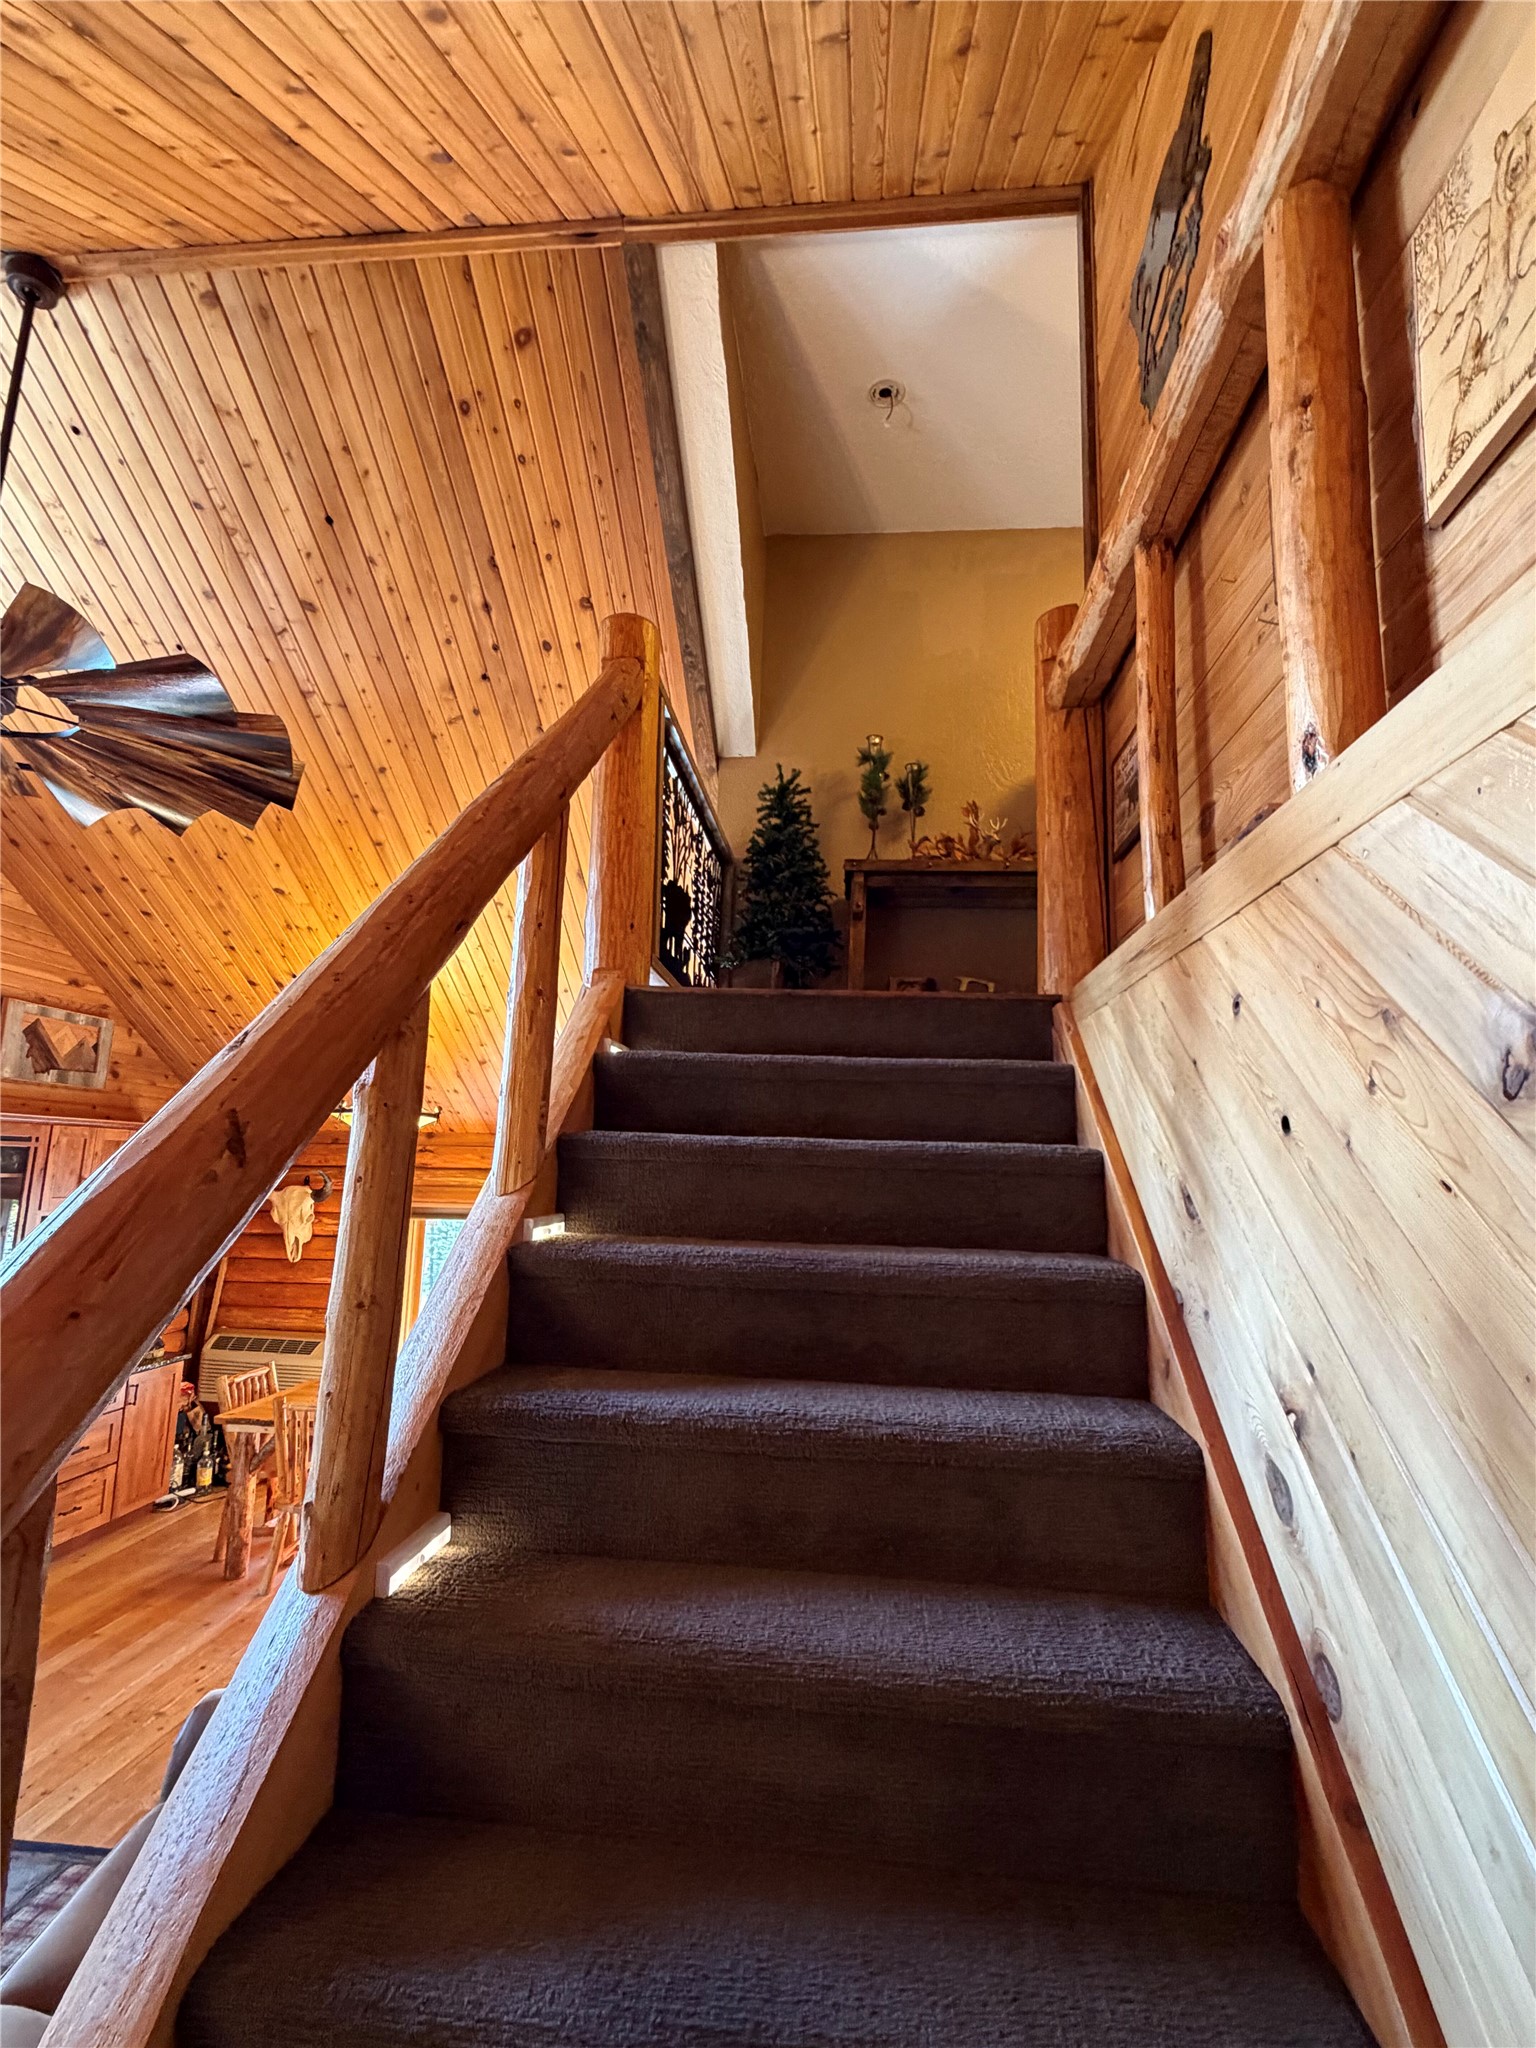
Staircase featuring natural wood tongue-and-groove paneled walls and vaulted ceiling, hand-hewn log railing, and carpeted treads
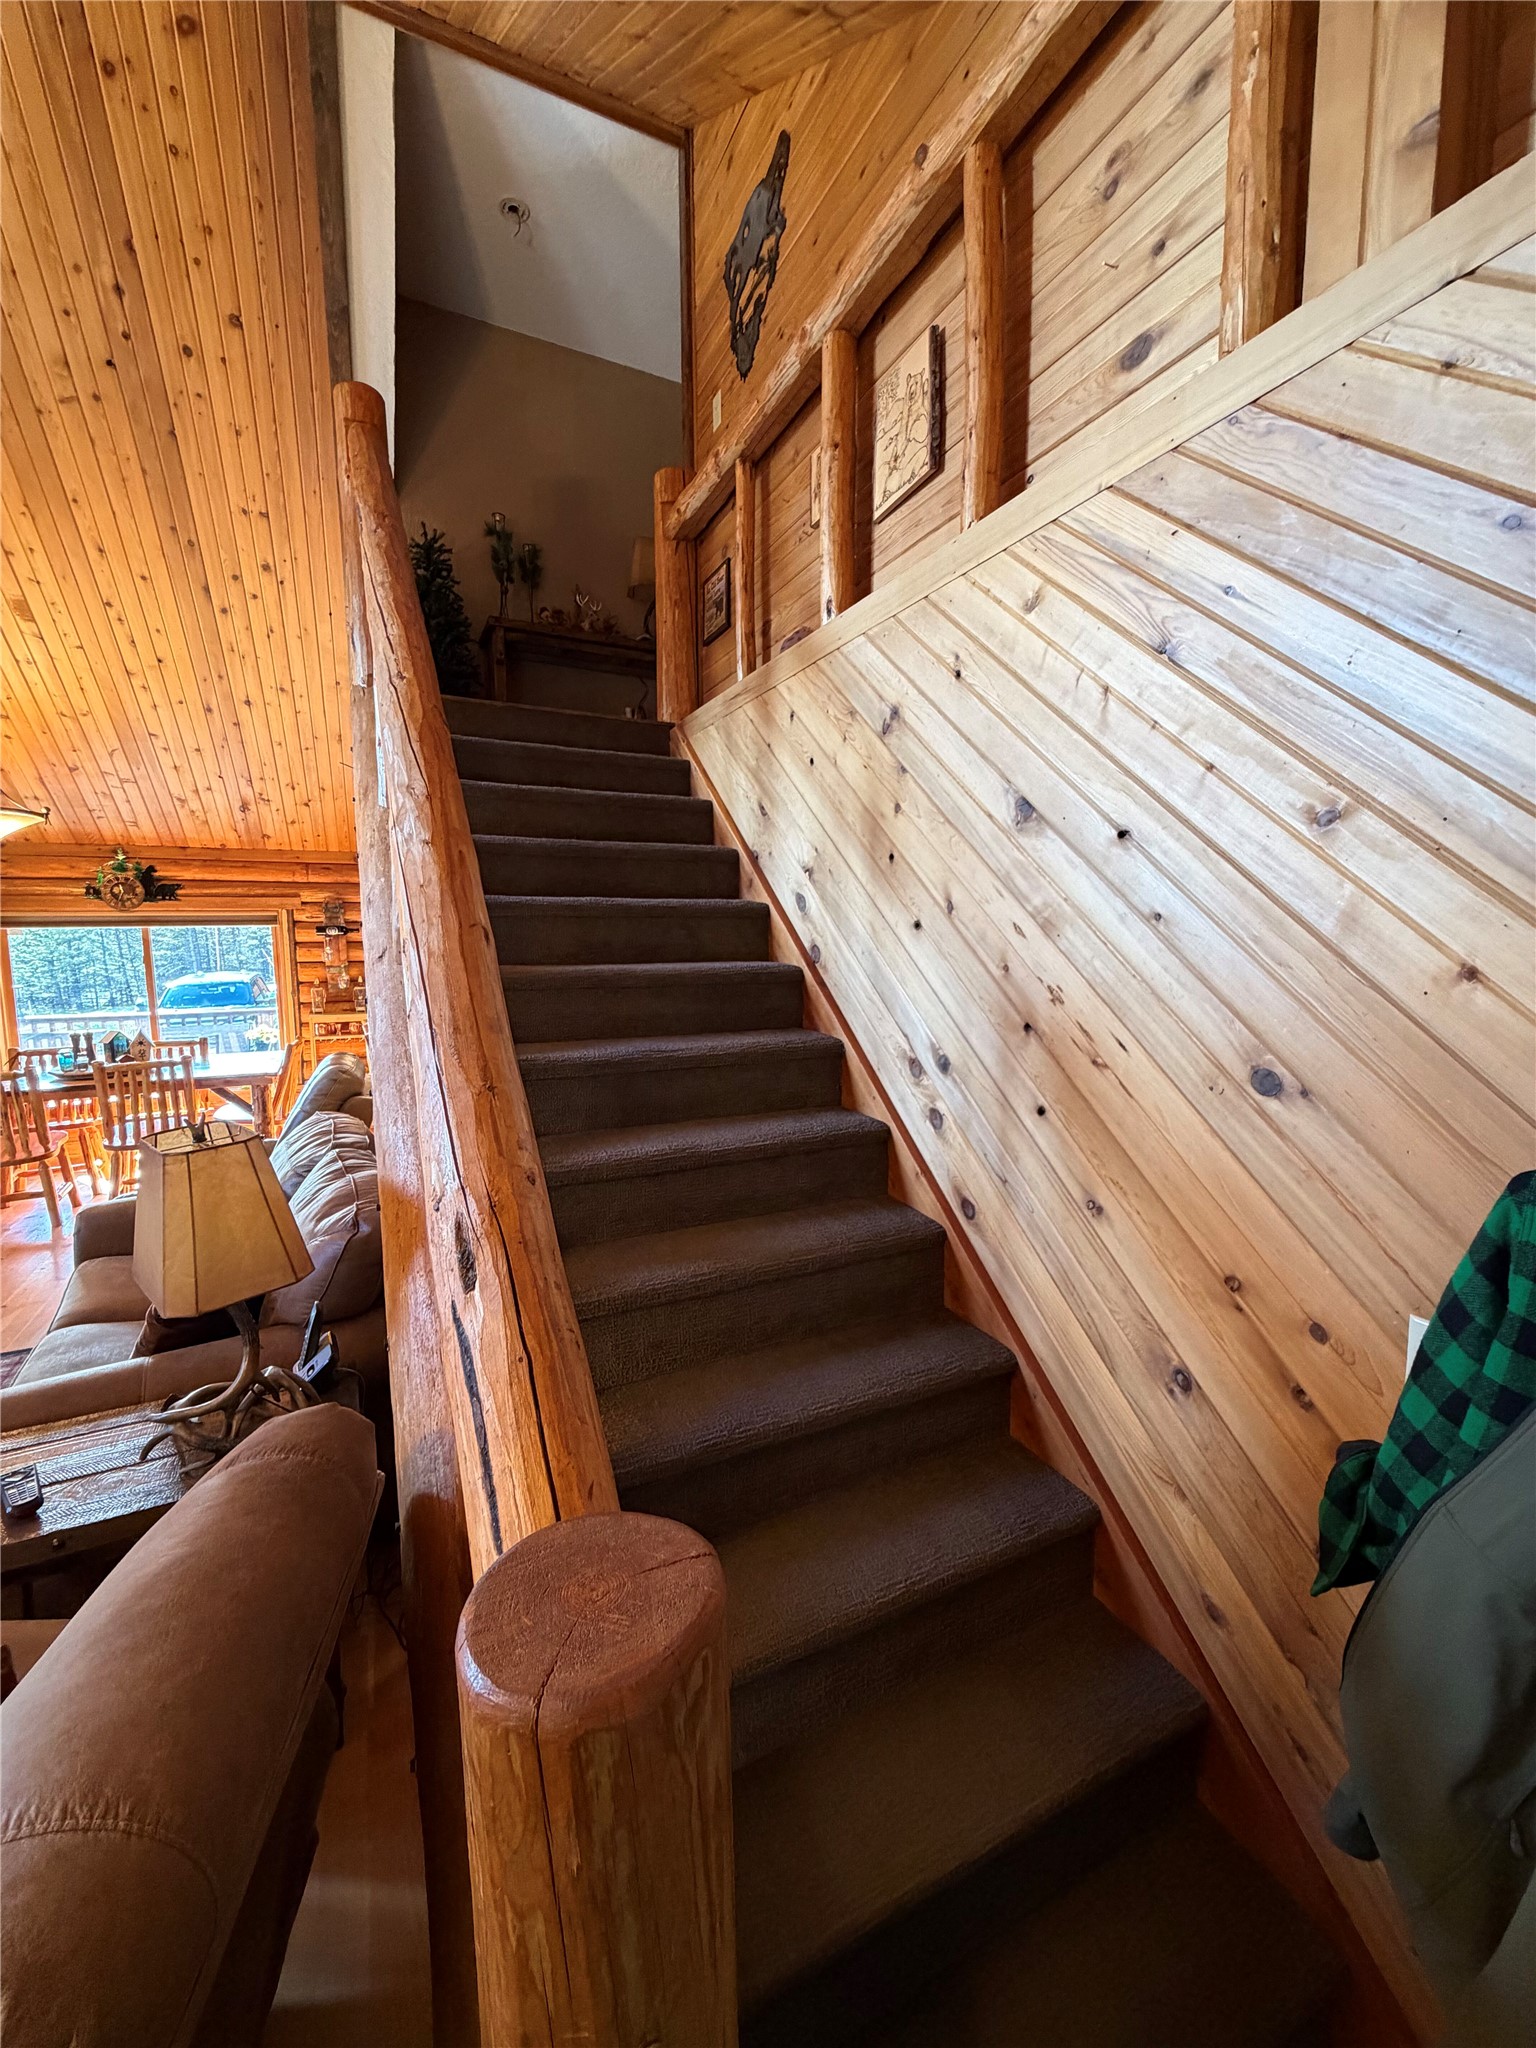
Staircase featuring natural wood-paneled walls, tongue-and-groove ceiling treatment, and a rustic log handrail
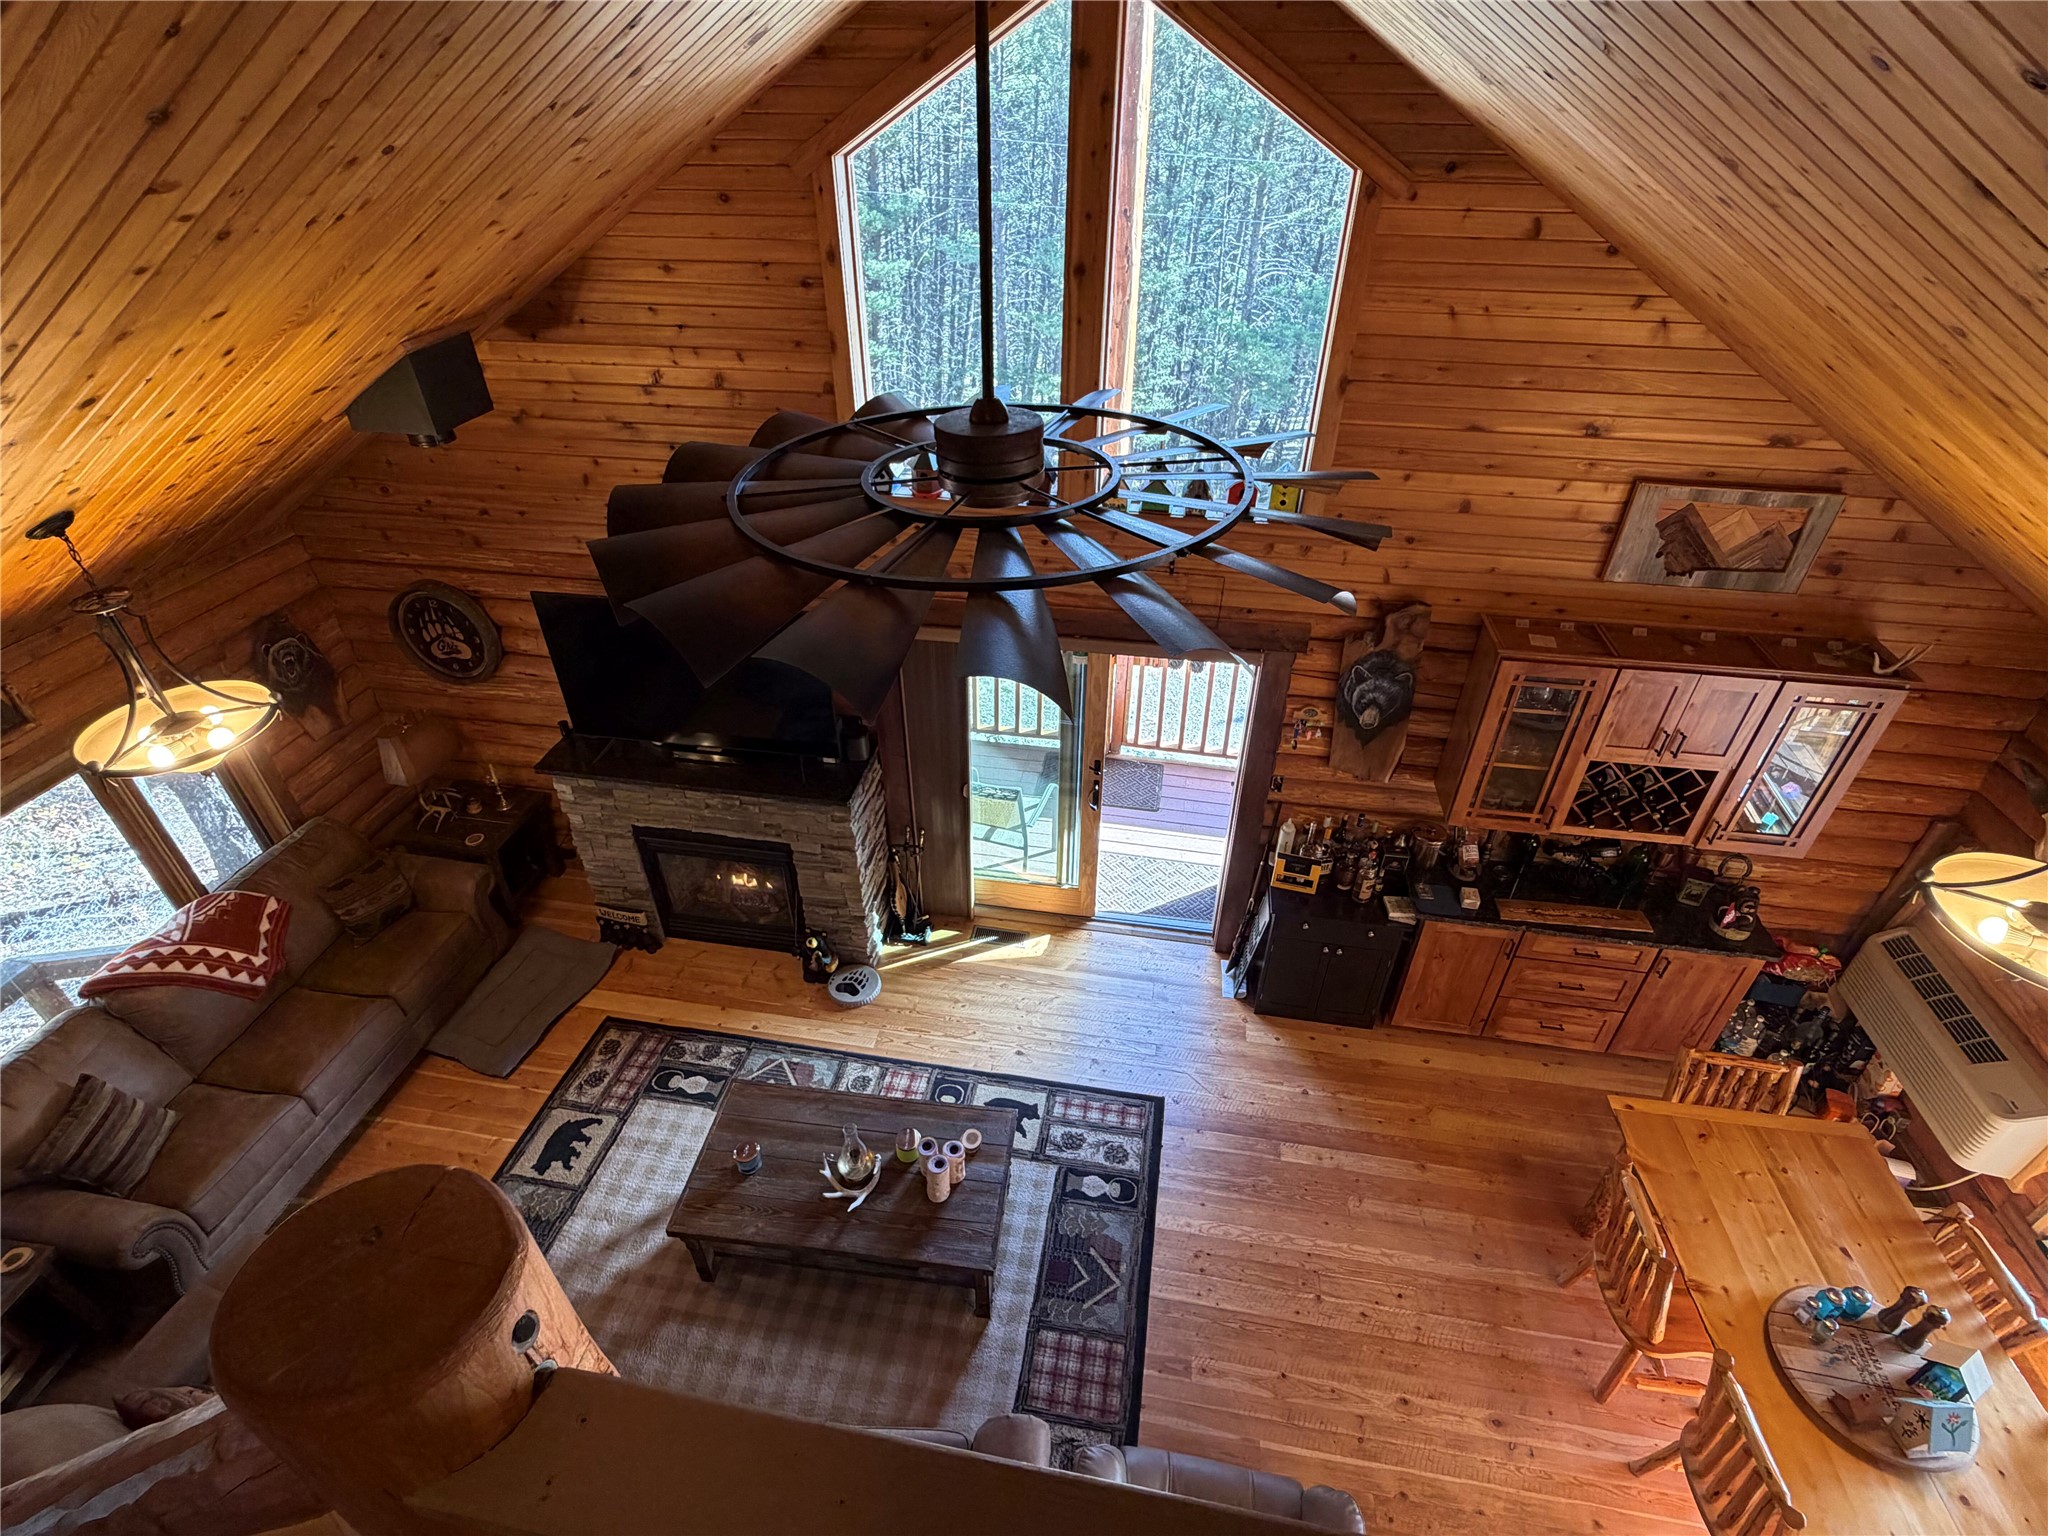
view from 2nd story landing: vaulted ceilings with exposed log walls and wood-finish flooring, floor-to-ceiling geometric windows, stone-surround fireplace, and custom built-in wood cabinetry
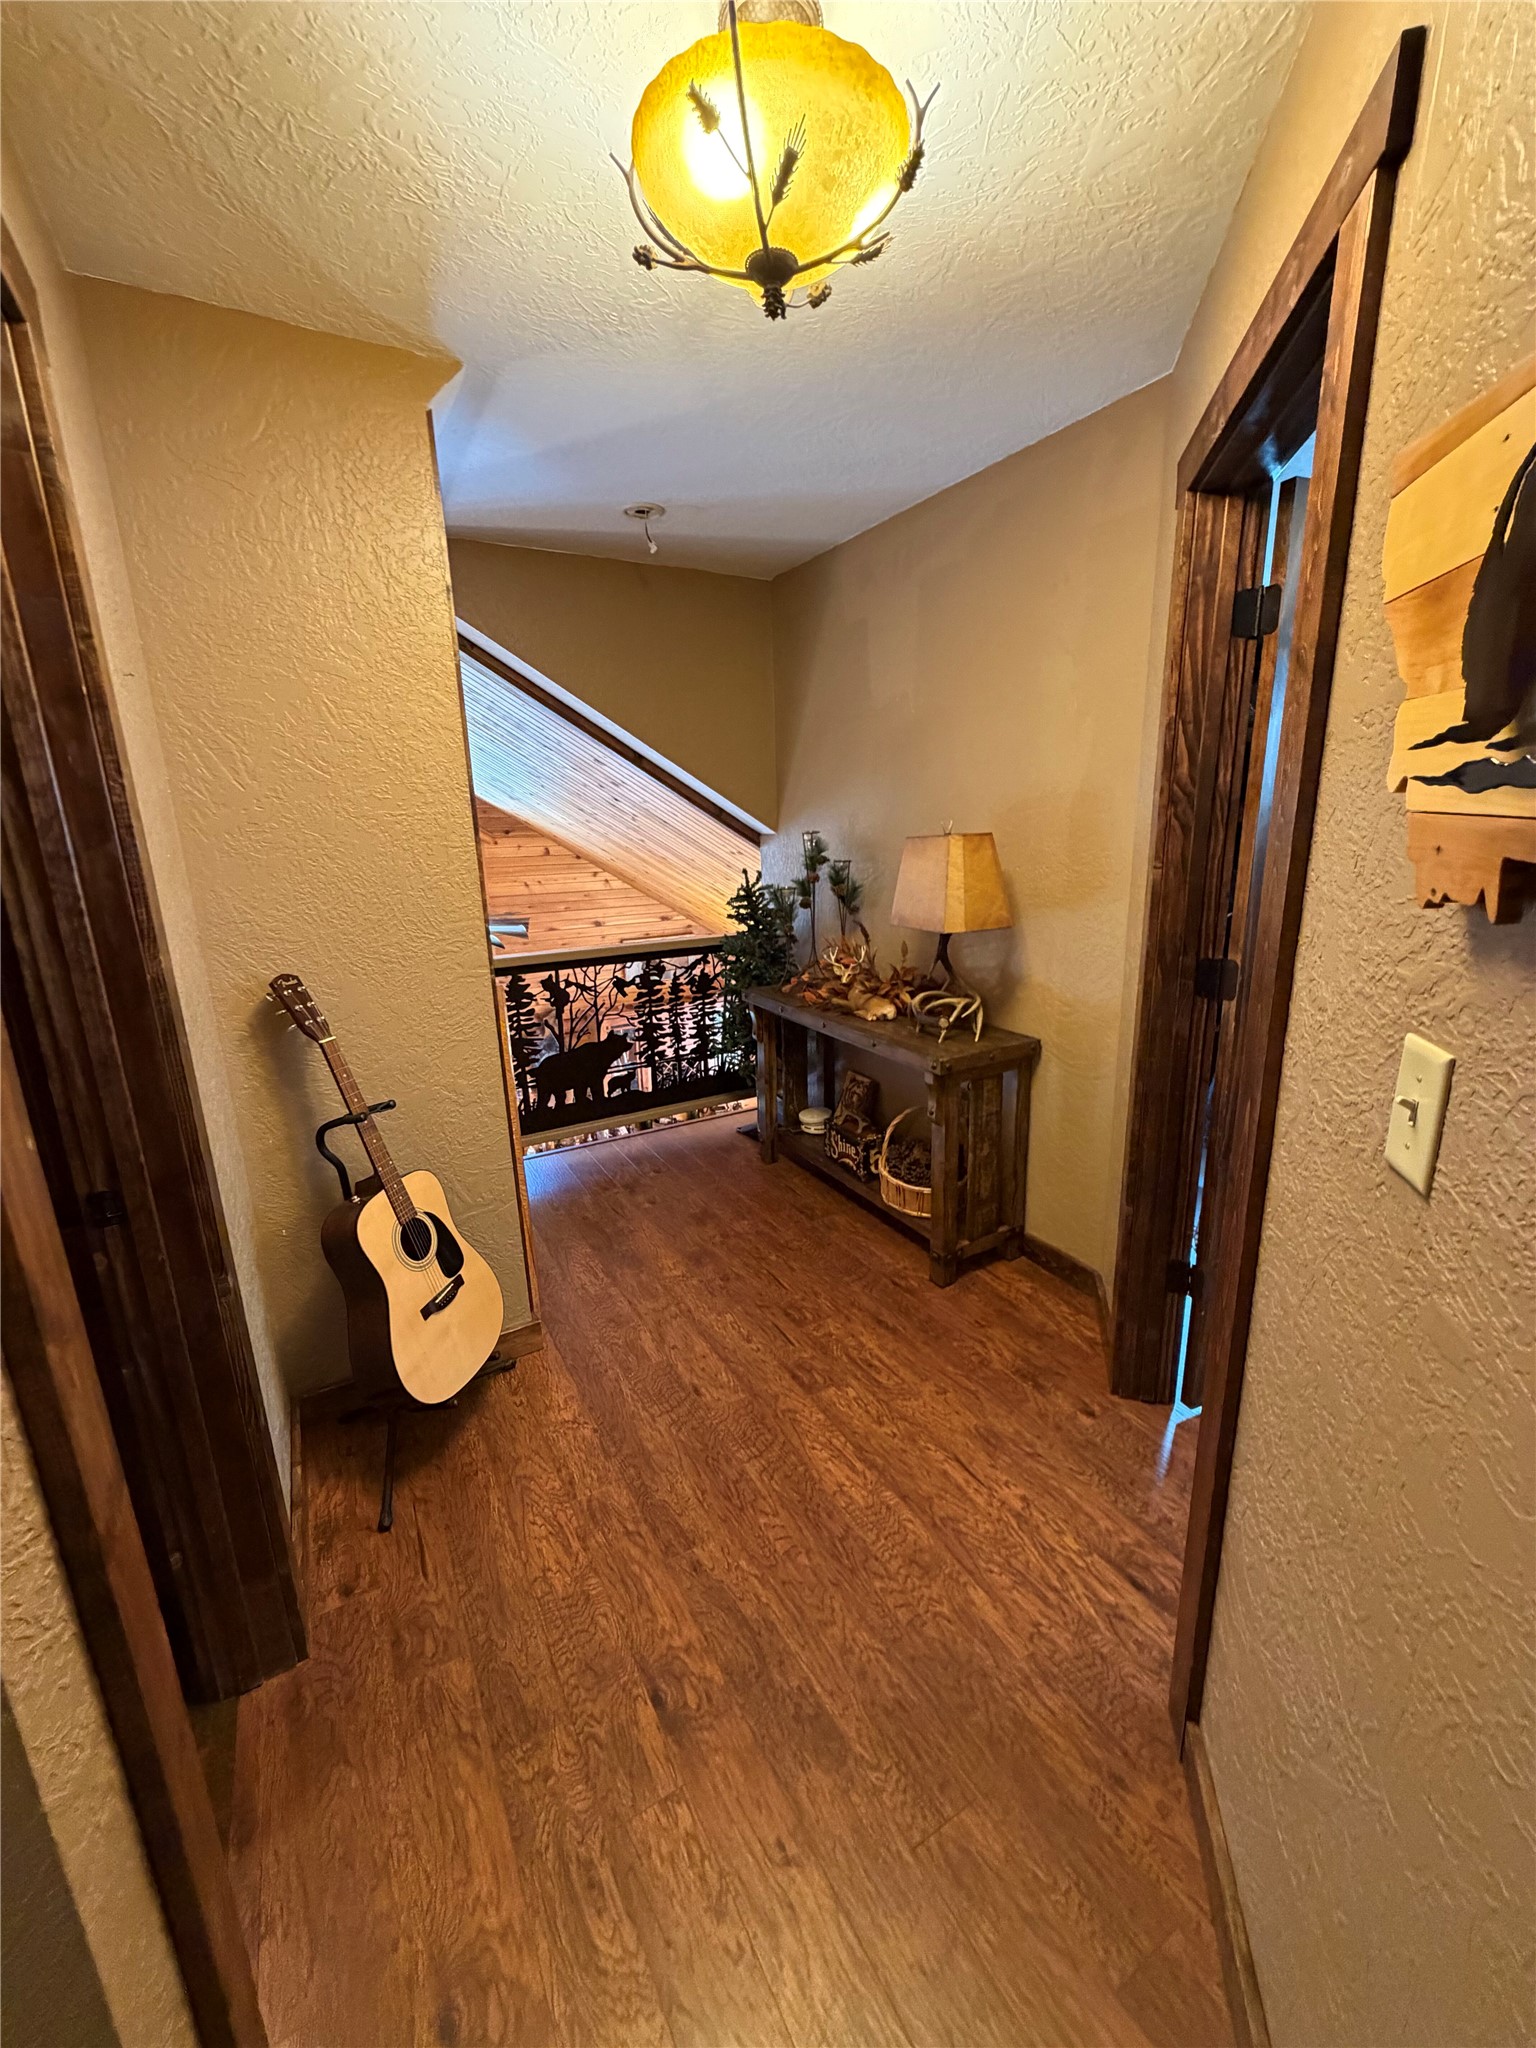
Upstairs hallway shows vaulted ceiling with natural wood-plank finish, metal railing featuring custom forest-motif metalwork, and wood-finish flooring
Wood-finish flooring, metal railing with nature-inspired cut-out panels, decorative pendant light fixture, and heavy wood door trim
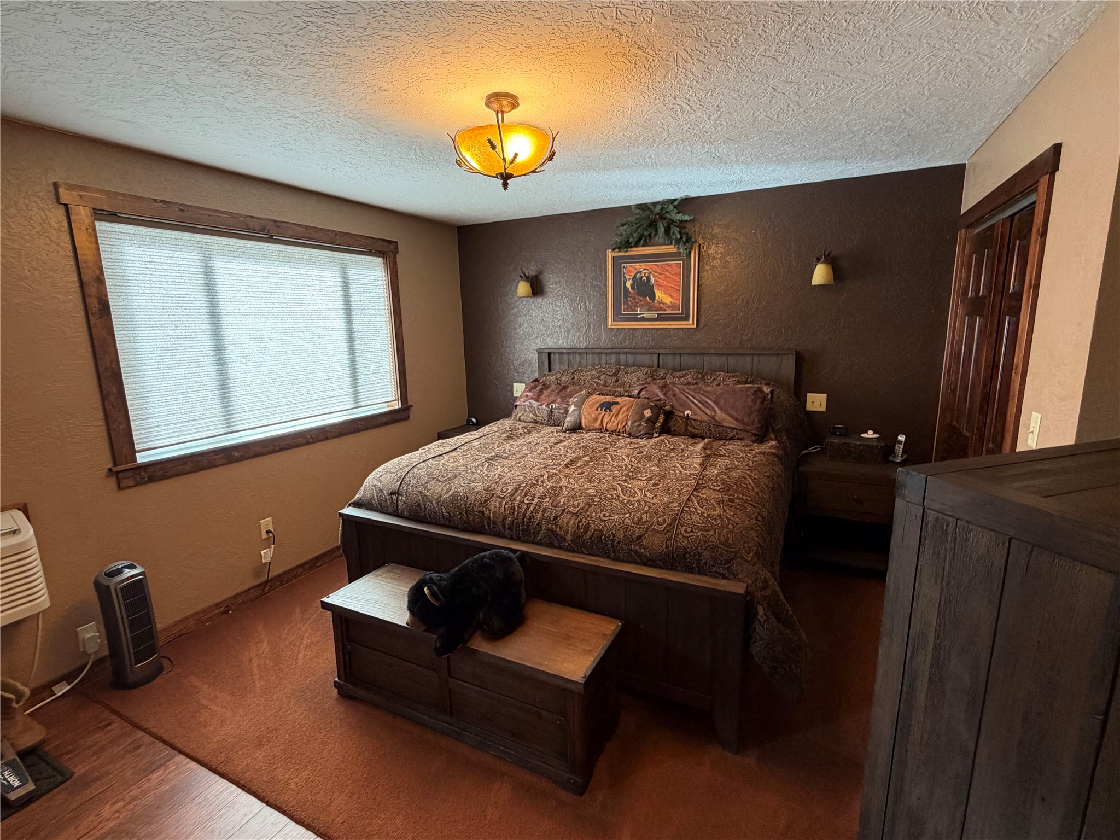
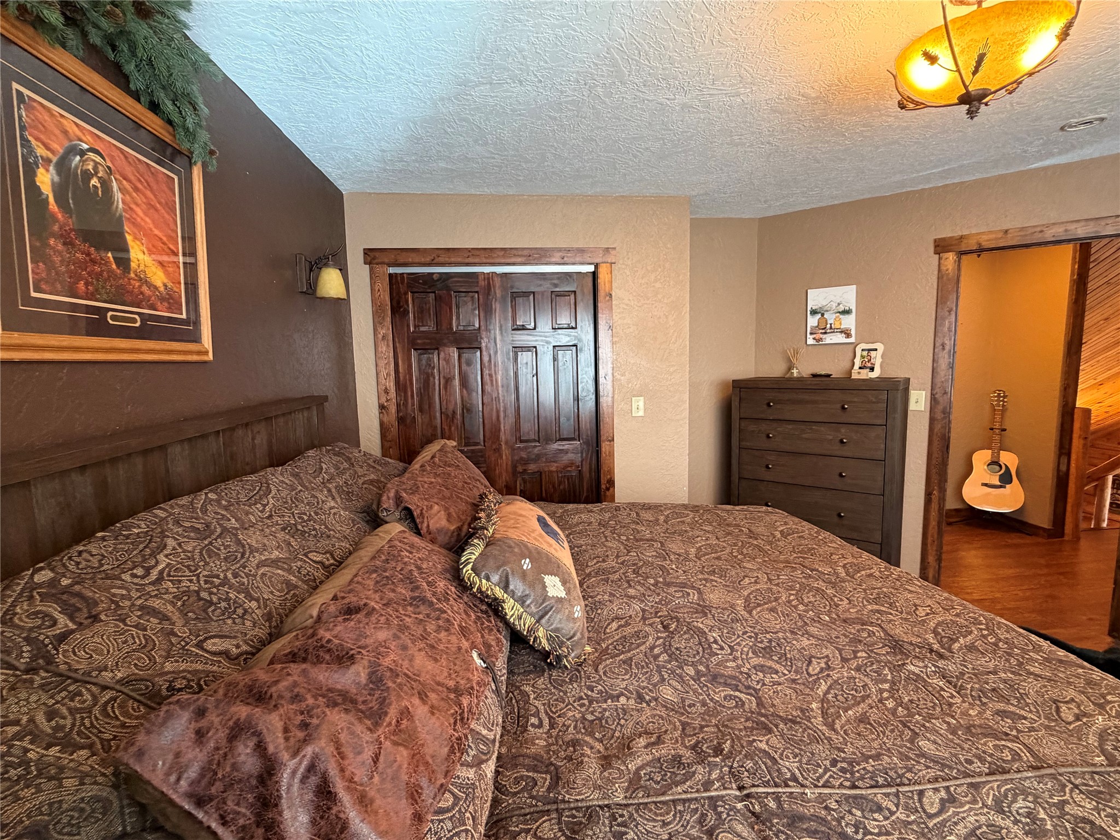
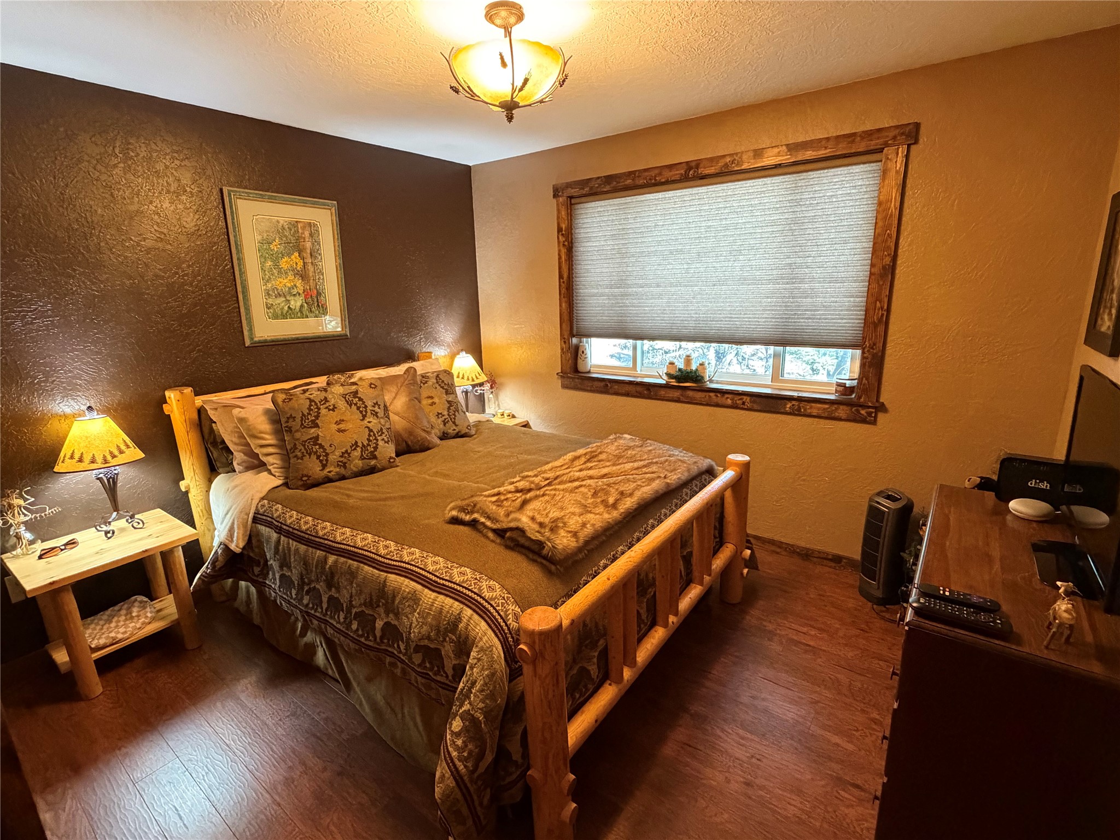
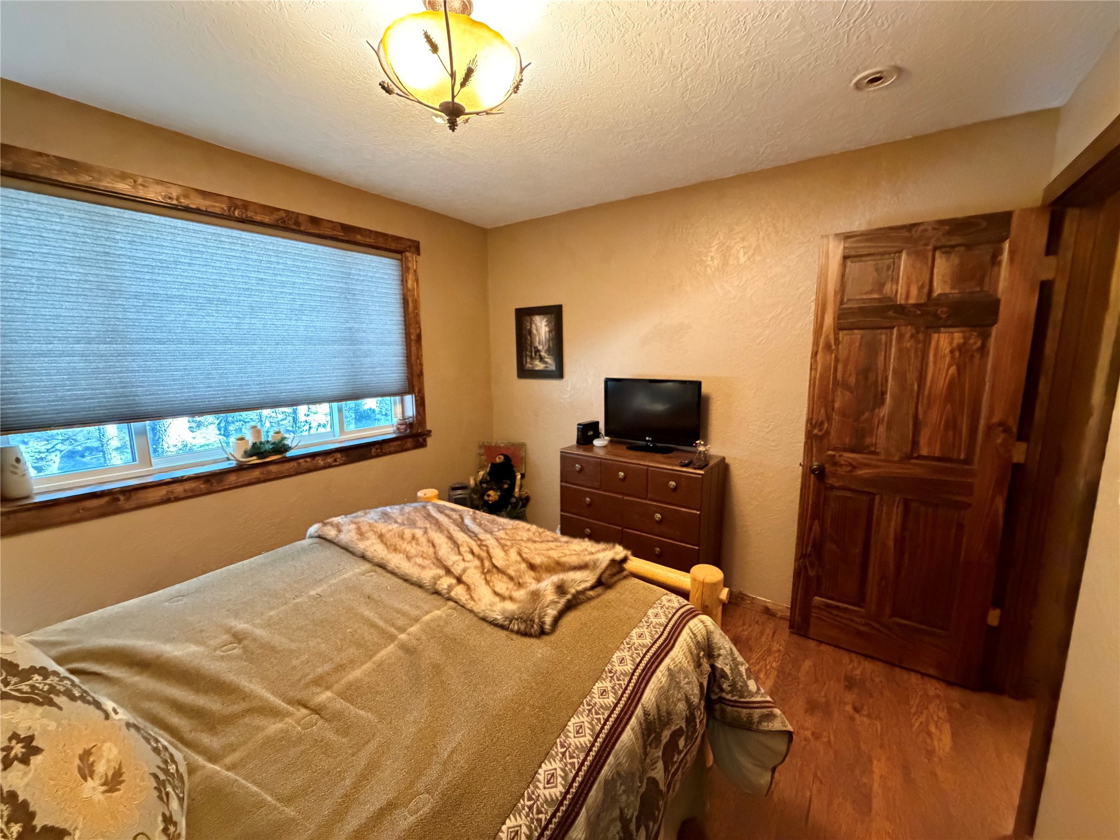
Upstairs Master bedroom featuring wood-trimmed window casing, textured accent wall, two wall-mounted light fixtures, flush-mount ceiling light, and wood-panel interior door
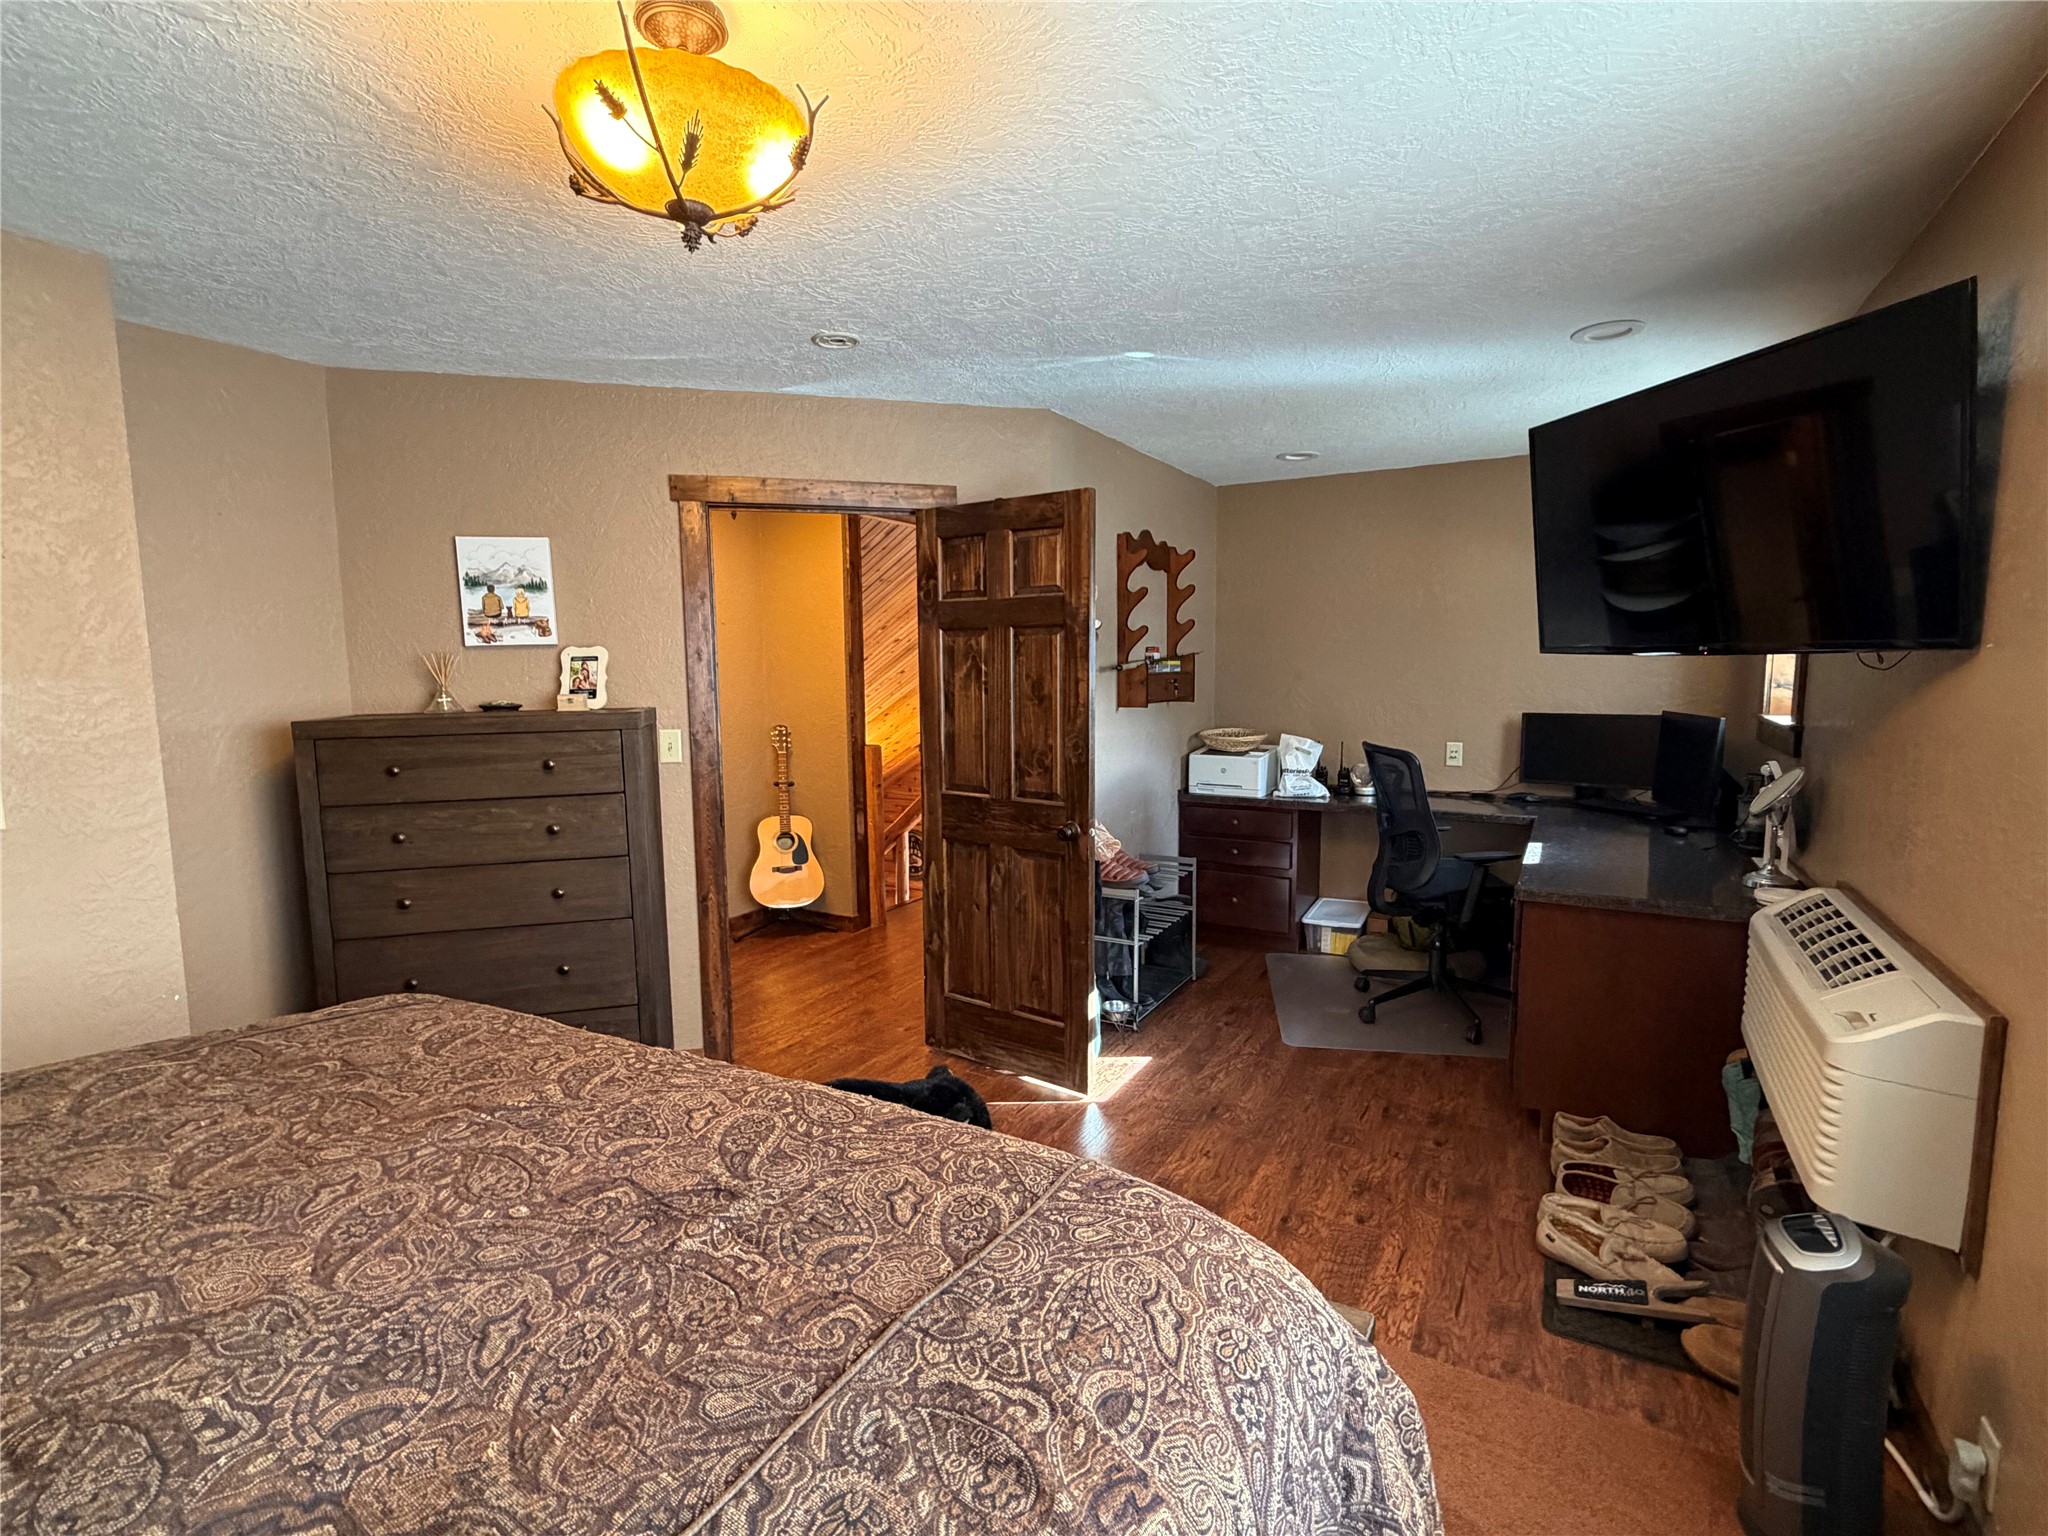
Wood-finish flooring, multi-panel wood door with matching trim, wall-mounted air conditioning unit, and decorative ceiling lighting fixture, office area
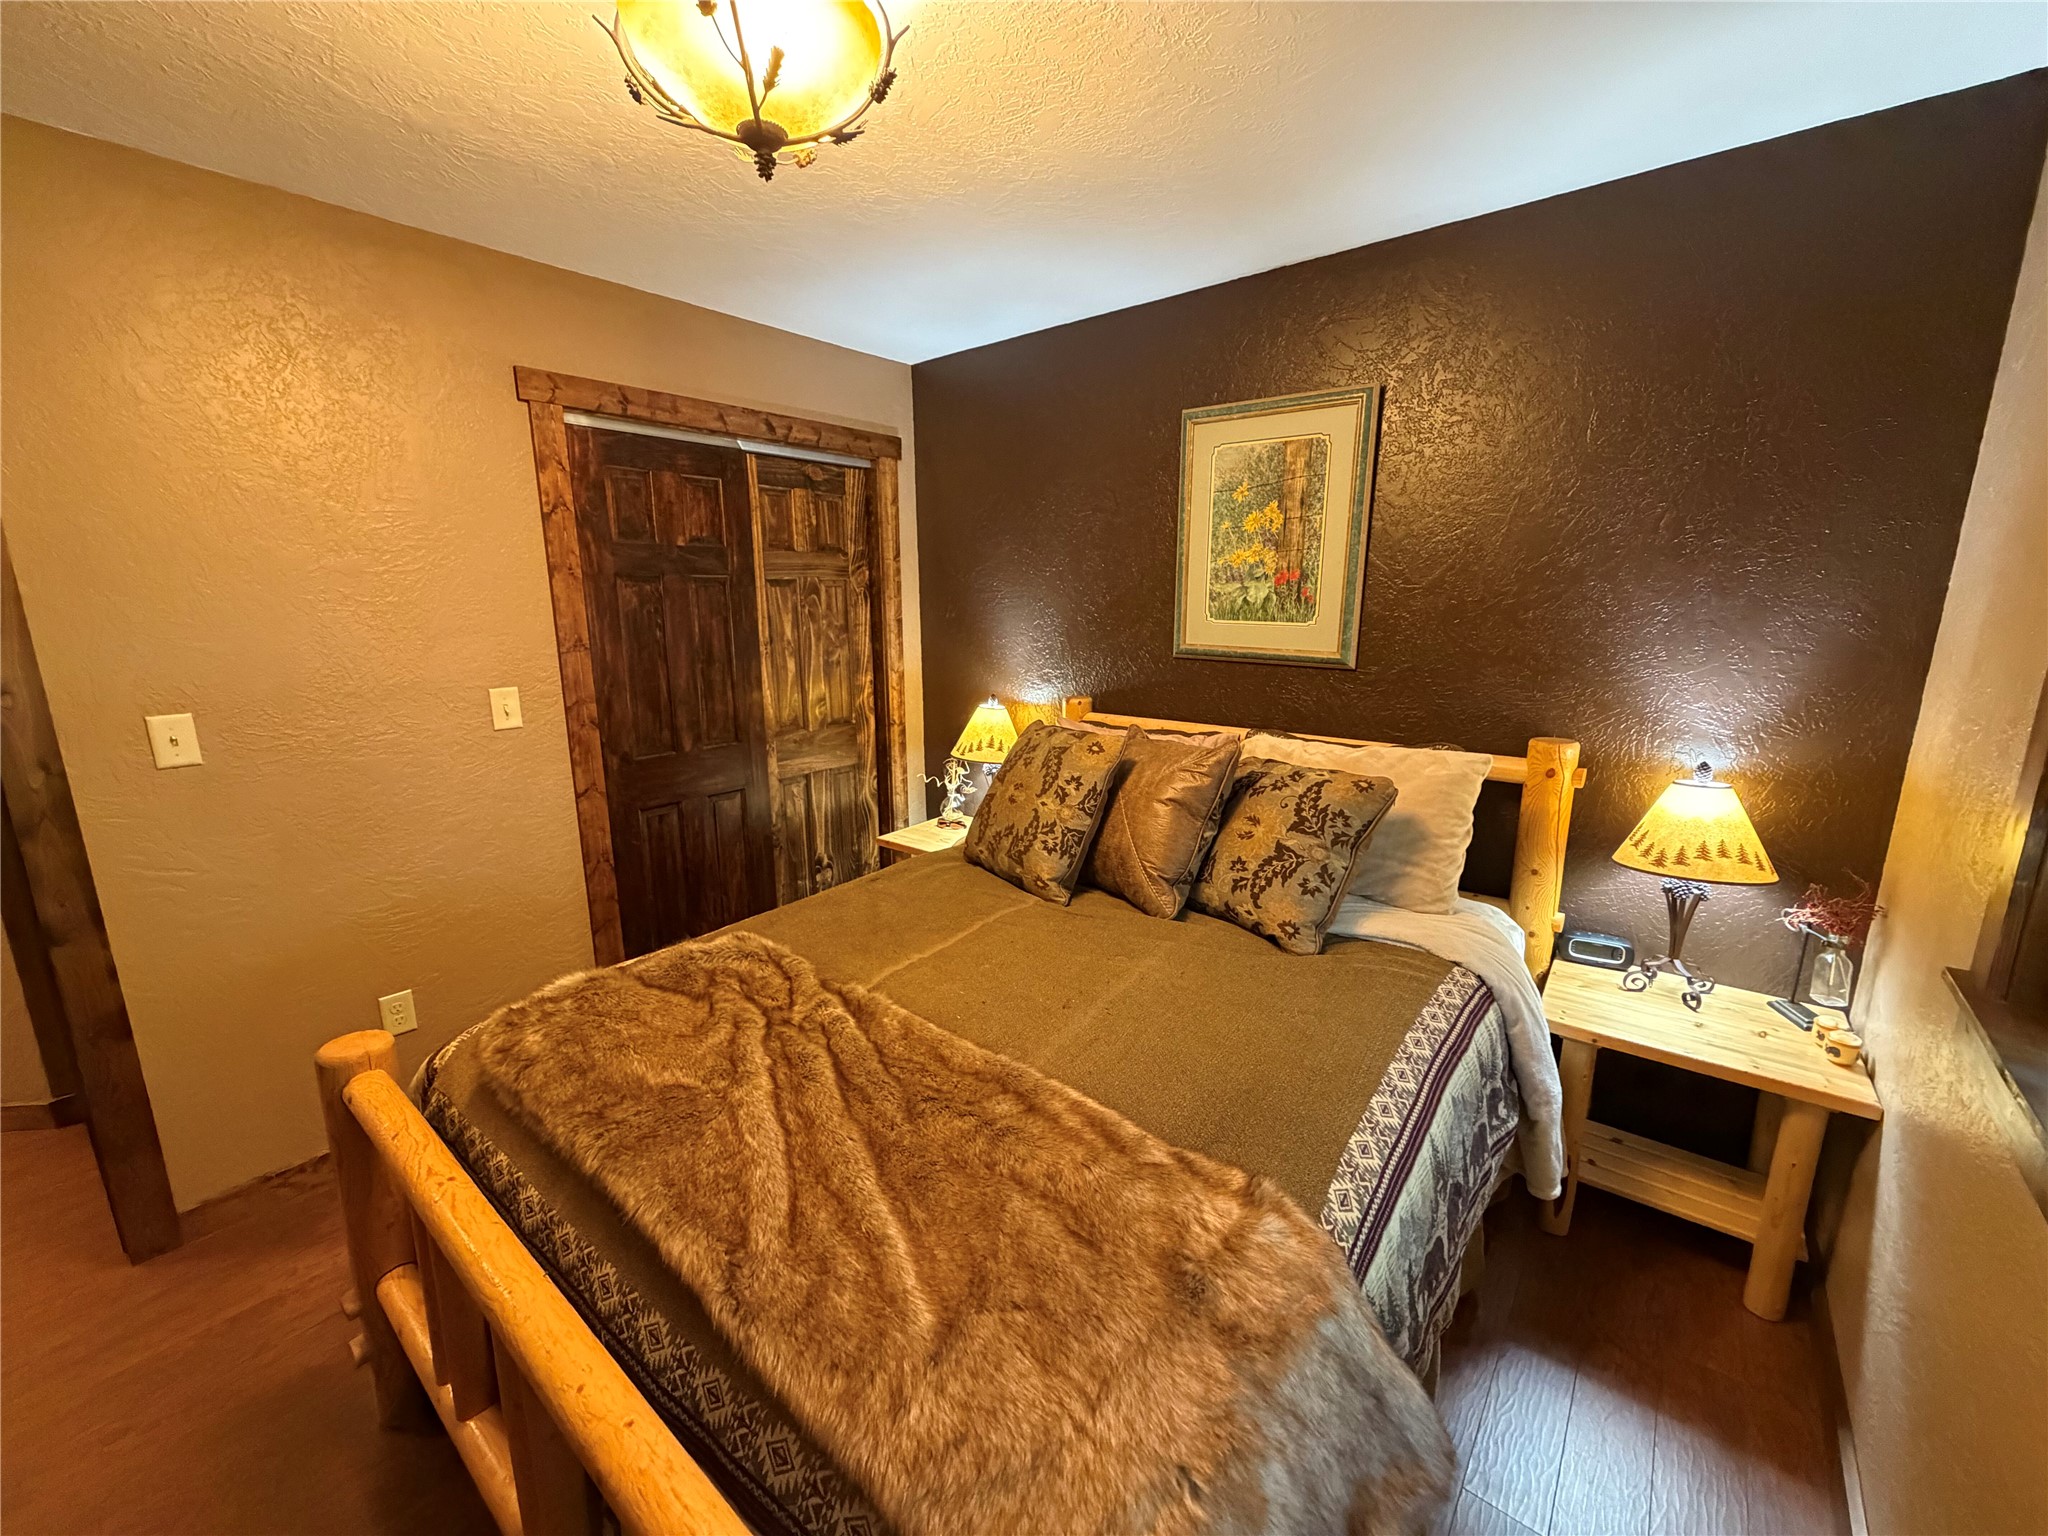
Accent wall featuring earth-toned paint, dark-stained wood door trim, six-panel wood closet doors, and a rustic-style chandelier
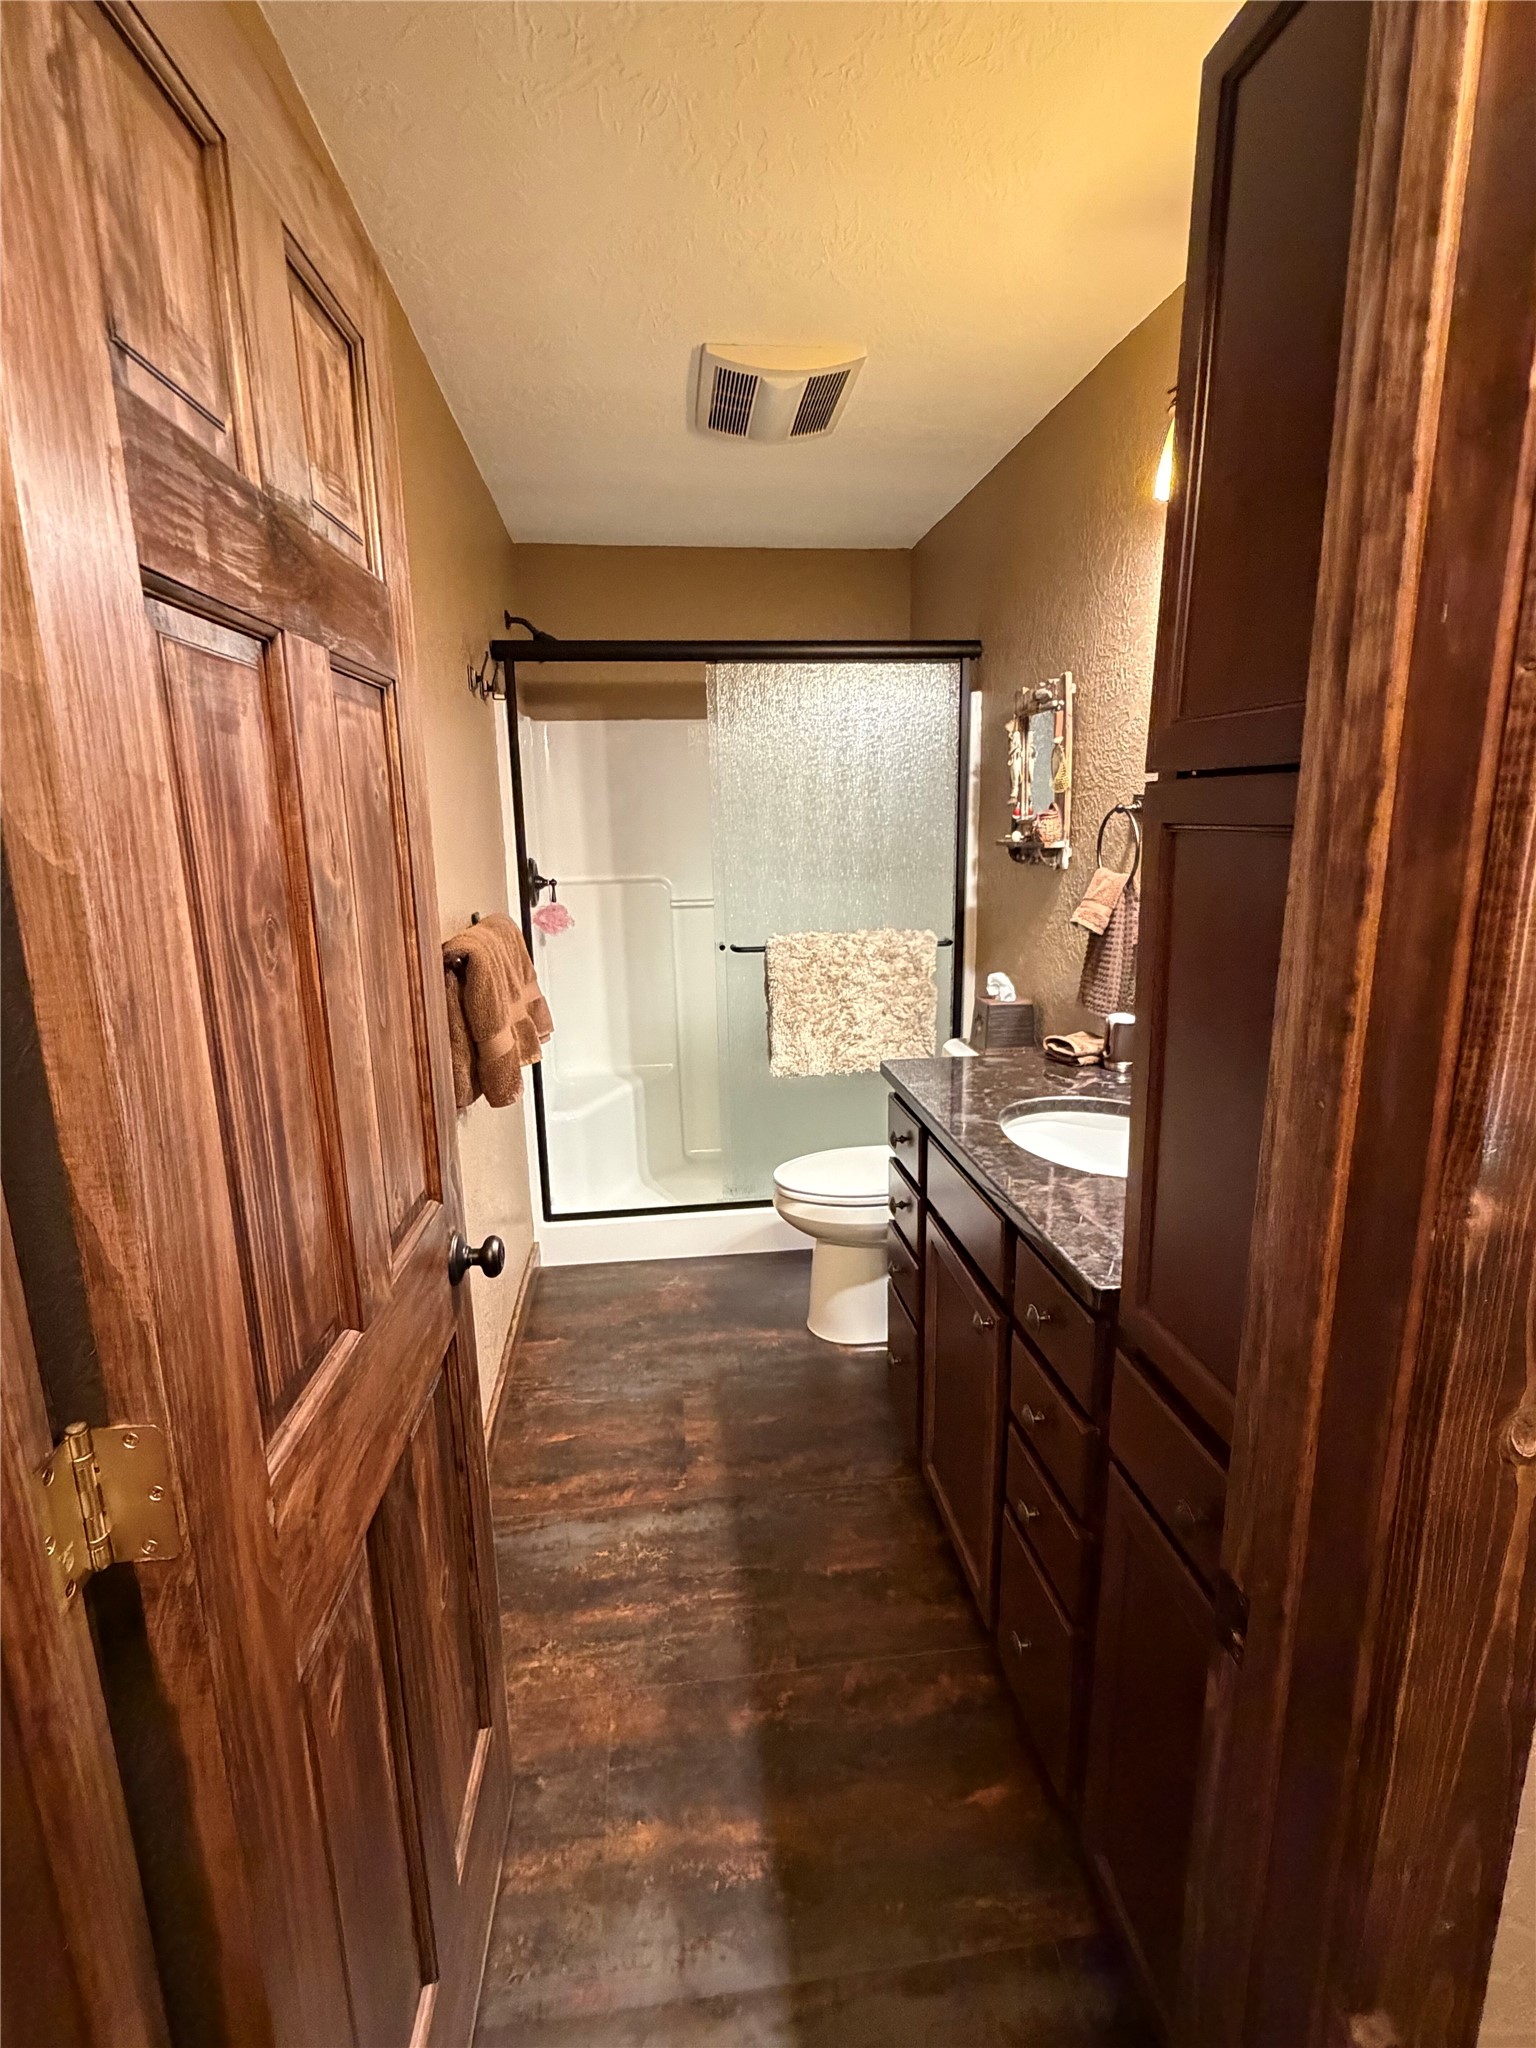
Bathroom featuring wood-finish flooring, dark-stained wood cabinetry with a full-height storage tower, granite vanity countertop with an integrated basin, and a walk-in shower with a glass enclosure
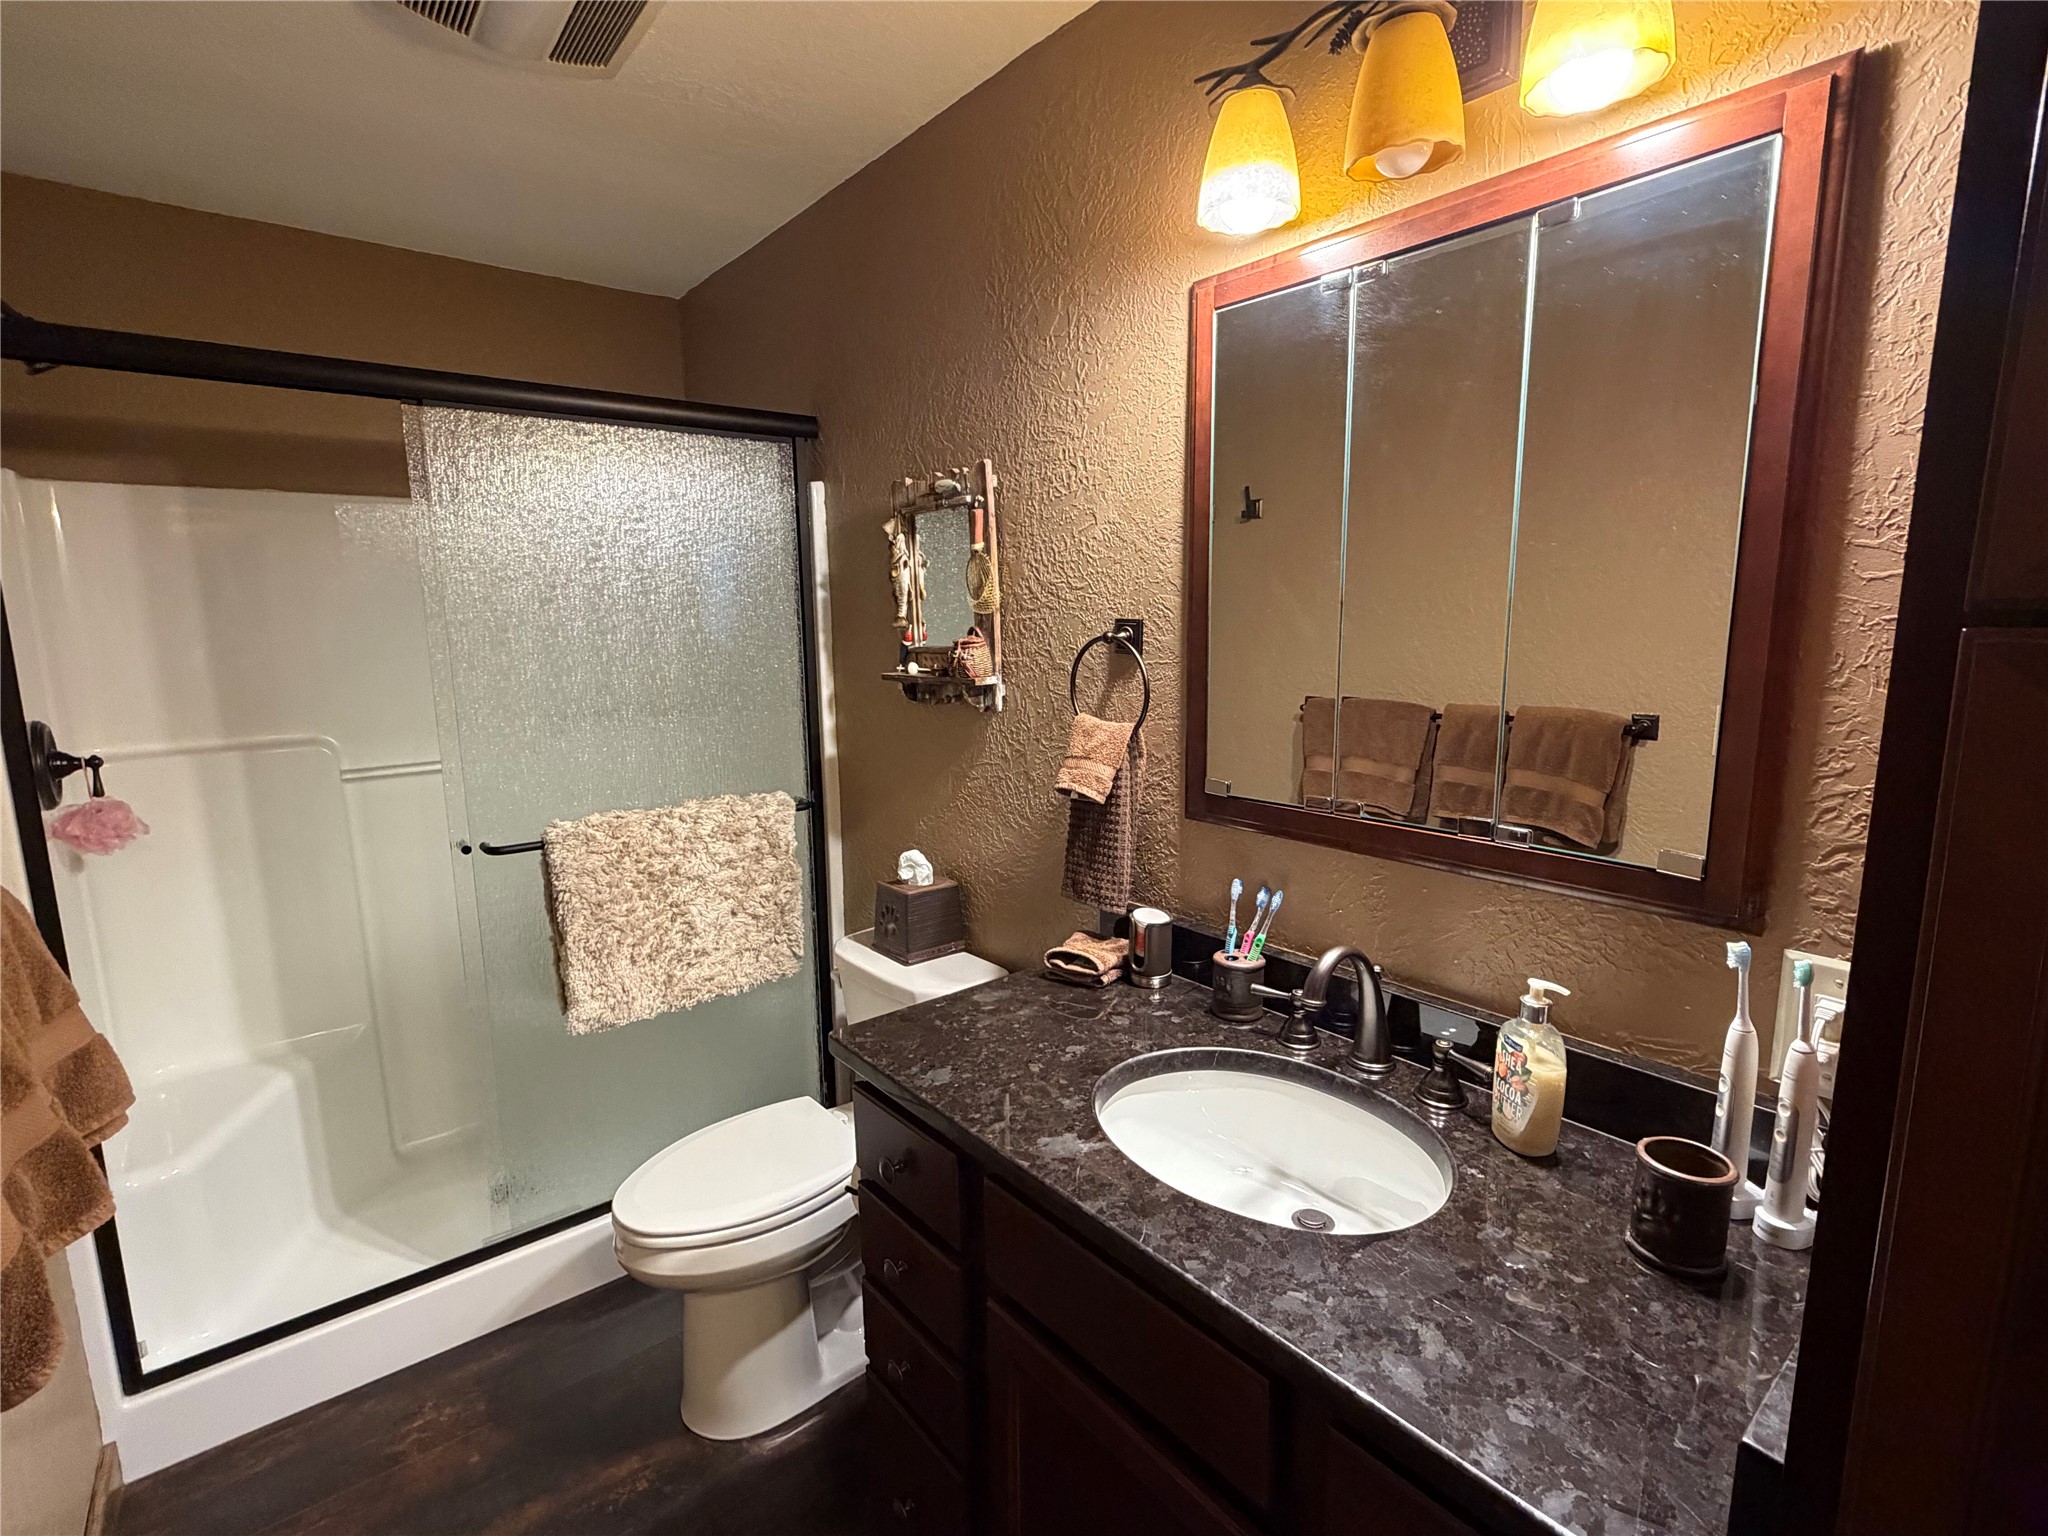
Bathroom featuring a dark granite countertop with an integrated oval sink, wood-finish cabinetry, a framed tri-panel medicine cabinet, and a walk-in shower with a glass sliding enclosure
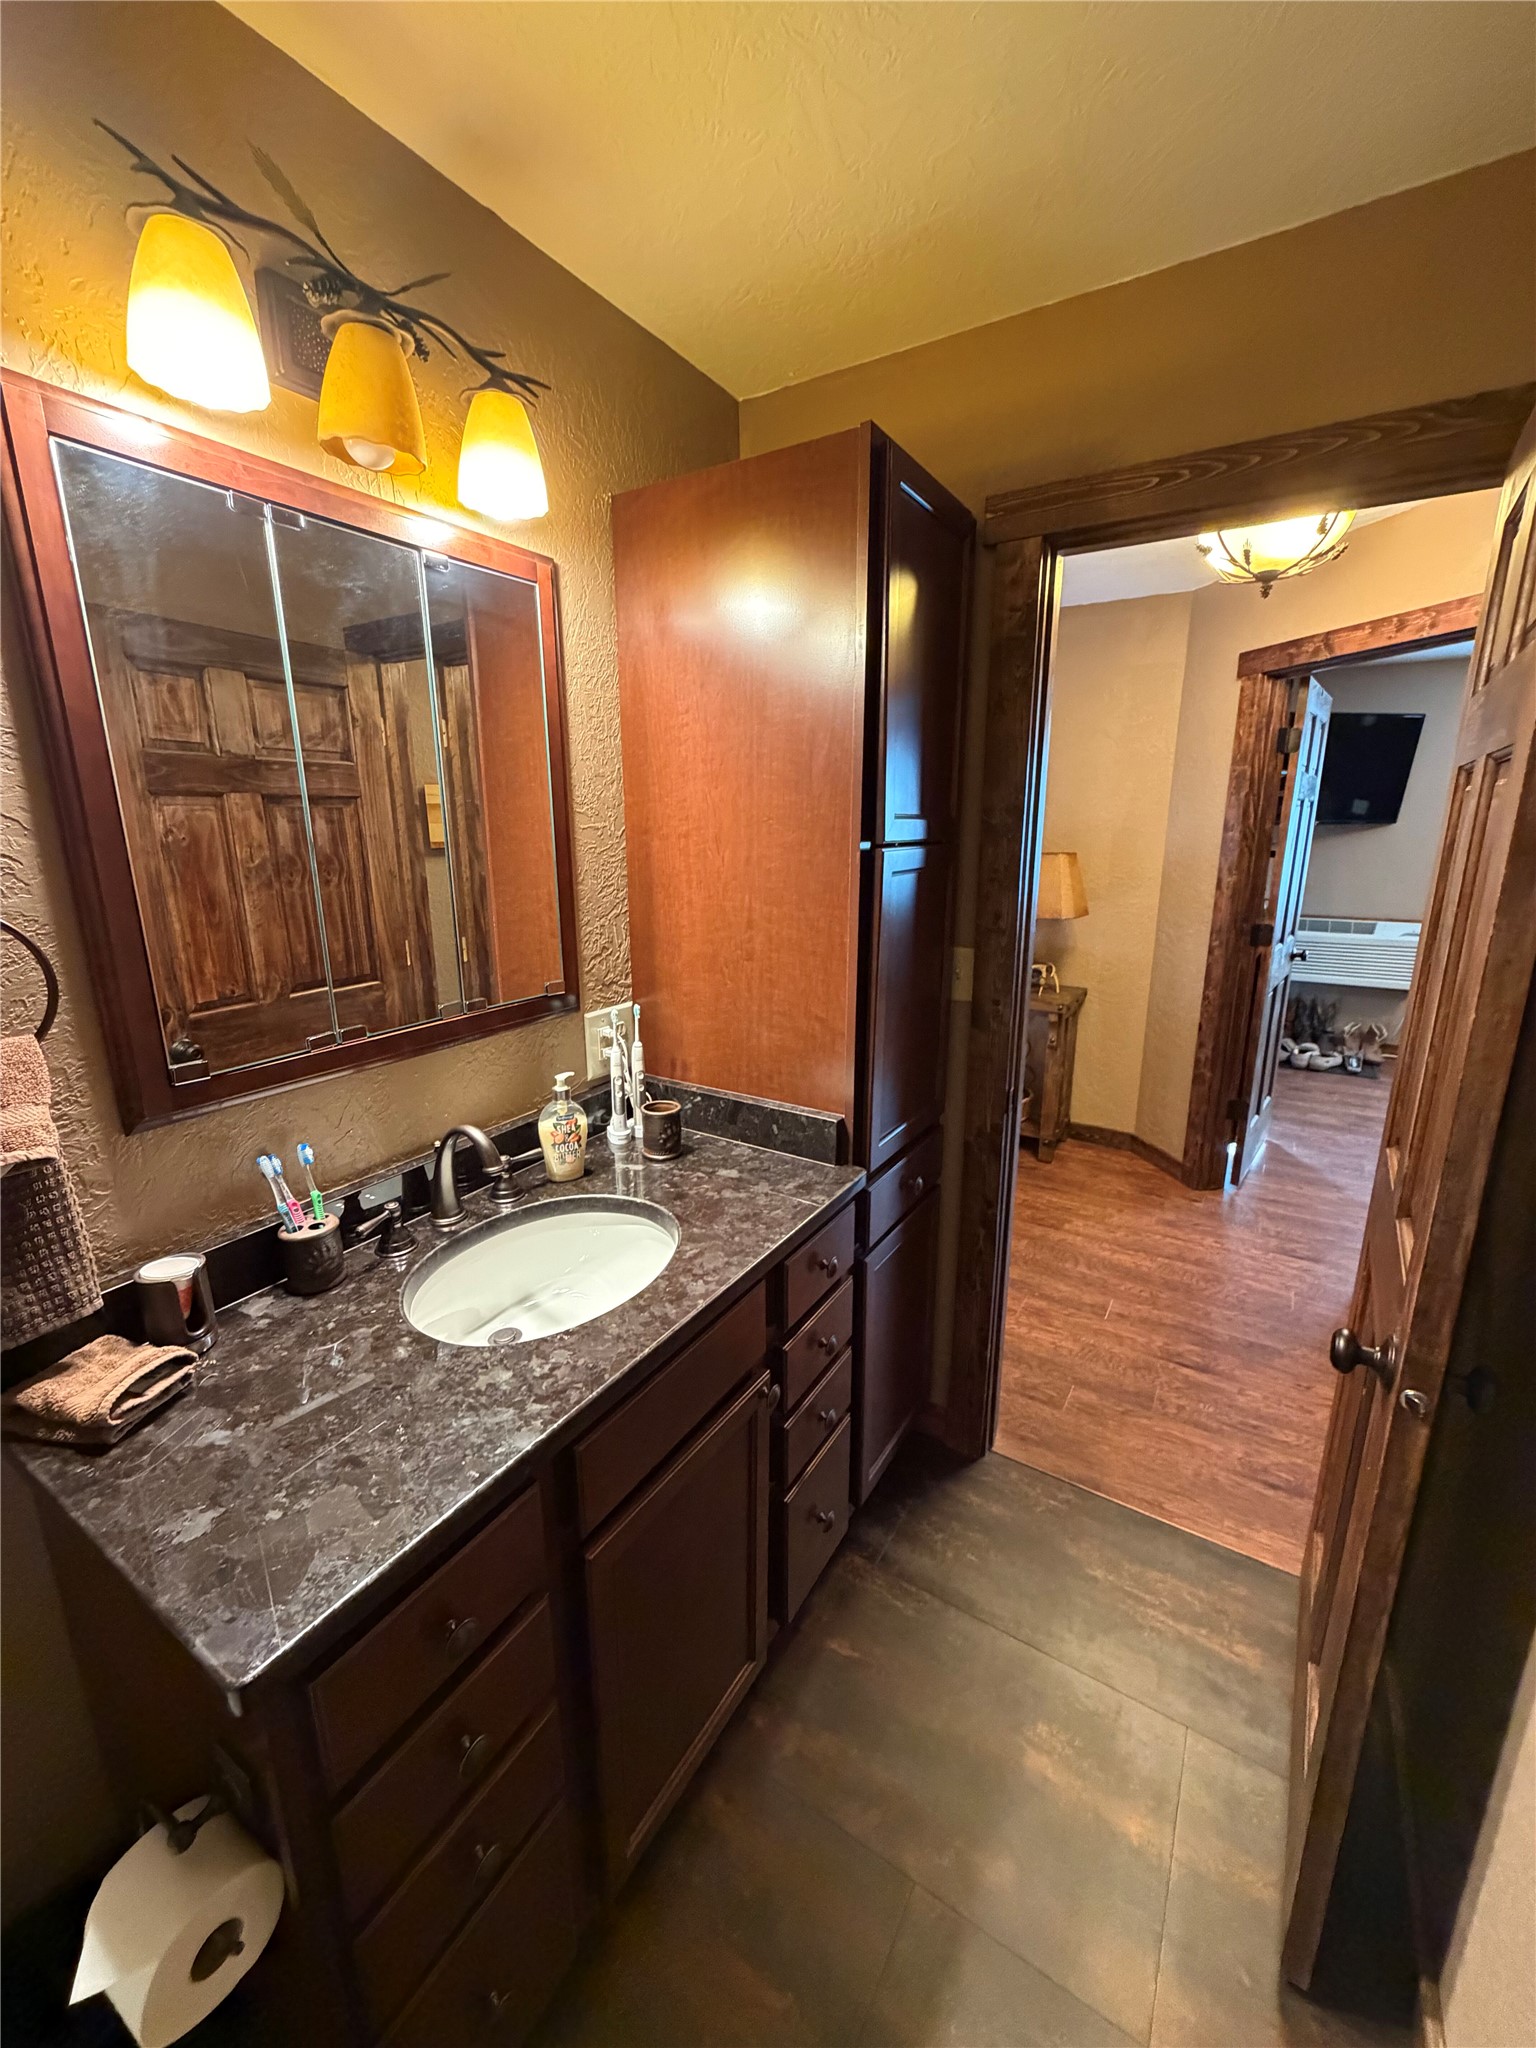
Vanity featuring dark-stained cabinetry, a granite countertop, an integrated oval sink, and a matching full-height linen tower, accented by a three-light fixture above a framed mirror
Walk-in shower enclosure with textured glass sliding doors, molded bench seat, matte black frame, and wood-finish flooring
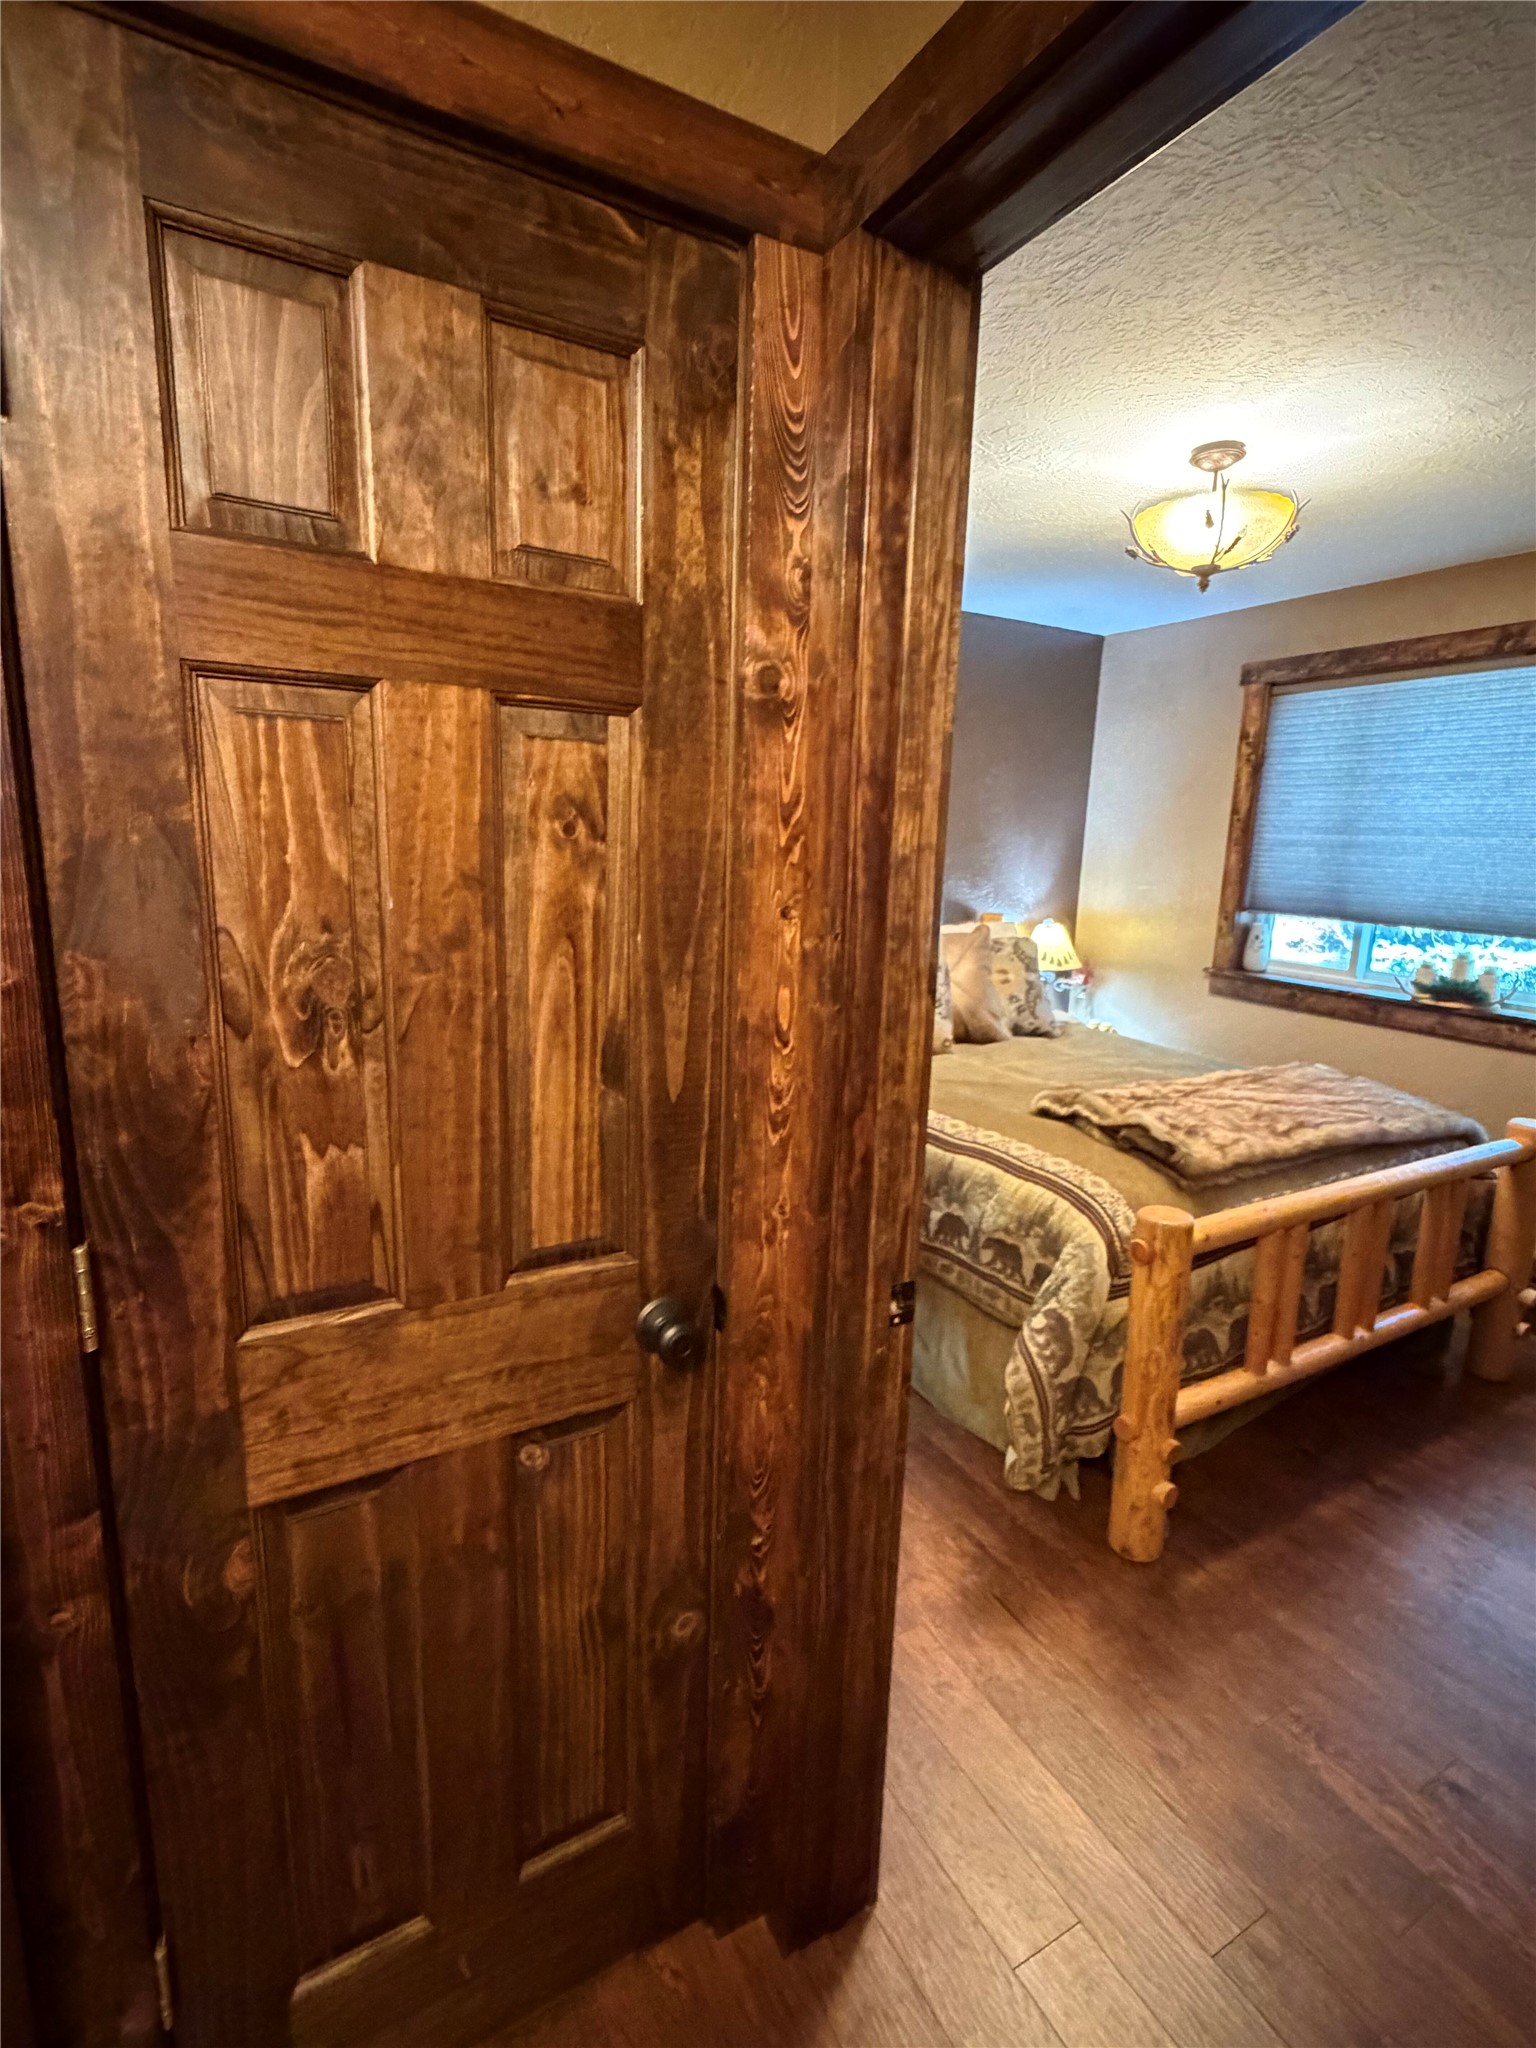
2nd upstairs bedroom w solid wood six-panel door with dark-stained finish, complemented by matching wood-trimmed doorway, wood-finish flooring, and multi-light semi-flush mount ceiling fixture
Textured walls featuring a deep-toned accent wall, wood-finish flooring, custom wood window trim
Textured wall finish, wood-finish flooring, and dual-paneled wood closet doors with matching wood trim
Wood-finish flooring, custom wood-trimmed window casing, six-panel wood door, and decorative ceiling-mounted light fixture
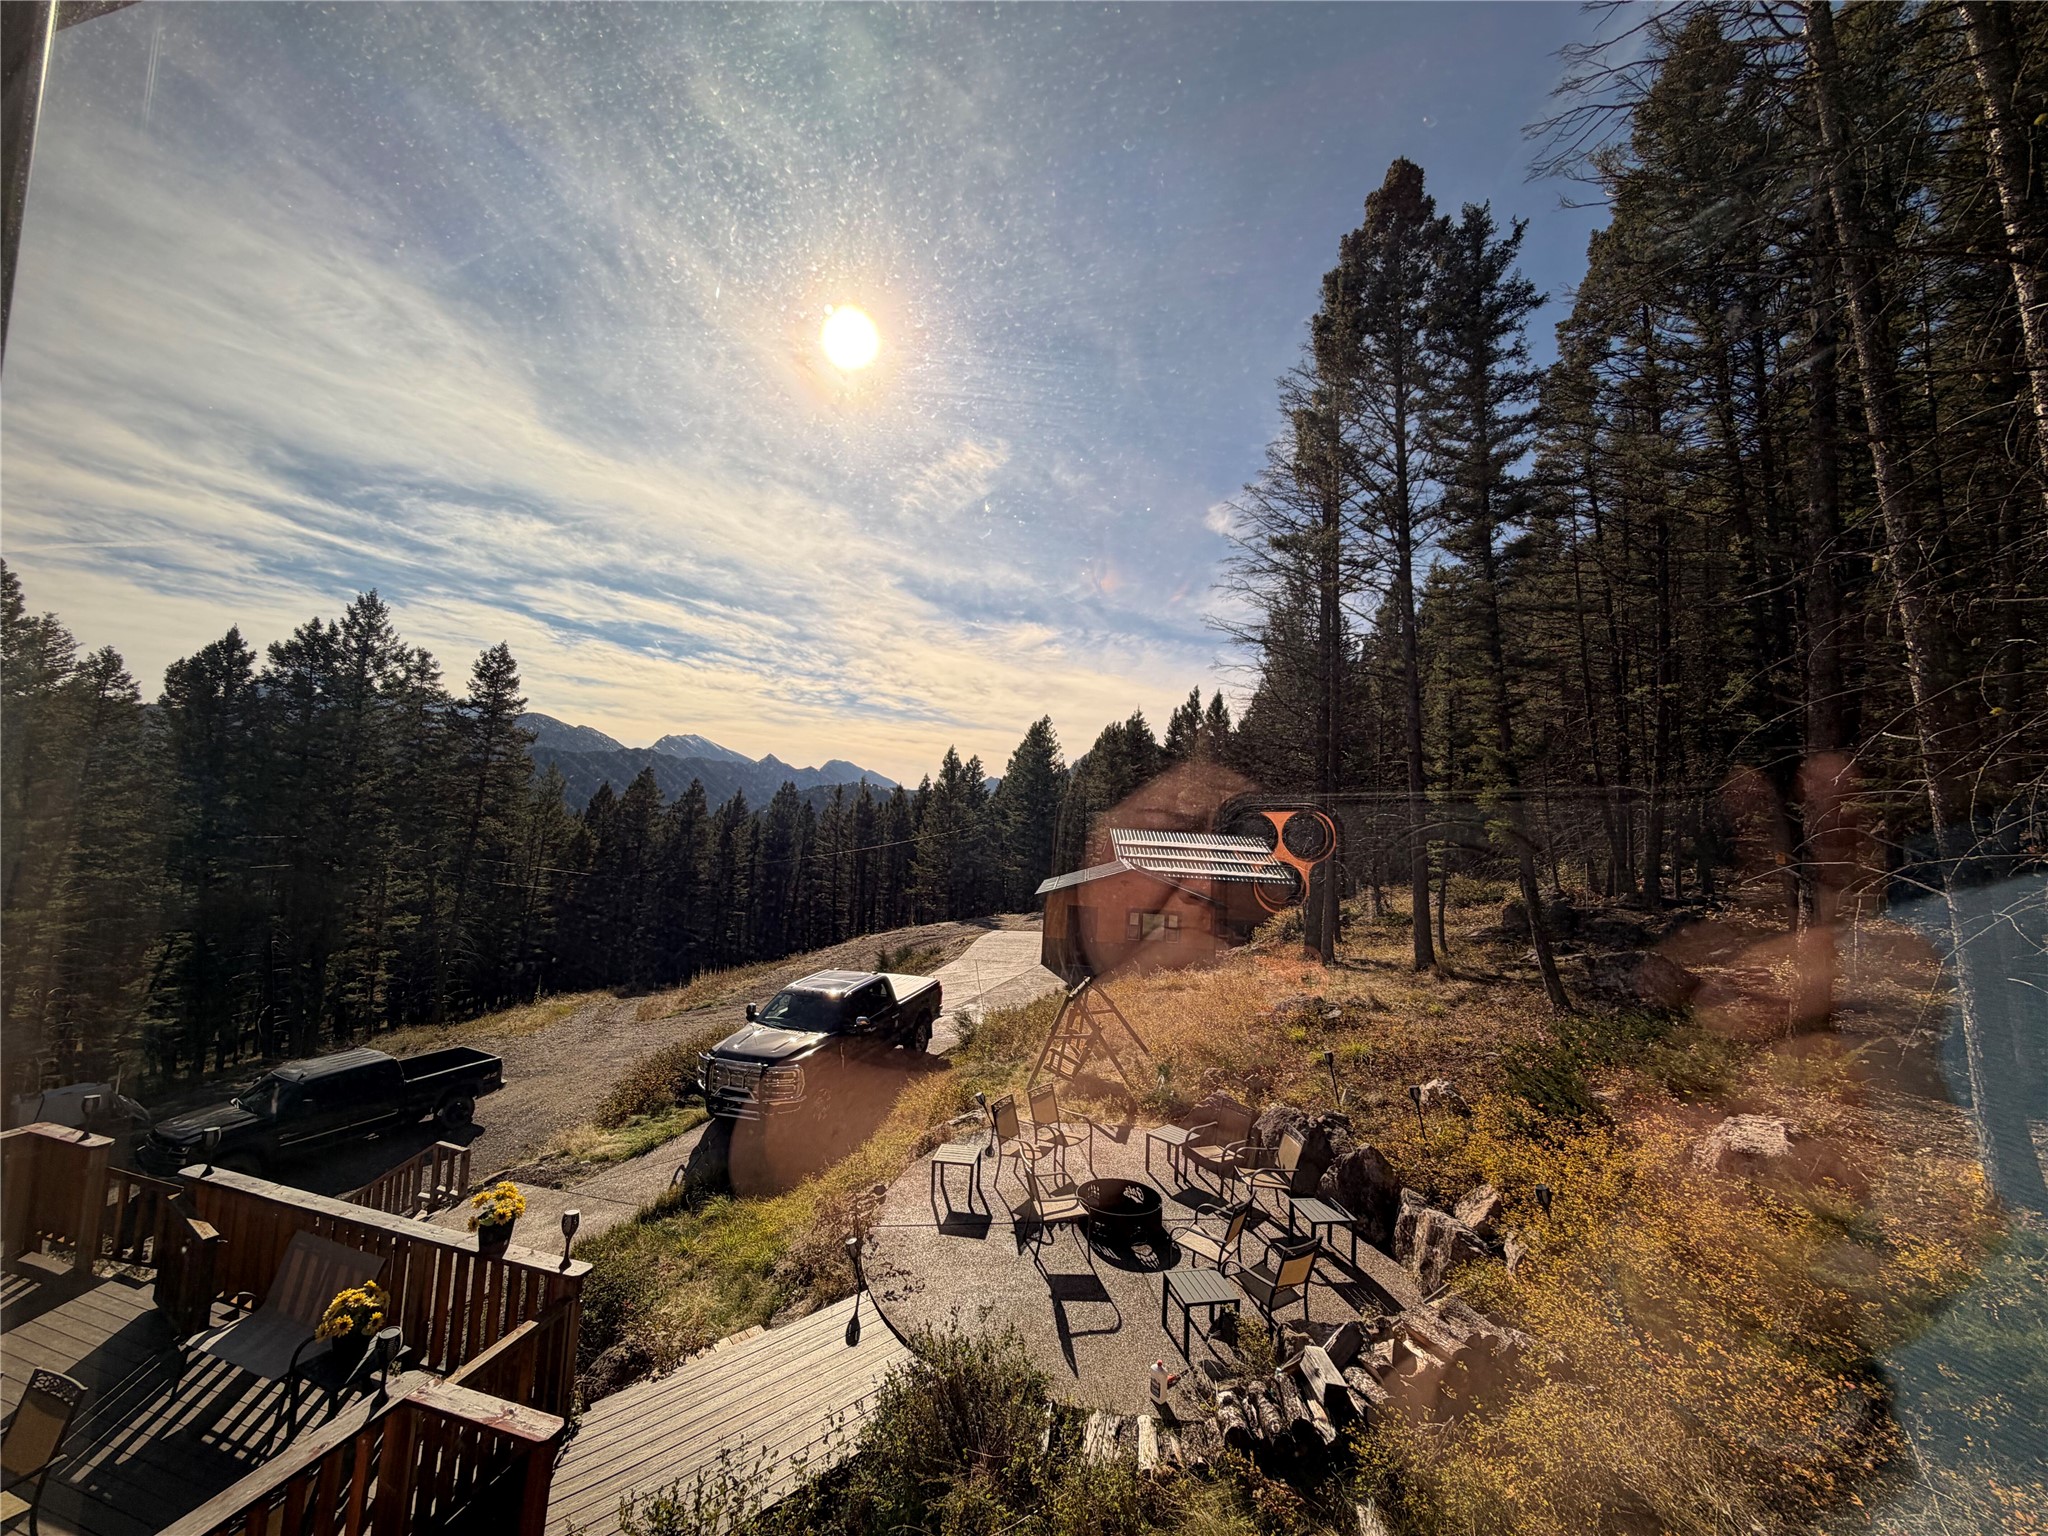
Elevated wooden deck featuring metal railings, stone-paver circular patio, and mountain backdrop with dense evergreen forest
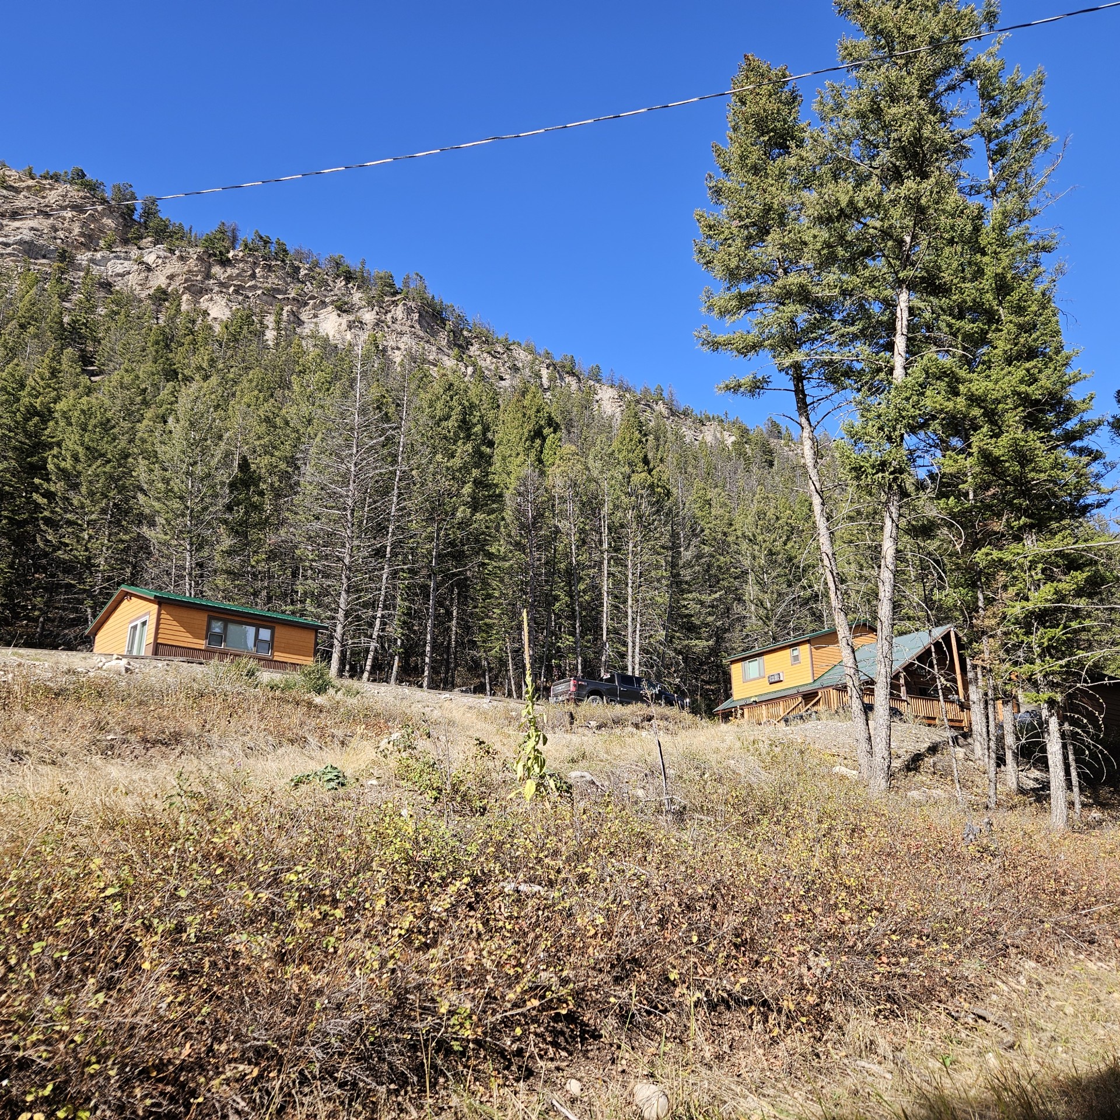
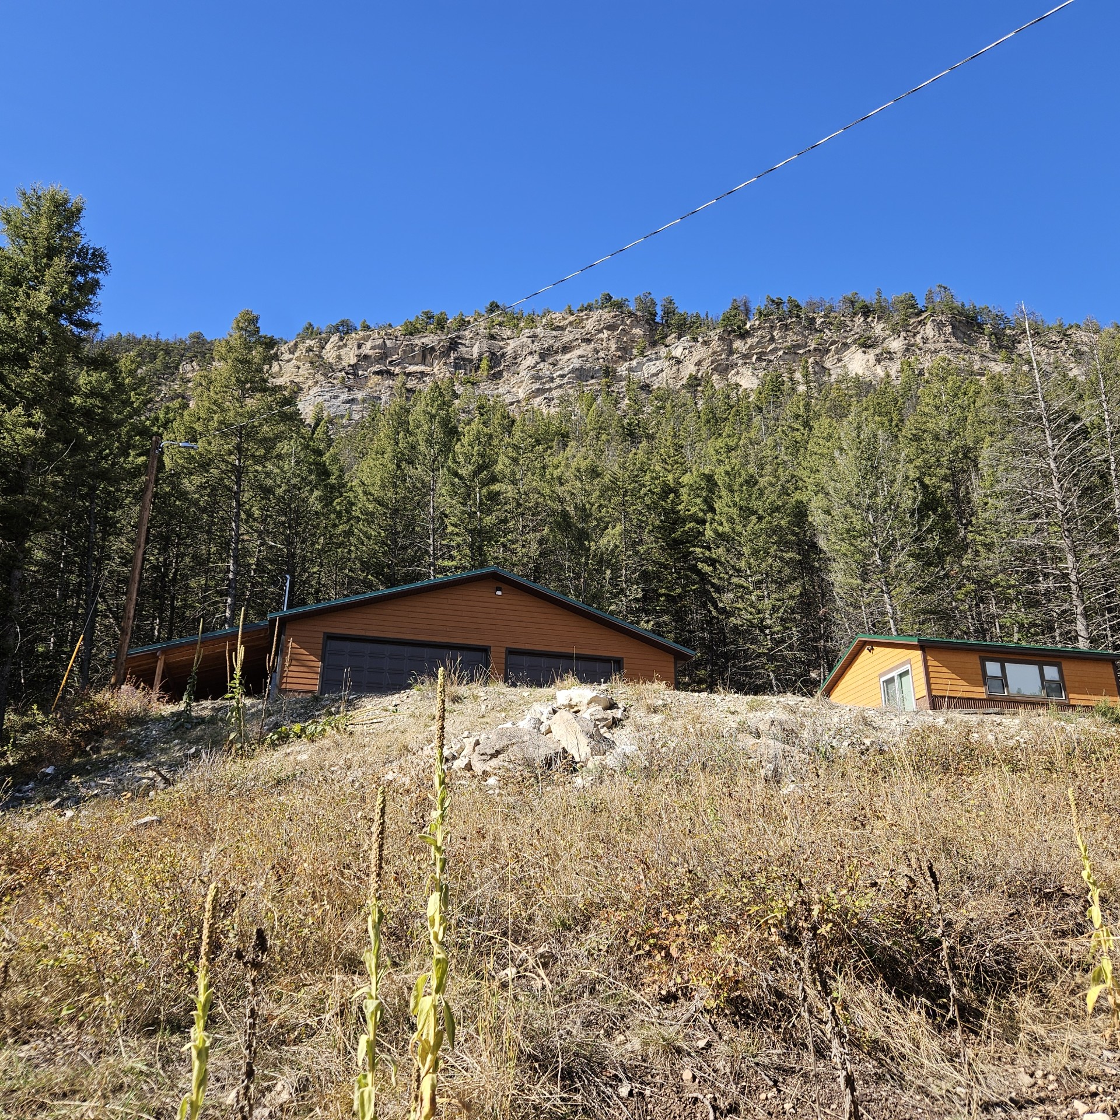
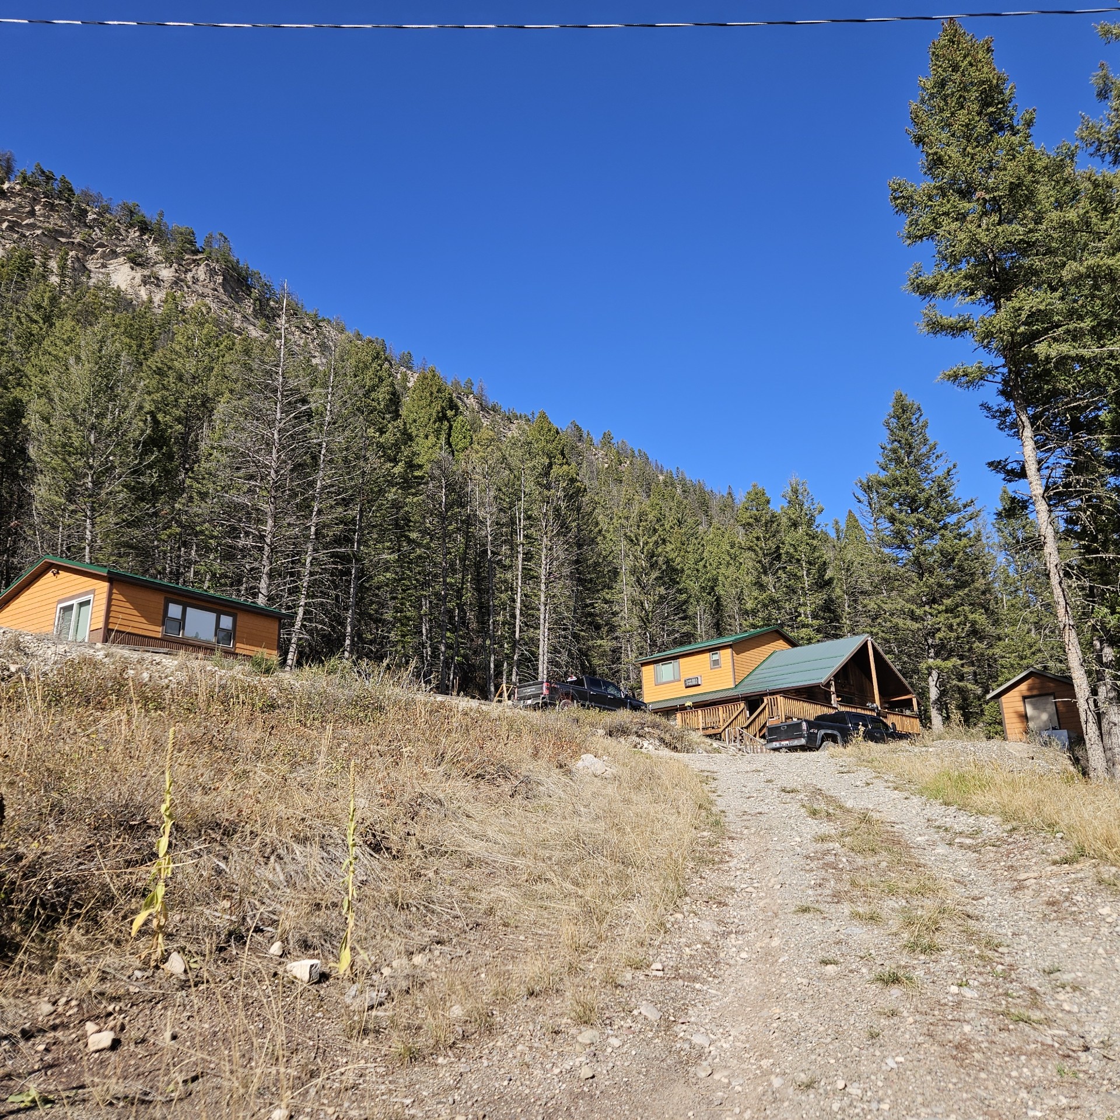
Siding-clad exteriors featuring metal roofing, set against a backdrop of mature pine trees and a mountainous terrain
Exterior structure featuring wood-finish siding, a metal roof, and a paved concrete patio nestled against a forested mountain backdrop
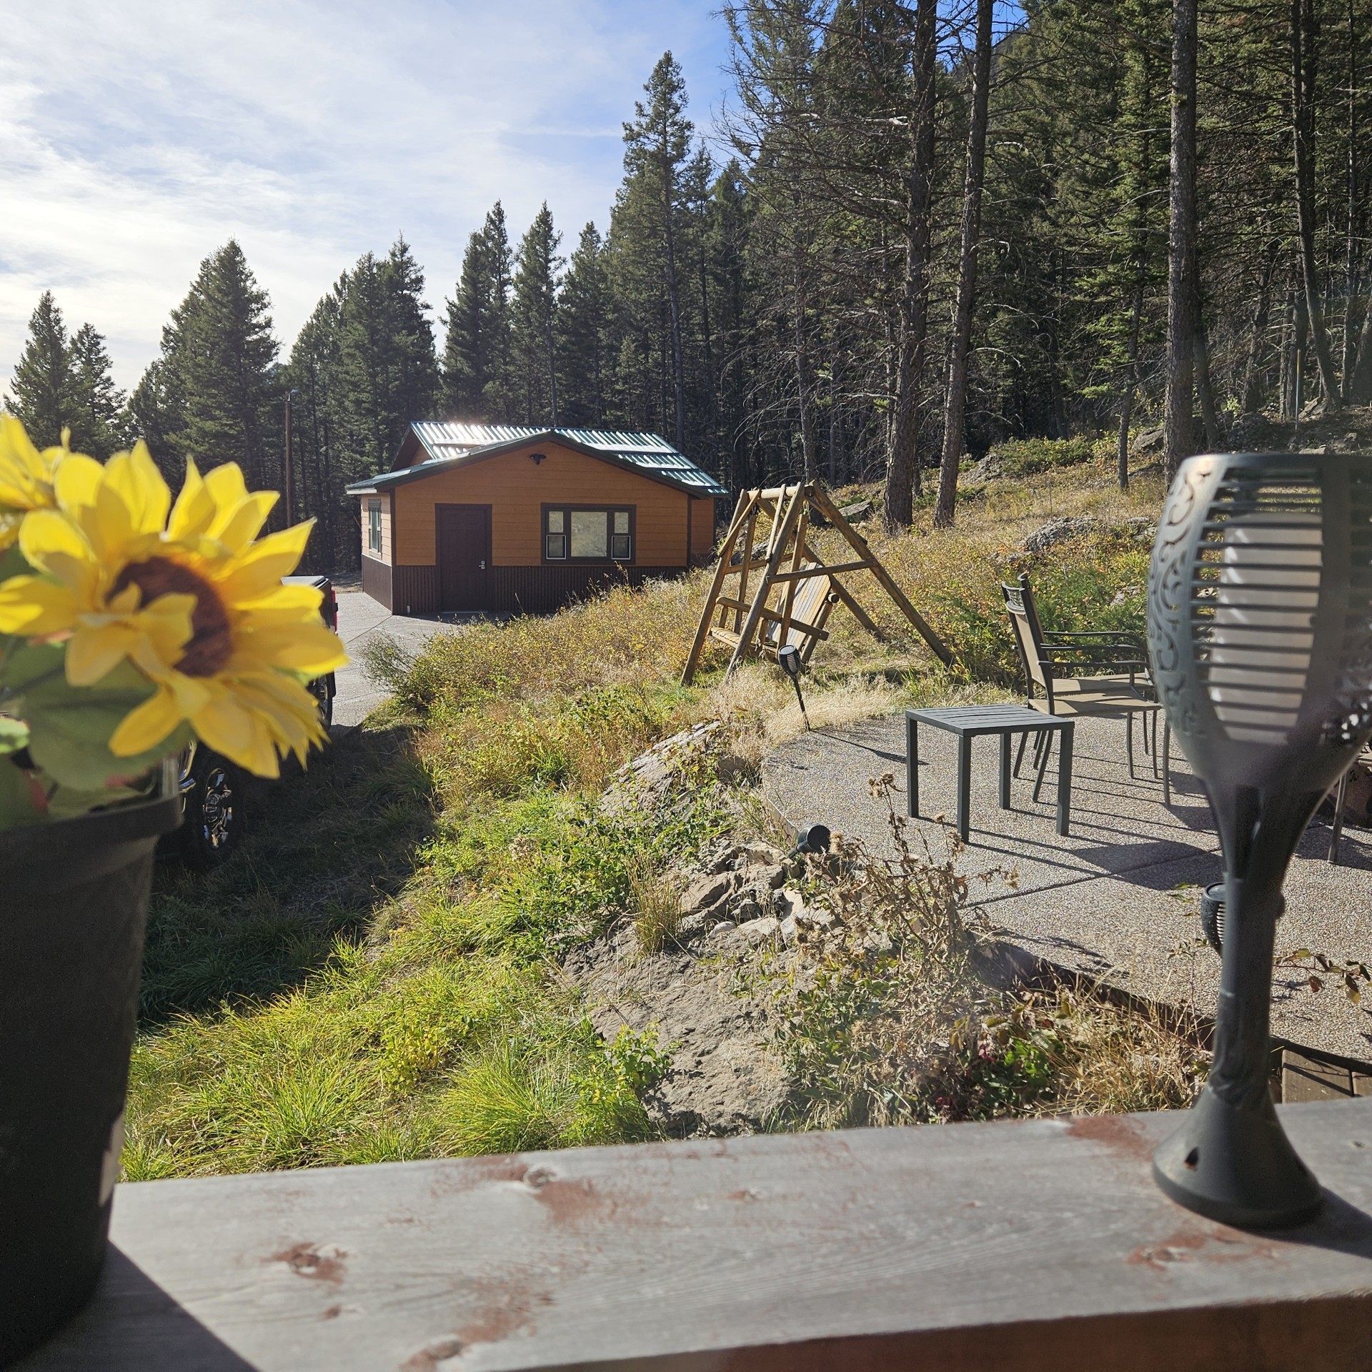
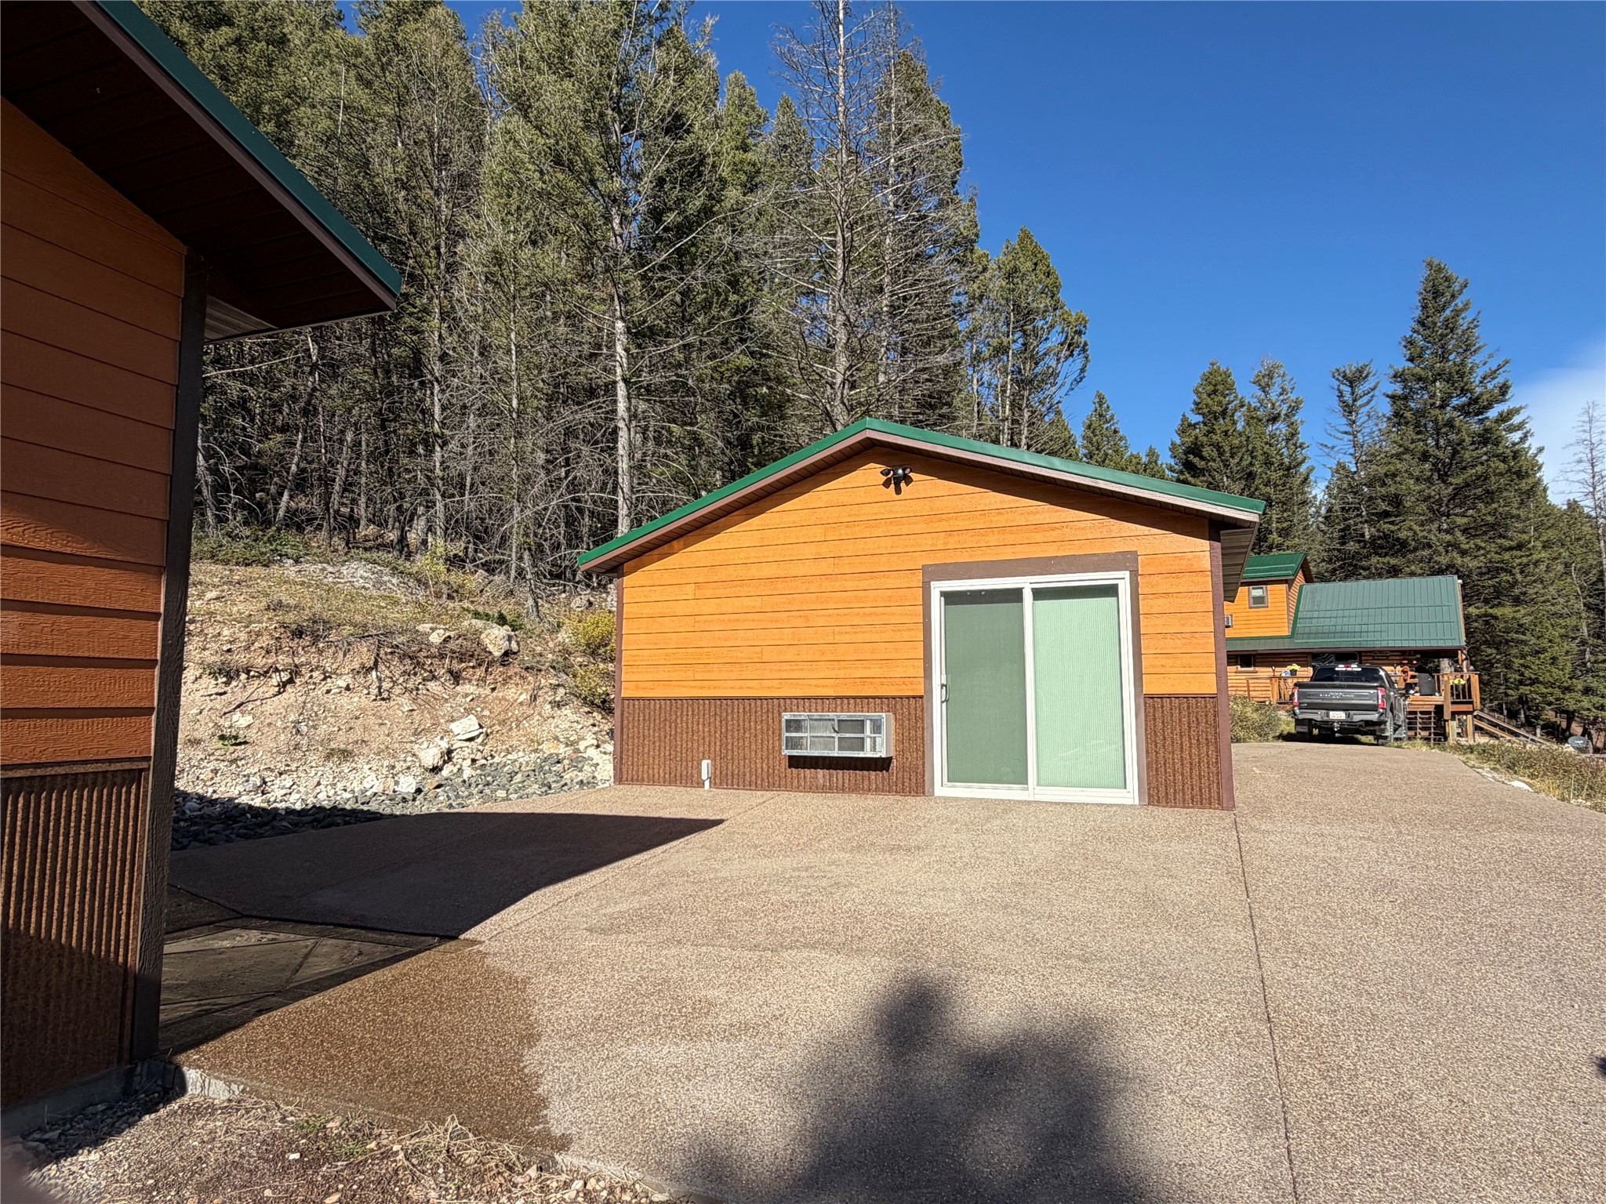
Exterior featuring horizontal lap siding with vertical wainscoting, a metal gable roof, expansive concrete parking area, and a sliding glass door
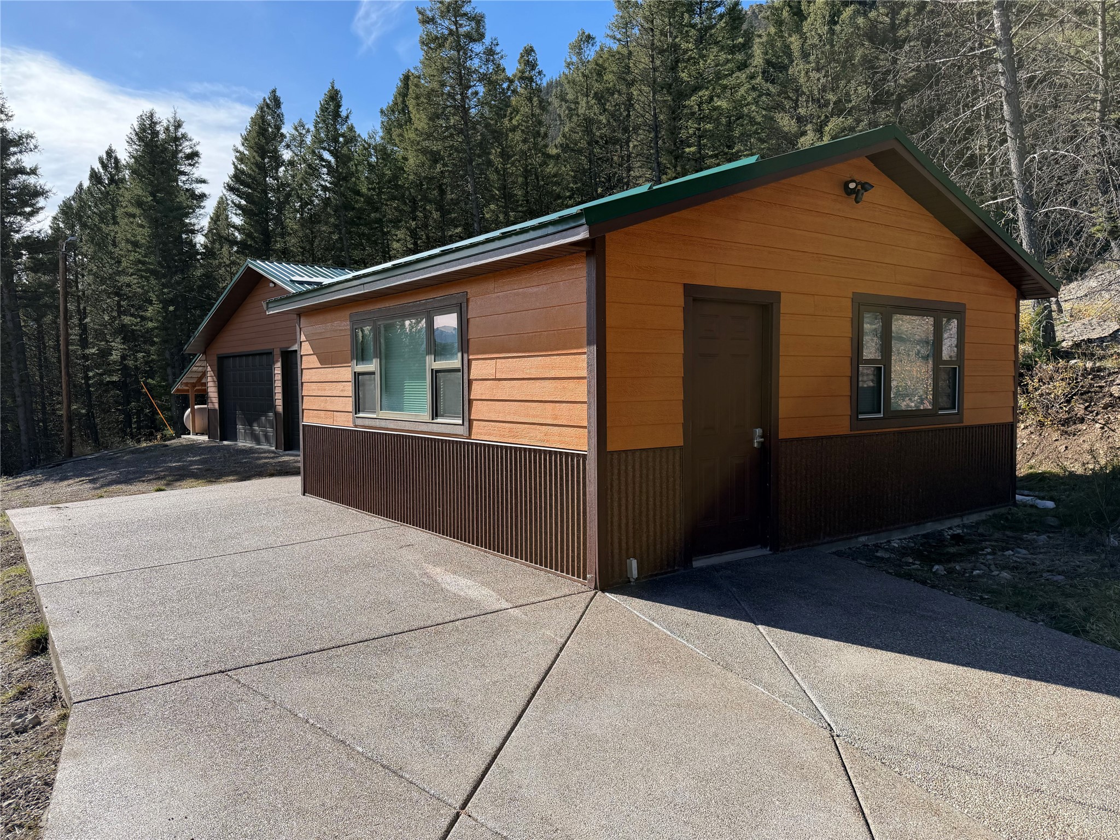
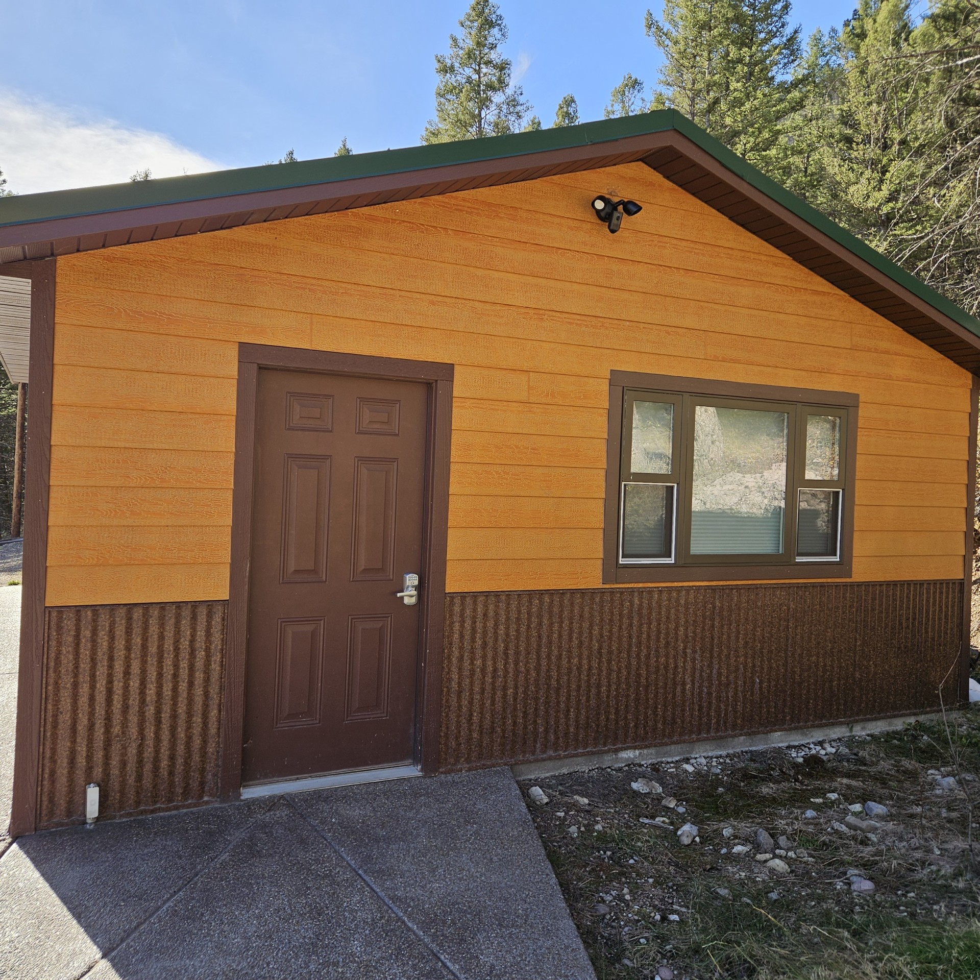
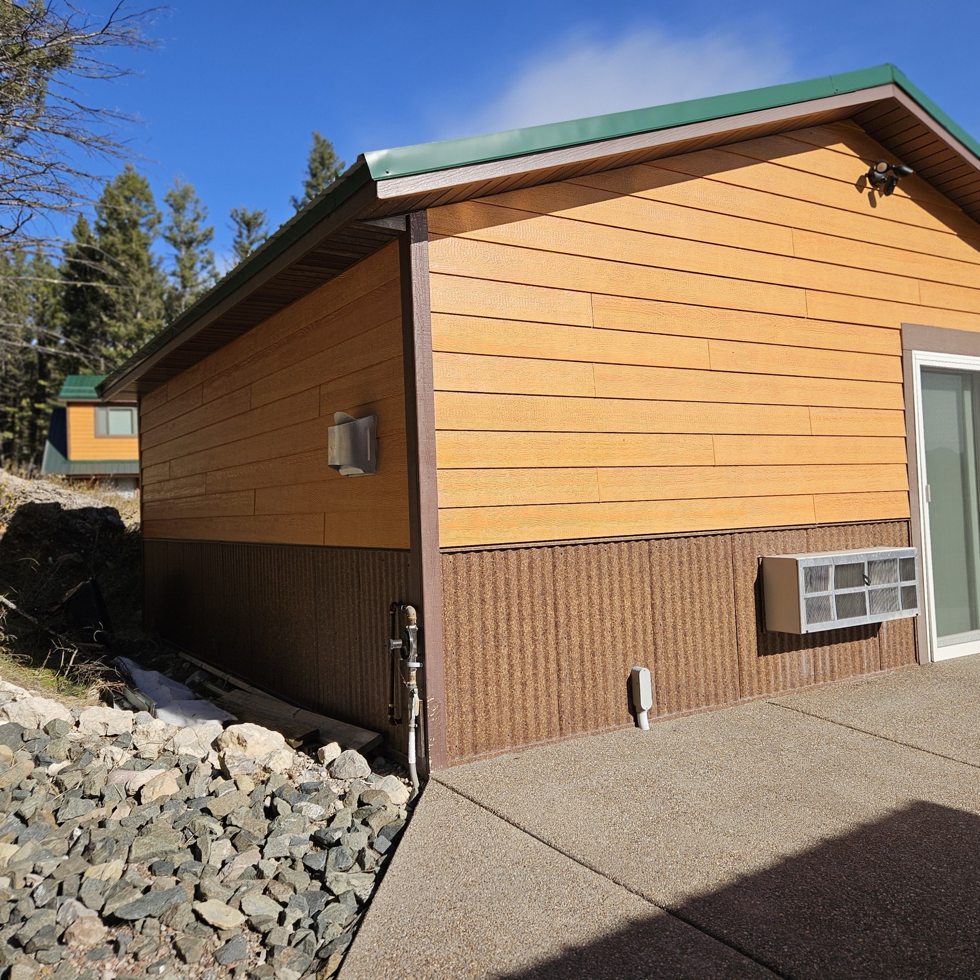
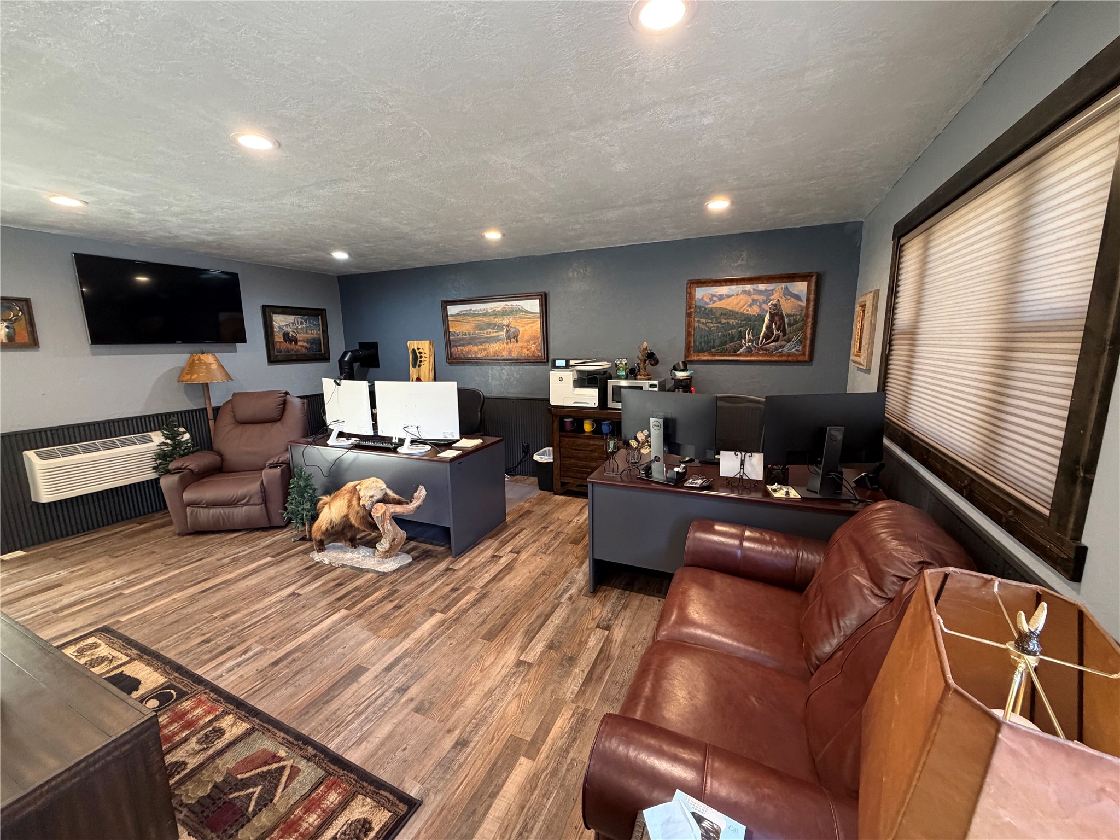
20 x 20 ft guest quarters cabin
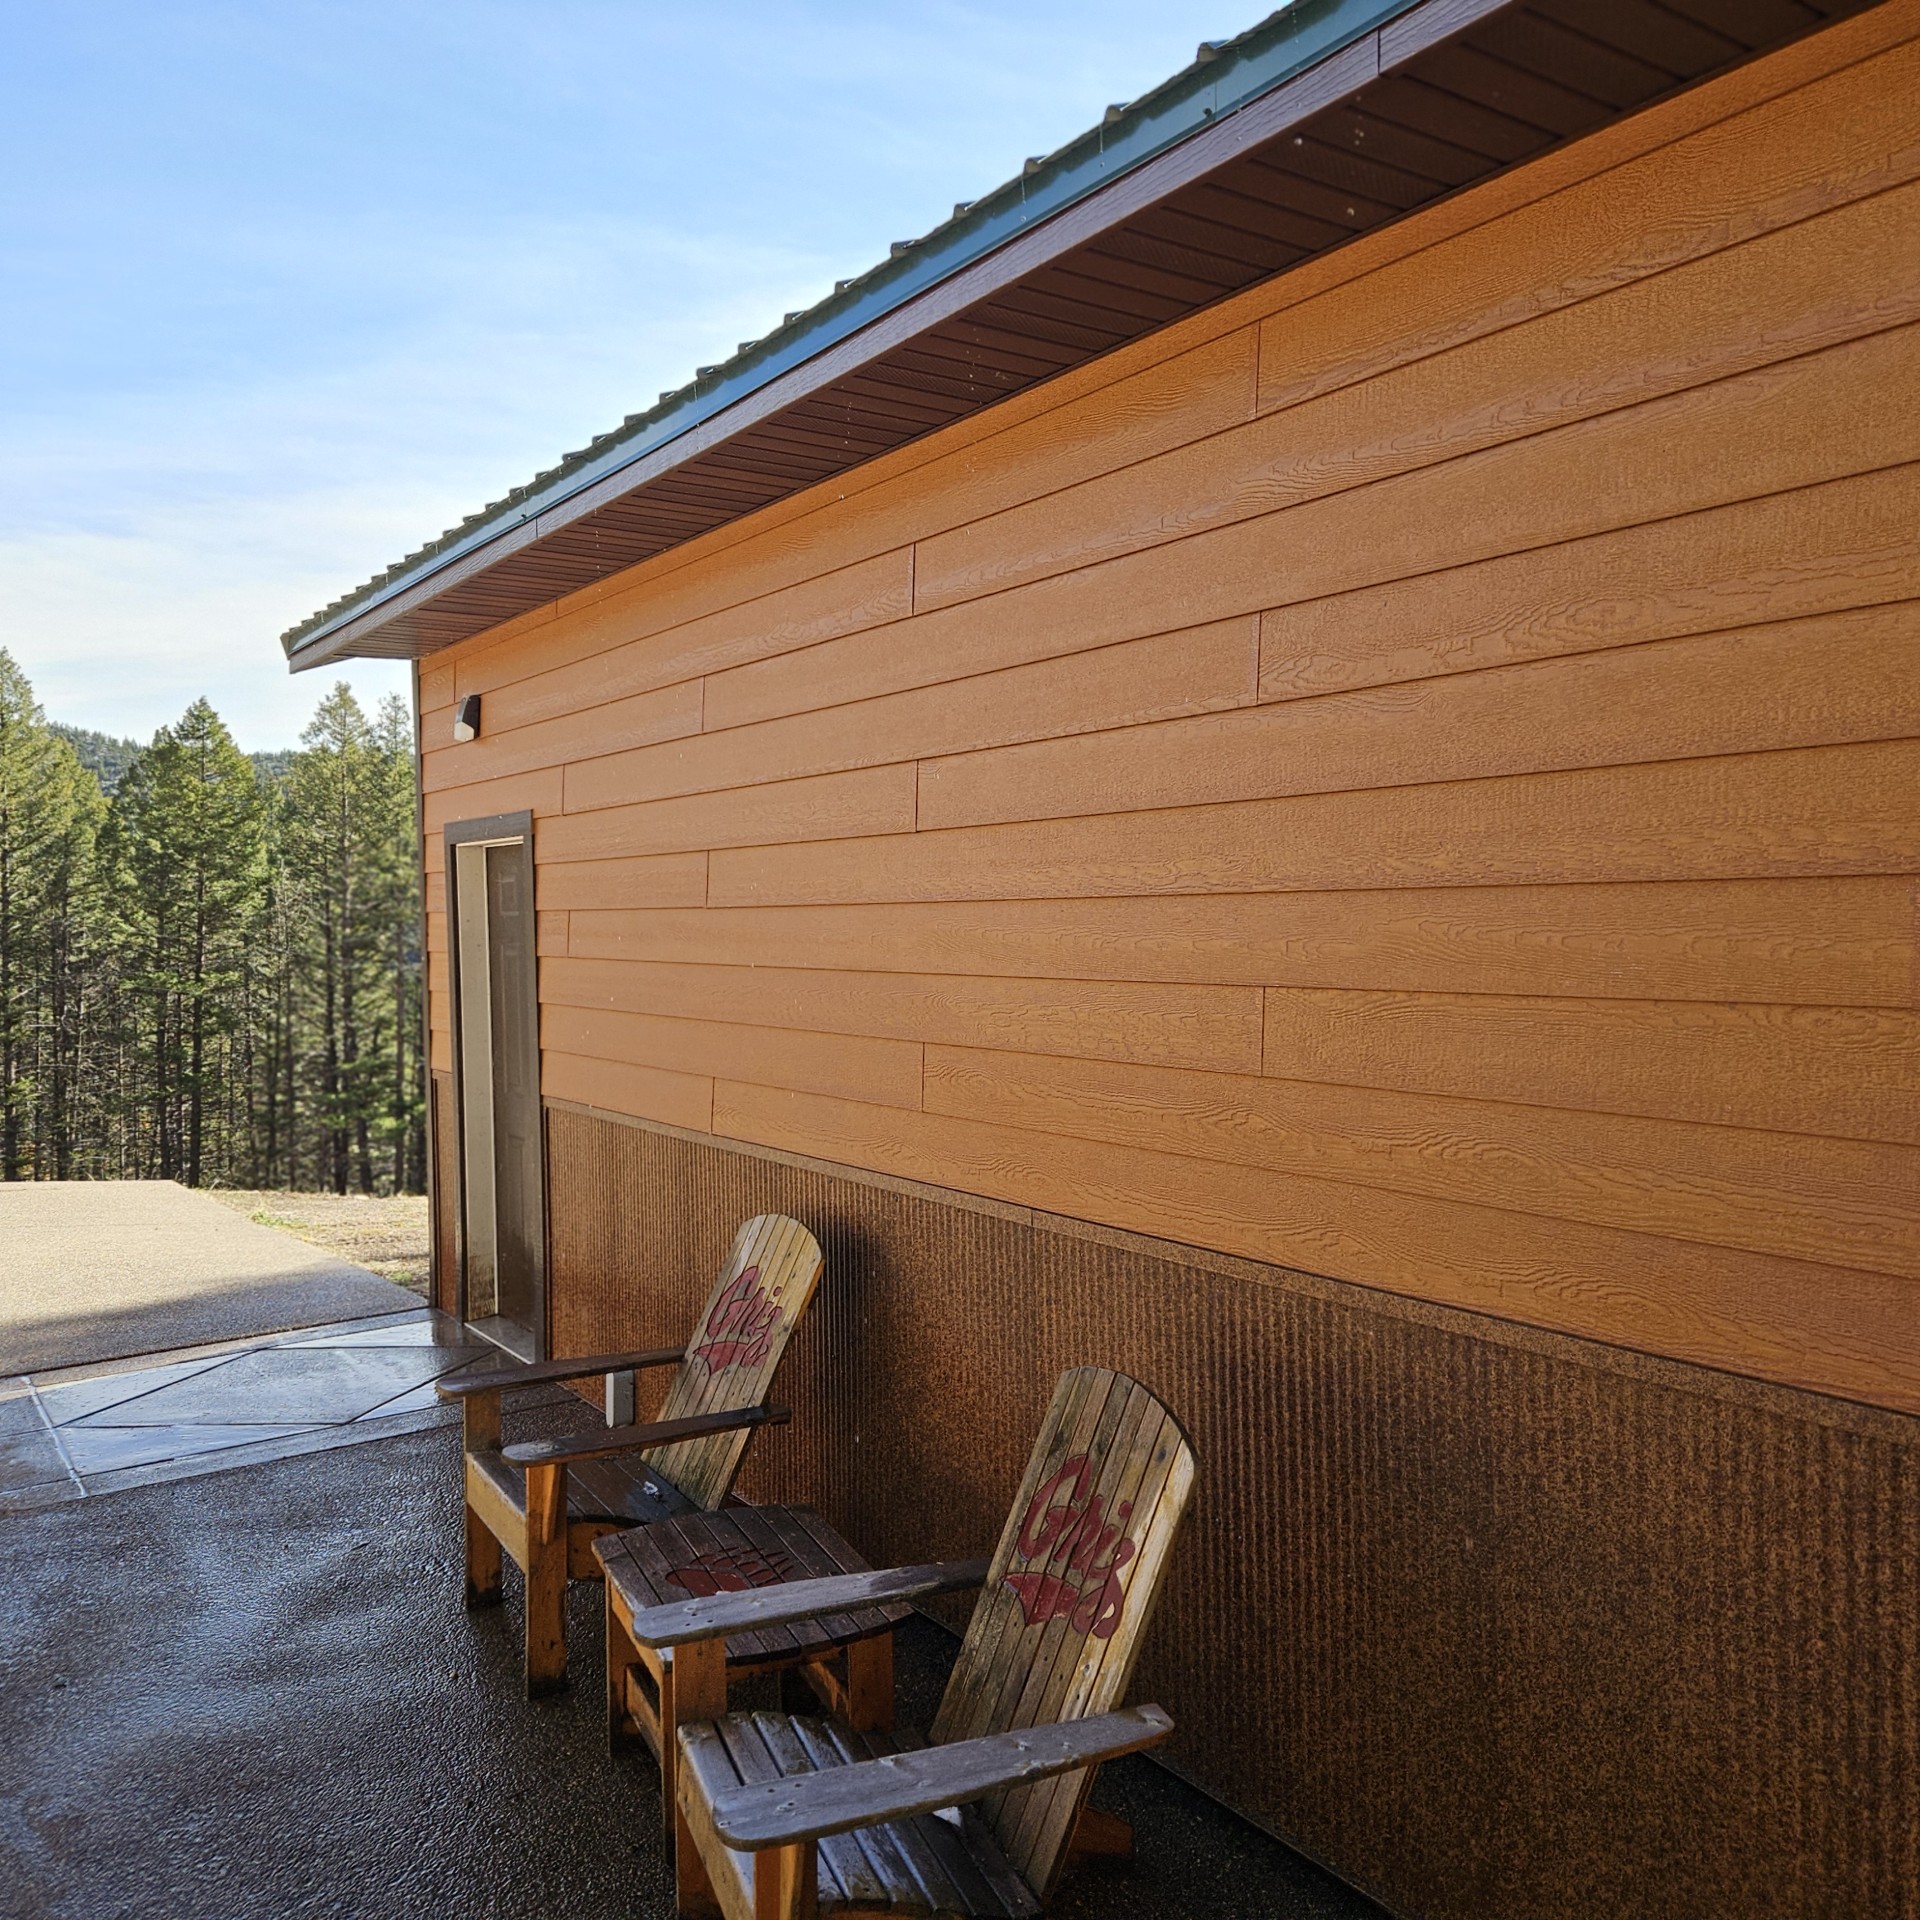
Exterior siding featuring horizontal paneling over a corrugated metal lower base, gabled roofline, concrete patio surface, and rock-lined landscaping
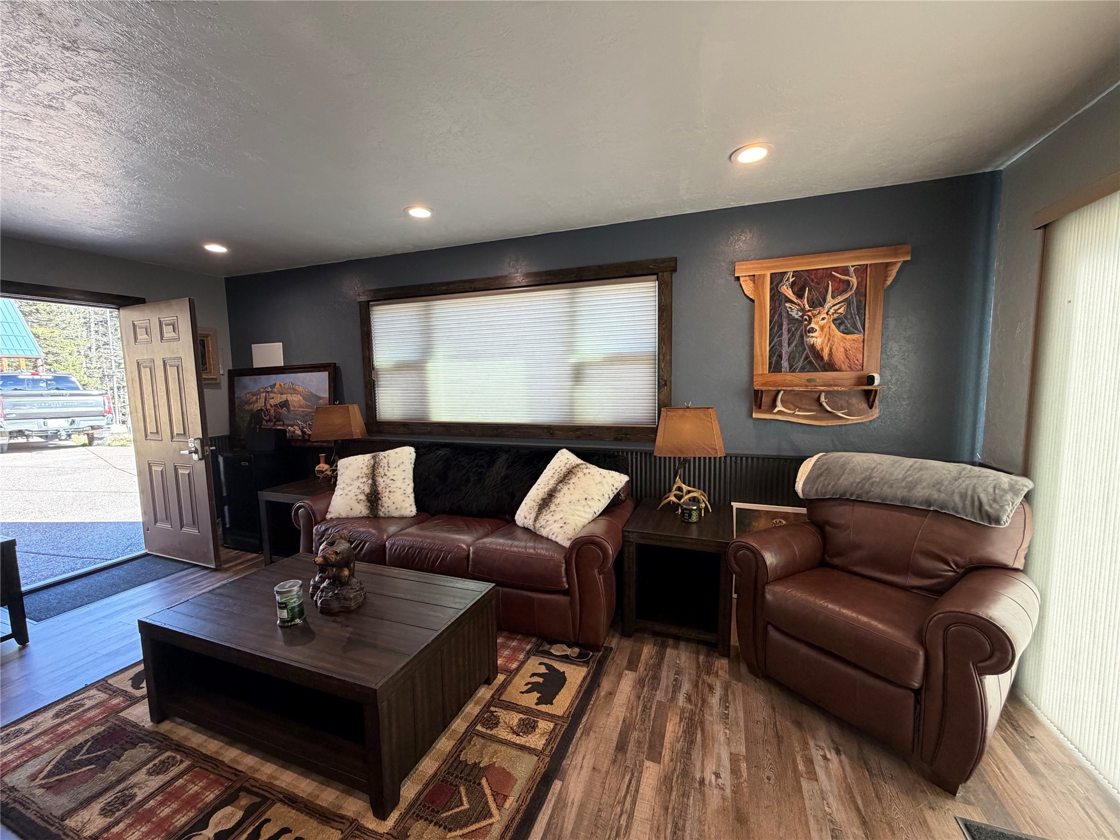
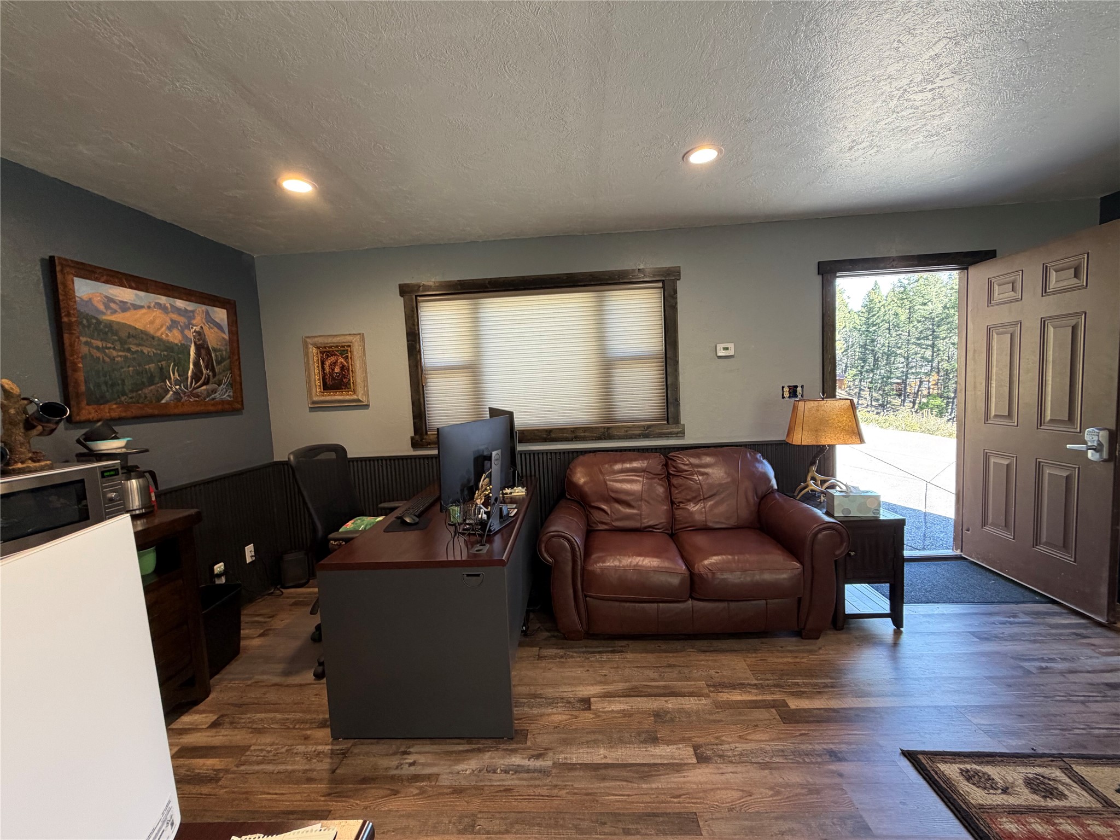
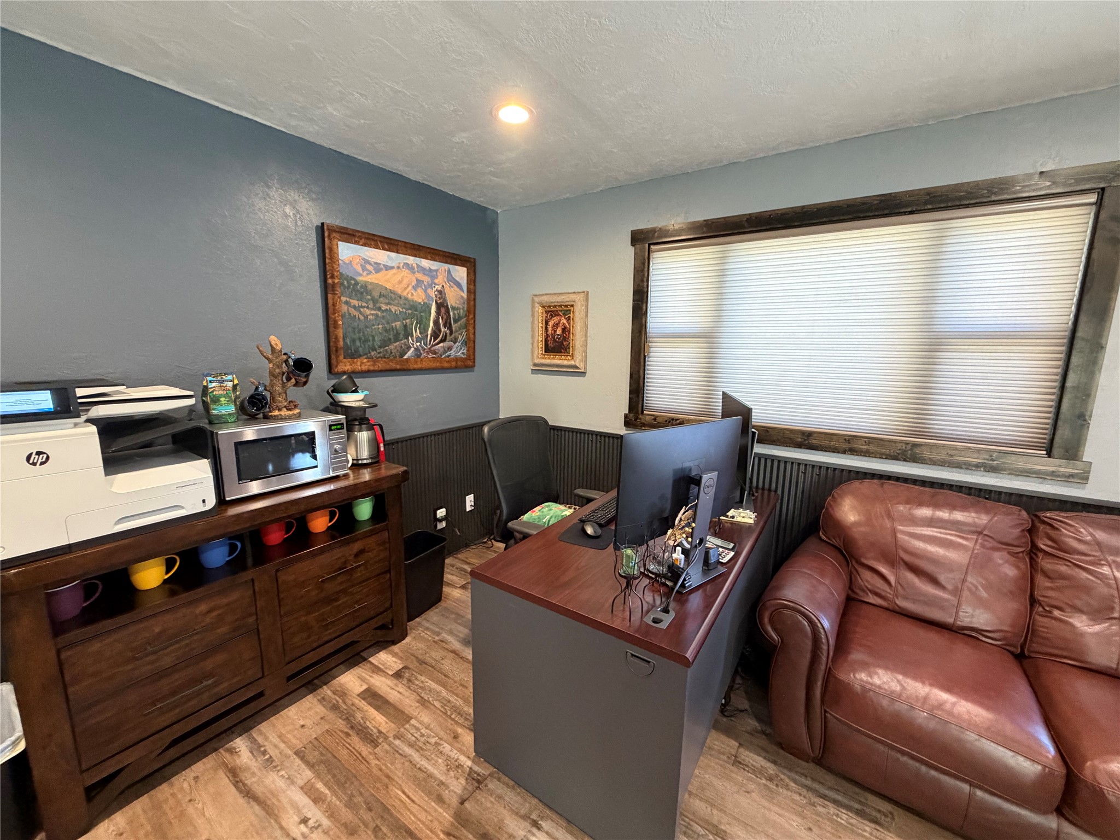
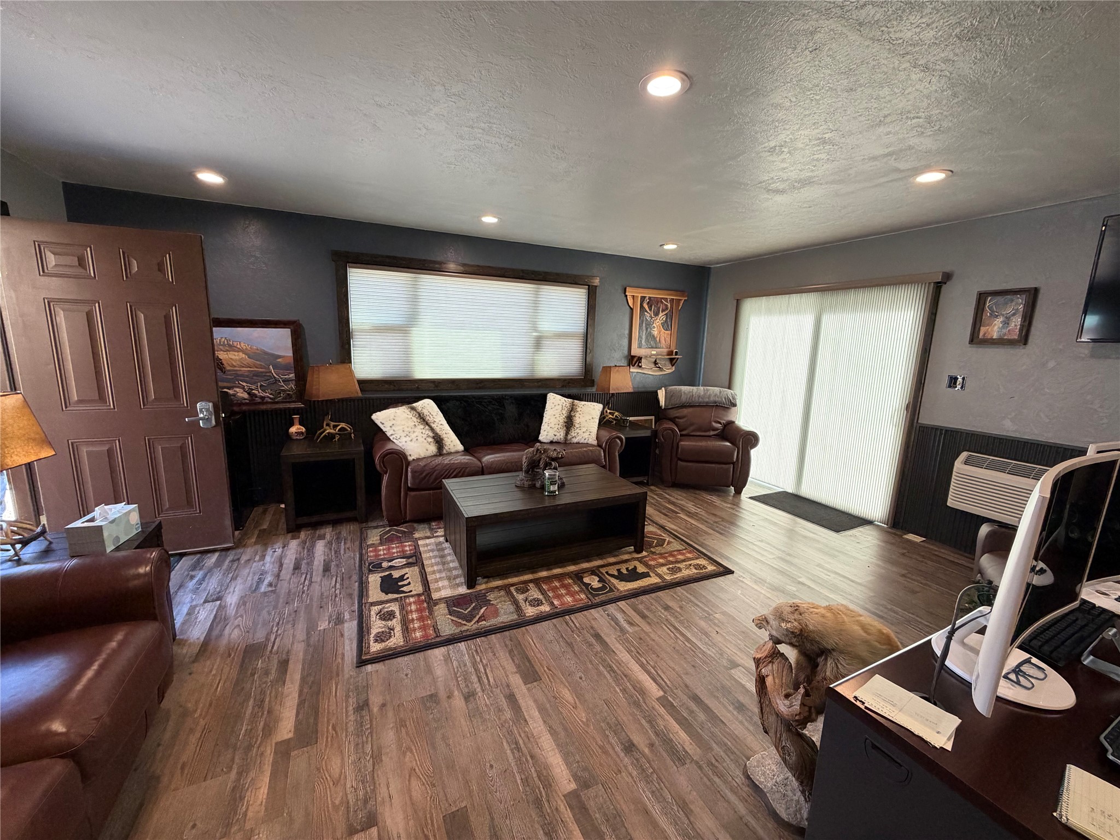
Wood-finish flooring, recessed lighting, and dual-tone wall finishes featuring dark wainscoting and complementary painted upper walls
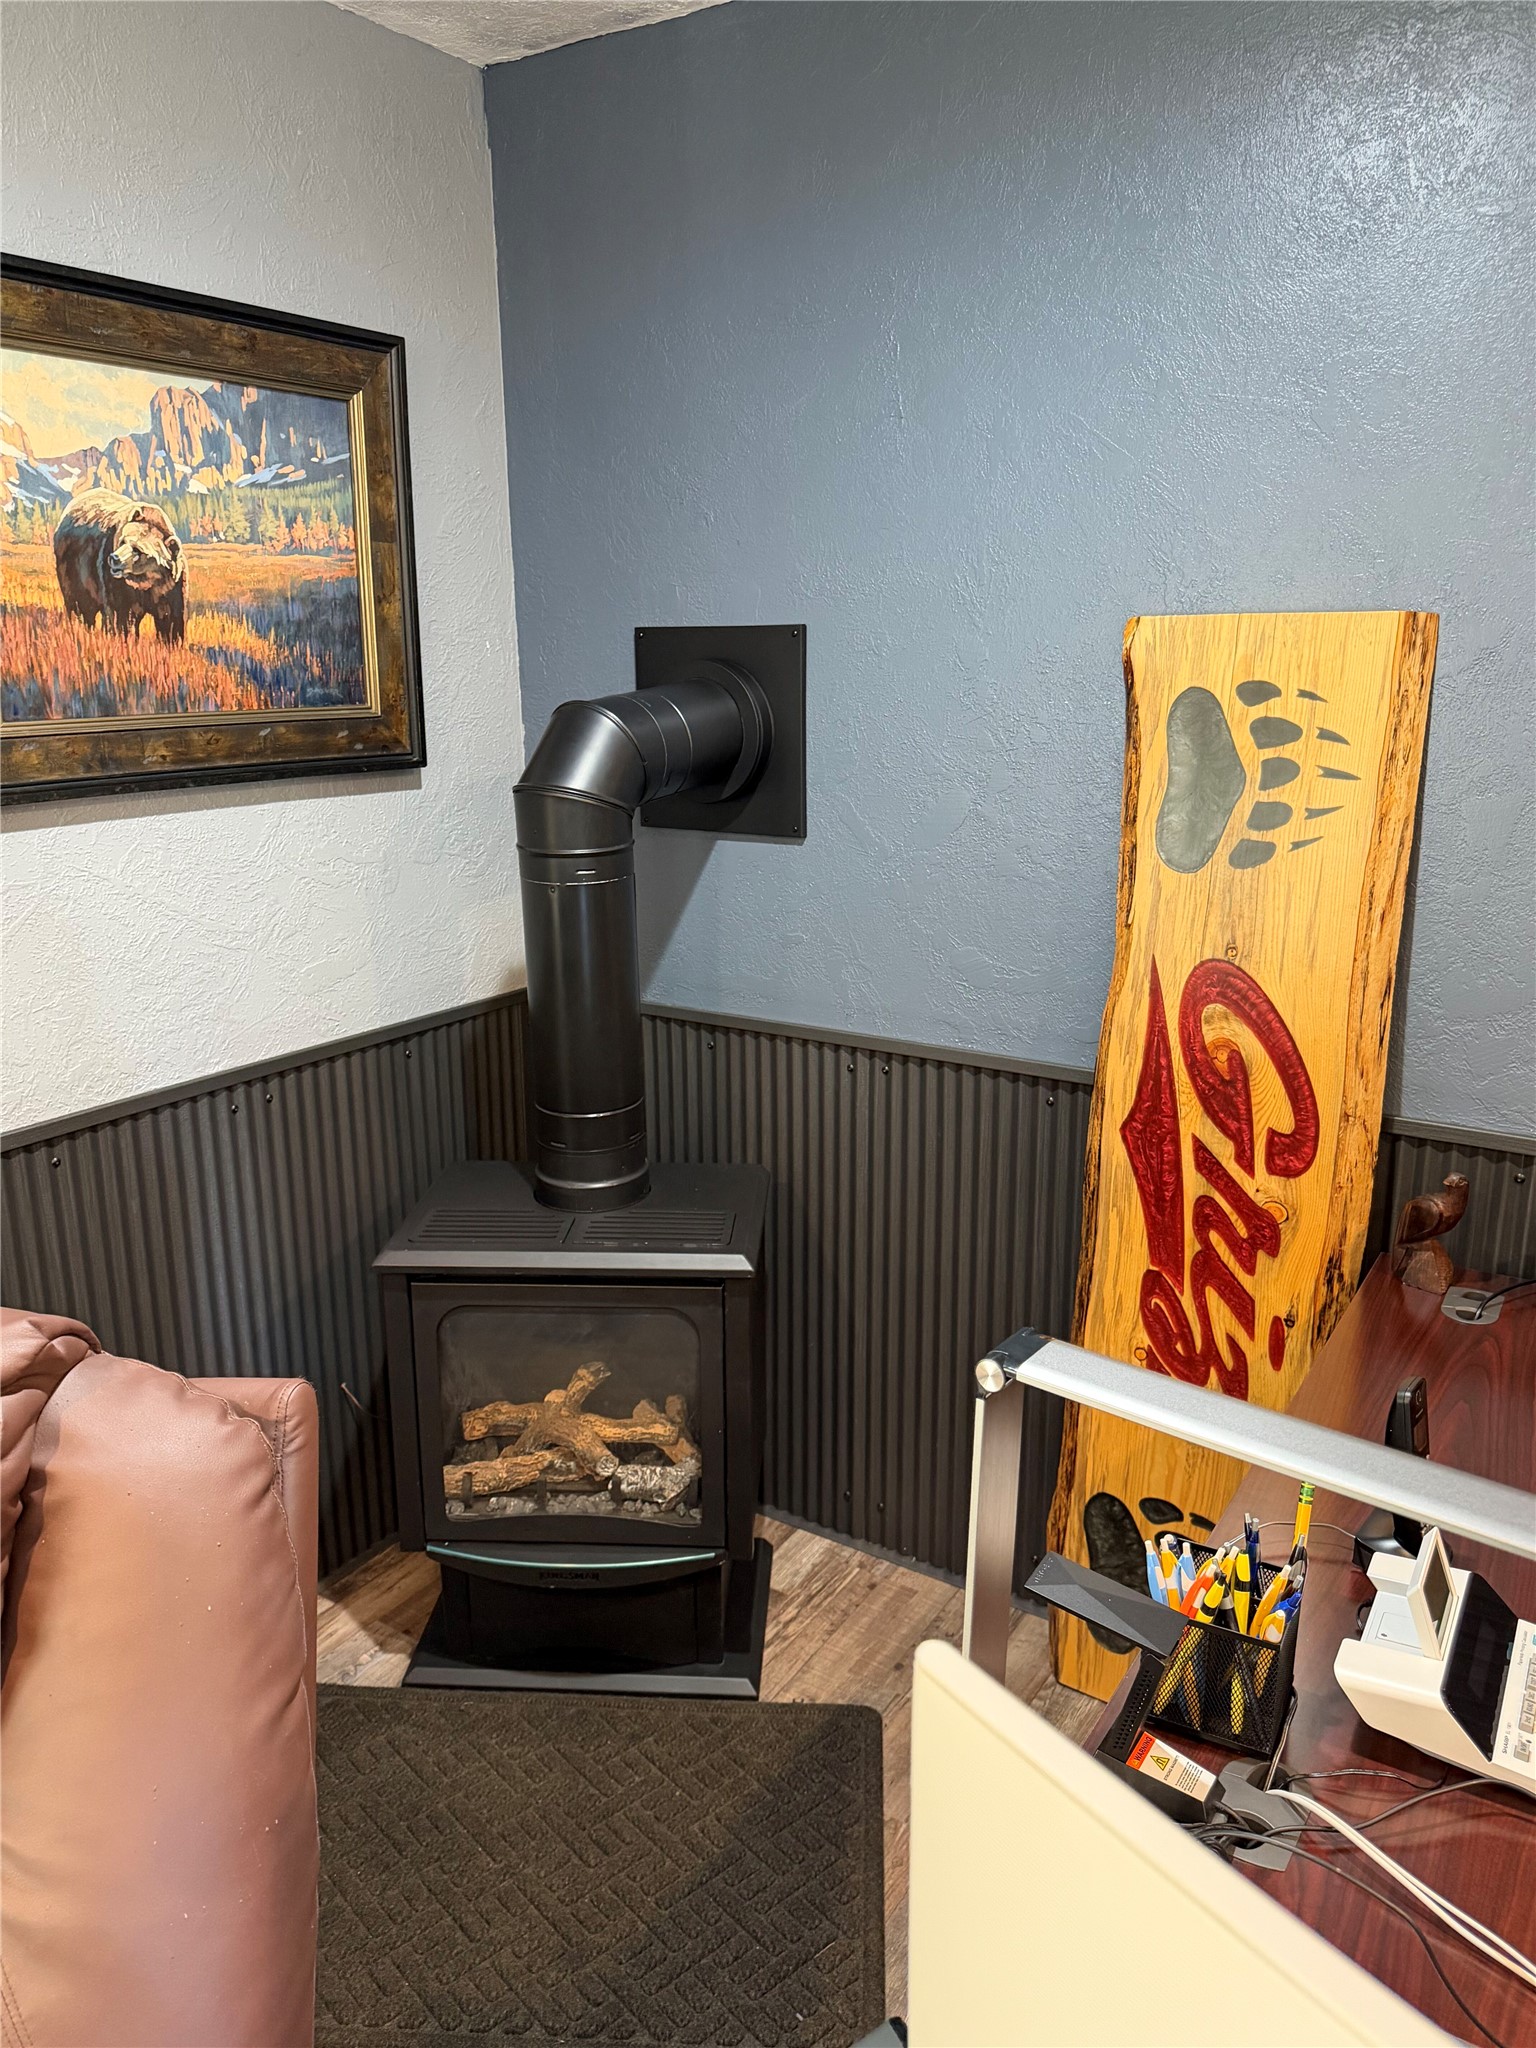
Freestanding black metal propane stove with glass door and black piping, corrugated metal wainscoting, and wood-finish flooring
Interior space featuring wood-finish flooring, recessed lighting, and a large horizontal window framed in dark wood trim
Room featuring wood-finish flooring, dark wainscoting, recessed lighting, and a window framed in stained wood
Interior space featuring wood-finish flooring, dark-toned wainscoting, recessed ceiling lighting, and a multi-pane window with a thick wood-finish frame
Wood-finish flooring, recessed lighting, dark-toned interior walls, dual-pane window, and sliding glass door
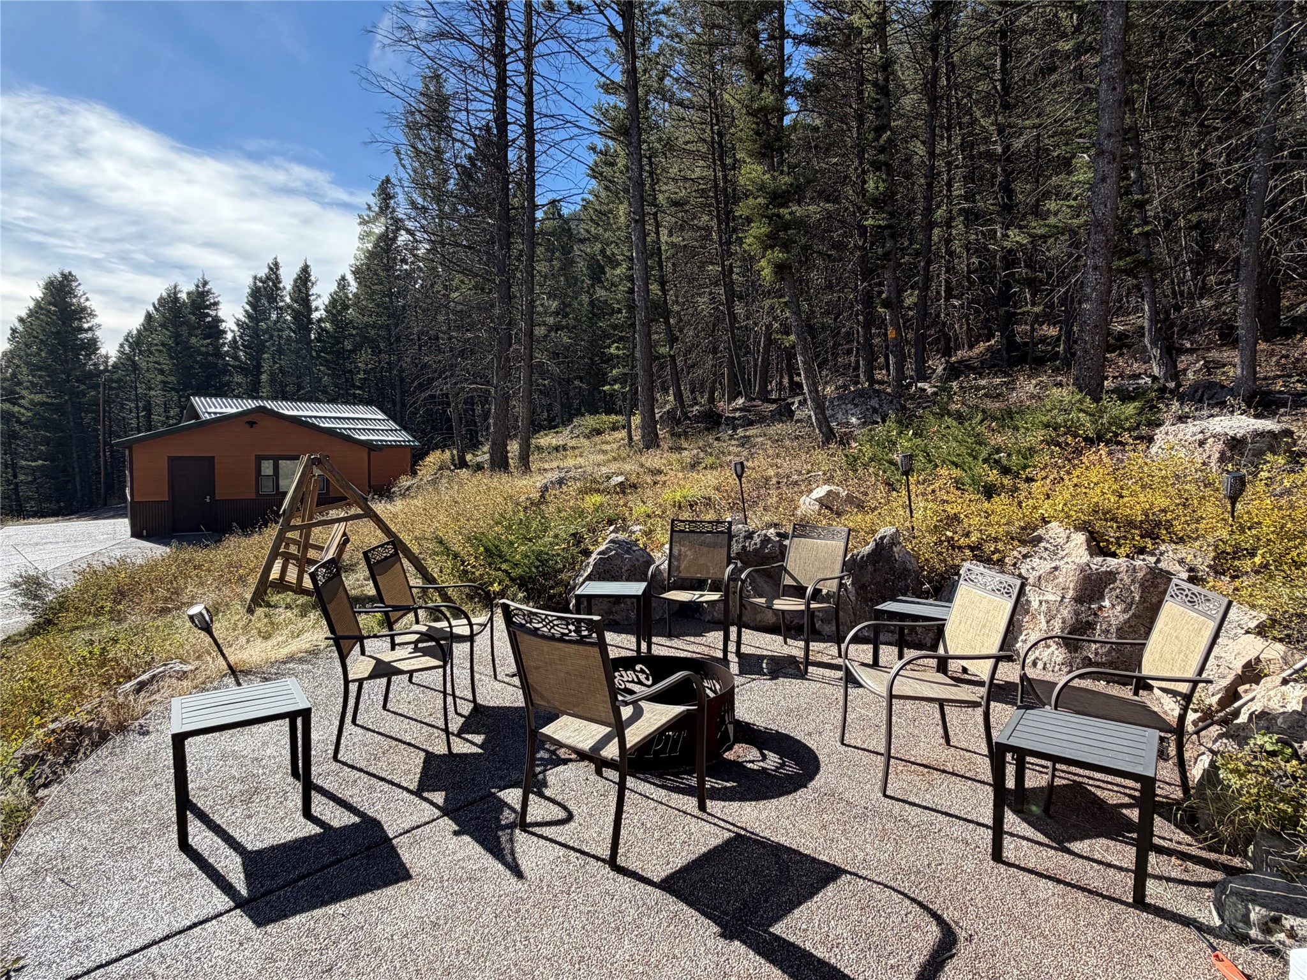
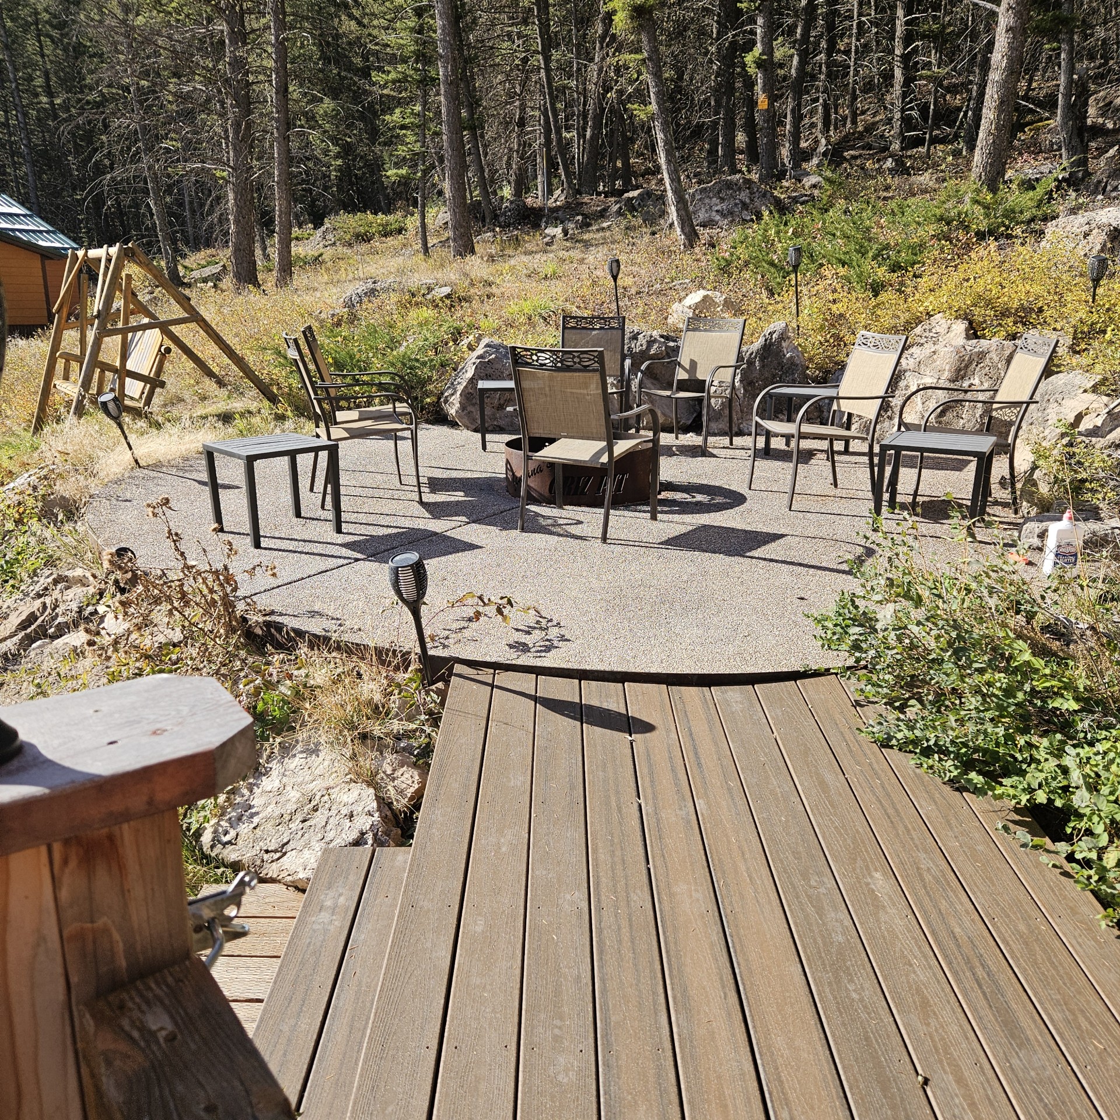
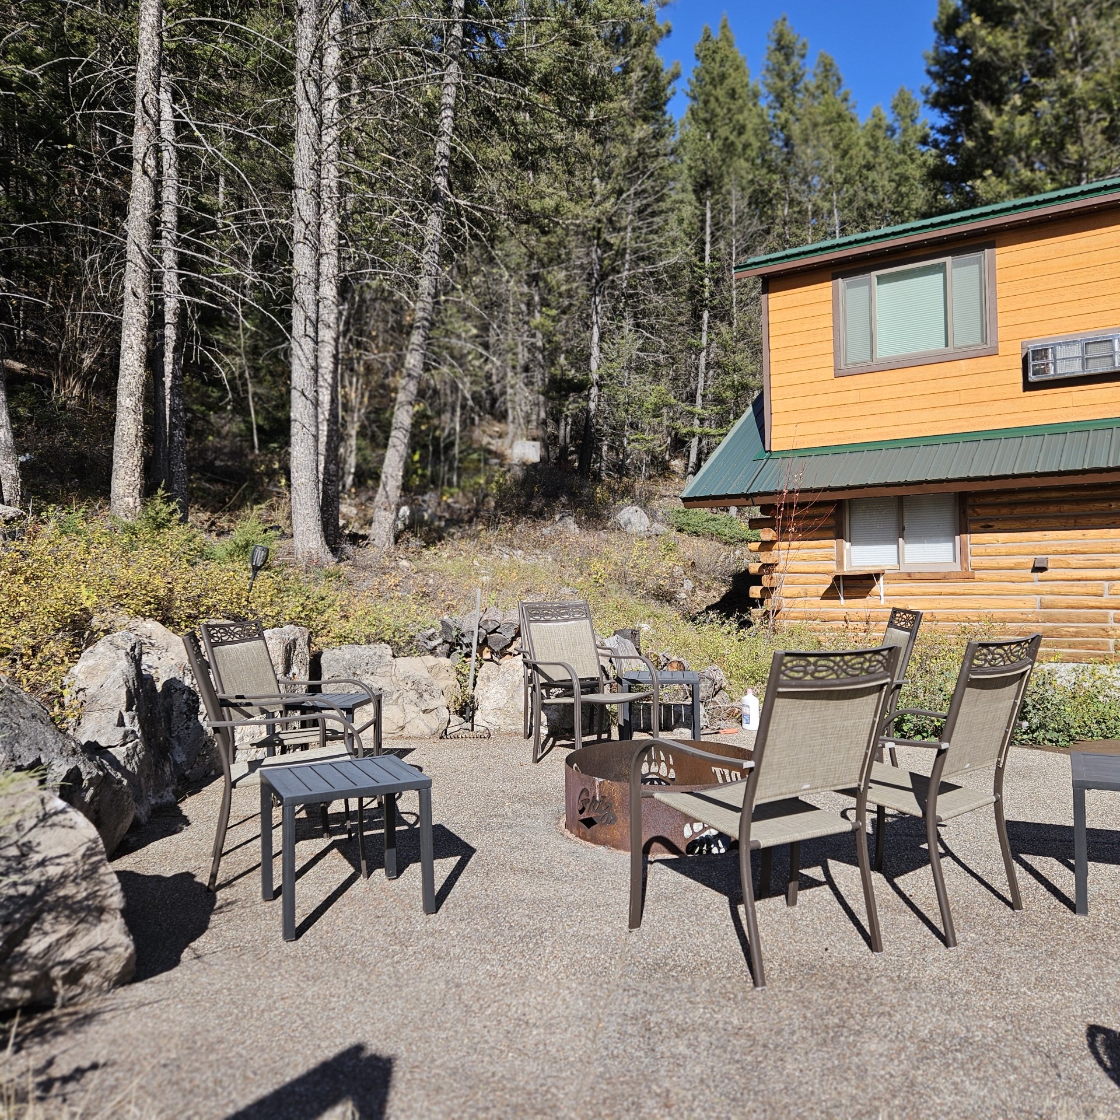
Outdoor patio featuring aggregate concrete surfacing, natural rock retaining wall, and metal fire pit
Circular aggregate patio featuring a metal fire ring, bordered by natural rock formations and wood-finish decking
Expansive outdoor entertaining area featuring multiple lounge chairs and side tables arranged on a level paved surface, backed by towering evergreen trees and a modern wood-sided residence with large windows and elevated deck access
Elevated wooden deck featuring vertical slat railing and expansive woodland surroundings
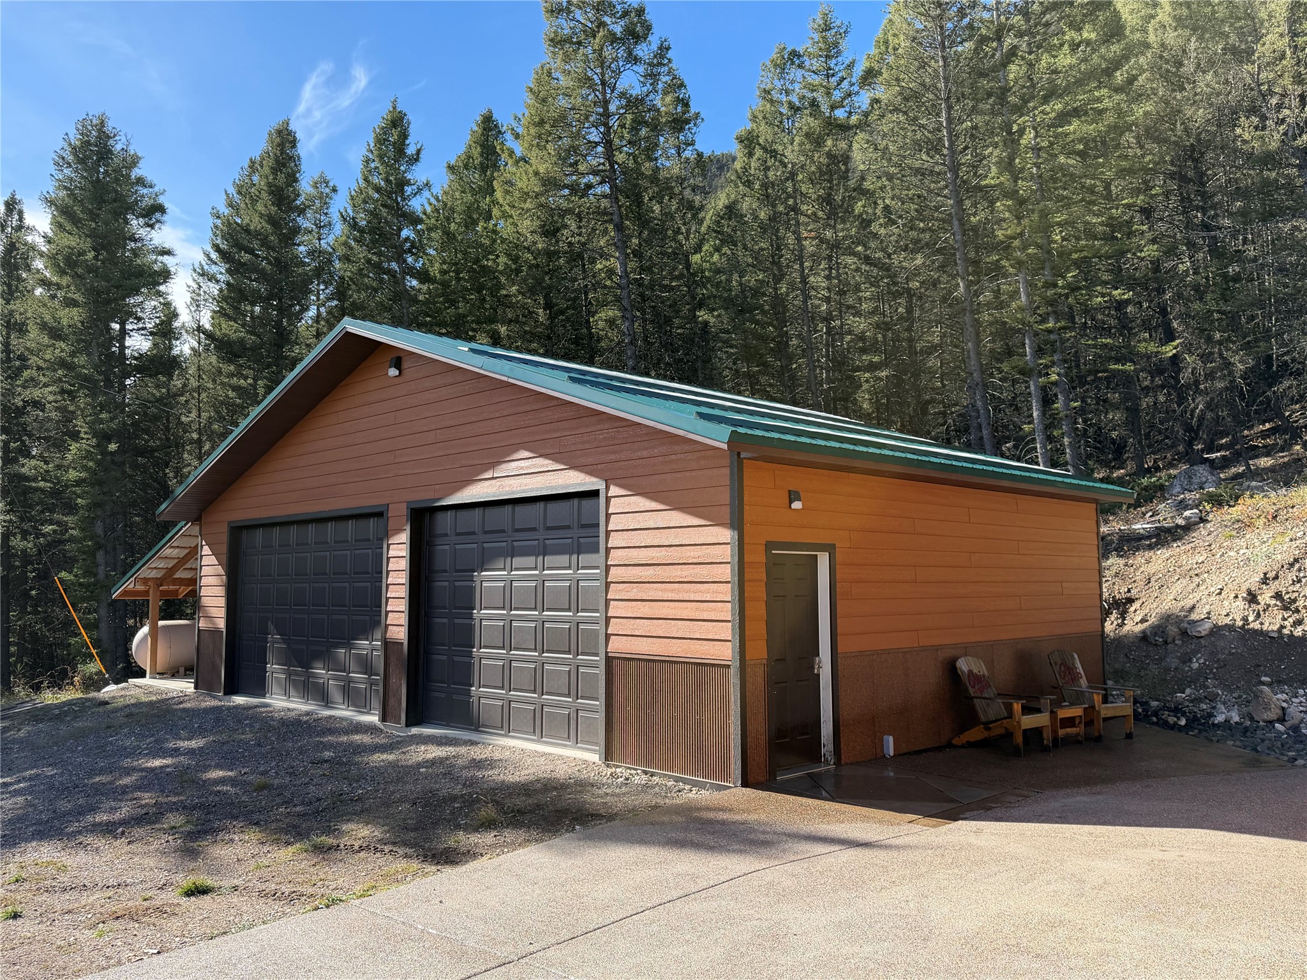
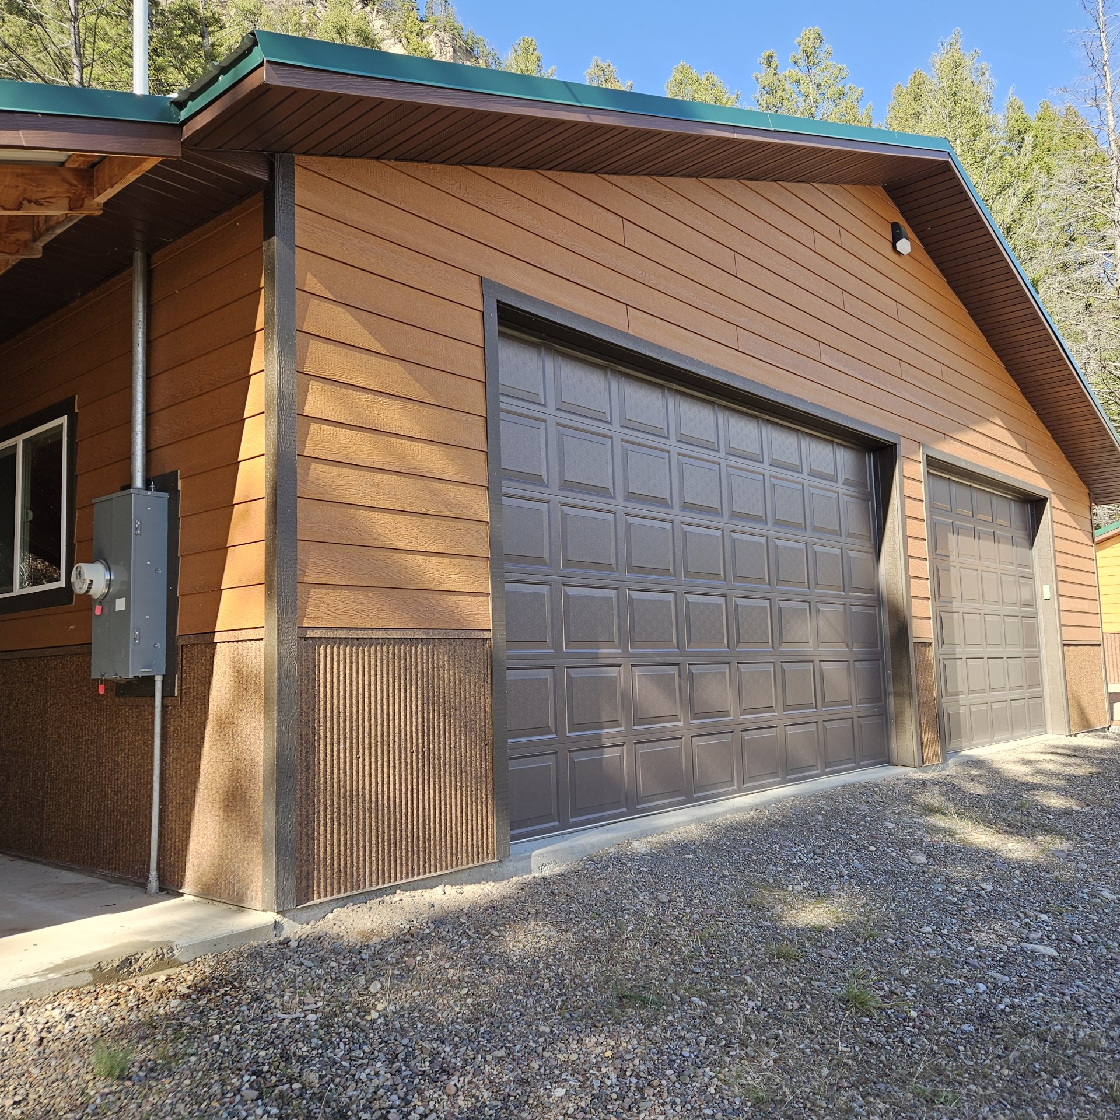
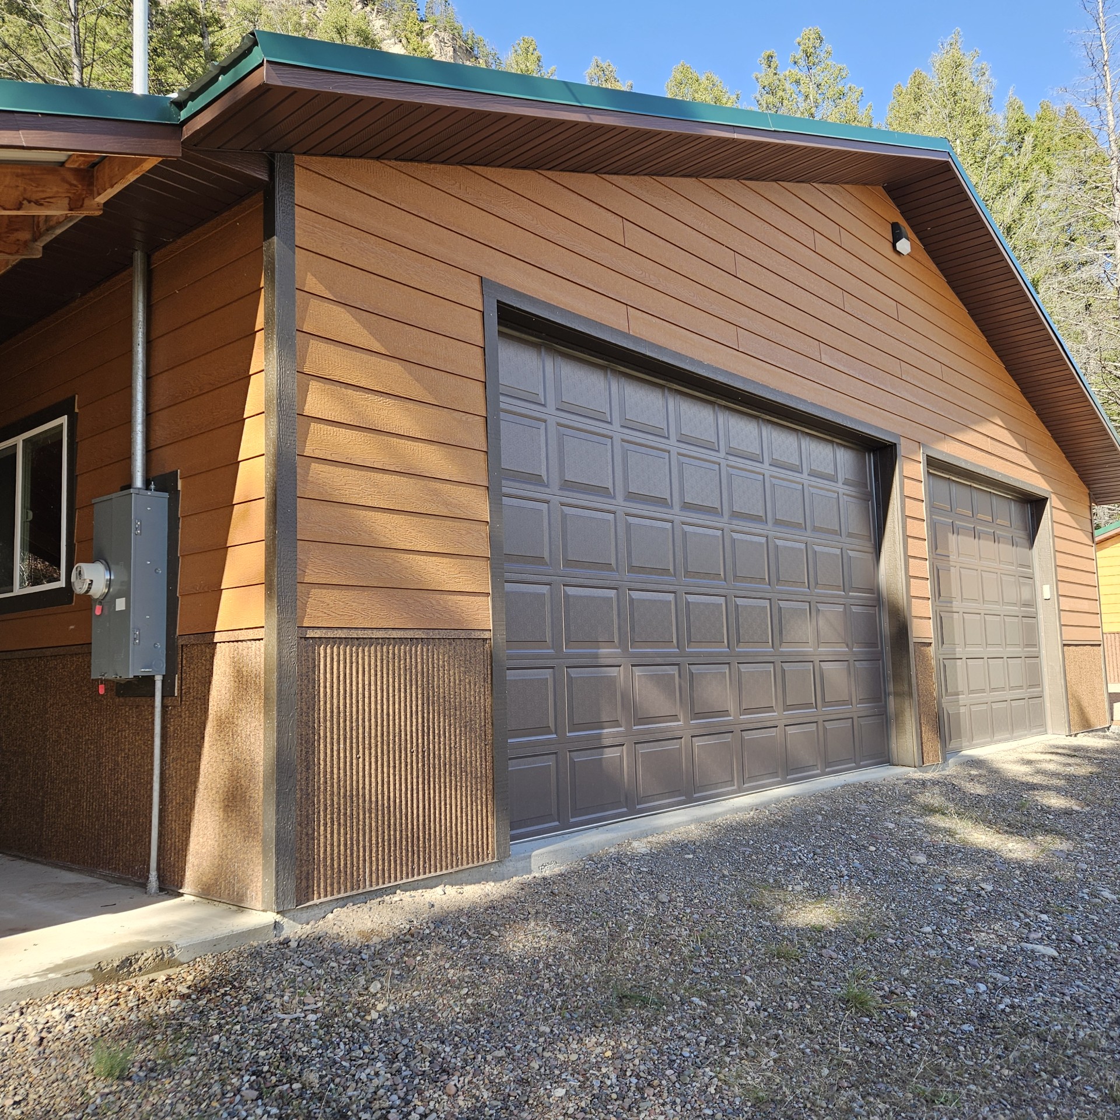
Detached garage with horizontal lap siding, two paneled sectional doors, metal roofing, and a concrete apron
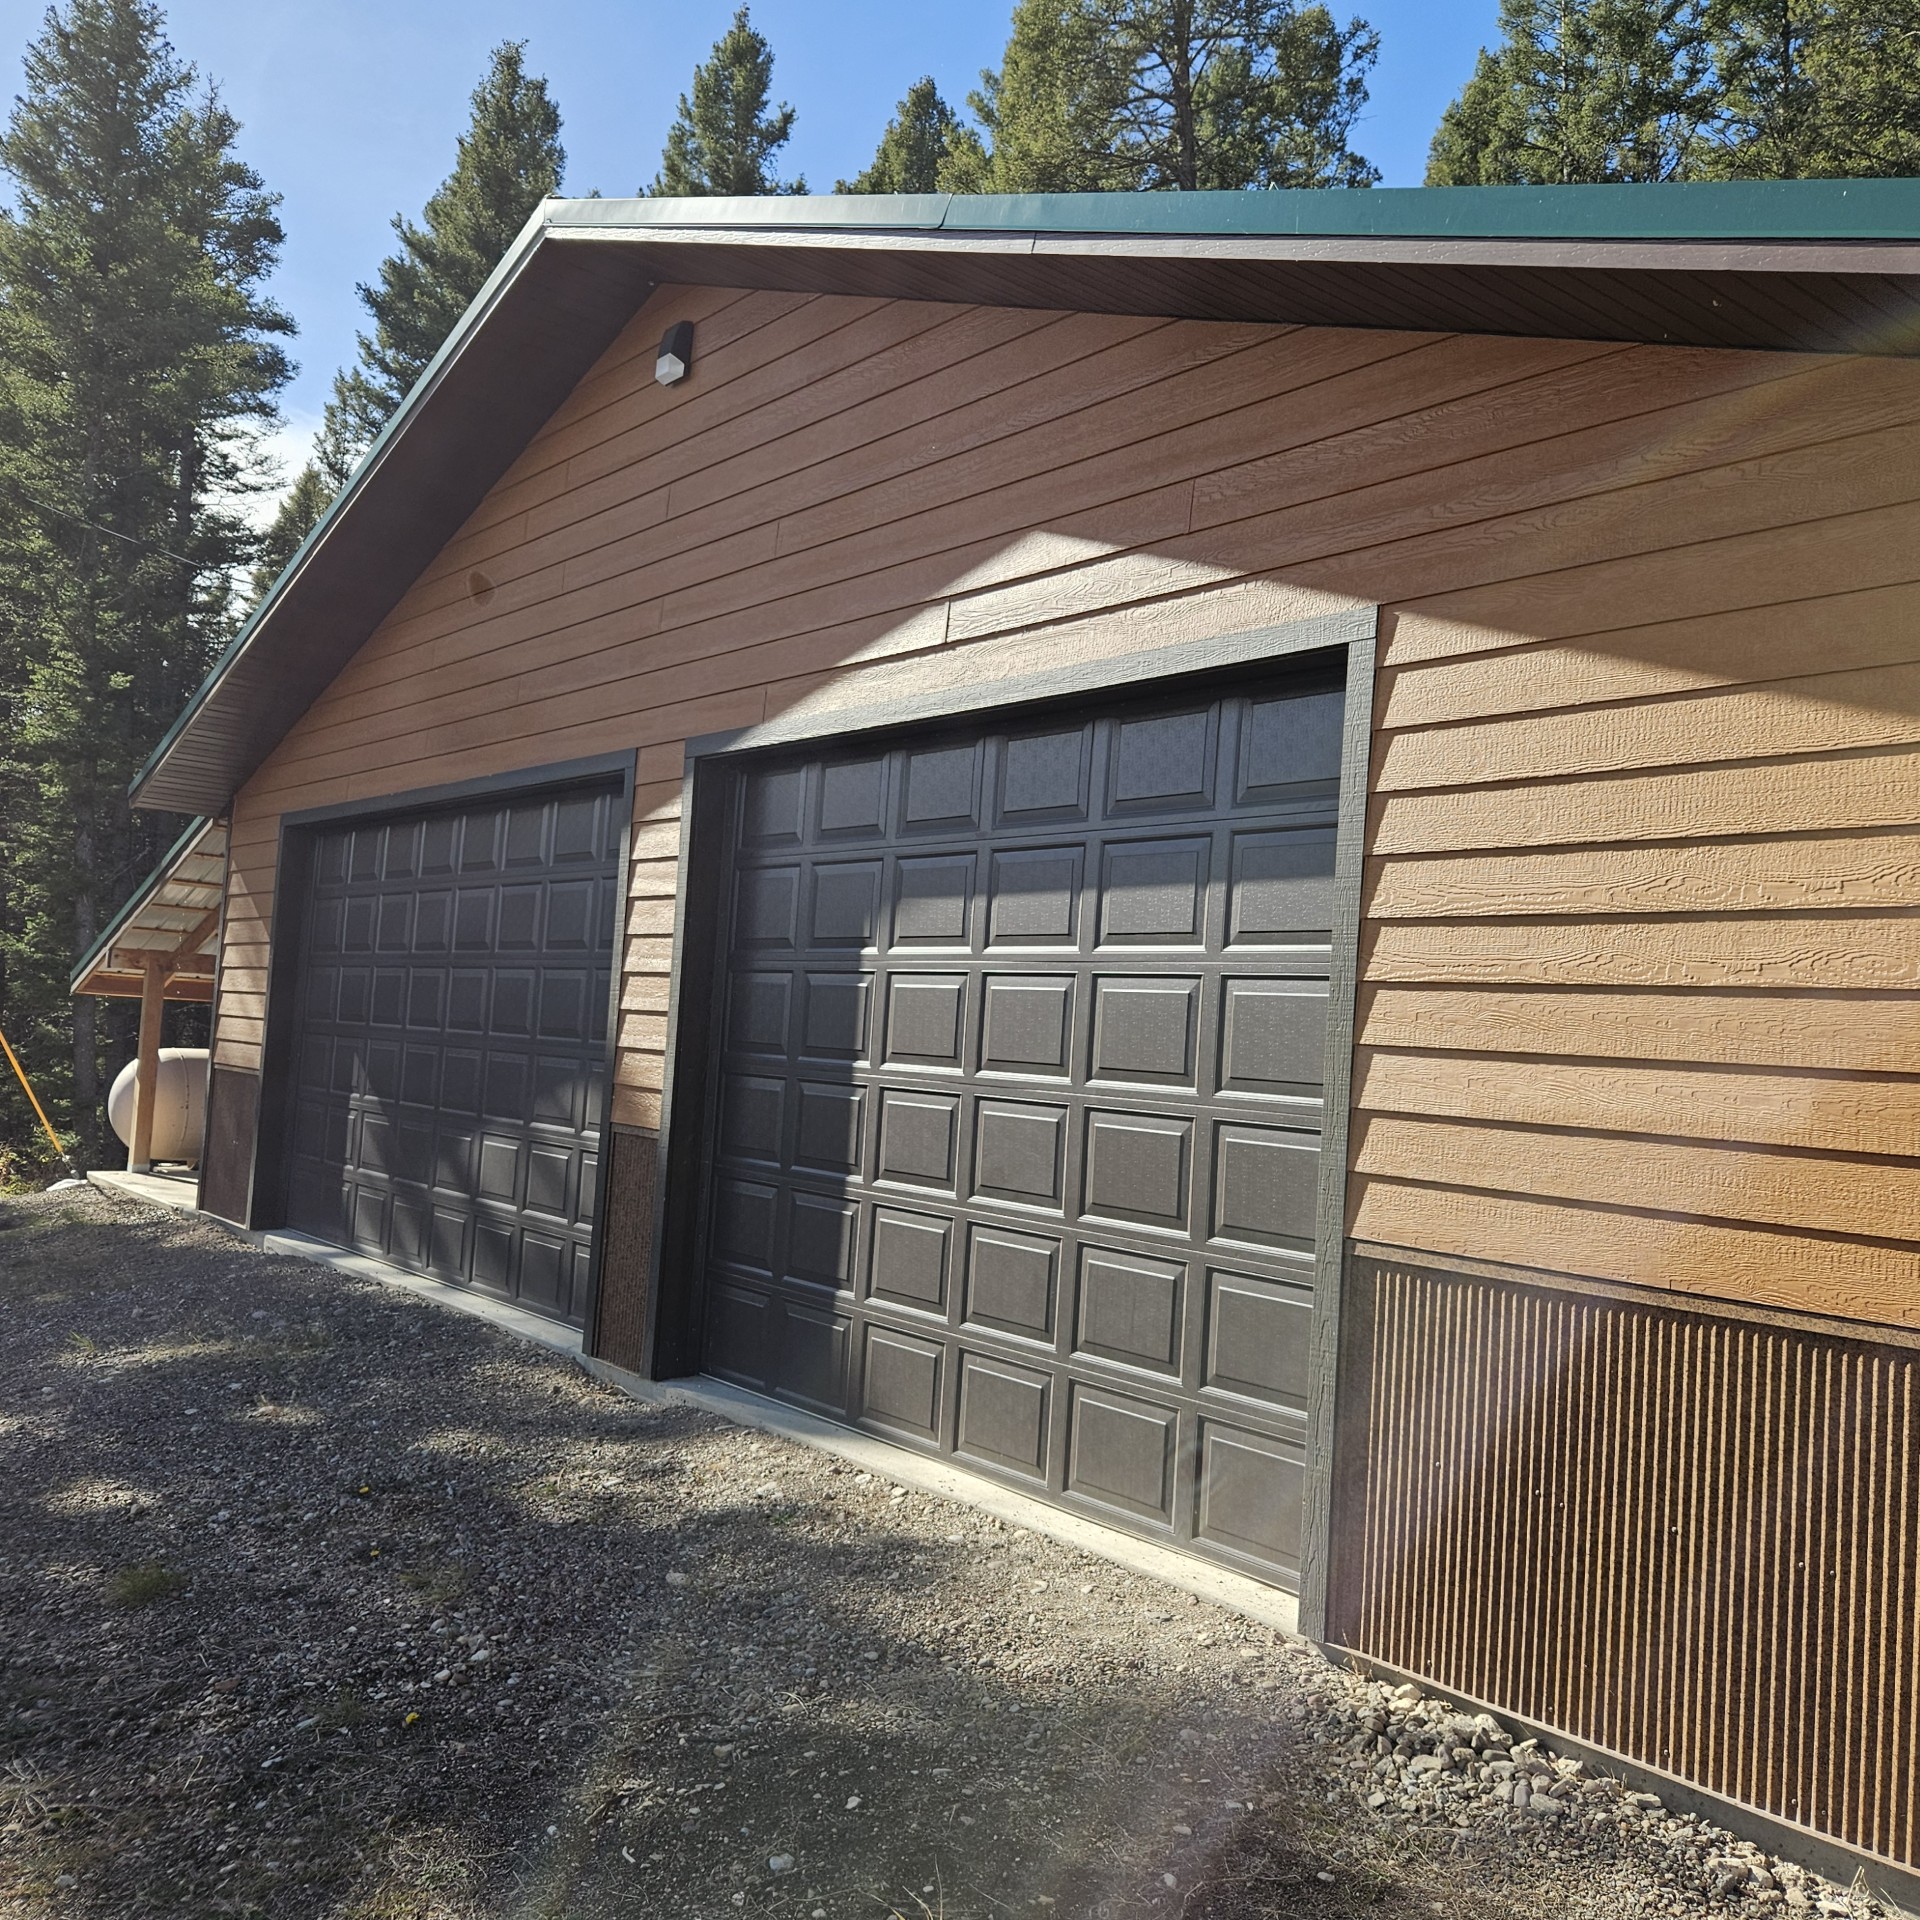
Detached garage featuring lap siding, corrugated metal lower wainscoting, two paneled overhead doors, and a gable roof
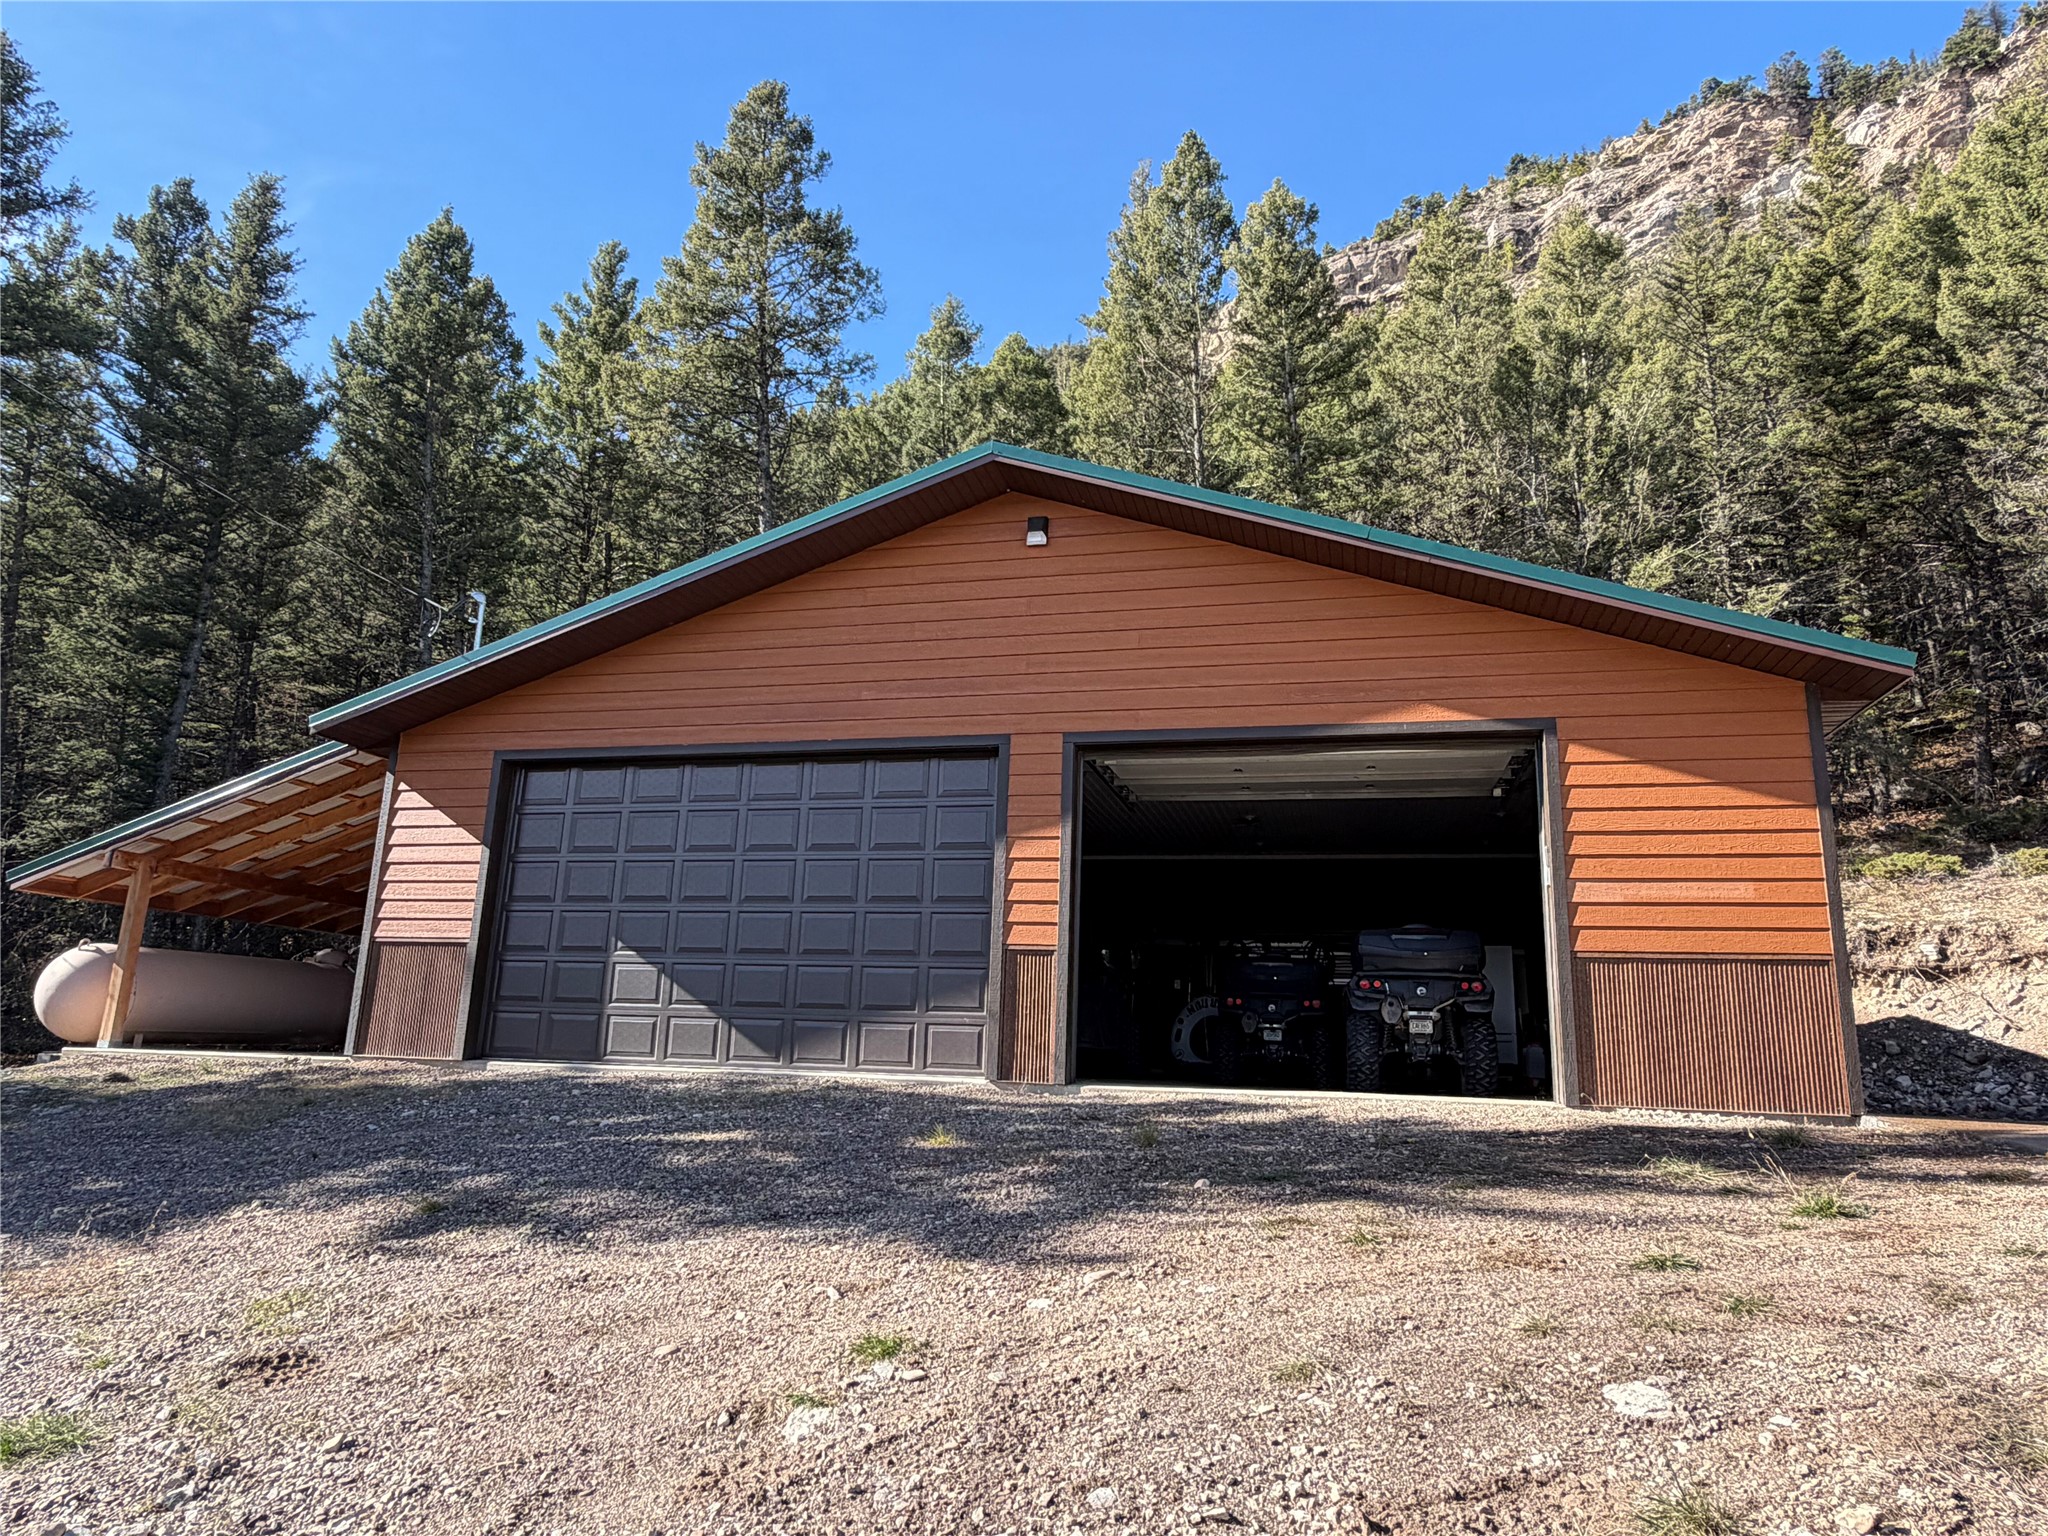
Detached multi-bay garage featuring horizontal siding, a gabled roof, an attached covered side storage area, and a gravel approach
Multi-bay garage featuring horizontal siding, textured lower-wall panels, dark metal trim, and a gabled roofline with green metal fascia
Exterior siding featuring horizontal lap boards combined with a lower metal wainscoting panel, metal roof, and concrete patio surface
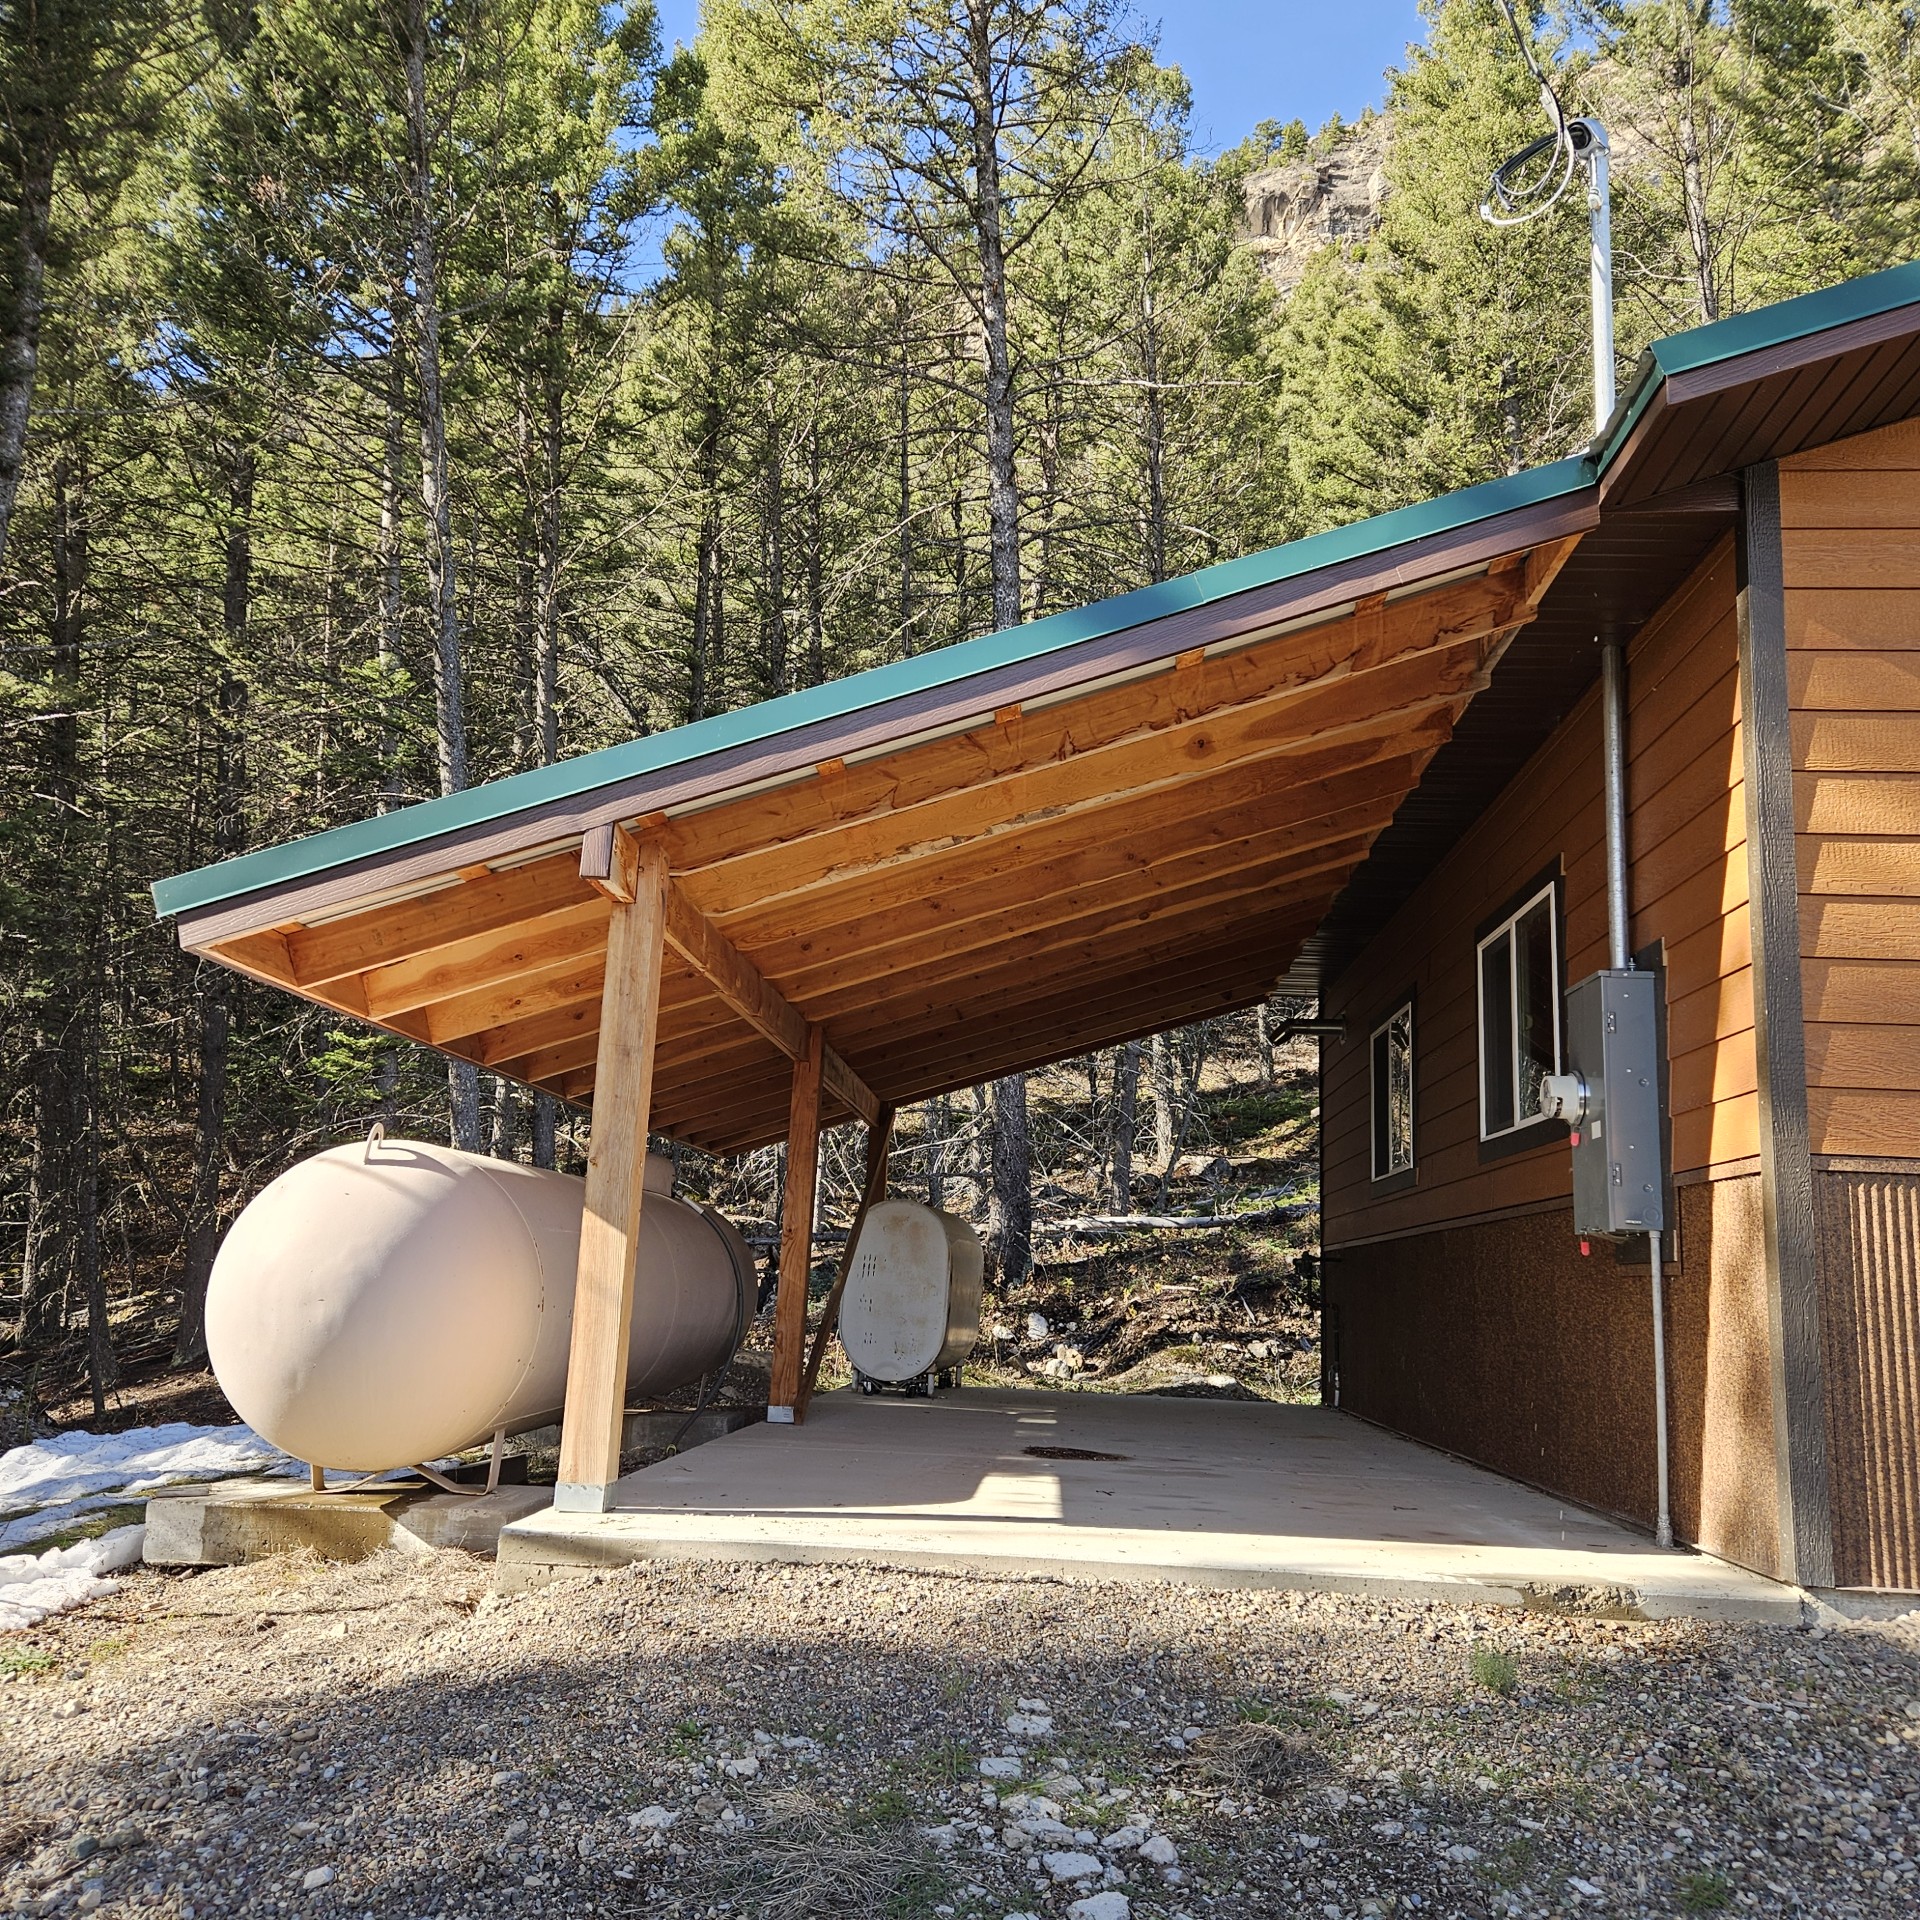
Lean-to covered concrete patio with wood-beam support, lap siding exterior, and metal roof paneling set against a forested backdrop
Multi-bay garage featuring horizontal siding, textured lower-wall panels, dark metal trim, and a gabled roofline with green metal fascia
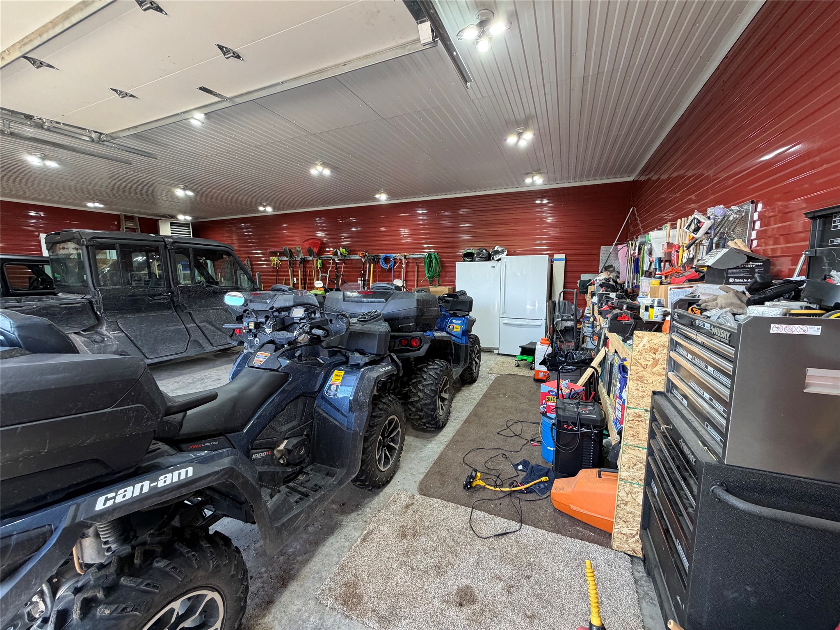
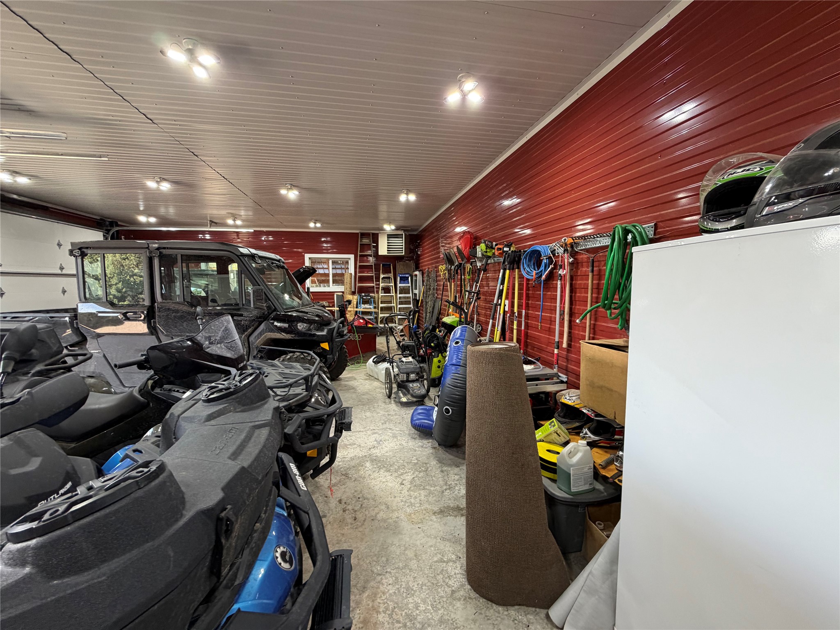
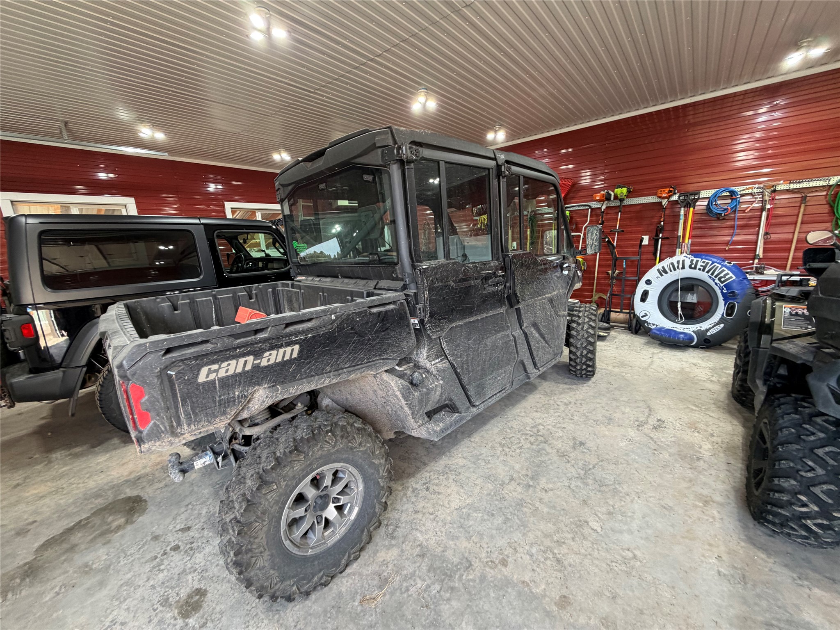
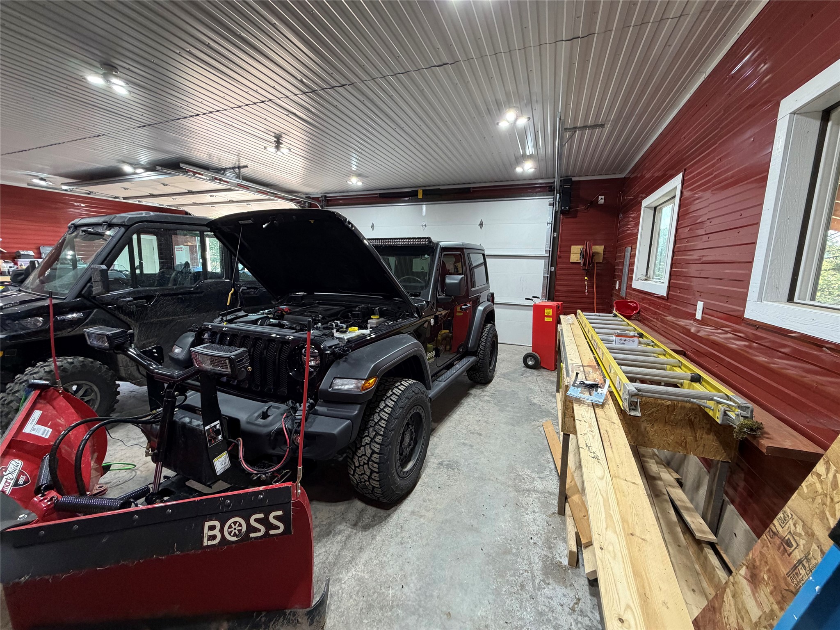
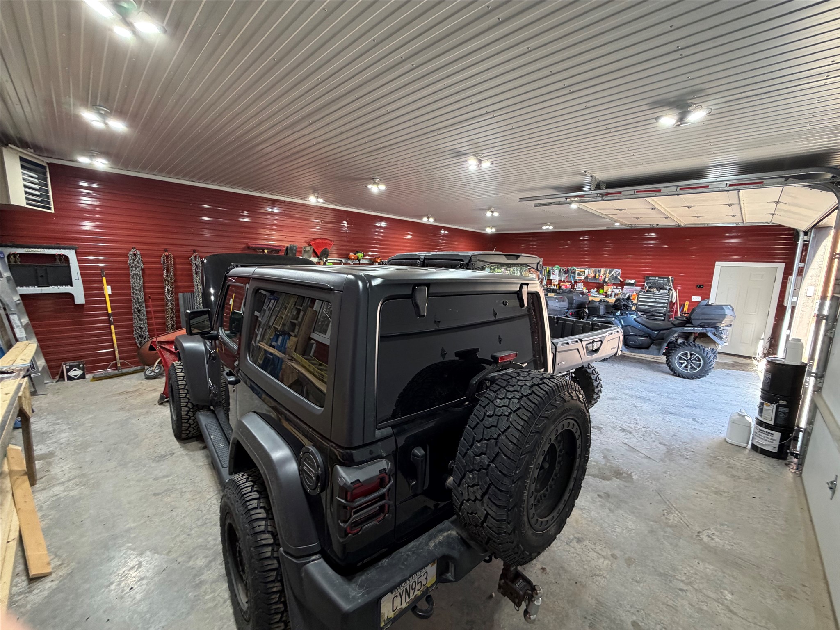
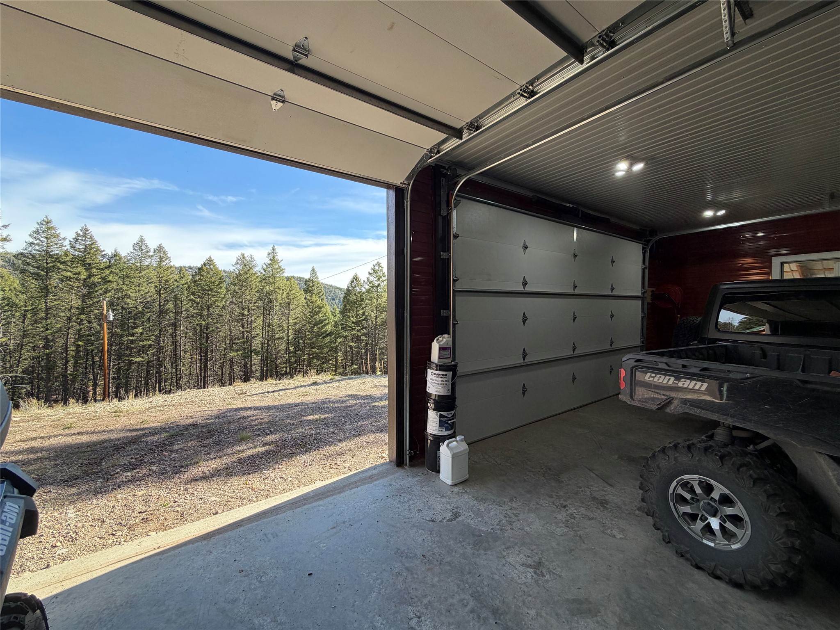
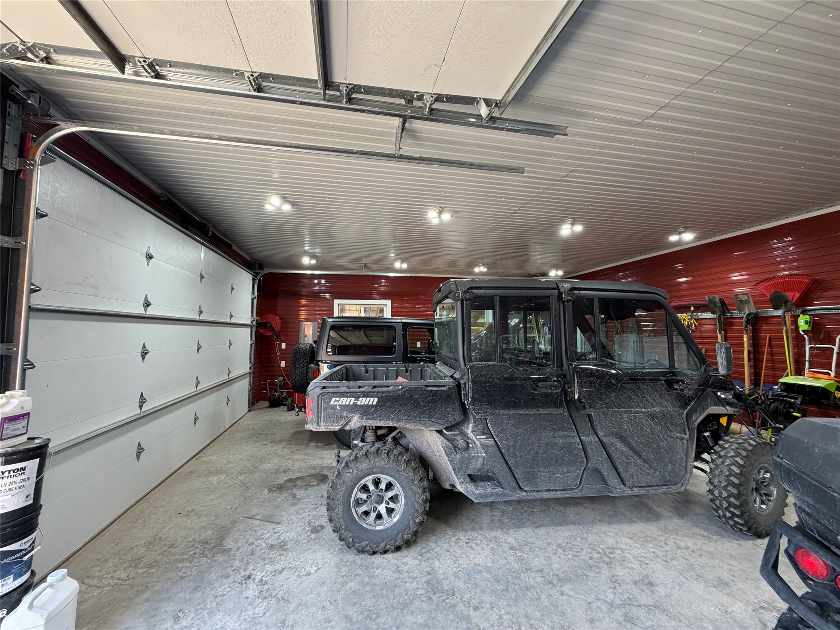
Spacious garage featuring corrugated metal wall paneling, overhead lighting, and high-clearance ceilings
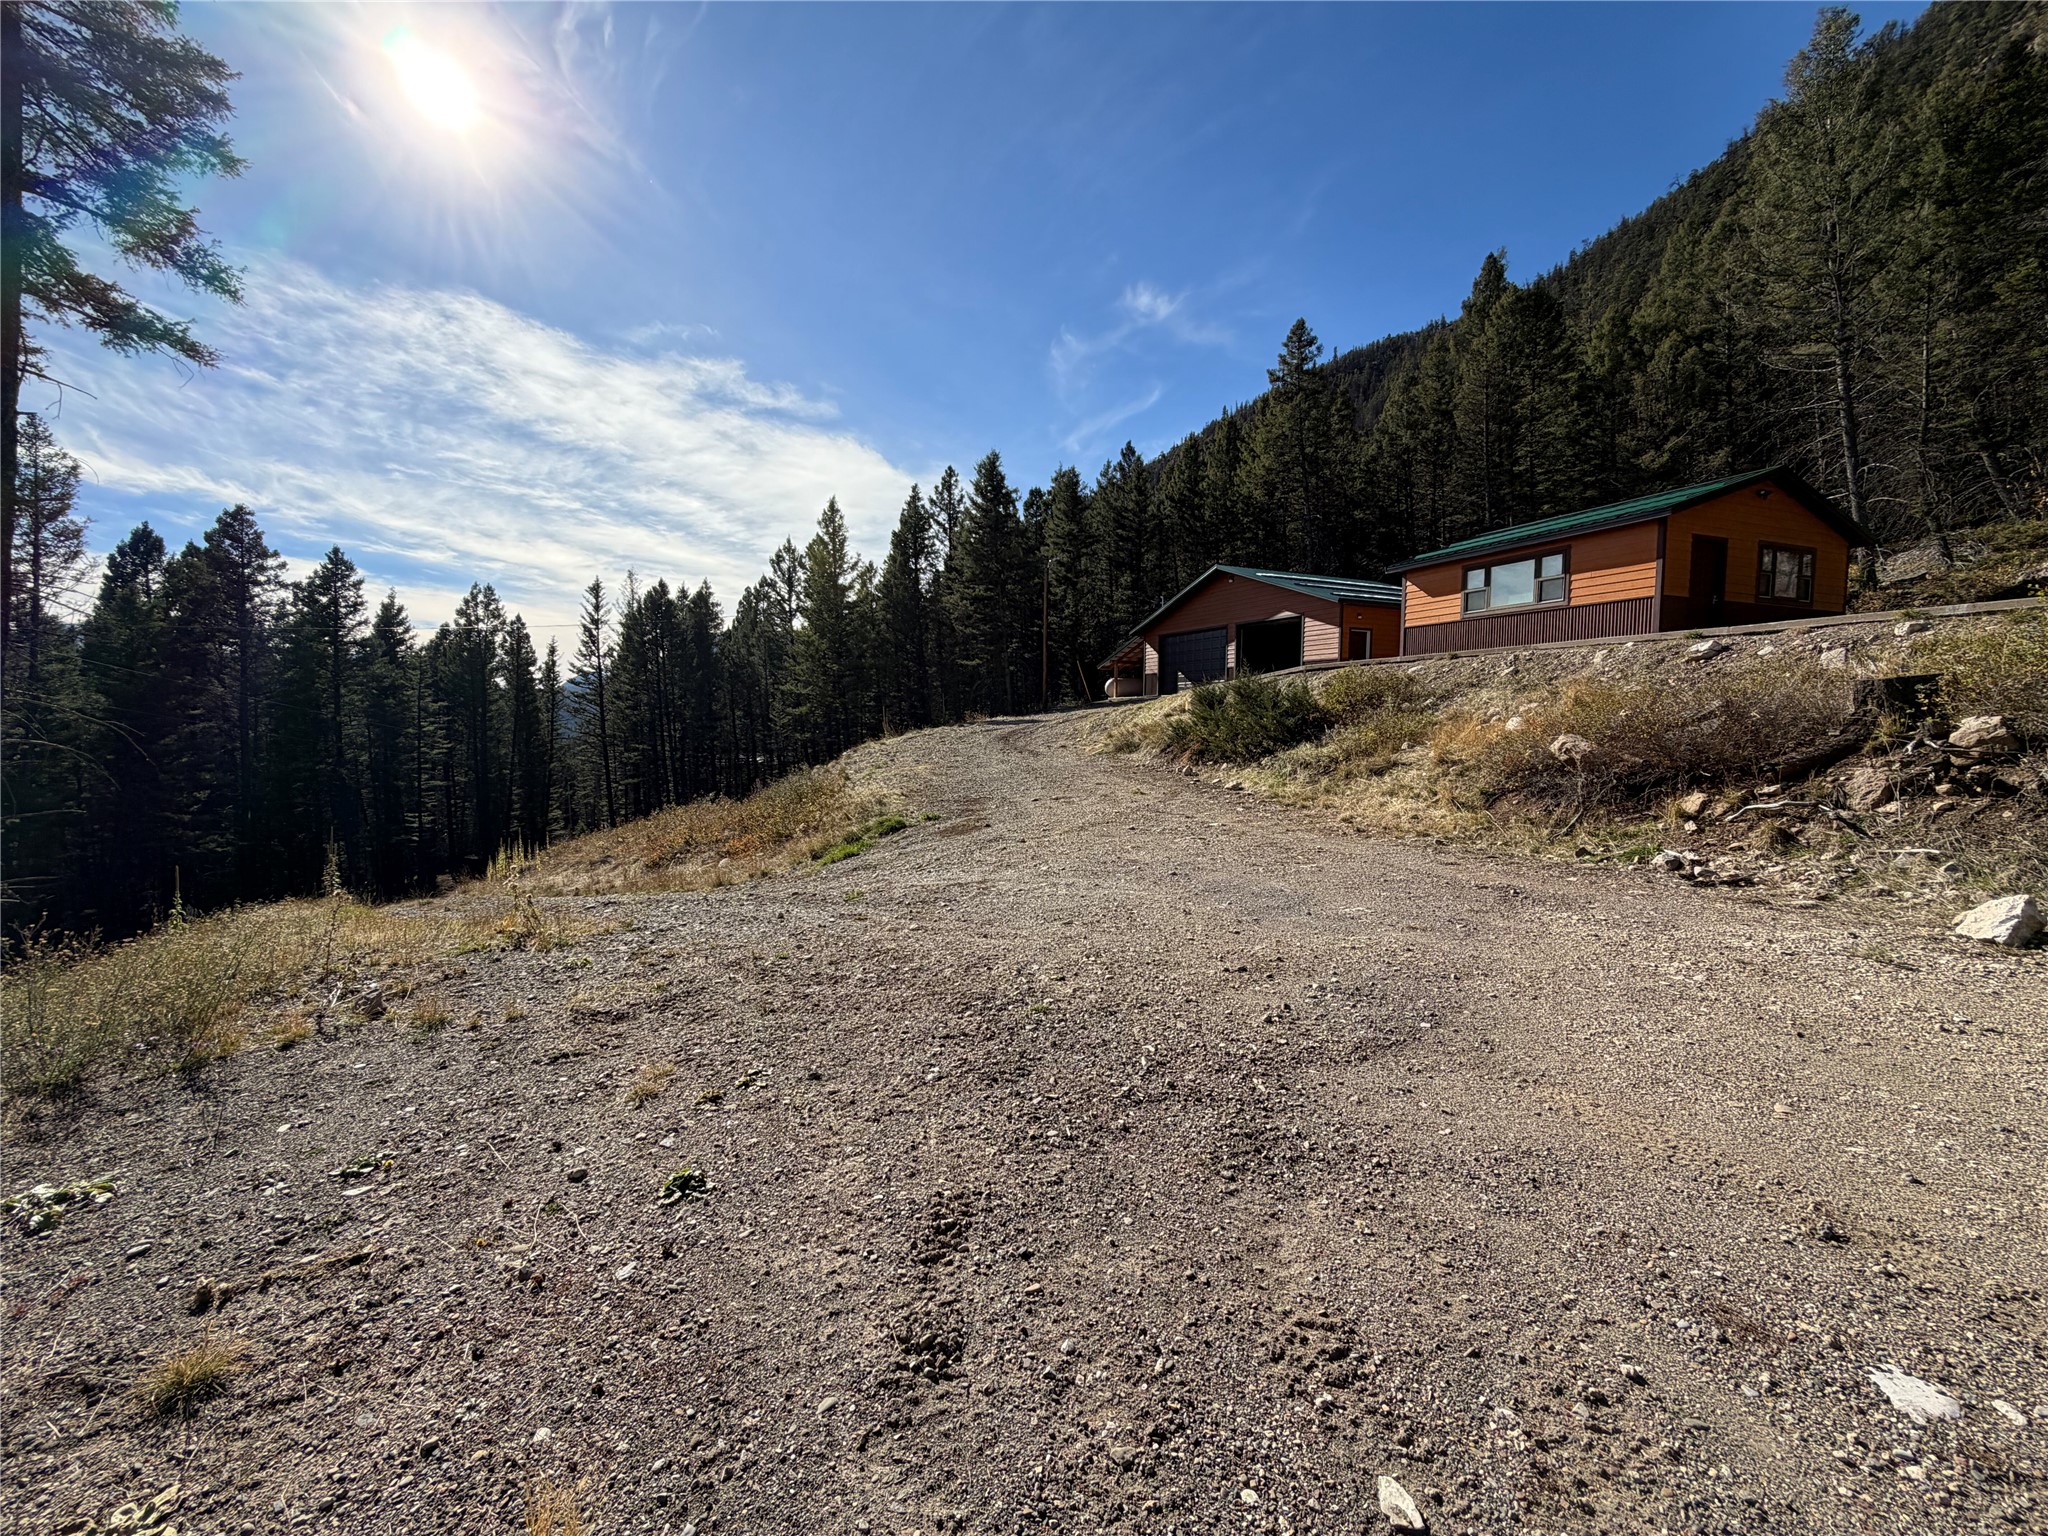
Single-level residence with attached garage, metal roofing, and lap siding, situated on 1.65 acres surrounded by evergreen timber and mountainous terrain
Exterior structures featuring wood-style siding, metal roofing, wooden decking, and elevated mountain topography
Spacious workshop garage featuring high-clearance metal panel walls, concrete flooring, recessed ceiling lighting, and a roll-up bay door
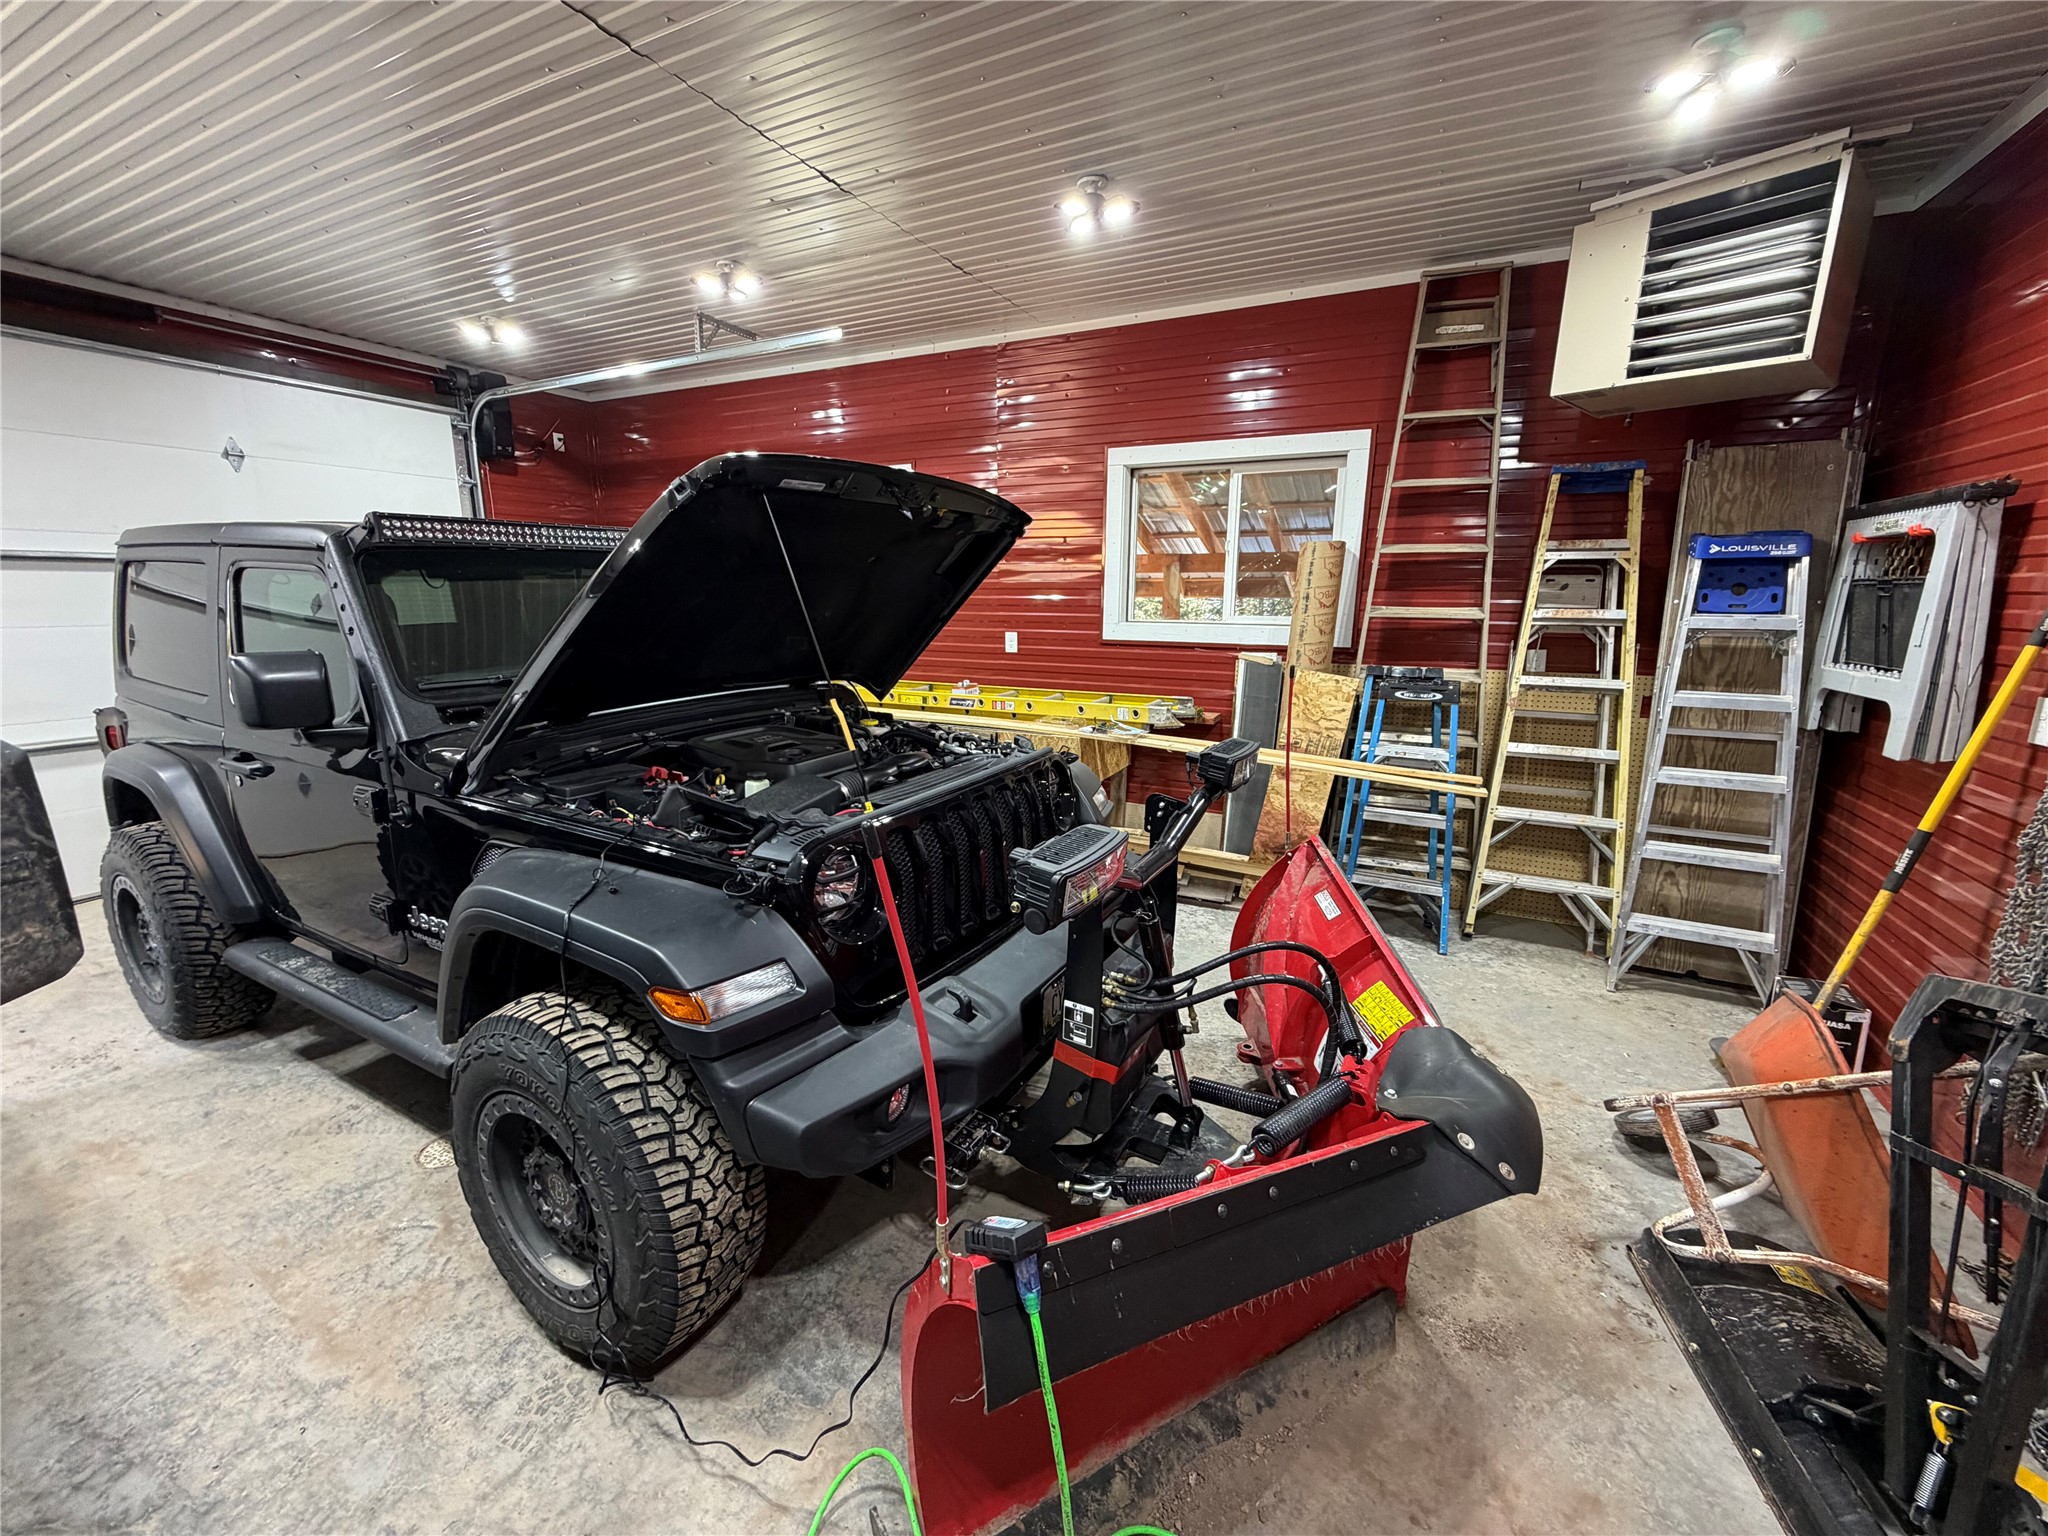
Garage space featuring red metal paneling, white overhead garage door, industrial heating unit, and integrated interior lighting
Spacious garage featuring corrugated metal wall paneling, high-clearance overhead garage door, concrete flooring, and multiple ceiling-mounted light fixtures
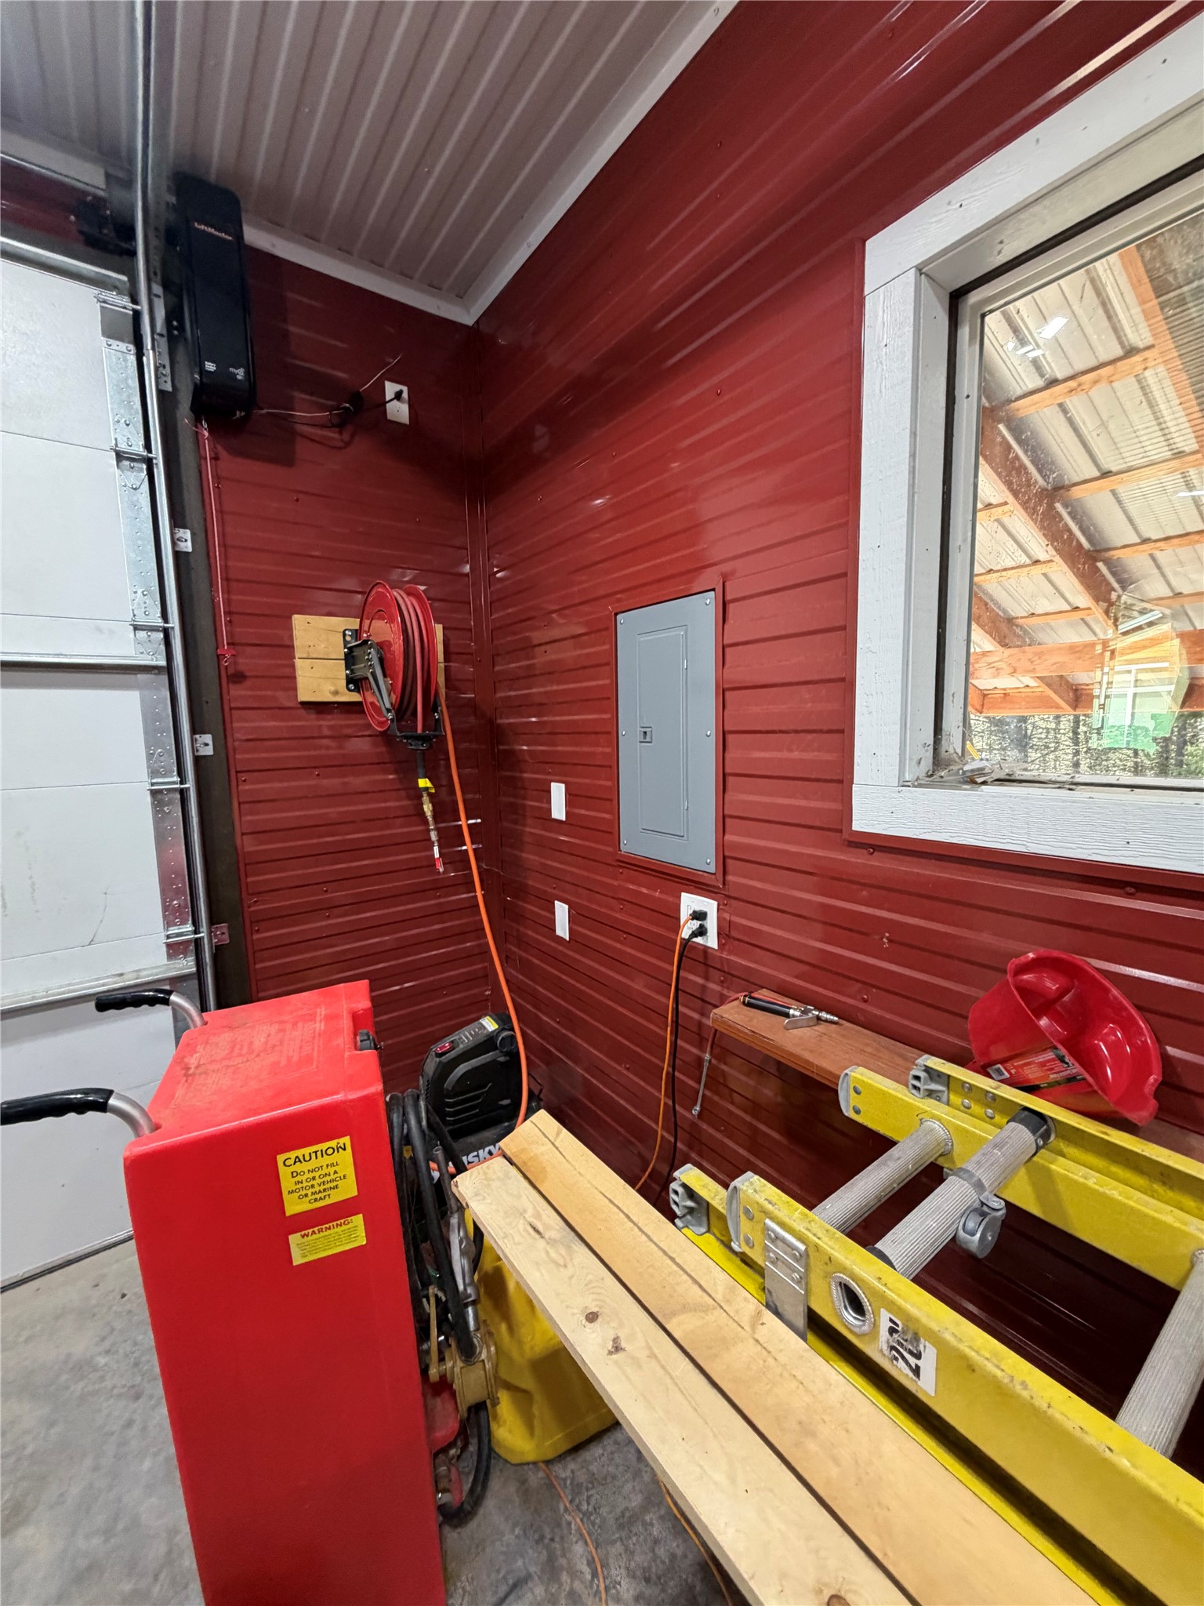
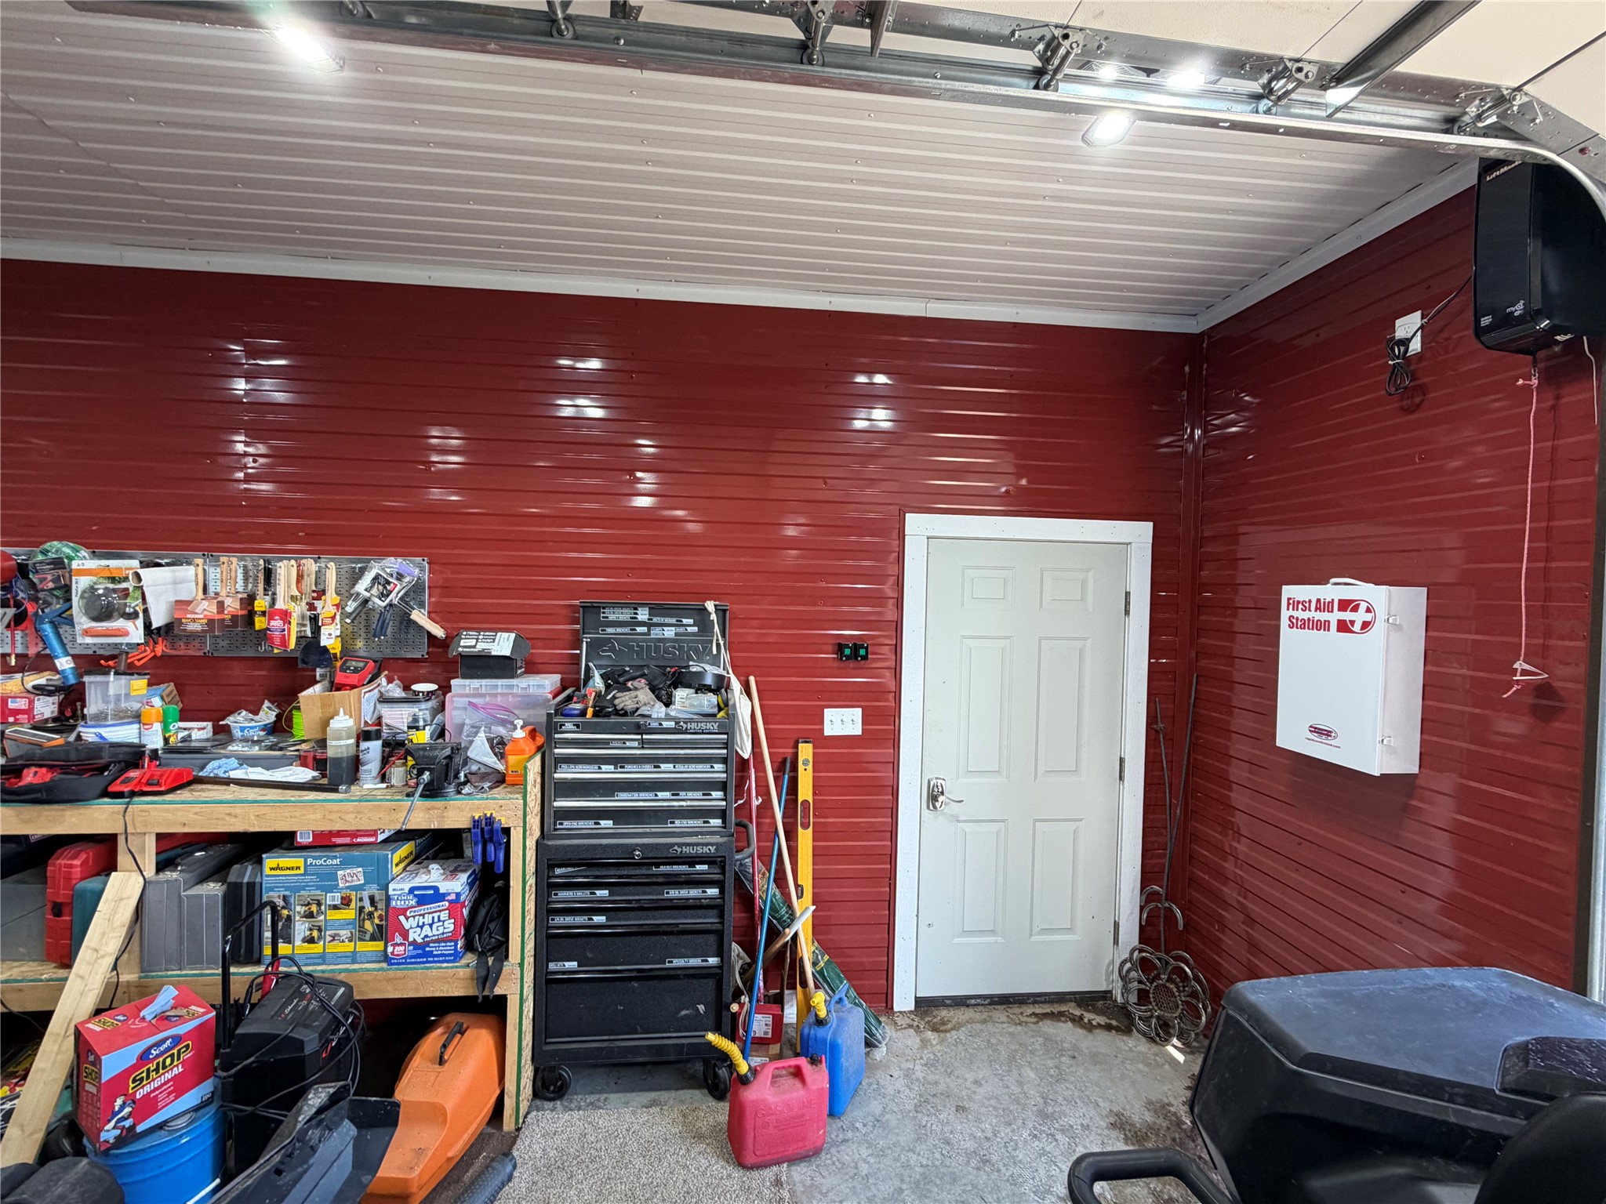
Garage interior featuring red metal wall paneling, a mounted retractable hose reel, a central electrical service panel, and a fixed window with white trim
Spacious garage featuring corrugated metal wall paneling, high-clearance overhead lighting, concrete flooring, and an integrated wall-mounted heating unit
Detached garage featuring corrugated metal interior wall paneling, a high-clearance overhead door, overhead lighting, and concrete flooring
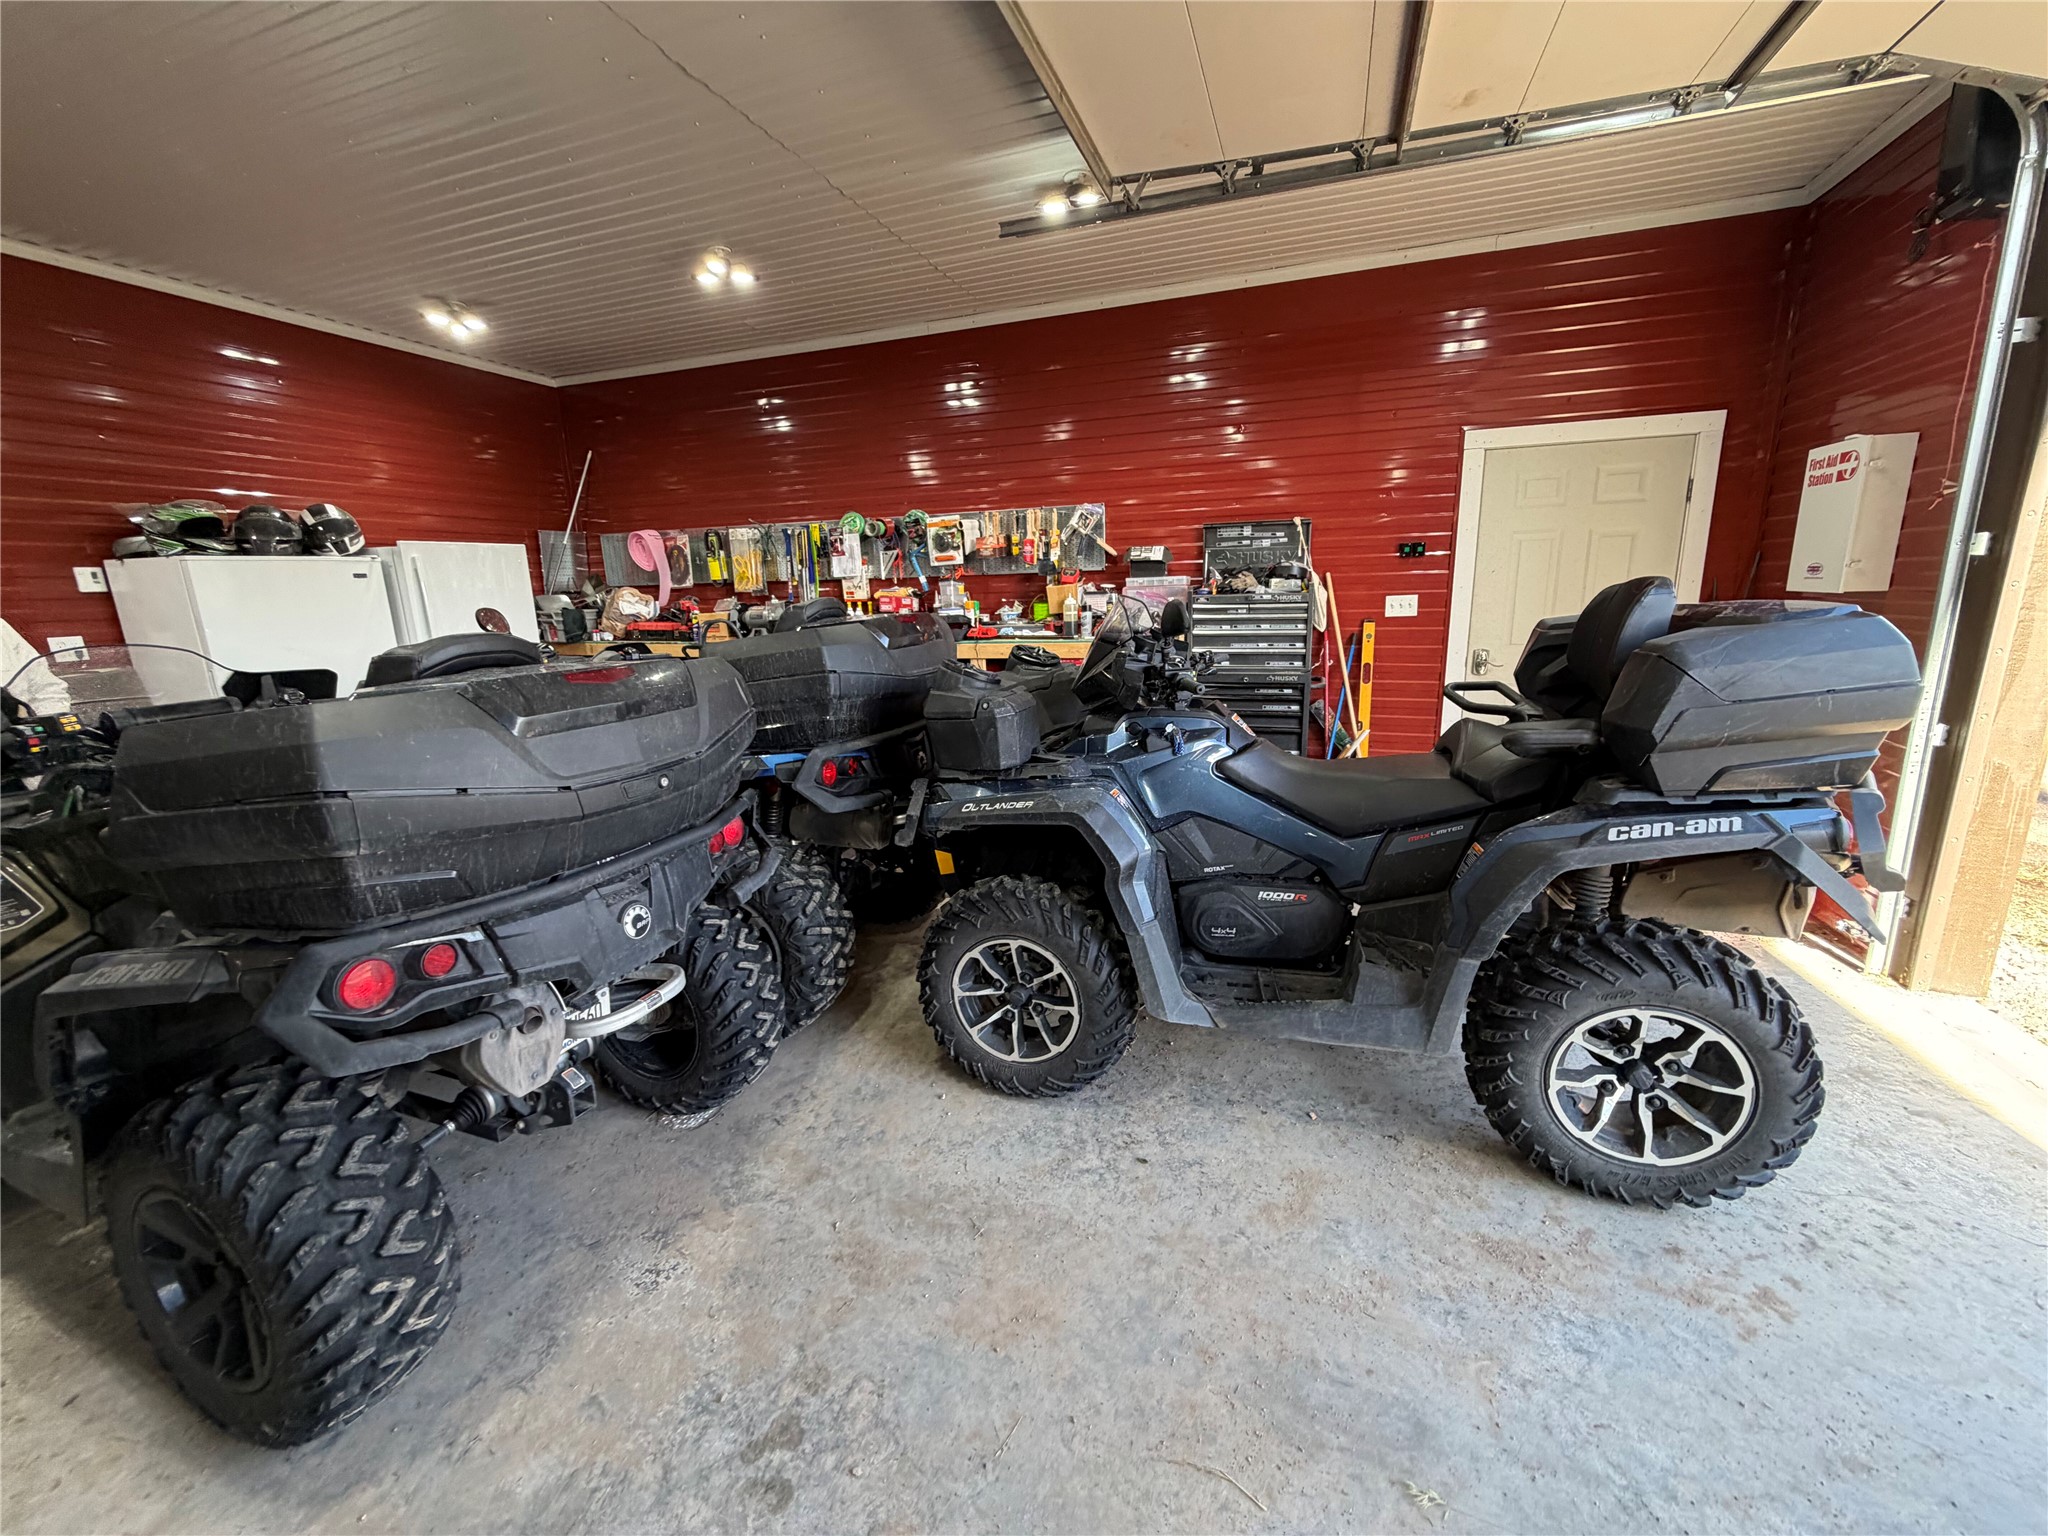
Expansive multi-bay garage featuring overhead roll-up doors, concrete flooring, and metal-panel interior walls
Garage interior featuring ribbed metal wall paneling, a high-clearance ceiling, and a solid-core entry door
Oversized garage featuring high-clearance sectional doors, reinforced metal siding, concrete flooring, and multiple overhead light fixtures
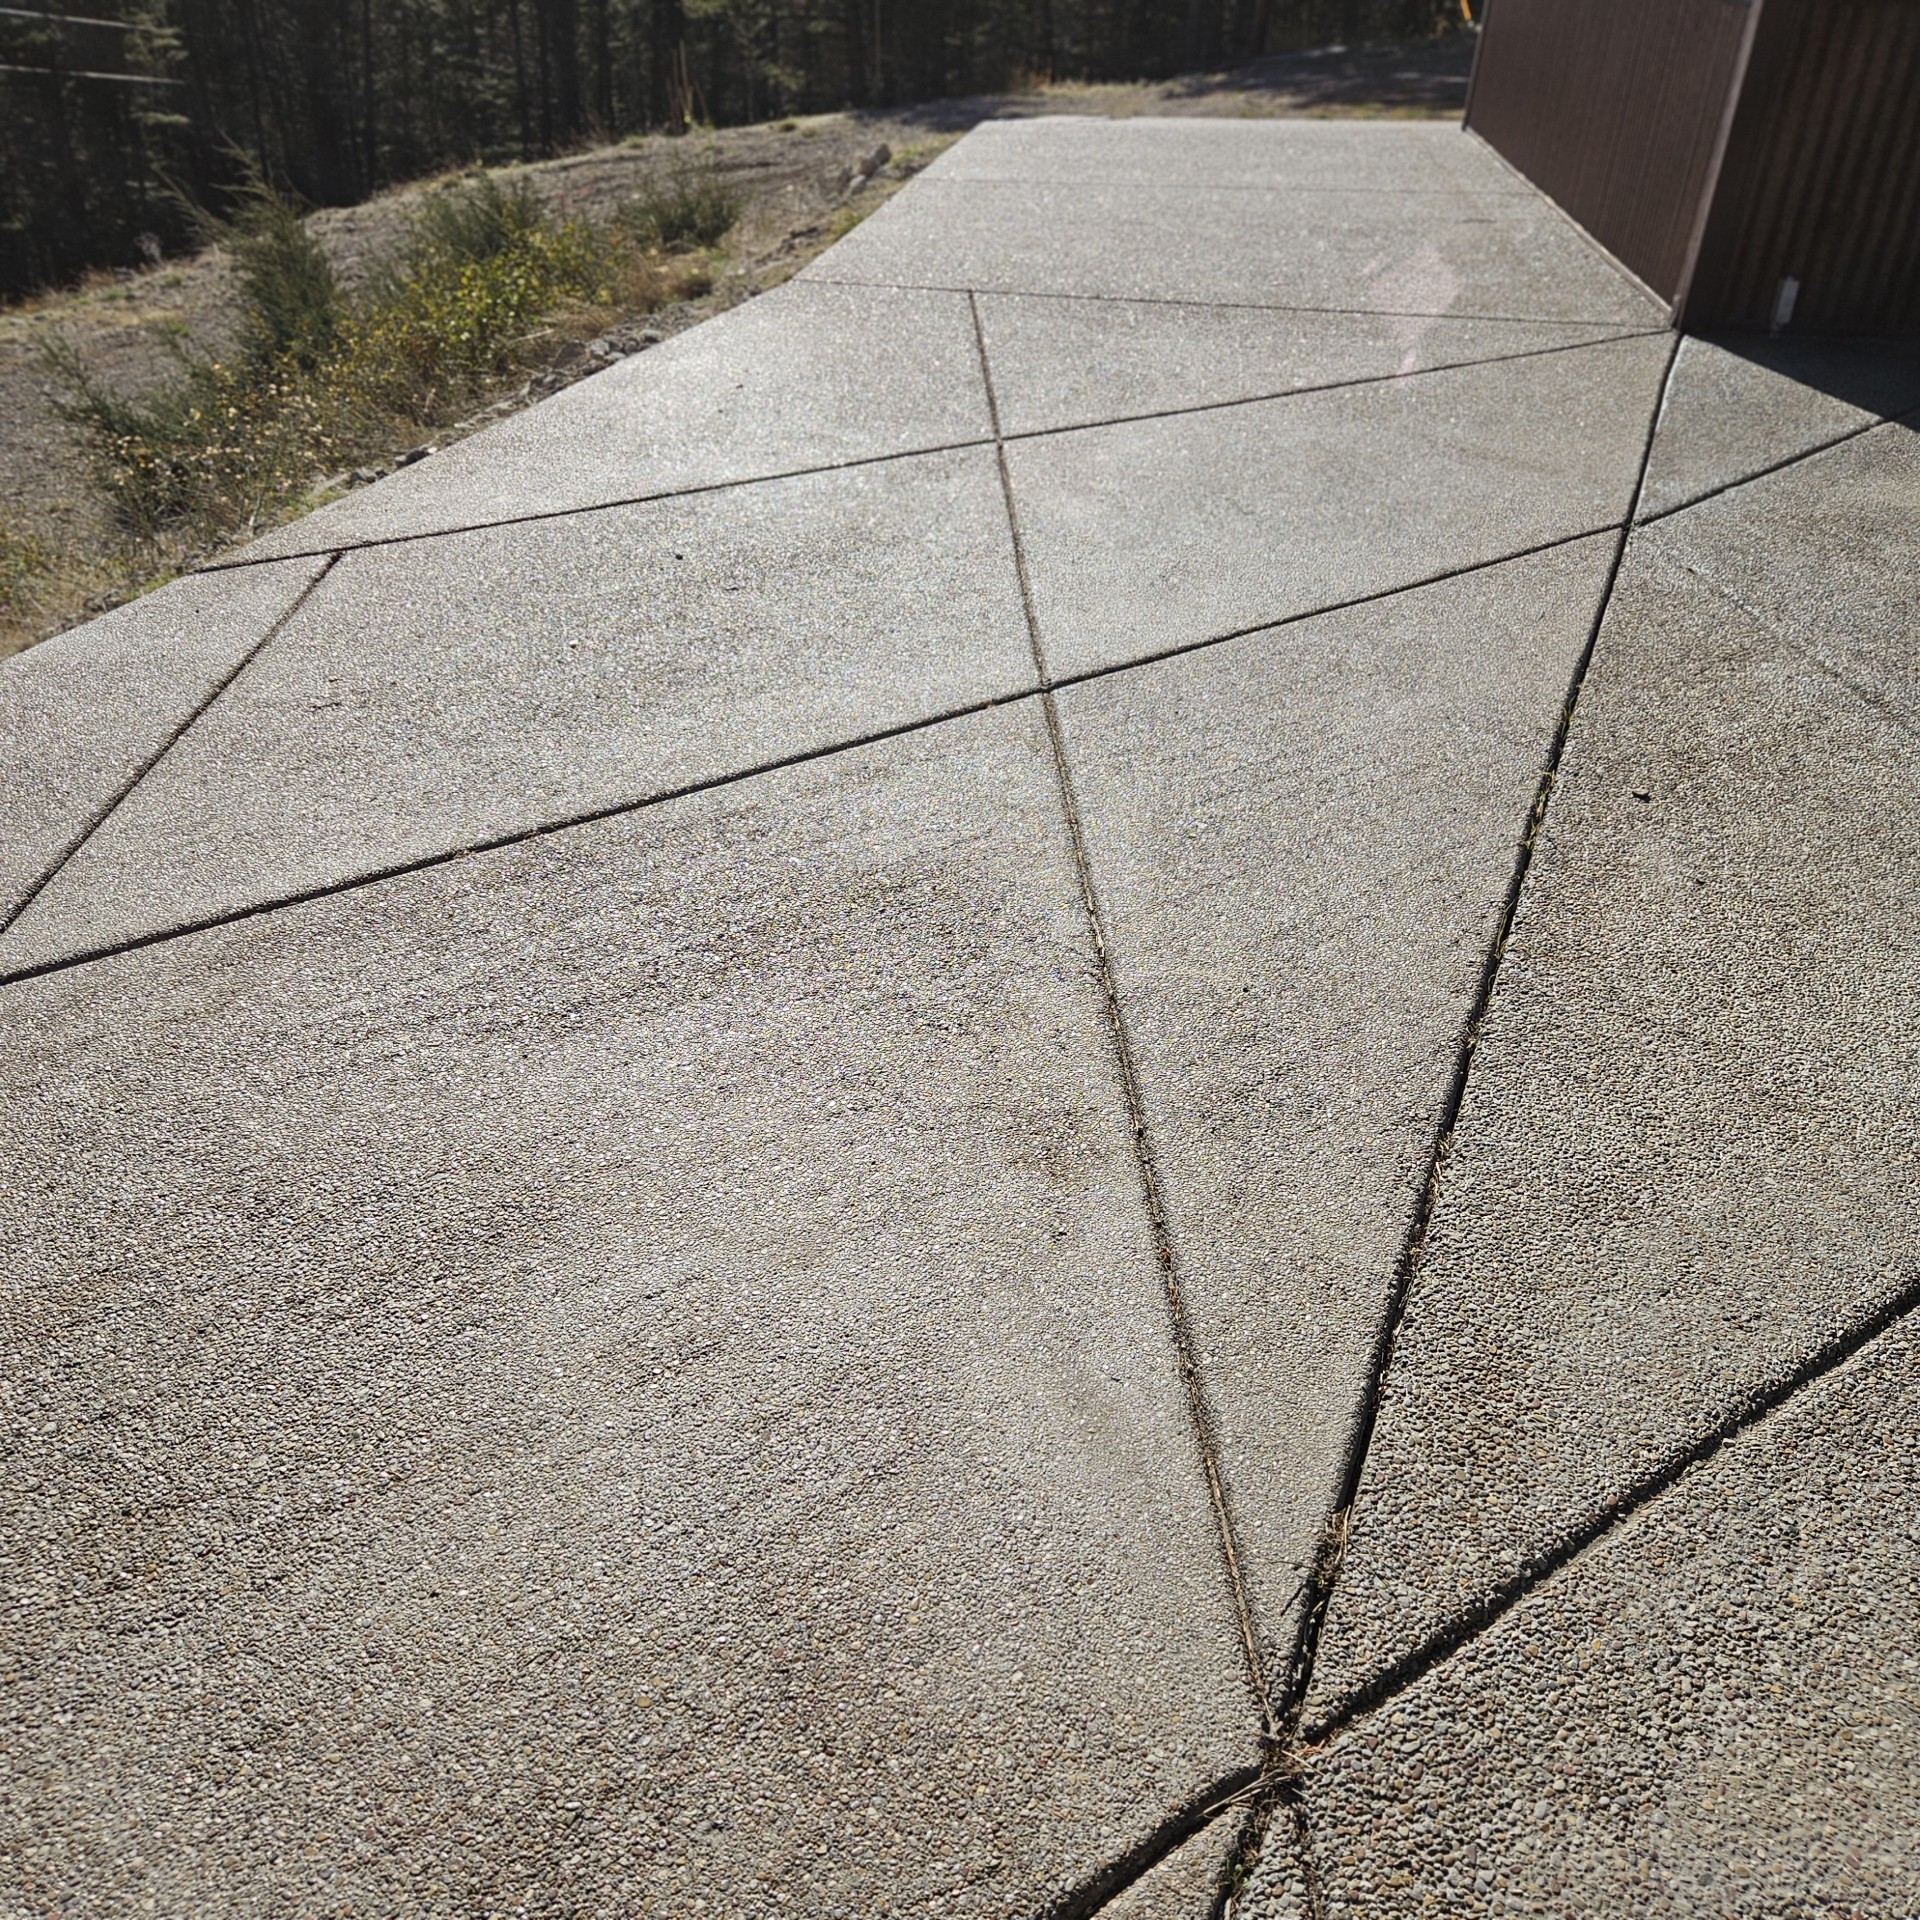
Exposed aggregate concrete hardscaping featuring decorative geometric scored patterns
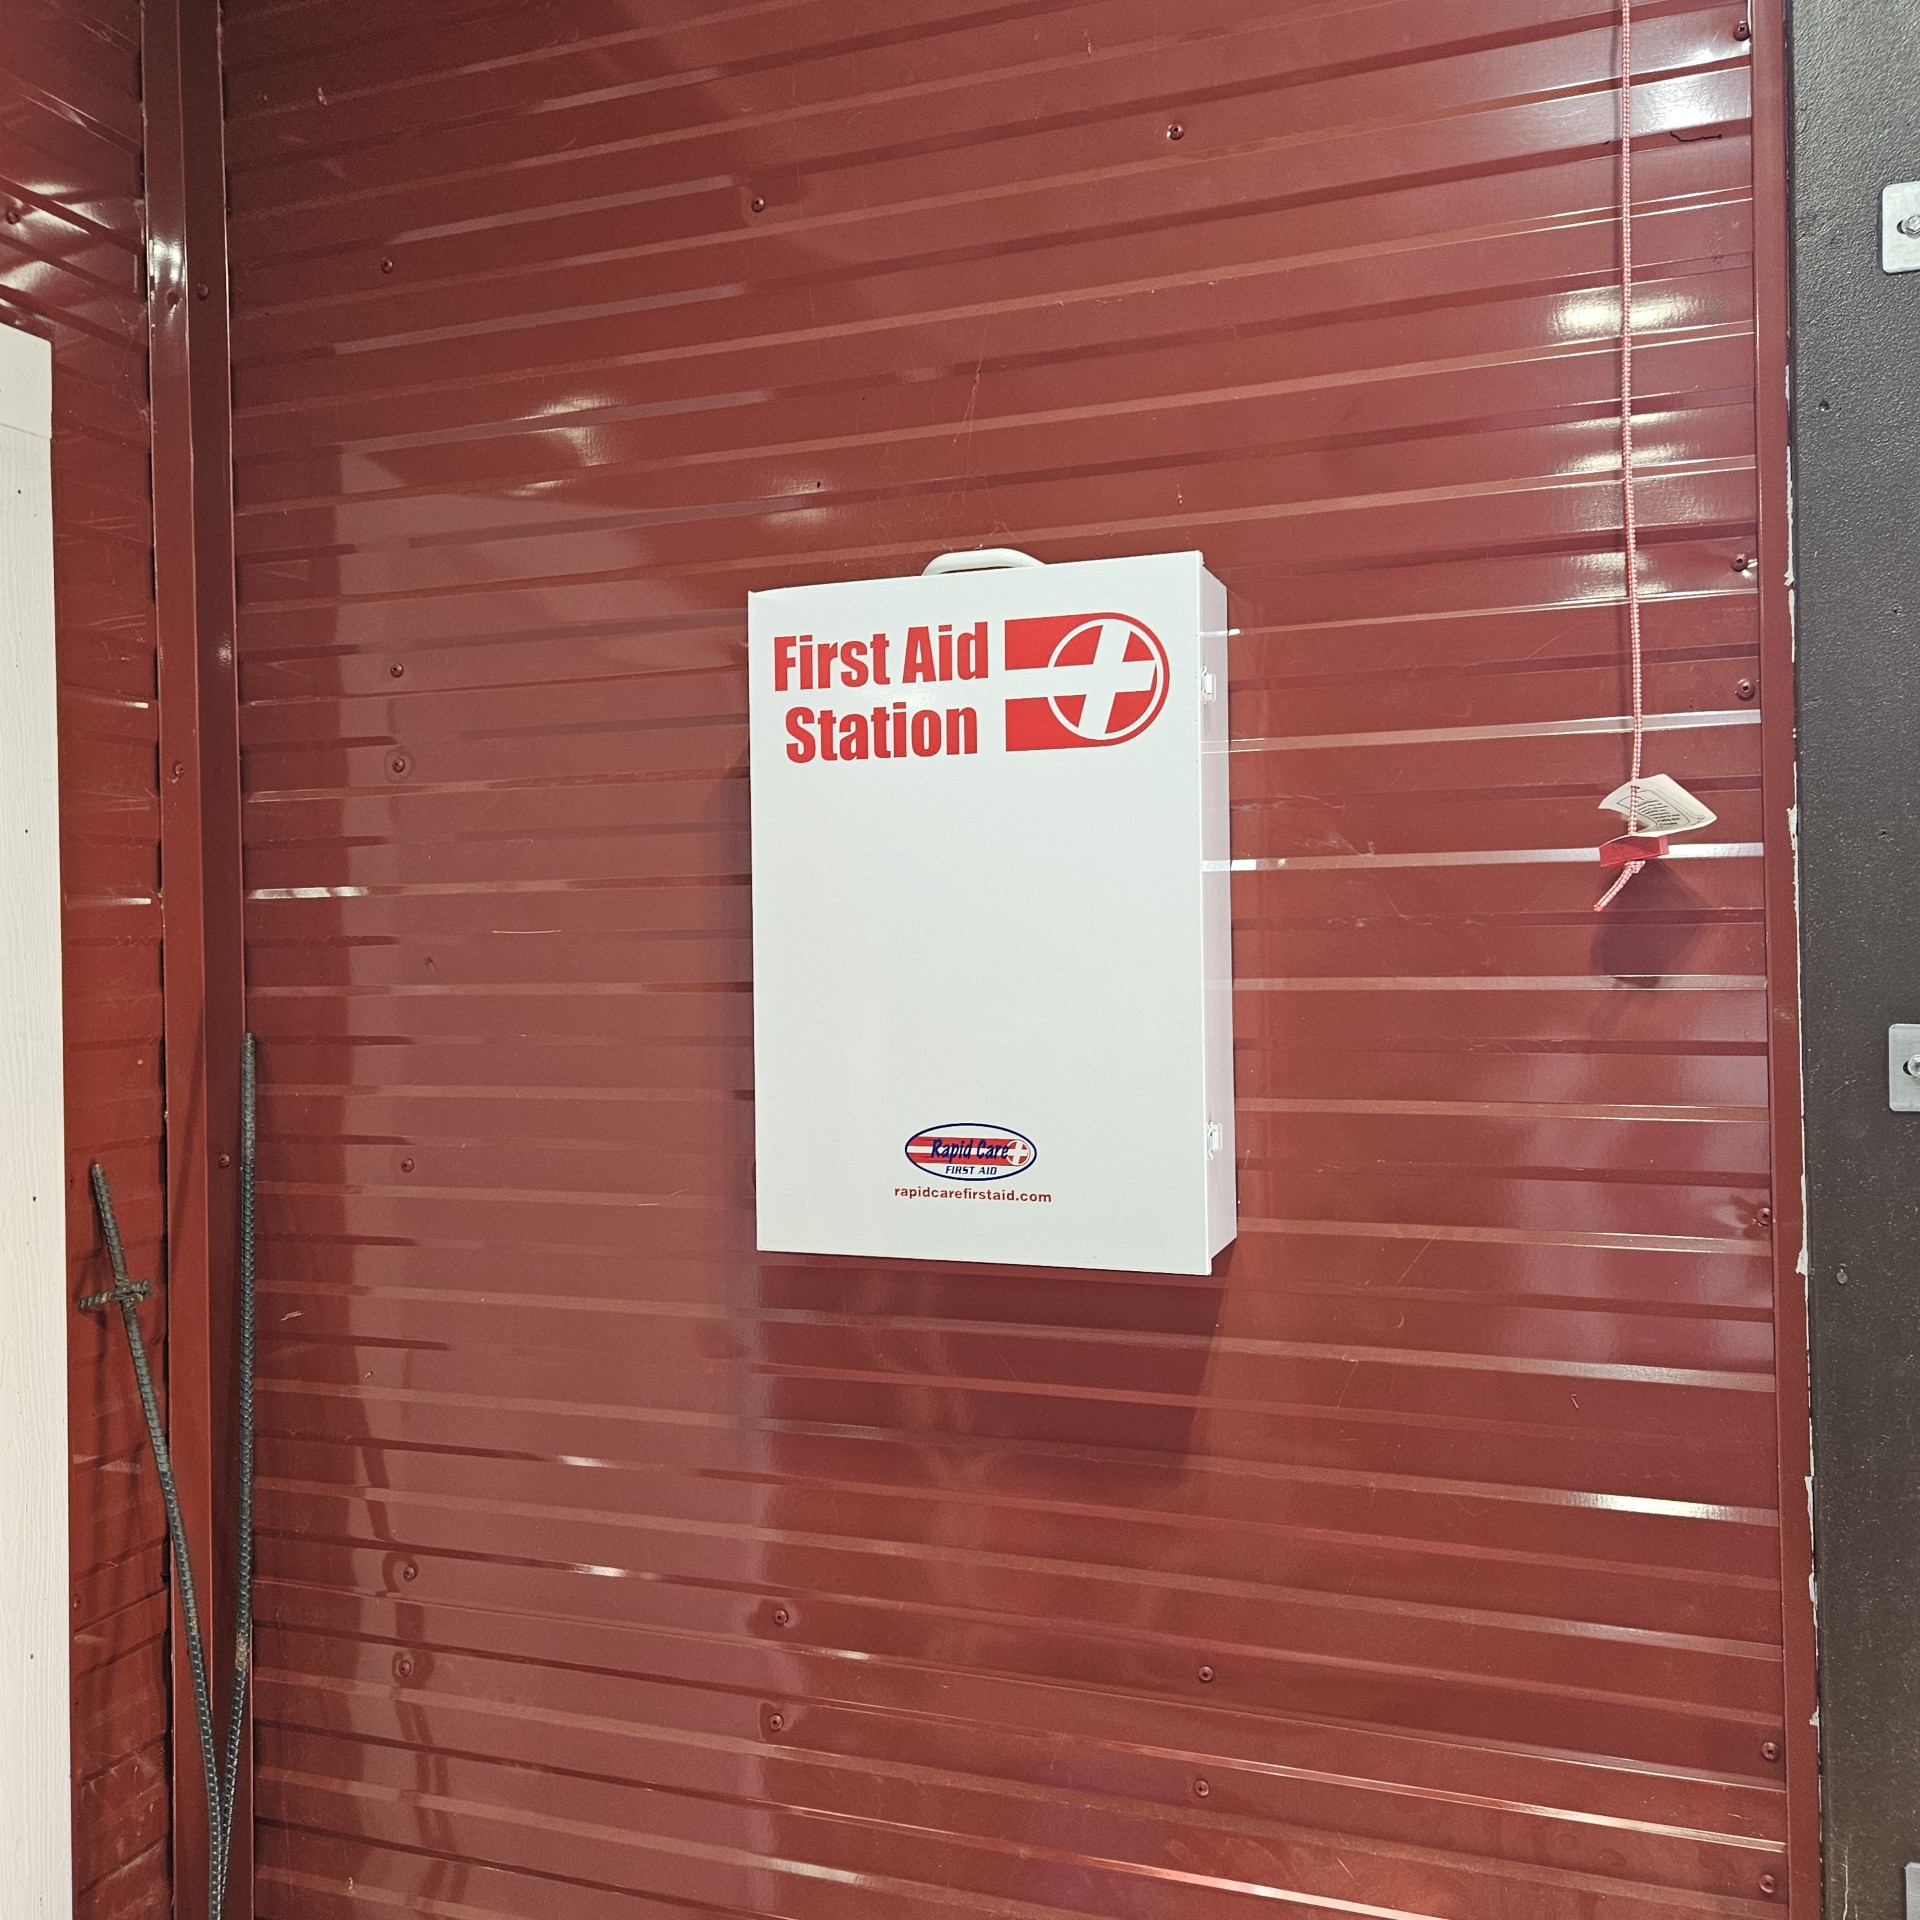
Handy first aid kit located inside shop
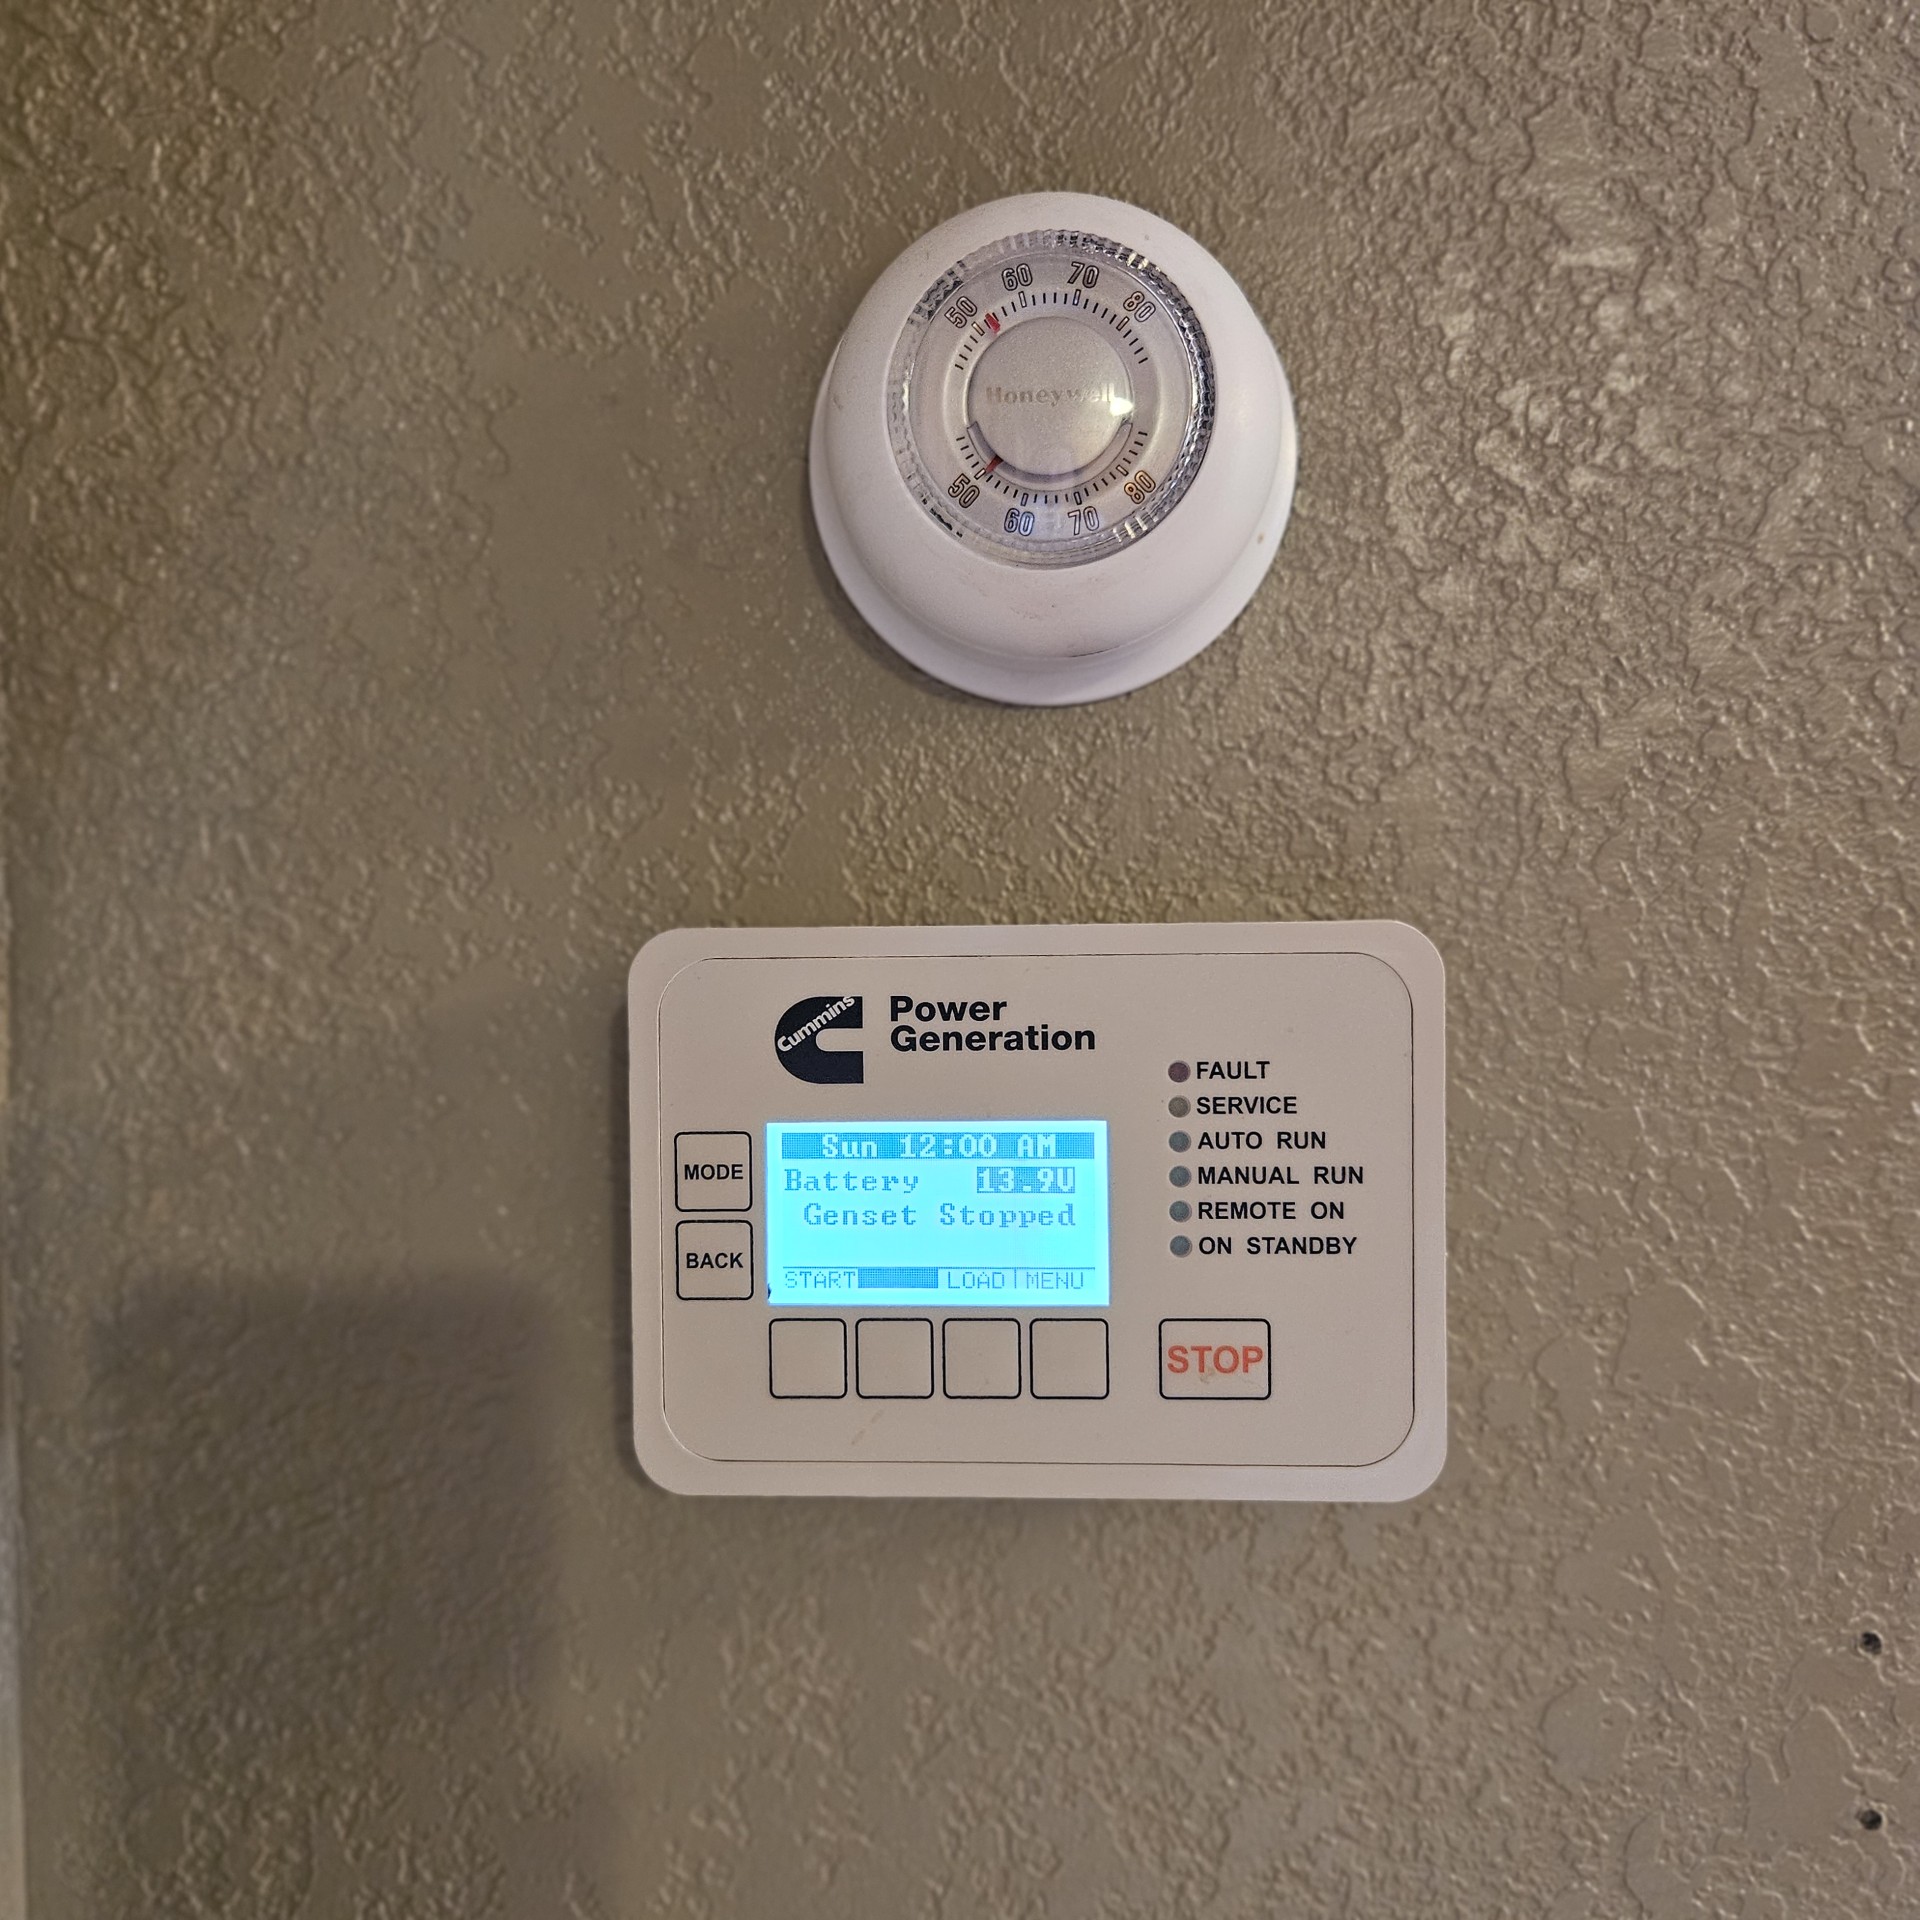
Wall-mounted Cummins Power Generation control panel for backup power system and Honeywell circular thermostat
Exterior power generator unit featuring a metal housing, hard-piped fuel connection, and dedicated concrete pad
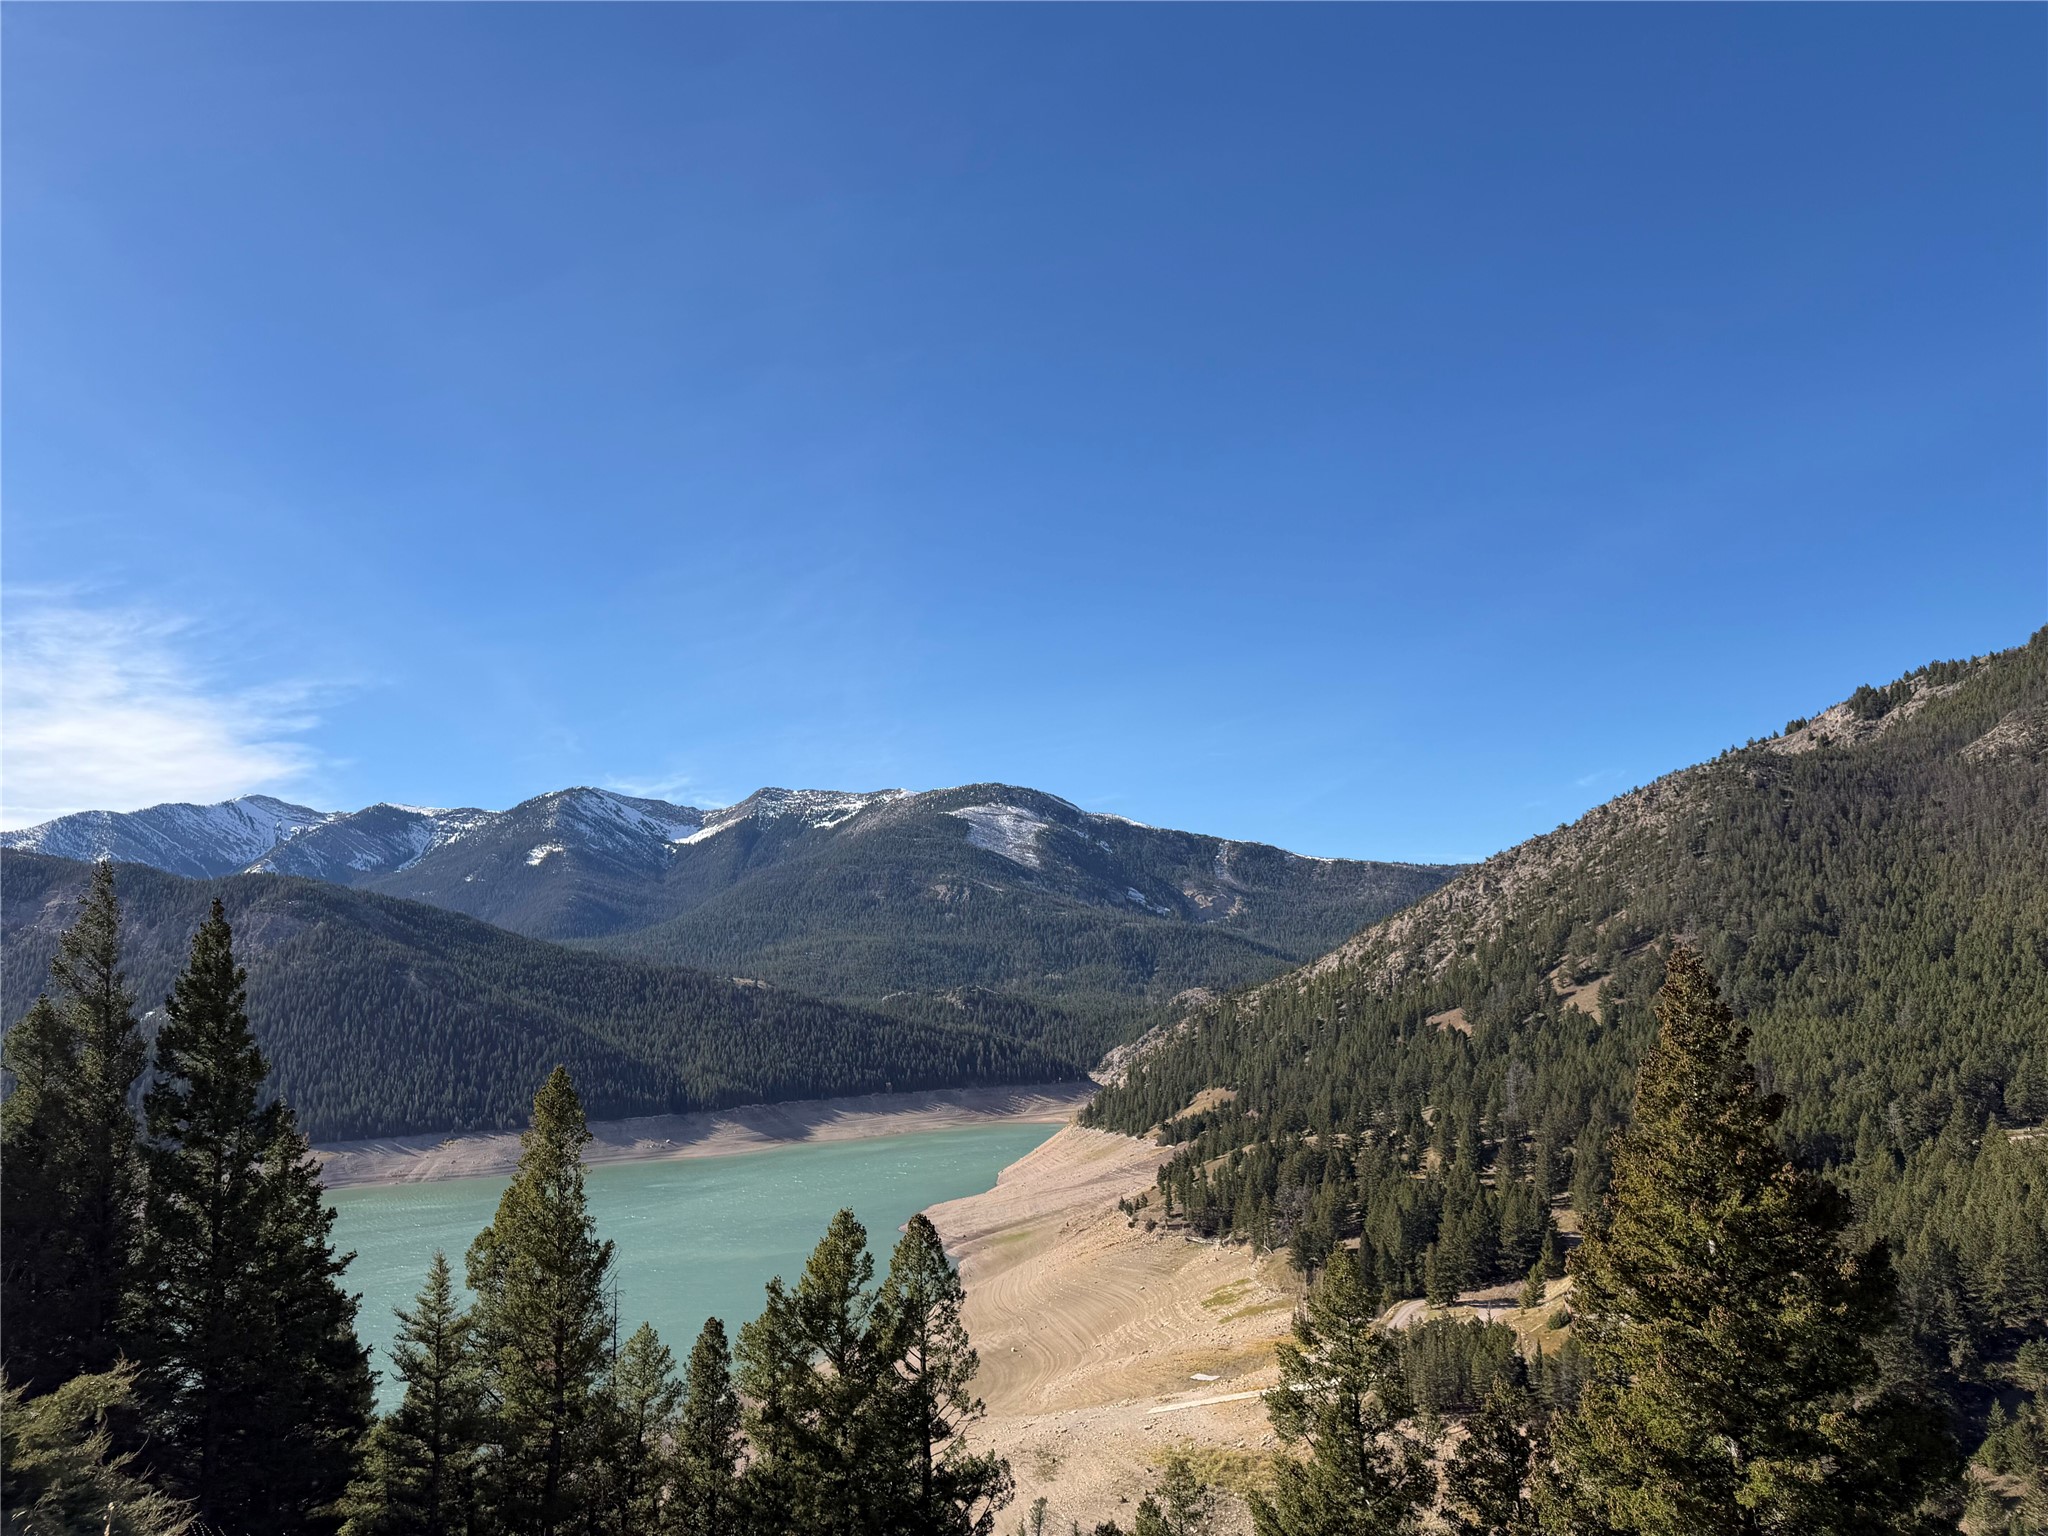
Expansive mountain range featuring snow-capped peaks, evergreen forests, and Gibson Reservoir
Expansive reservoir with mountainous backdrop, evergreen forests, and natural shoreline
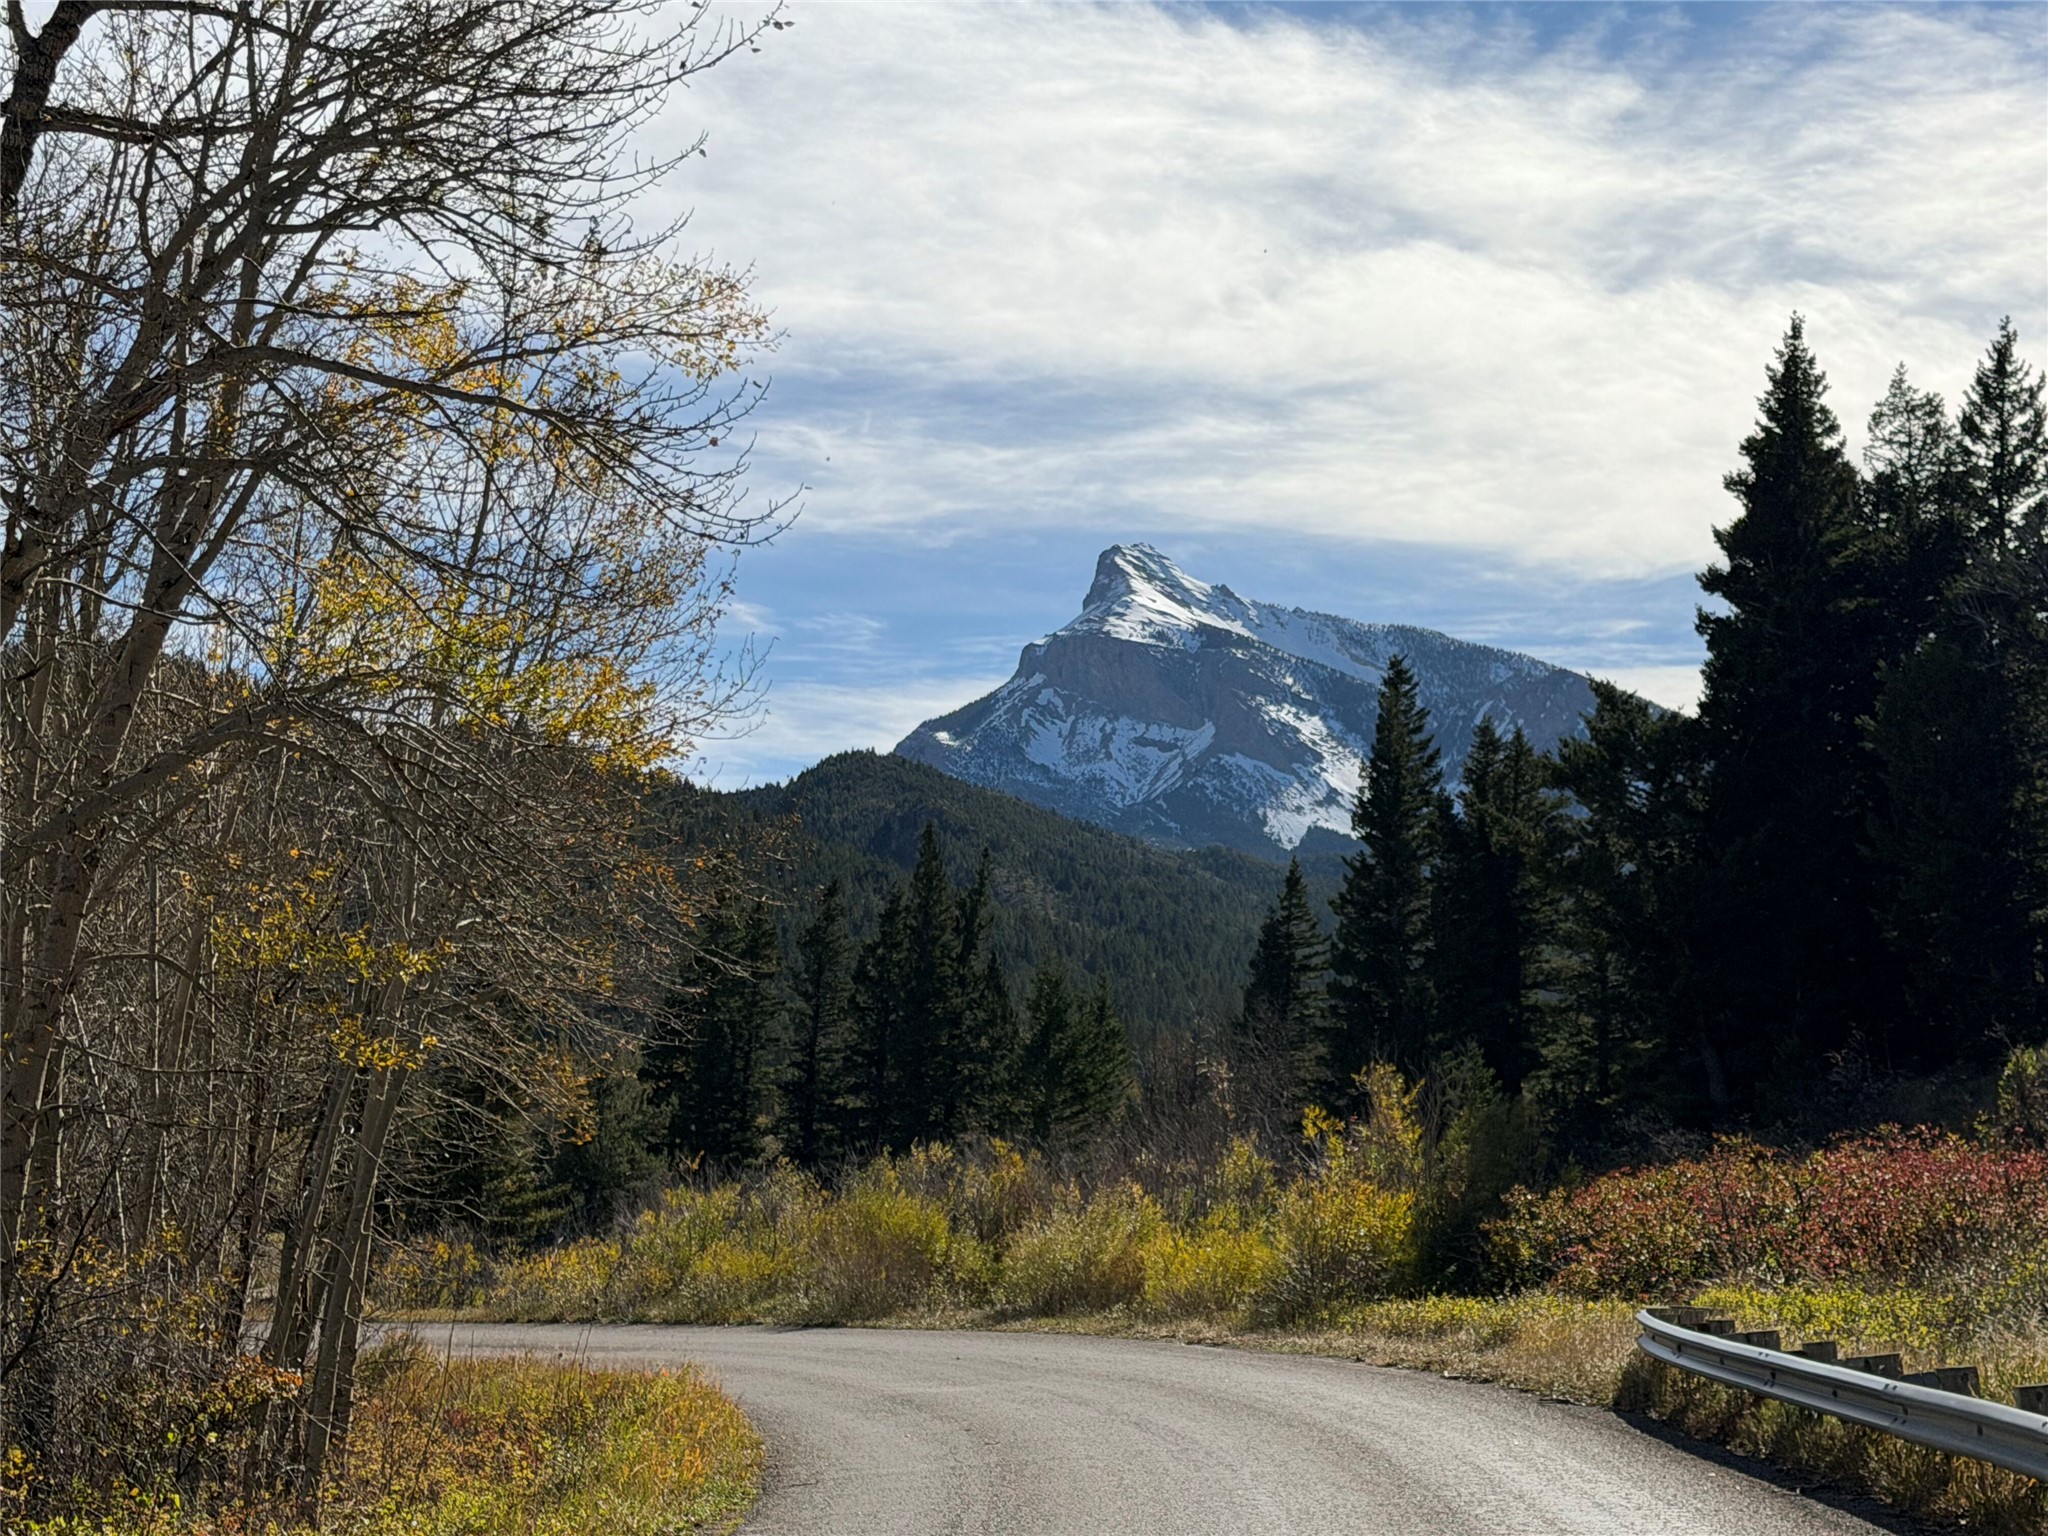
Native coniferous trees, deciduous foliage, and a prominent snow-capped Sawtooth mountain backdrop
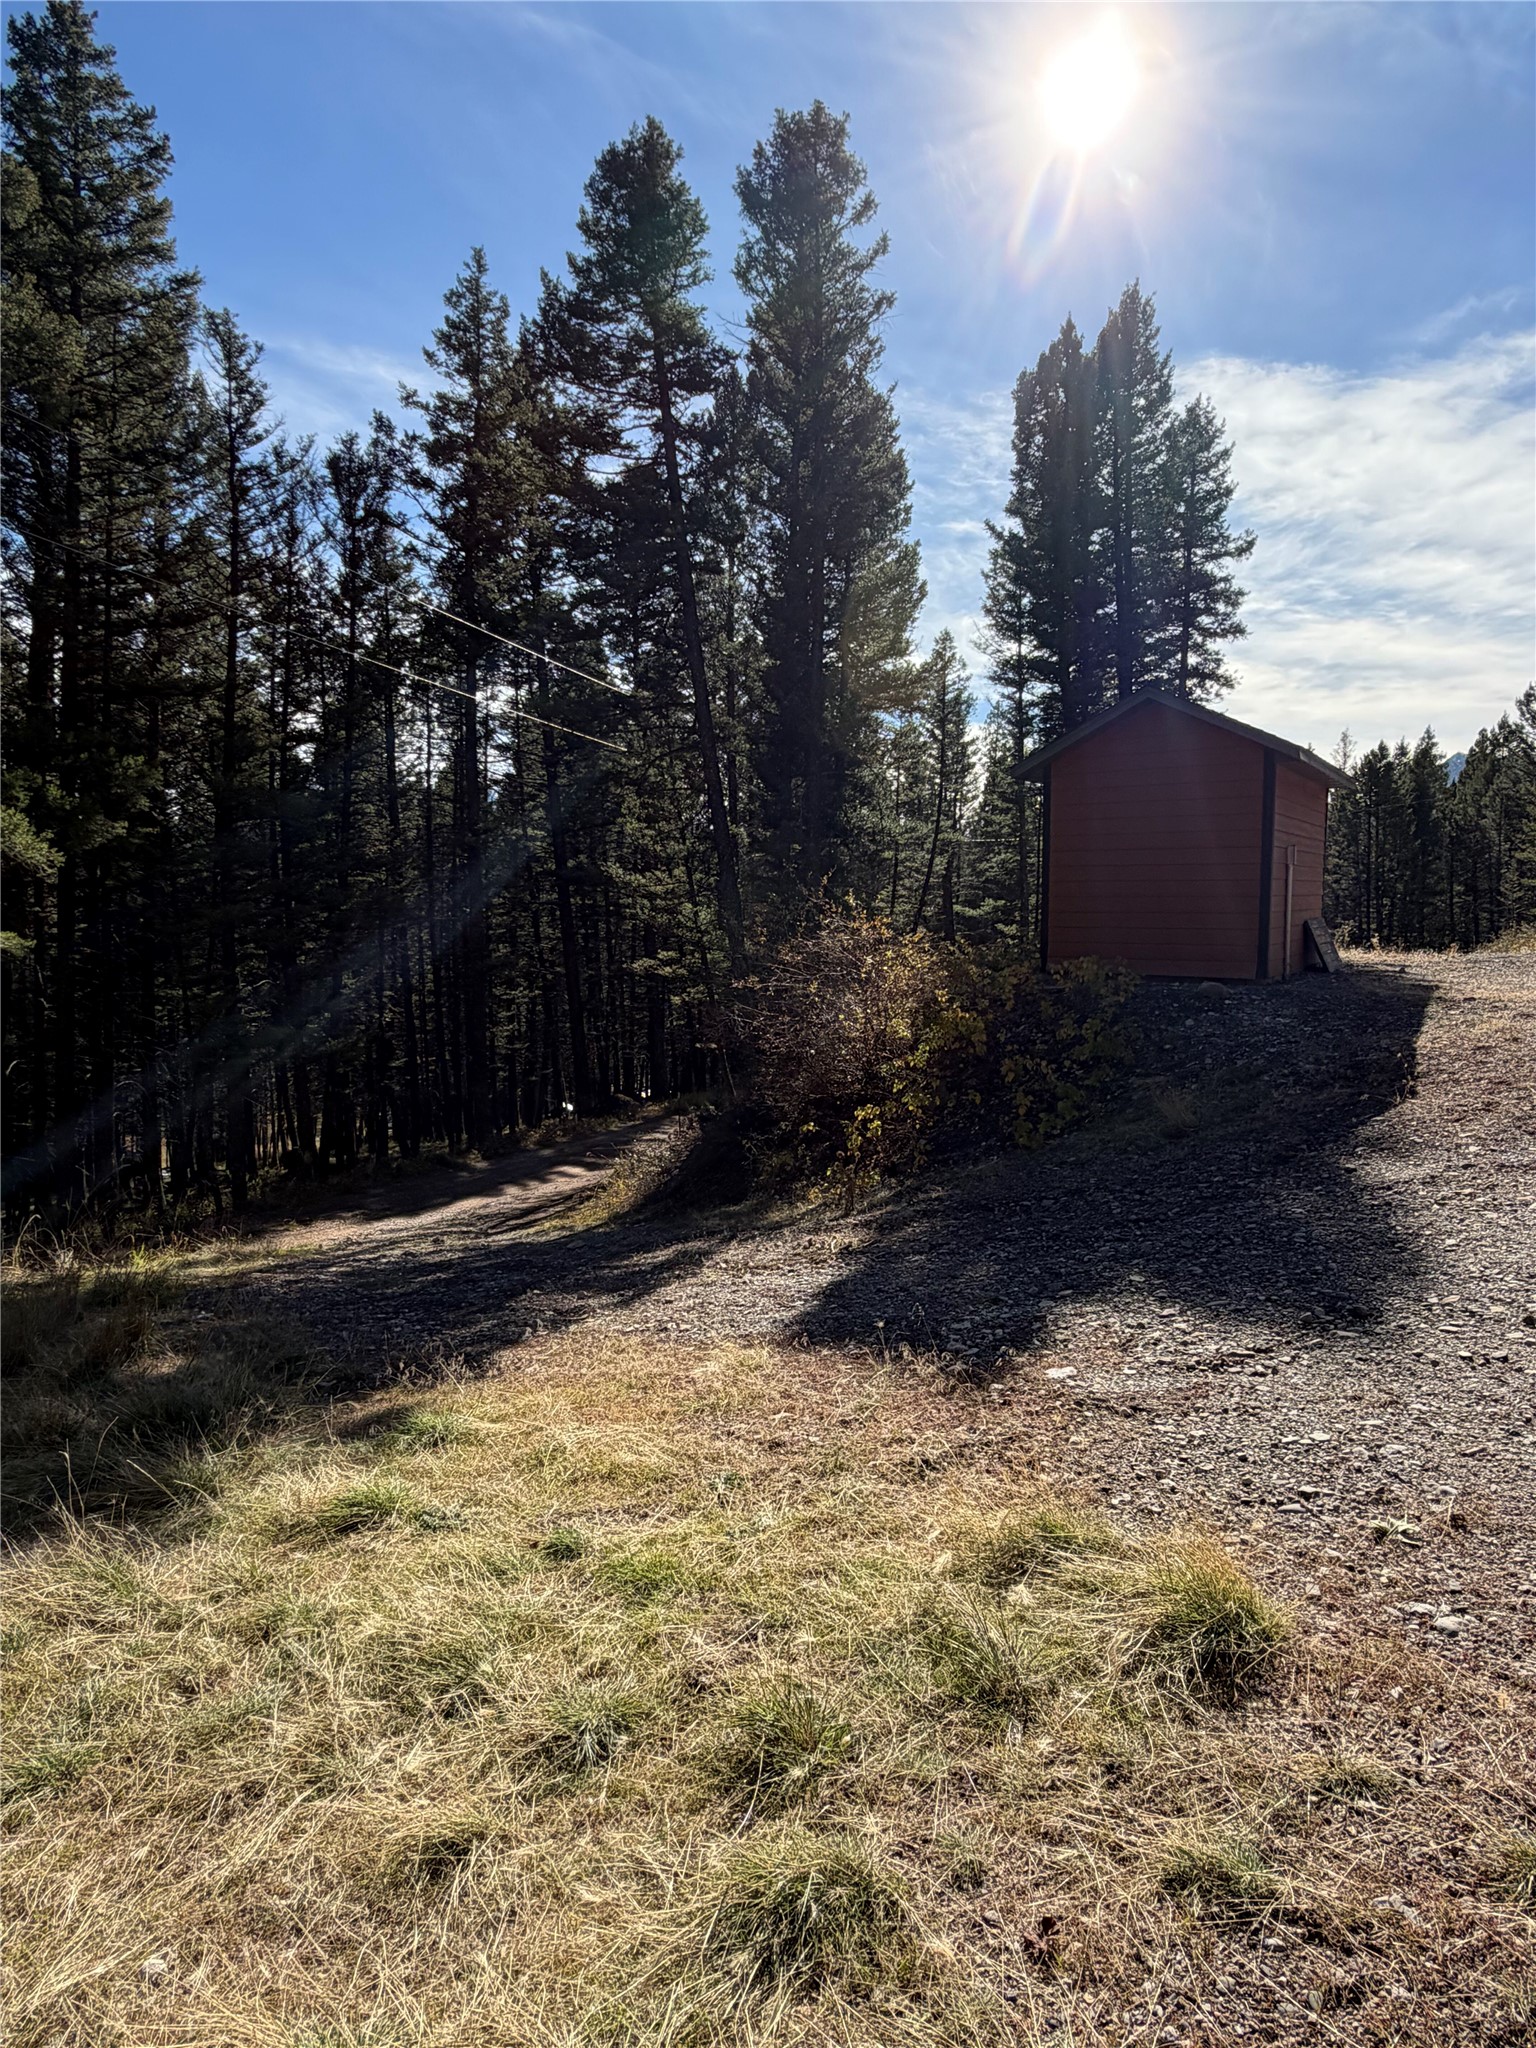
Exterior storage structure featuring wood-panel siding, set upon a gravel parcel surrounded by mature conifer trees and native vegetation
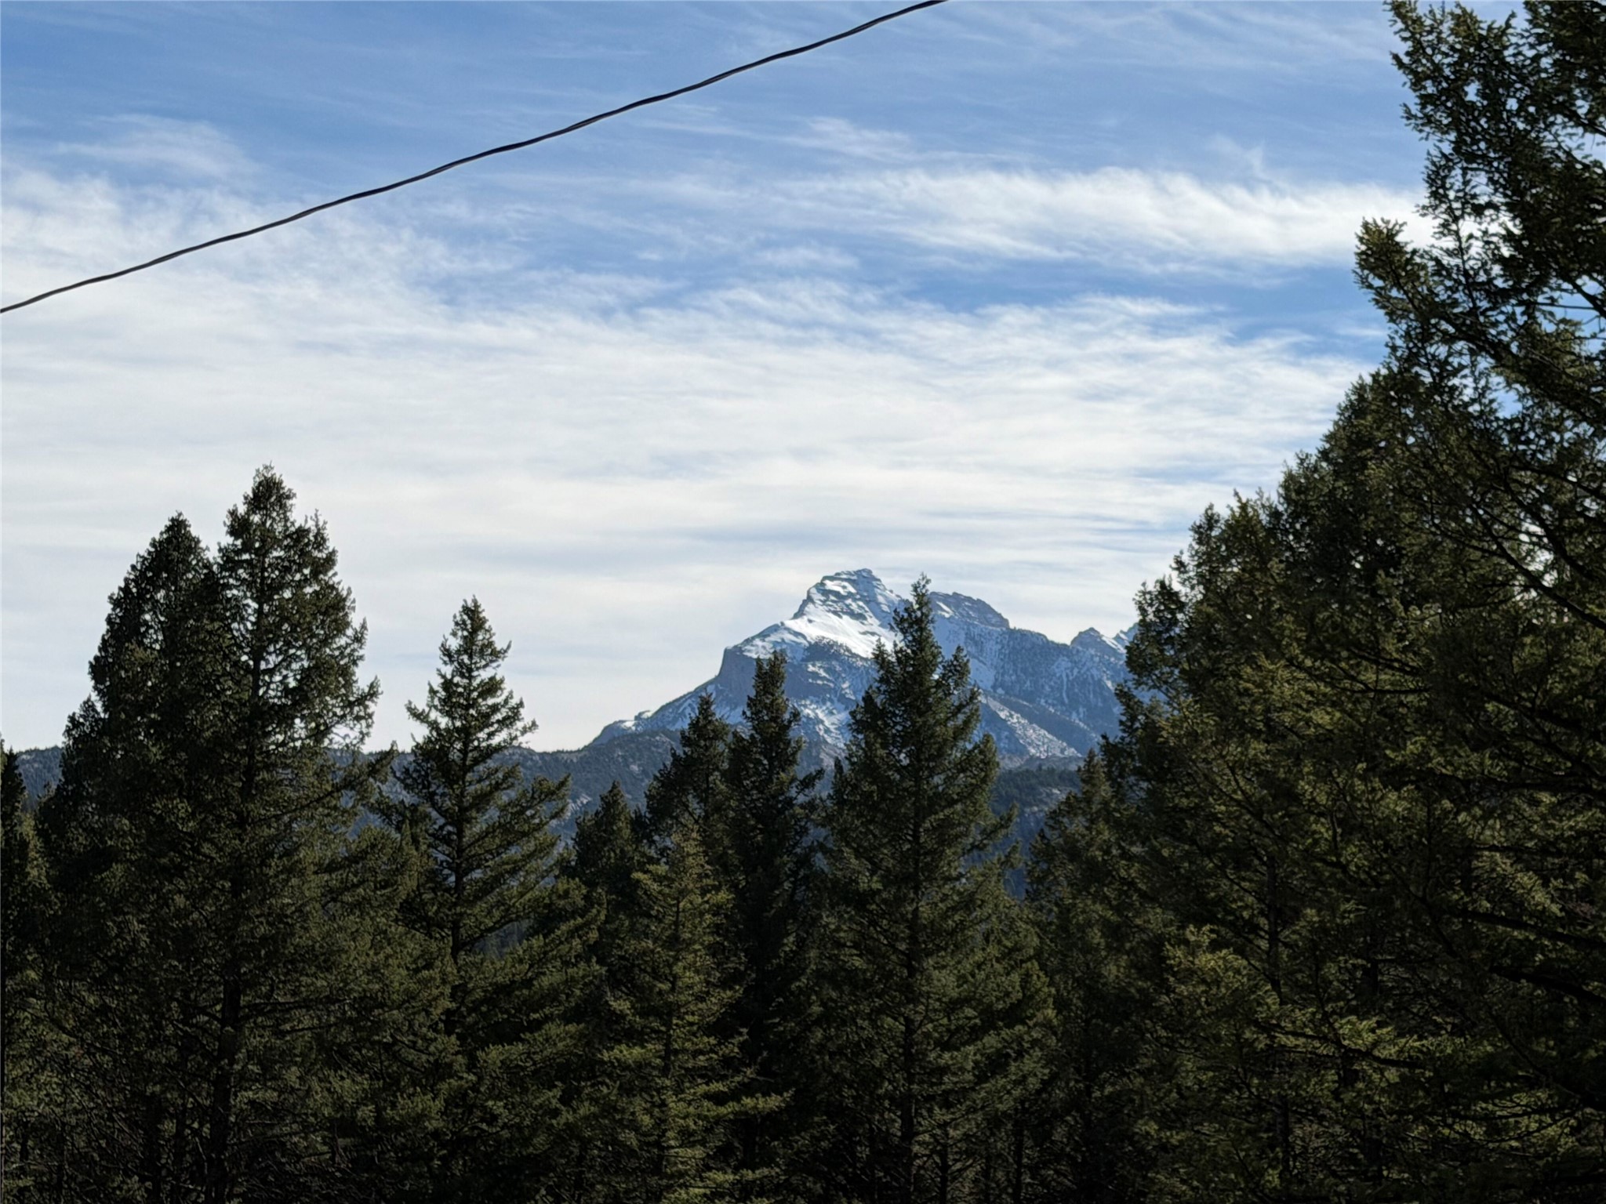
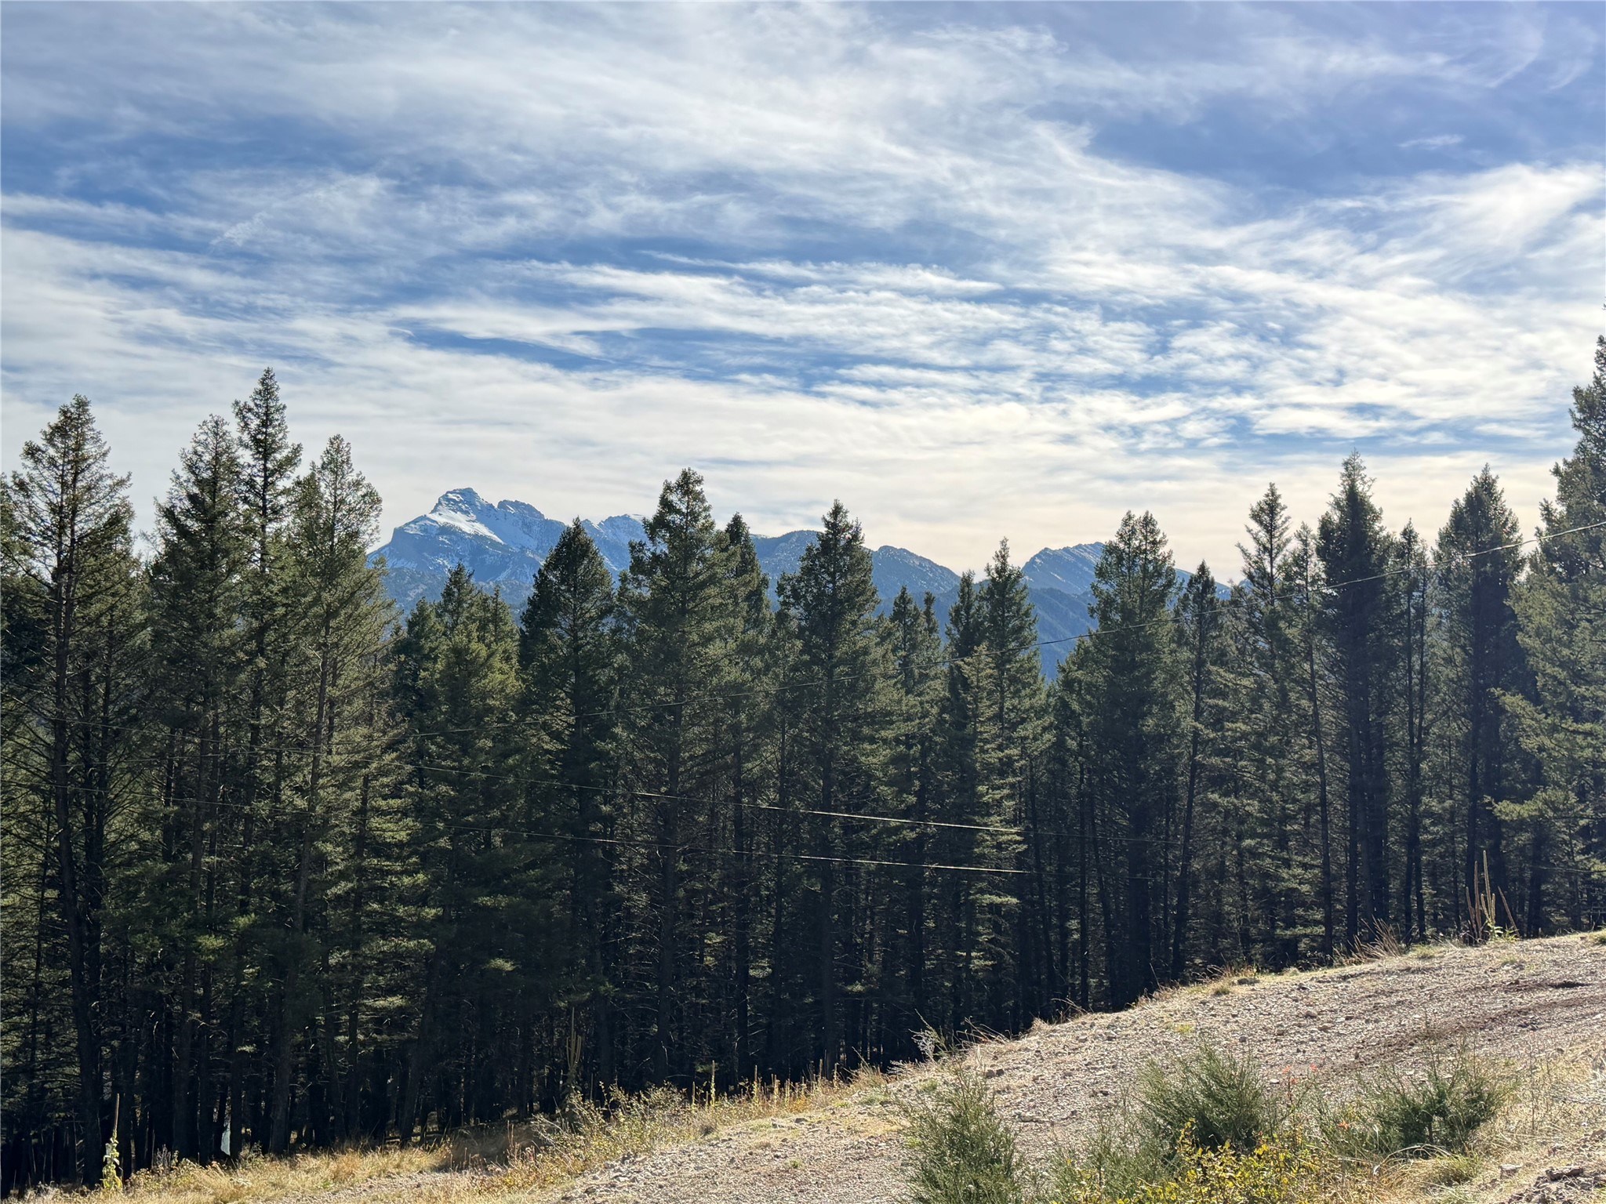
Snow-capped mountain peaks and dense coniferous evergreen forest
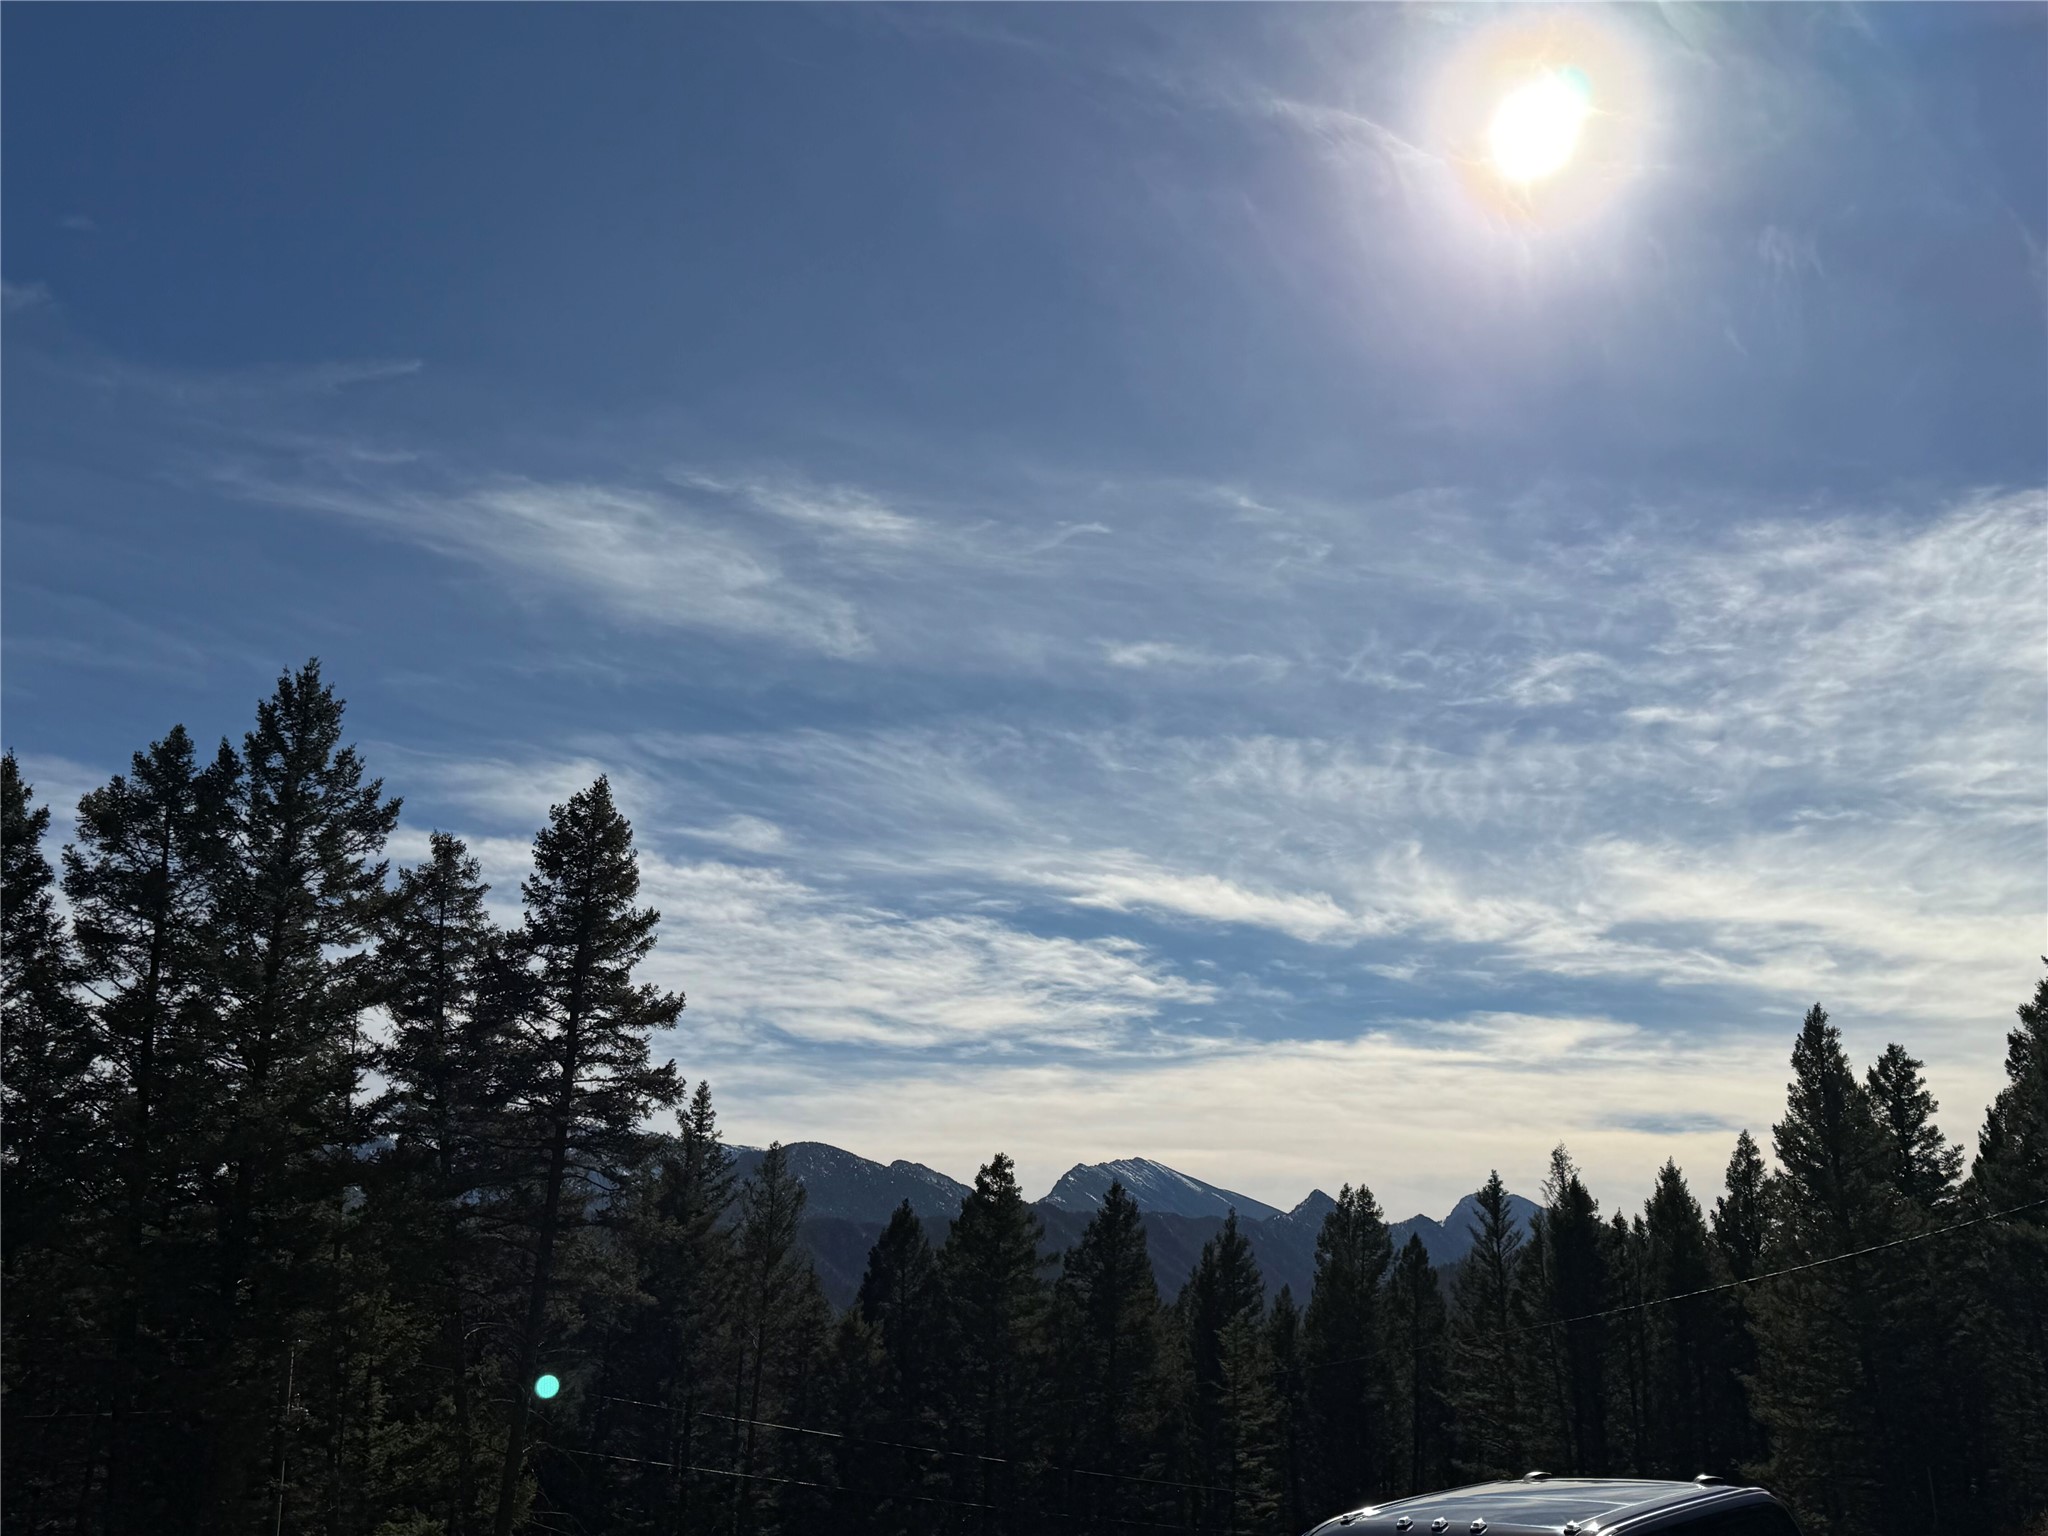
Mountain backdrop featuring coniferous trees under a clear sky
Expansive natural landscape featuring a dense forest of evergreen trees, sloping terrain, and prominent mountain peaks
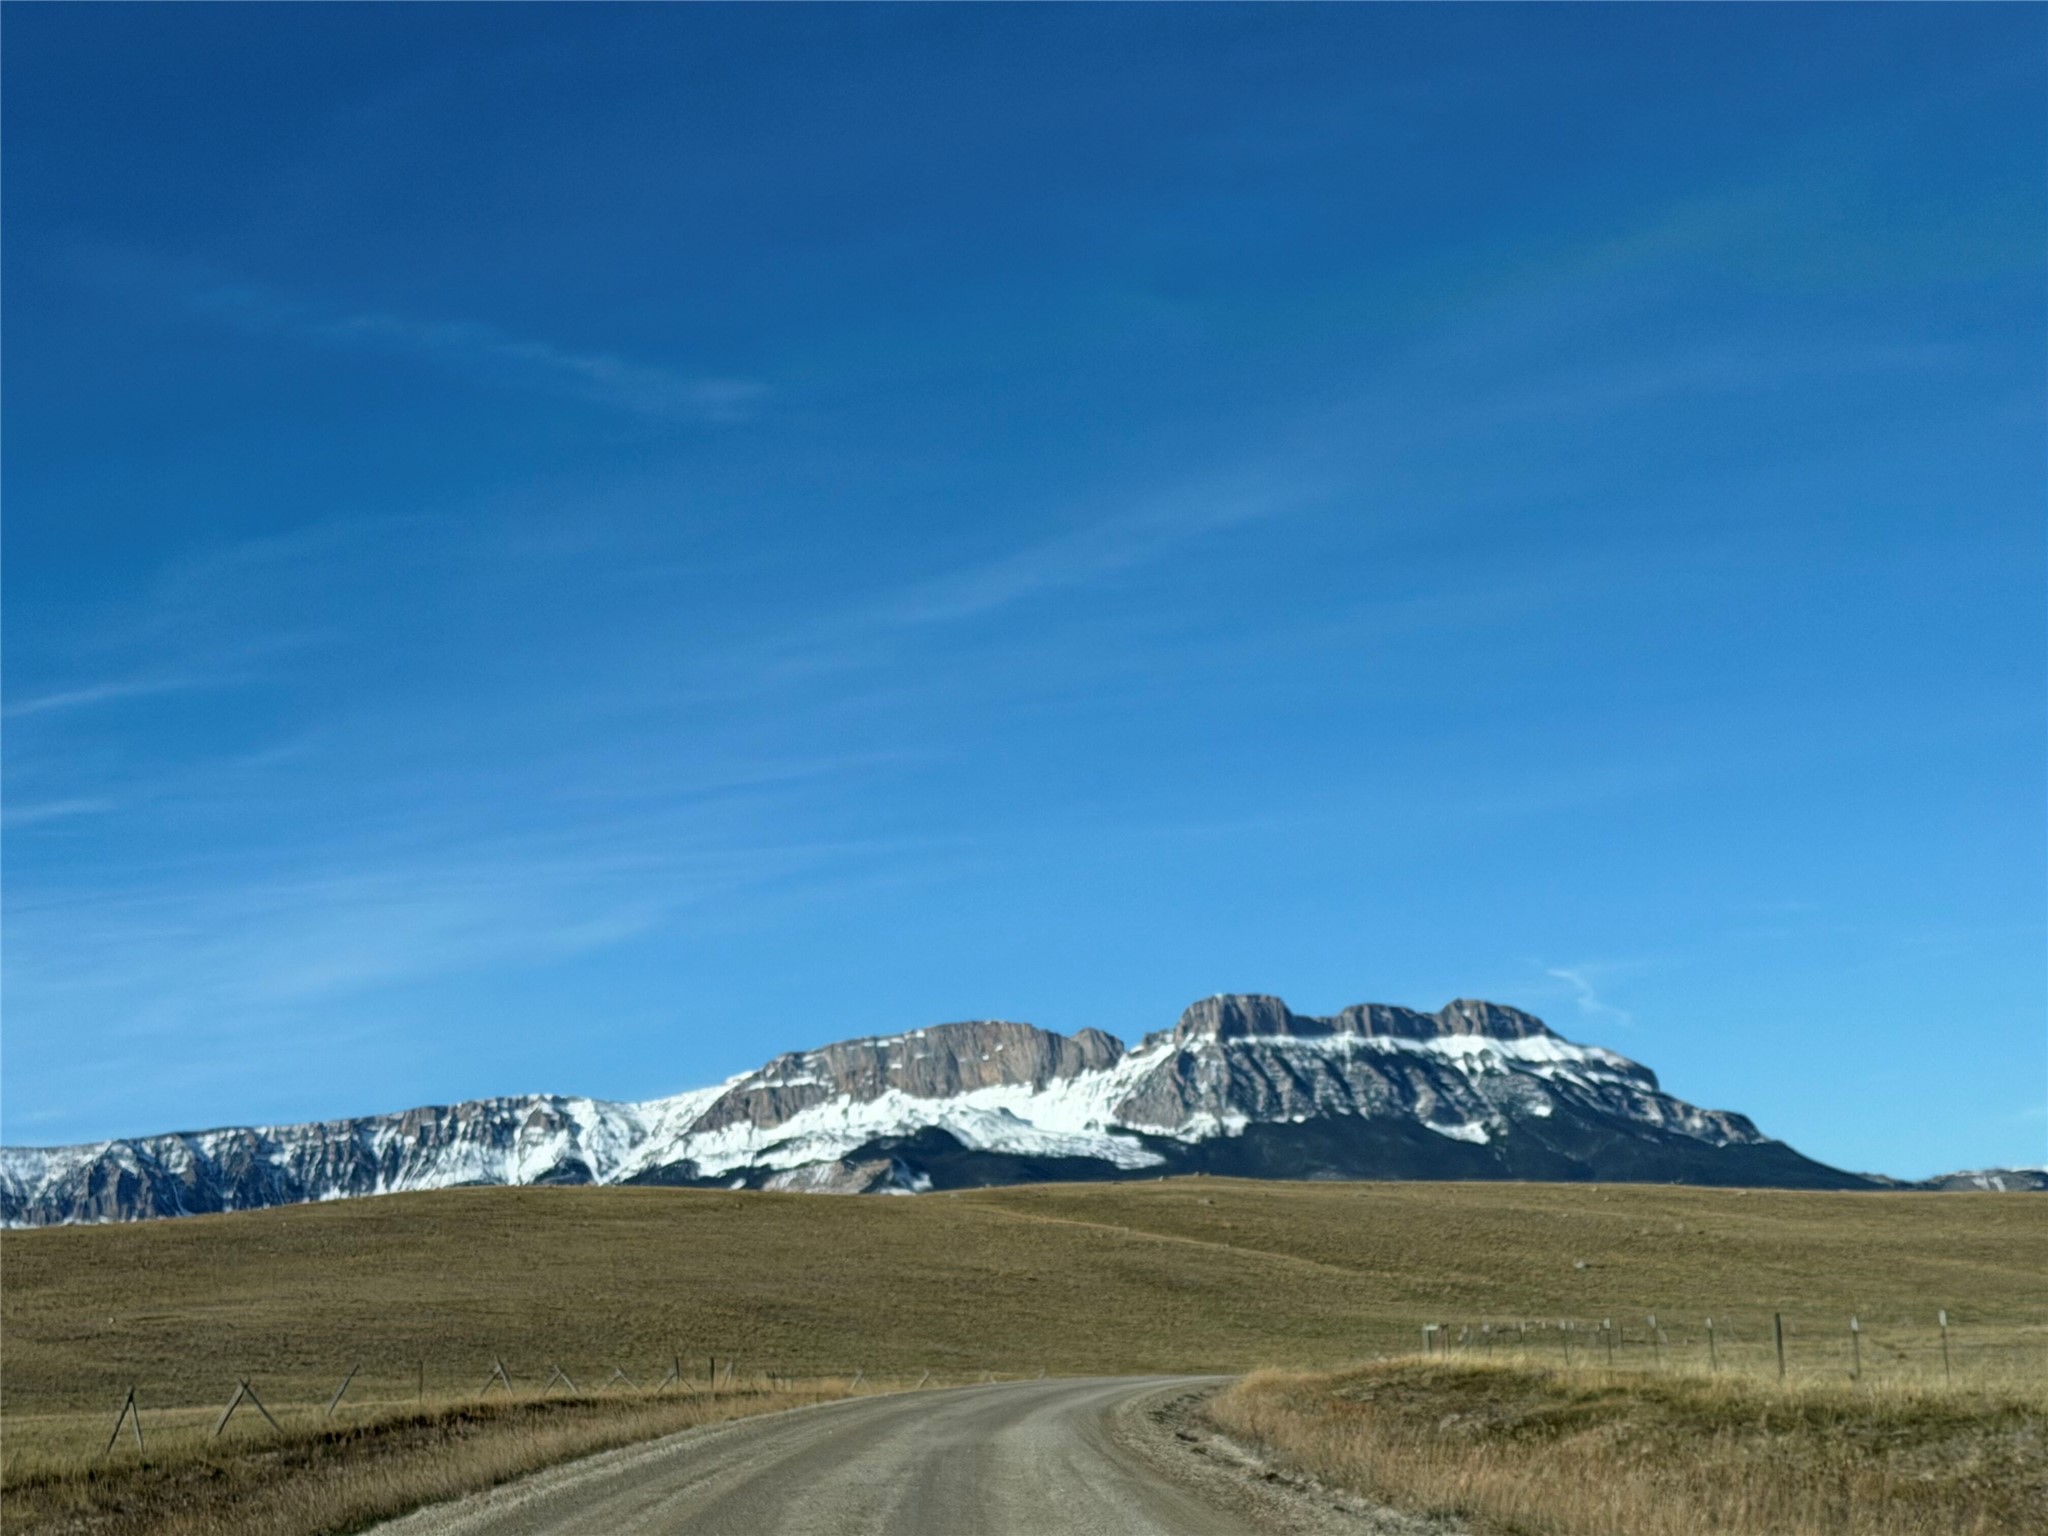
Snow-capped Sawtooth mountain scenery and open terrain
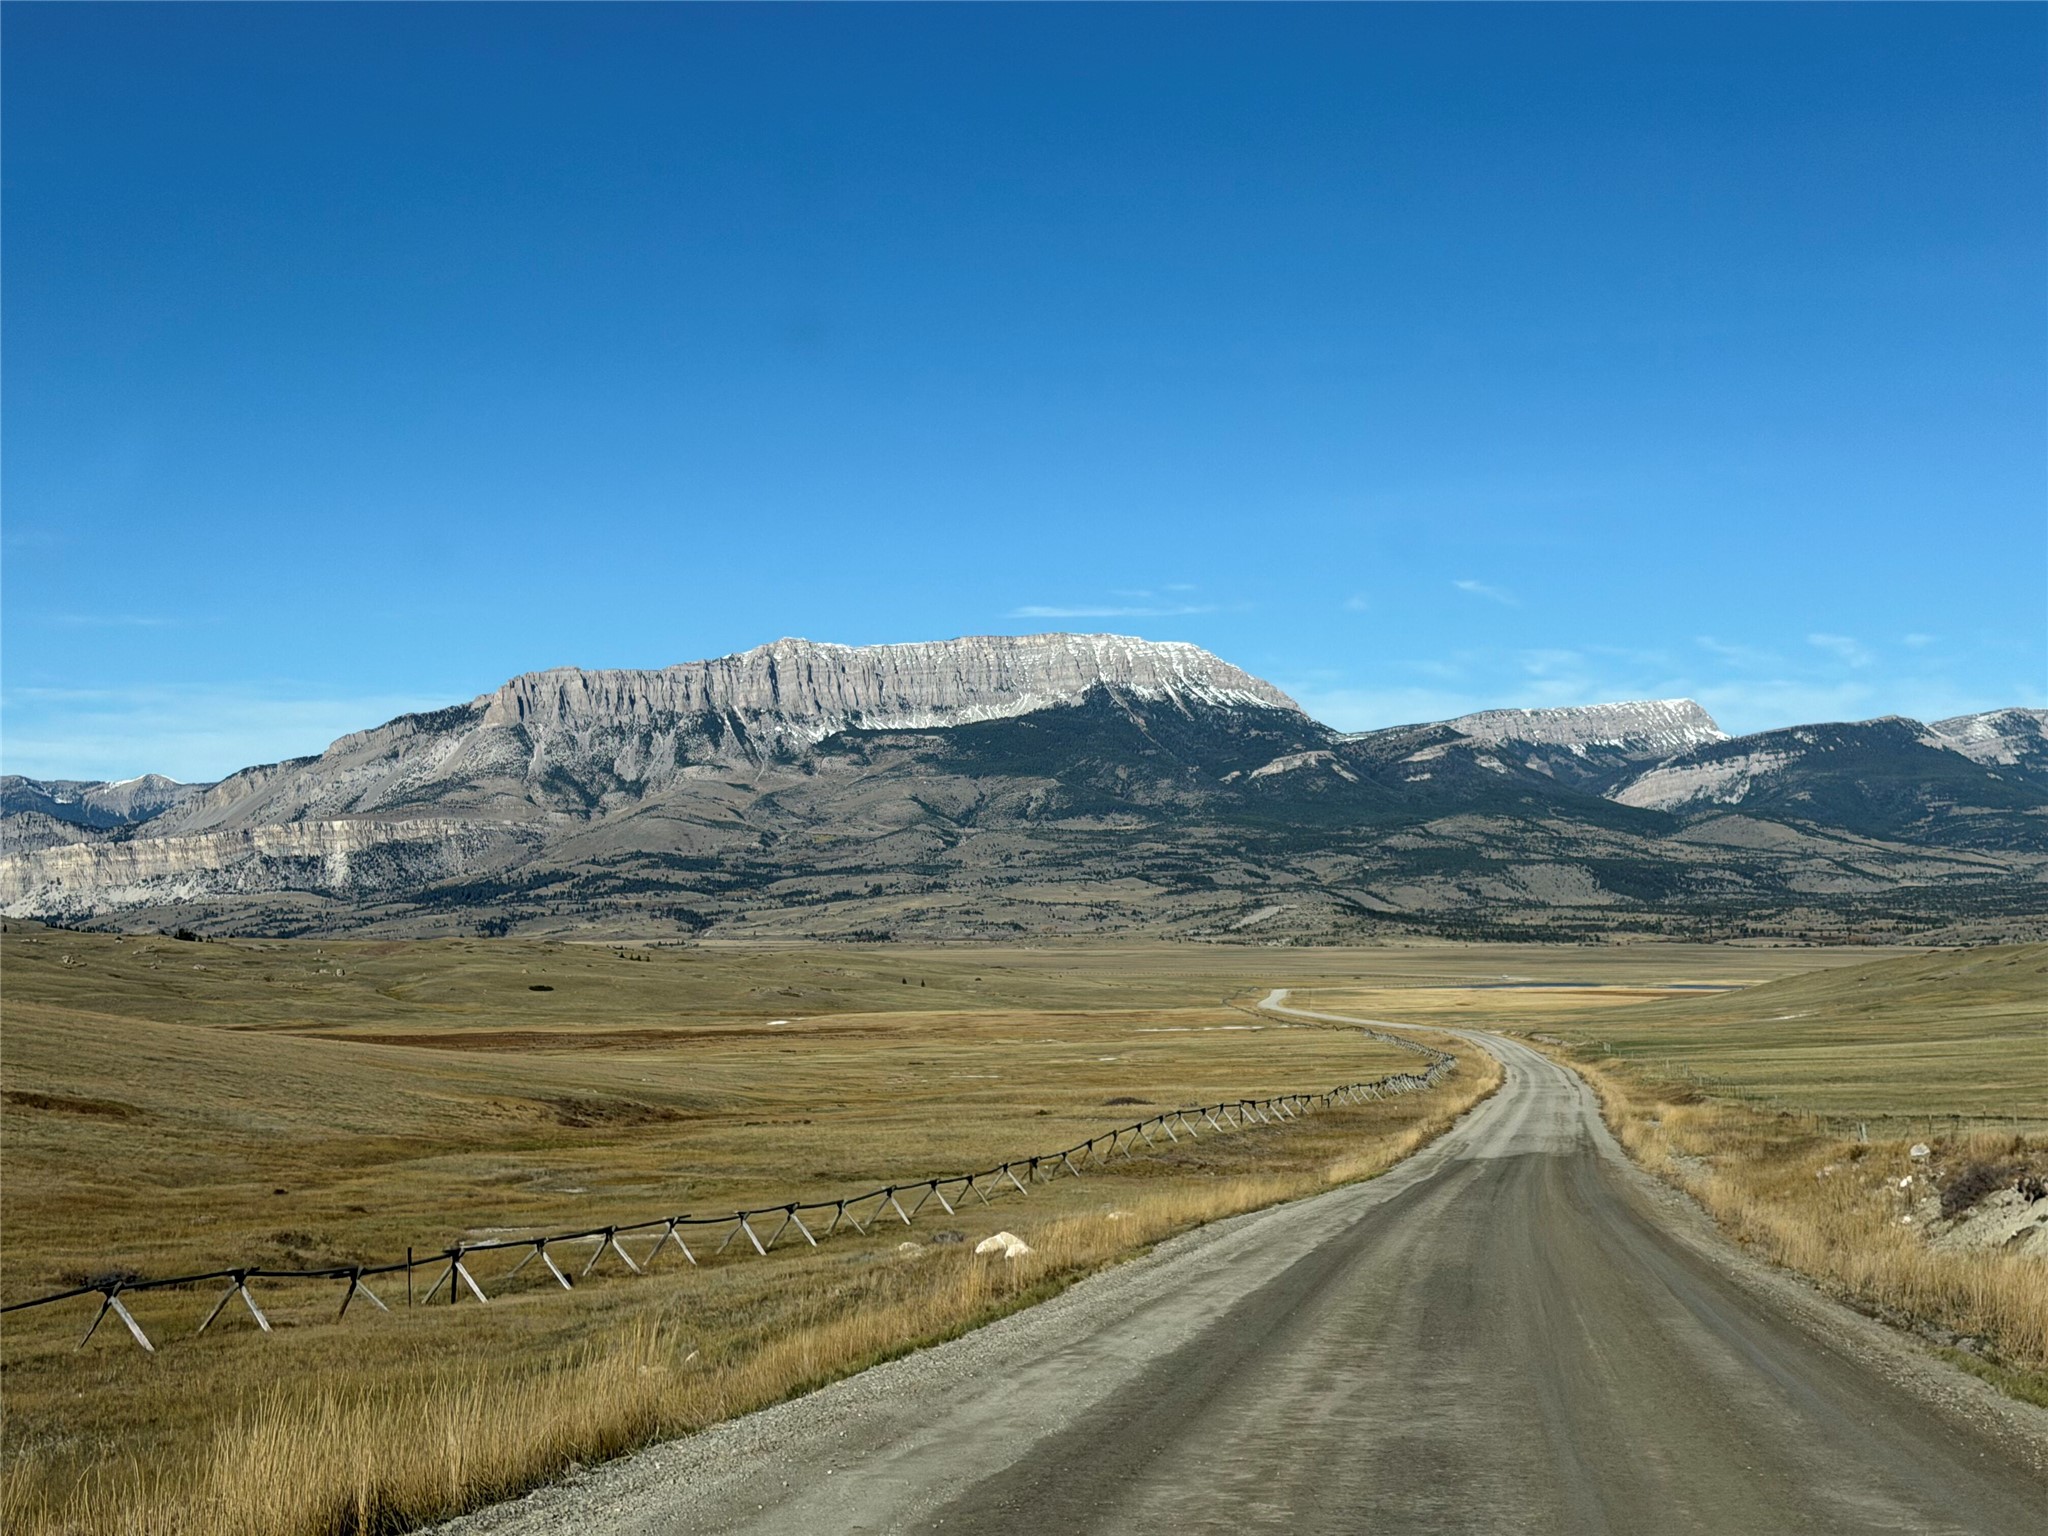
Foothills of the Rocky Mountains featuring open grasslands, a dirt road, mountain terrain, and cross wood post fencing