
350 Jenkins Ranch Road,Durango, CO 81301
Durango, CO 81301

Description
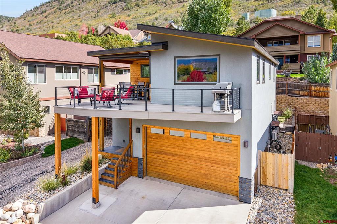
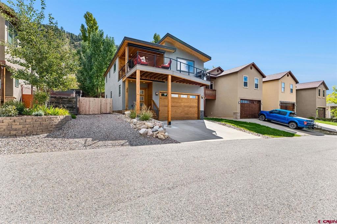
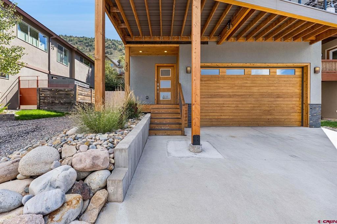
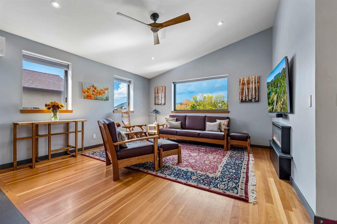
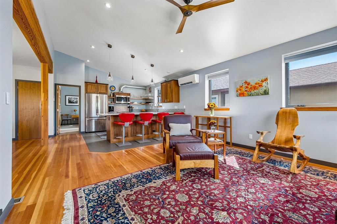
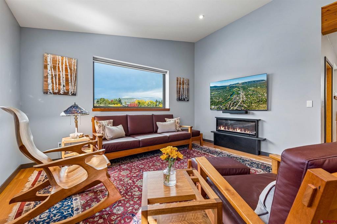
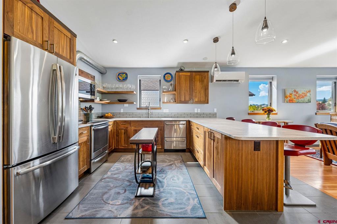
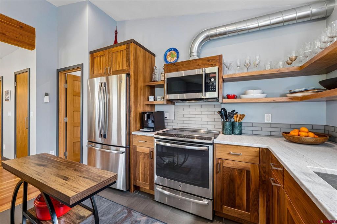
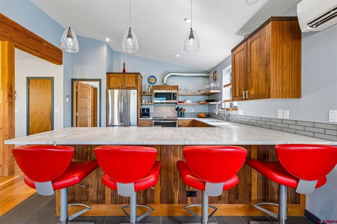
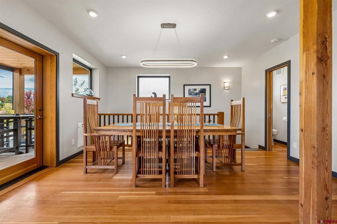
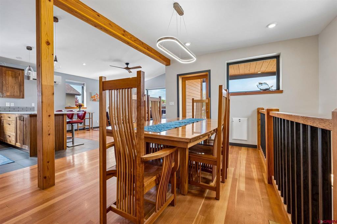
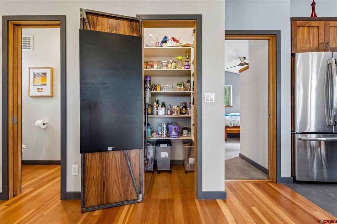
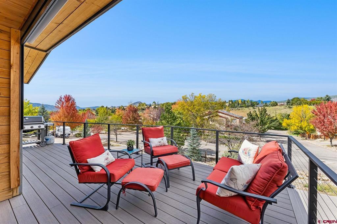
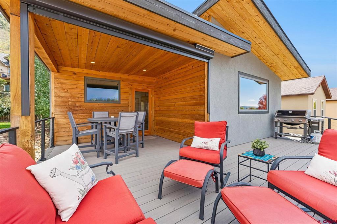
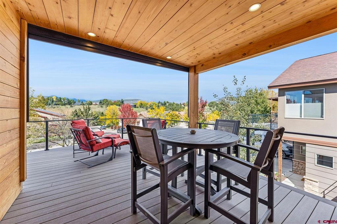
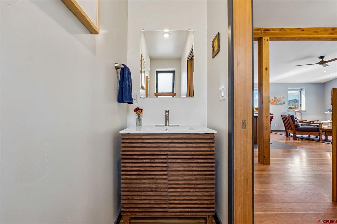
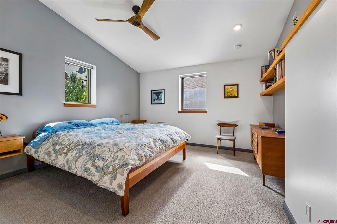
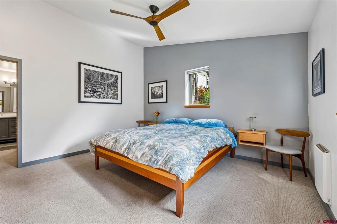
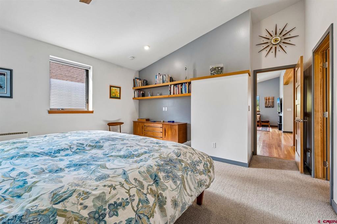
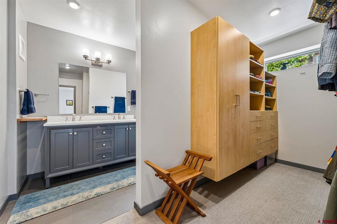
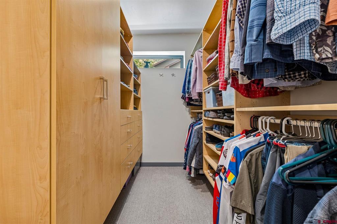
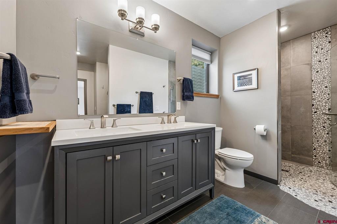
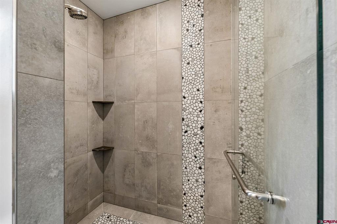
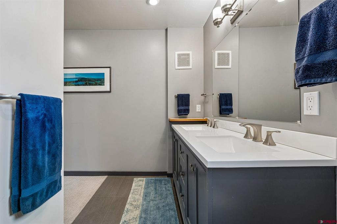
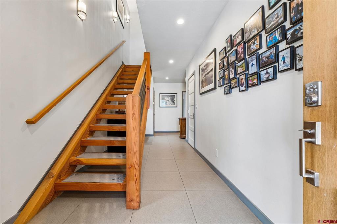
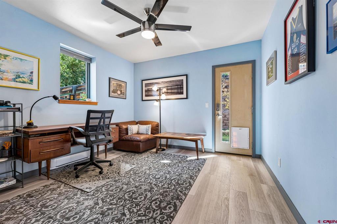
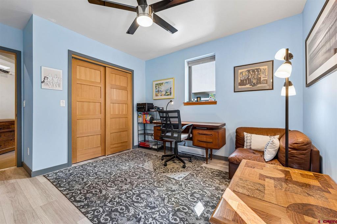
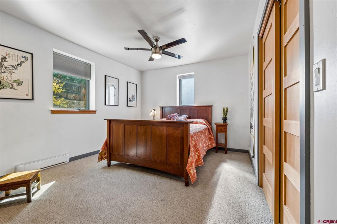
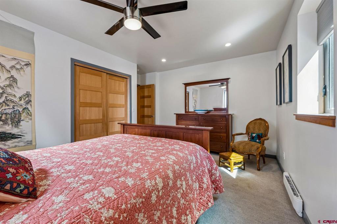
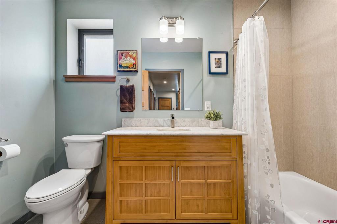
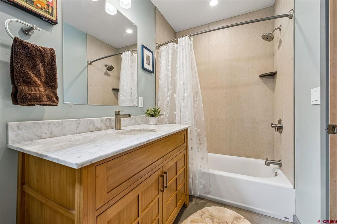
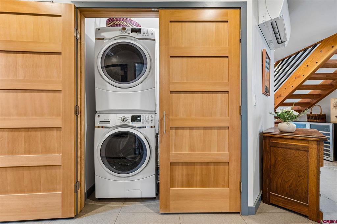
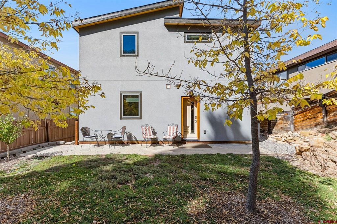
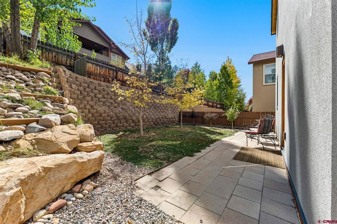
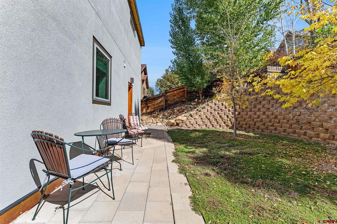
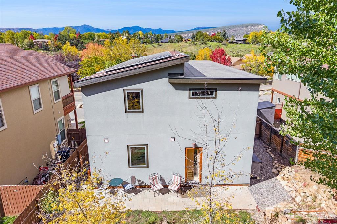
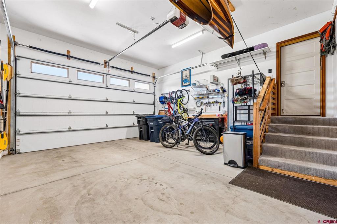
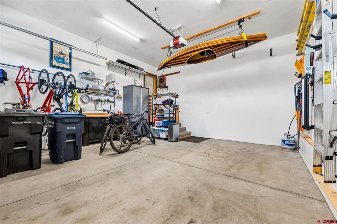
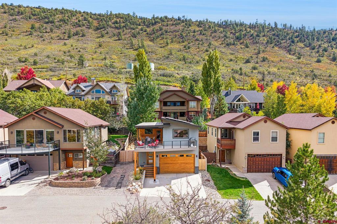
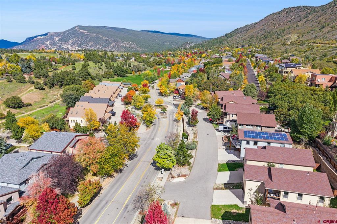
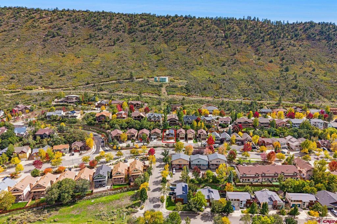
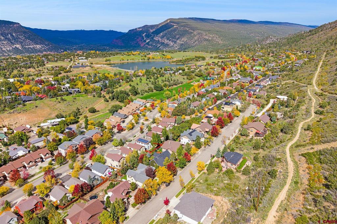
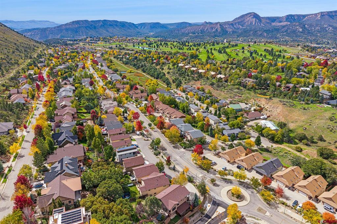
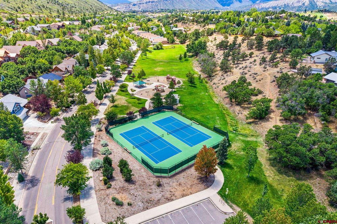
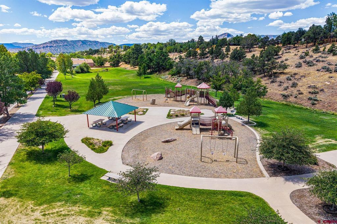
Set back from Jenkins Ranch Road on a private drive shared with just seven other homes, this conveniently located SkyRidge home offers 1,872 sq. ft. of versatile living space and sweeping mountain views. Built in 2017, the 3-bedroom, 2.5-bathroom home features a functional, thoughtfully designed floor plan. A Douglas fir timber staircase welcomes you inside and leads upstairs to the living and dining rooms, where wood floors create a warm, cohesive feel. The kitchen features walnut cabinetry, recently replaced quartz countertops, updated tile backsplash, a newer induction range, dishwasher drawers, and an updated microwave with ventilation. From the kitchen, living room, and dining room, picture windows frame expansive views of the La Plata Mountains. Step onto the covered balcony and recently expanded deck to dine al fresco and make the most of the views and outdoor living space. The spacious primary suite is also on the upper level, with built-in shelving, custom built-ins in the closet, and a well-designed en-suite bath complete with a curbless shower and custom tile. Downstairs, two additional bedrooms share a full bathroom with a custom vanity and solid stone counter. Energy efficiency is a highlight: double-wall construction adds extra insulation, and triple-pane windows keep the home comfortable year-round. Mini-split systems provide heating and cooling throughout, with baseboard electric heat in the downstairs bedrooms for added coziness in the winter. A high-efficiency HRV system circulates fresh air through this well-sealed home, and a 7 kW PV solar system helps keep energy costs down. Enjoy the SkyRidge community amenities including easy access to hiking and biking trails and nearby Jenkins Ranch Park, with its tennis courts, playground, and large grassy area.
Details
| MLS # | 839777 |
|---|---|
| Listing Type | For Sale |
| Style | House |
| HOA Dues | $600 |
| Sub-Type | Resale |
| Status | Active |
| Year | 2017 |
| Days On Site | 13 |
| Listing Provided By | Wells Group Real Estate | Katherine Maureen O'Leary |
Features
| Bed(s) | 3 |
|---|---|
| Bath(s) | 3 Total |
| SQ Feet | 1,872 |
| Garage | 2 |
| Basement | Y |
| Story(s) | 2 |
| Zoning | Residential Single Family |
| Acreage | 0.10 |
| Golf Course | Yes |
| Property View | Yes |
Interior
| Cooling Yes / No | Yes |
|---|---|
| Cooling | Central Air |
| Heating Yes / No | Yes |
| Heating | Baseboard, Electric, Heat Pump |
| Interior Features | Ceiling Fans, Eat In Kitchen, Kitchen Dining Combo, Main Level Primary, Walk In Closets |
| Furnished | Unfurnished |
| Appliances | Dryer, Dishwasher, Electric Water Heater, Oven, Range, Refrigerator, Washer |
Exterior
| Exterior Features | Deck, Patio |
|---|---|
| Roof | Composition |
| Construction Materials | Stucco, Wood Frame, Stick Built |
| Lot Features | Near Golf Course |
Parking
| Garage Yes / No | Yes |
|---|---|
| Attached Garage Yes / No | Yes |
| Parking Features | Attached, Garage, Garage Door Opener, Shared Driveway |
Utilities
| Utilities | Cellular Phone Reception, Electricity Available, Natural Gas Available, High Speed Internet Available |
|---|
Other
| List Aor | Durango Area Association Of Realtors |
|---|
Area Information
| State | CO |
|---|---|
| County | La Plata |
| City | Durango |
| Zip Code | 81301 |
| Area | Durango In Town |
| Community Name | Sky Ridge |
| School District | Durango 9-12 |
| Elementary School | Park K-5 |
| High School | Durango 9-12 |
| Listing VS Median (in Sky Ridge) | |
Price: $975,000 low | high Med: $840,000 sqft: 1,872 low | high Med: 1,873 $ / sqft: $521 low | high Med: $448 On site: 13 low | high Med: 11 | |
Market Activity 81301
Request a showing
Request a showing

The data relating to real estate for sale on this web site comes in part from the Internet Data Exchange (IDX) program of Colorado Real Estate Network, Inc. (CREN), © Copyright 2026. All rights reserved. All data deemed reliable but not guaranteed and should be independently verified. This database record is provided subject to “limited license” rights. Duplication or reproduction is prohibited.
FULL CREN Disclaimer
Real Estate listings held by companies other than CREN contain that company’s name.
Fair Housing Disclaimer
Contact
Learn More About This Property

| State | CO |
|---|---|
| County | La Plata |
| City | Durango |
| Zip Code | 81301 |
| Area | Durango In Town |
| Community Name | Sky Ridge |
| School District | Durango 9-12 |
| Elementary School | Park K-5 |
| High School | Durango 9-12 |
| Listing VS Median (in Sky Ridge) | |
Price: $975,000 low | high Med: $840,000 sqft: 1,872 low | high Med: 1,873 $ / sqft: $521 low | high Med: $448 On site: 13 low | high Med: 11 | |