














Description
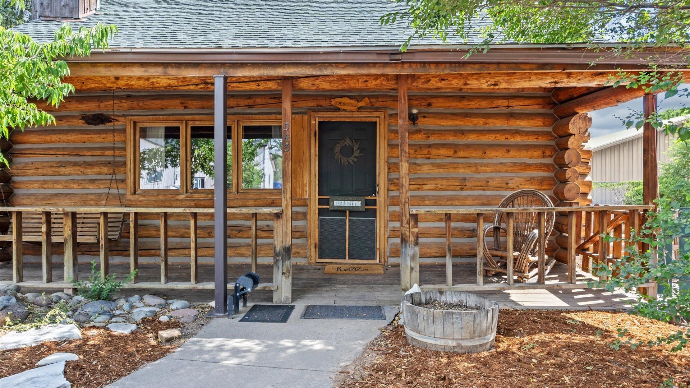
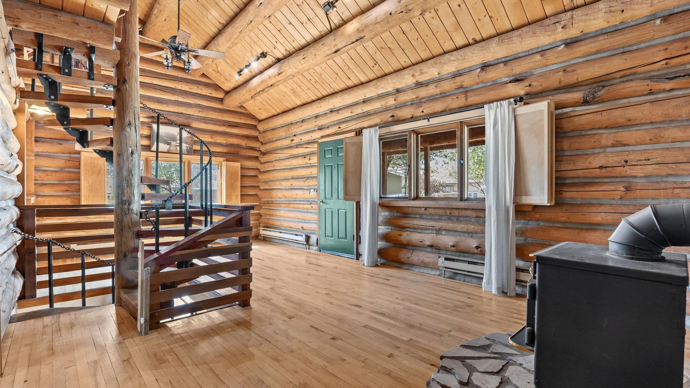
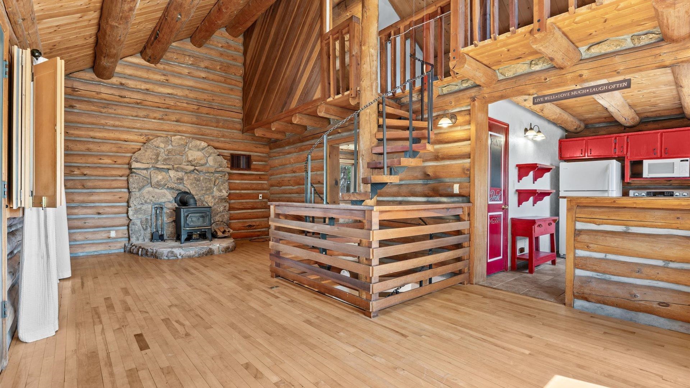
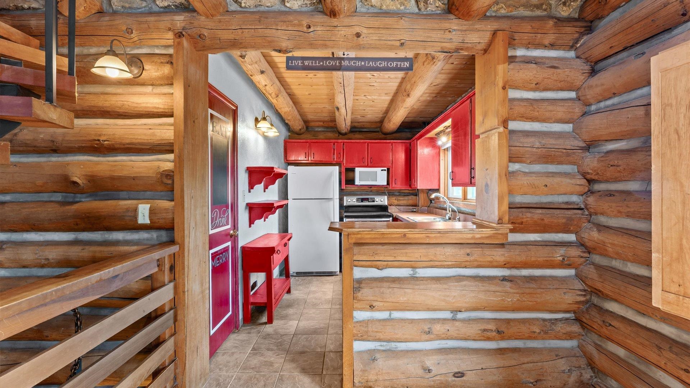
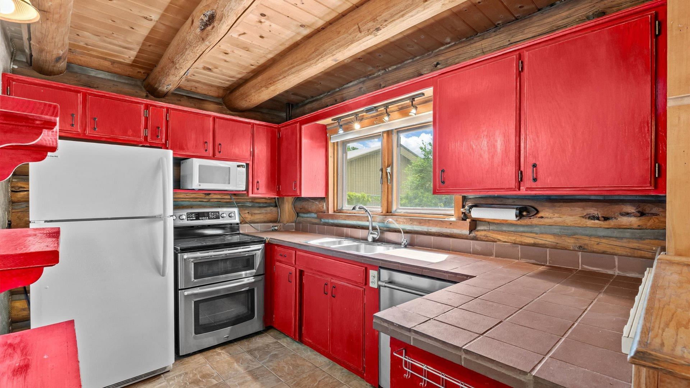
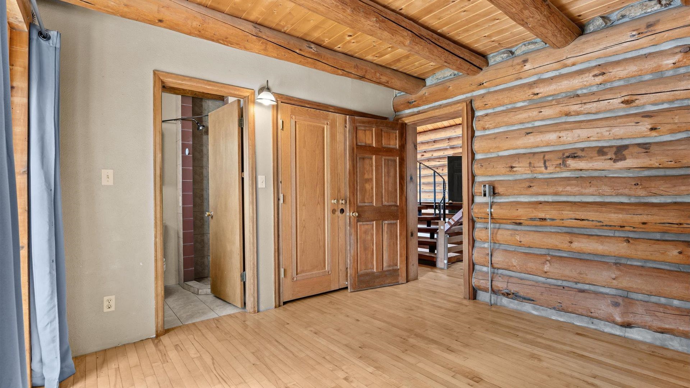
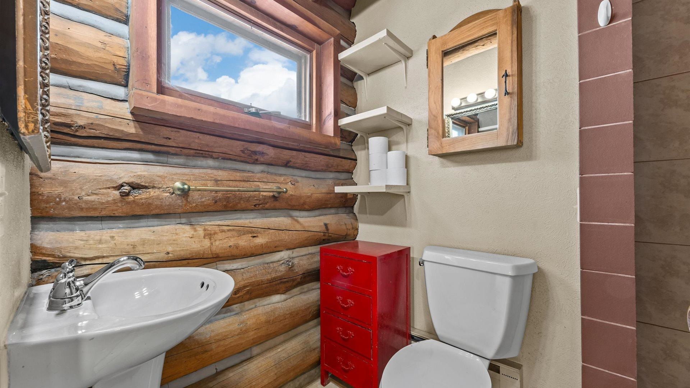
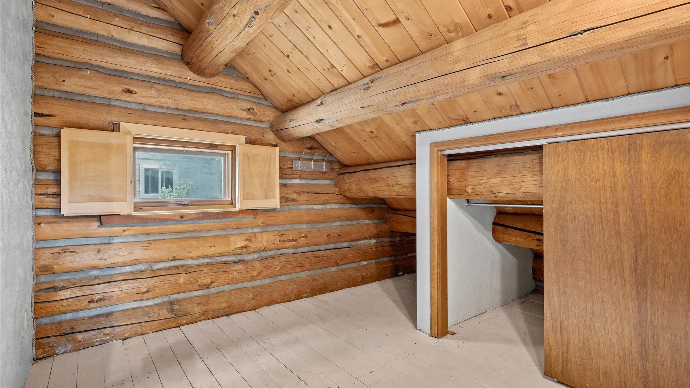
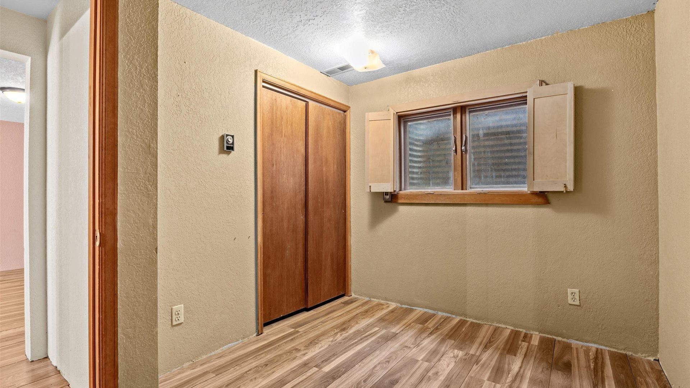
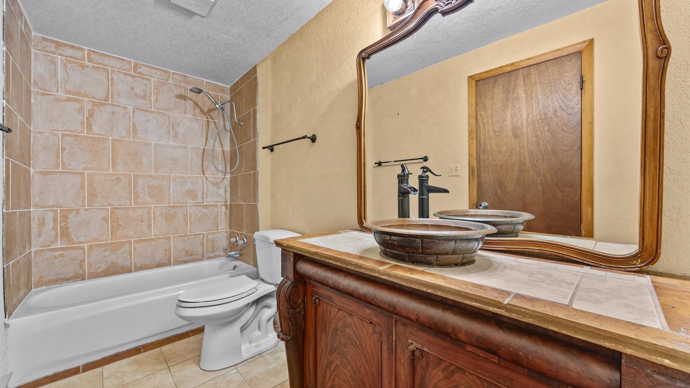
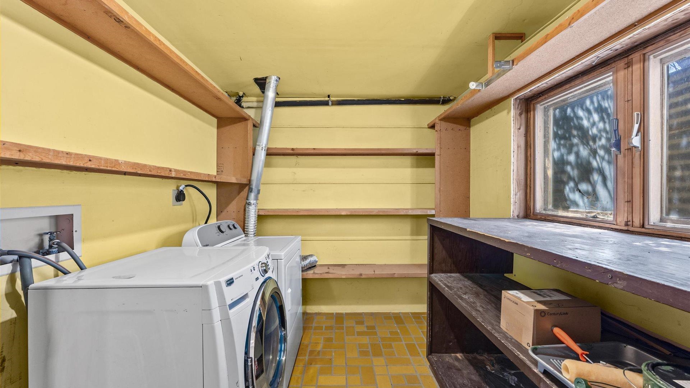
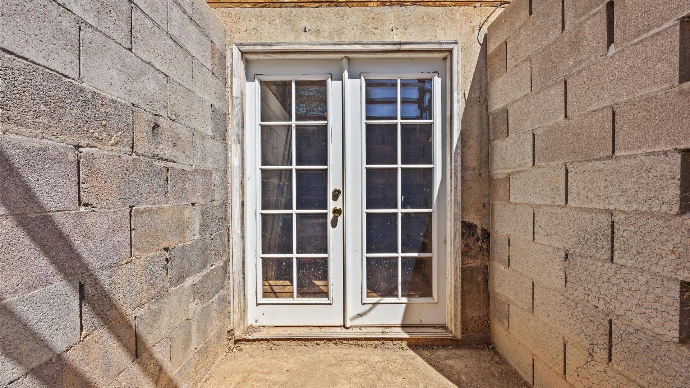
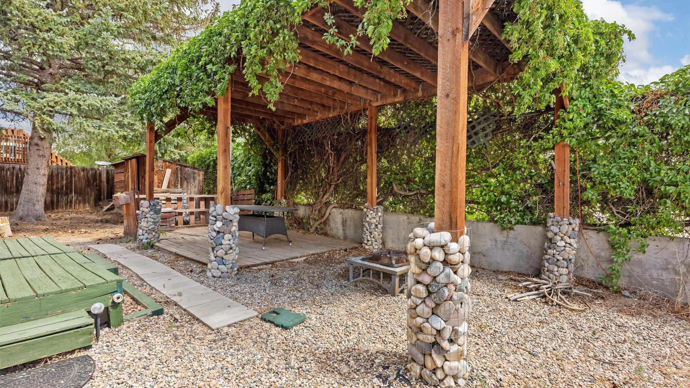
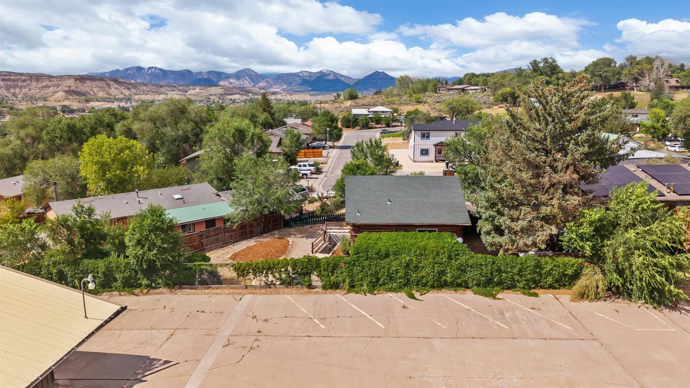
There is nothing ordinary about 543 McCarron Courtand that is exactly the point. Tucked into an elevated cul-de-sac in Rifle, this genuine log home offers 1,690 square feet, 3 bedrooms, 2 bathrooms and the warmth, texture and unmistakable personality of a mountain cabin, yet remains close to town. The covered front porch opens to a dramatic main level where exposed log walls, timber beams, vaulted wood ceilings and hardwood floors set this home apart. The open living and dining area is centered around a wood-burning stove framed by a beautiful river-rock and moss-rock hearththe kind of feature that makes the entire room feel welcoming. The kitchen is bold and original, with red cabinetry, generous workspace and newer appliances. Nearby, the main-level bedroom opens through French doors to the deck, and the bathroom features a tiled walk-in shower. A striking spiral staircase forms the architectural centerpiece of the home, winding both upward and downward. The upper level offers a private bedroom along with an adjoining loft/flex area that could become a dressing room, office, reading nook, hobby room or storage. The open-to-below design allows the craftsmanship and cabin character to carry through every level. The lower level adds an entirely different layer of versatility. A large recreation room provides space for a second living area, game room, theater or work-from-home setup. There is also another bedroom, a full bathroom and a generous laundry room with built-in shelving. Separate exterior access makes this level especially appealing for guests, multigenerational living or potential short-term rental use, subject to applicable rules and approvals. The unusual cul-de-sac lot works beautifully with the home, creating multiple private outdoor spaces instead of one ordinary yard. Mature trees provide shade and privacy, while the covered porch, rear deck, vine-covered pergola, firepit area, decorative water feature, fenced spaces and storage shed offer room to relax, entertain, garden and make the property your own. With a newer roof, newer appliances, electric heat and the wood-burning stove, the home offers solid everyday function beneath all of its rustic charm. For the buyer who wants genuine character instead of another cookie-cutter floor plan, this is a rare and unforgettable find. WATCH THE YOUTUBE VIDEO AND EXPLORE THE 3D MATTERPORT TOUR, THEN SCHEDULE YOUR PRIVATE SHOWING BEFORE THIS ONE-OF-A-KIND RIFLE CABIN IS GONE!
Details
| MLS # | 20263872 |
|---|---|
| Listing Type | For Sale |
| Style | House |
| Sub-Type | Resale |
| Status | Pending |
| Year | 1978 |
| Days On Site | 15 |
| Listing Provided By | REED REAL ESTATE GROUP, LLC | THE JOE REED TEAM |
Features
| Bed(s) | 3 |
|---|---|
| Bath(s) | 2 |
| SQ Feet | 1,690 |
| Basement | Y |
| Zoning | Residential |
| Acreage | 0.14 |
Exterior
| Lot Features | Cul De Sac, Landscaped, Mature Trees, Xeriscape |
|---|
Parking
| Garage Yes / No | No |
|---|---|
| Parking Features | Rv Access Parking |
Area Information
| State | CO |
|---|---|
| City | Rifle |
| Zip Code | 81650 |
| Area | Rifle |
| Community Name | Westview |
| Listing VS Median (in Westview) | |
Price: $429,543 low | high Med: $429,543 sqft: 1,690 low | high Med: 1,690 $ / sqft: $254 low | high Med: $254 On site: 15 low | high Med: 15 | |
Market Activity 81650
Request a showing
Request a showing
Contact
Learn More About This Property

| State | CO |
|---|---|
| City | Rifle |
| Zip Code | 81650 |
| Area | Rifle |
| Community Name | Westview |
| Listing VS Median (in Westview) | |
Price: $429,543 low | high Med: $429,543 sqft: 1,690 low | high Med: 1,690 $ / sqft: $254 low | high Med: $254 On site: 15 low | high Med: 15 | |
 | $595,000774 Buckeye CourtRifle, CO 81650 |