

Description
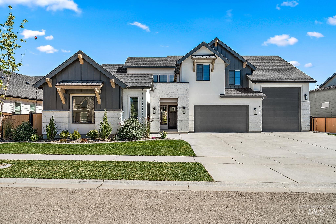
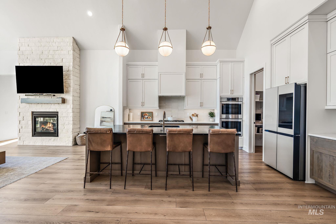
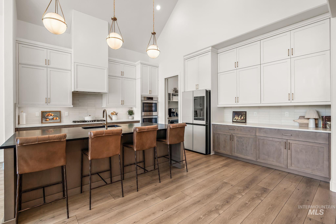
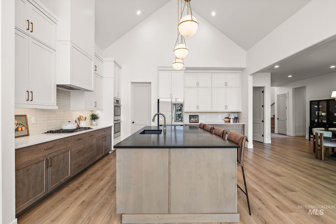
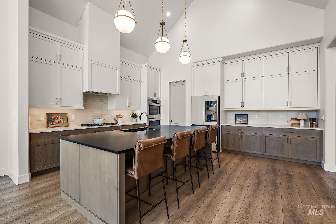
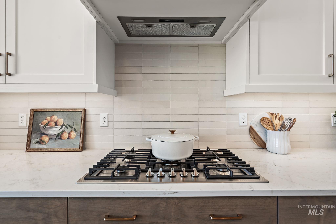
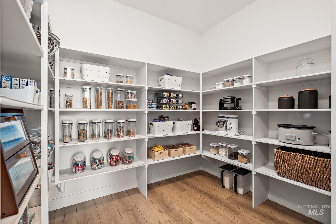
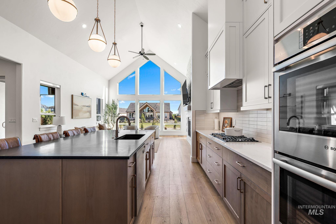
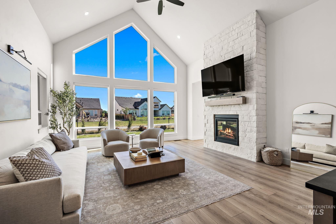
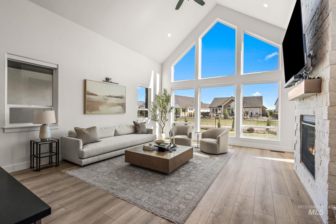
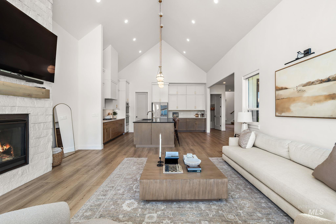
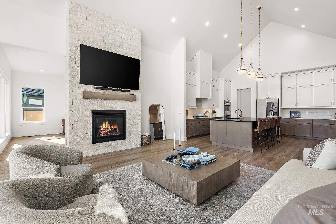
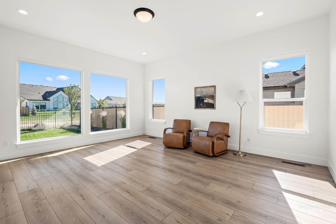
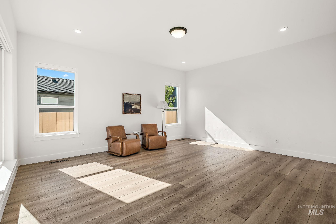
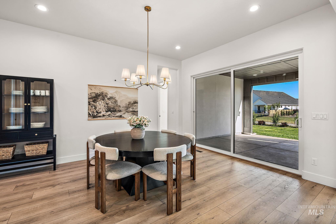
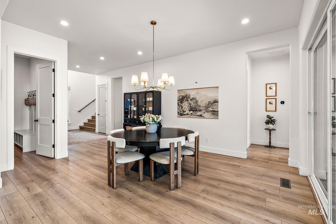
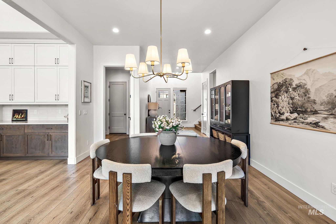
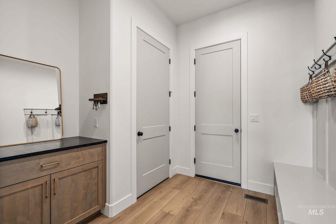
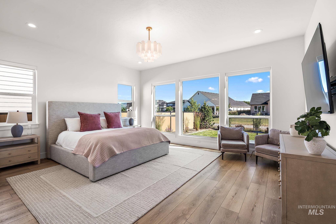
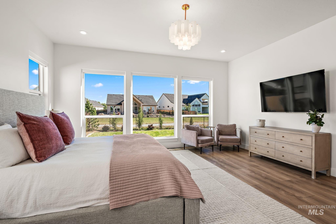
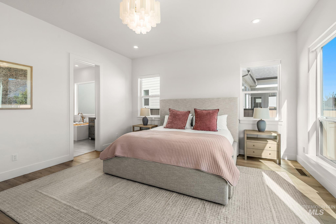
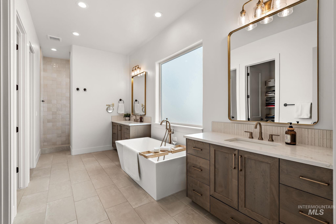
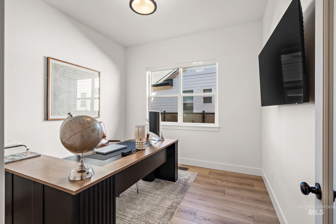
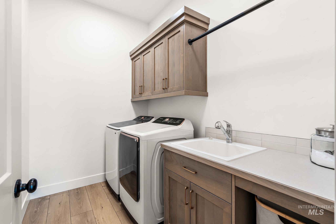
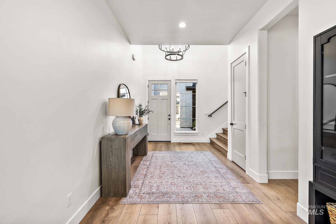
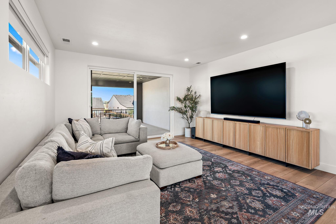
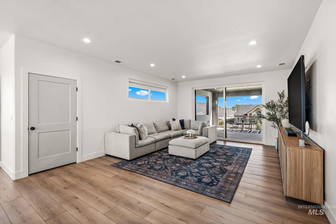
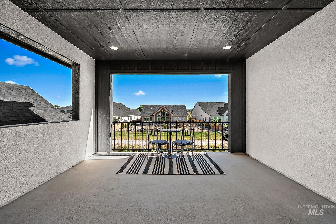
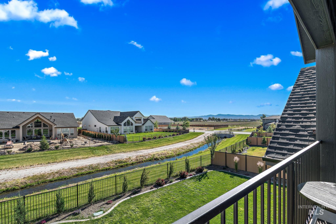
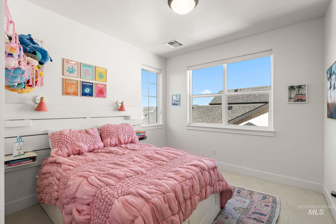
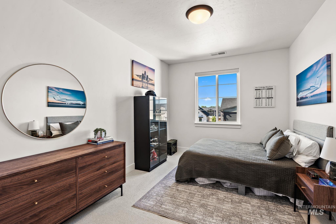
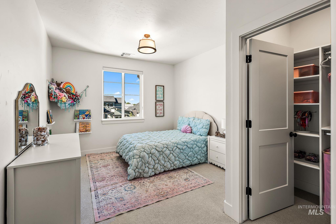
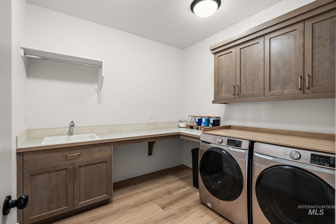
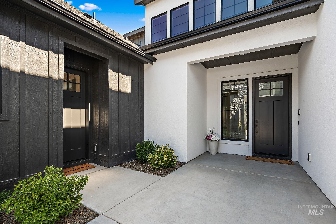
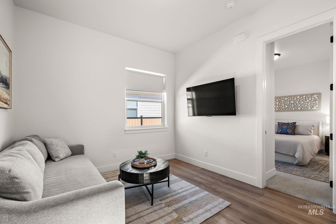
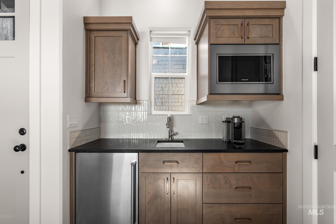
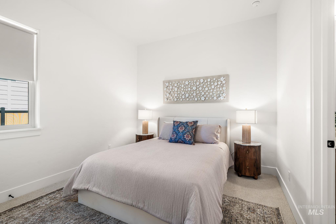
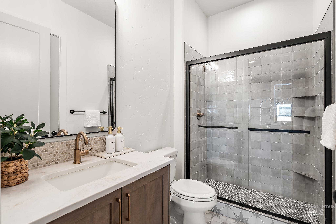
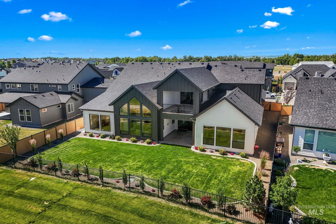
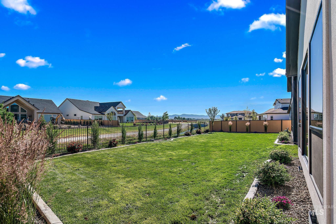
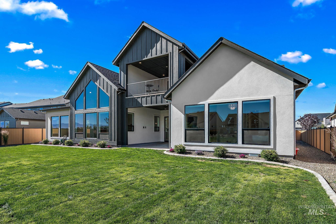
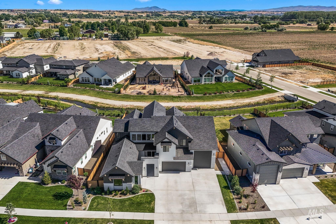
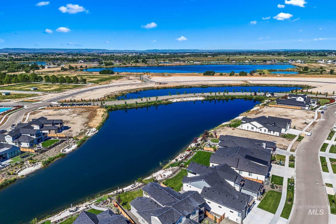
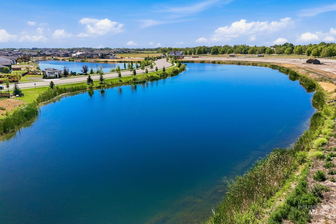
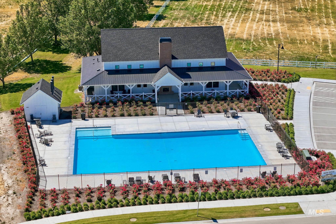
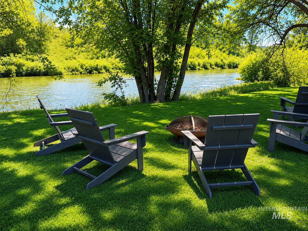
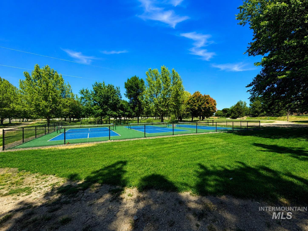
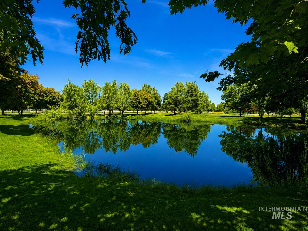
This model-like Harrison RV residence in River Park Estates offers approximately 4,506 square feet, five bedrooms, 5.5 bathrooms and an exceptionally hard-to-find multigenerational suite with its own kitchenette. This builder configuration-including the kitchenette sink-is no longer offered in new construction. The home features a dramatic 20-foot vaulted great room, a 45-foot RV garage and approximately $200,000 in thoughtfully selected builder and post-construction upgrades. The interior has been elevated beyond the standard Harrison finish package, while the professionally upgraded landscaping complements the home's premium setting backing to the creek and open space. With development in this section nearing completion, the location offers a quieter, more established feel without years of nearby construction. Opportunities to build another Harrison RV are increasingly limited because very few remaining homesites can accommodate its approximately 81-foot-wide footprint. River Park Estates residents enjoy access to the community clubhouse, pool, green space and Boise River setting. This is a rare opportunity to own one of the community's most distinctive and versatile floor plans without waiting through the full design and construction process.
Details
| MLS # | 99003548 |
|---|---|
| Listing Type | For Sale |
| Style | House |
| HOA Dues | $2,640 |
| Sub-Type | Resale |
| Status | Active |
| Year | 2025 |
| Days On Site | 14 |
| Listing Provided By | Silvercreek Realty Group | Eric Finn |
Features
| Bed(s) | 5 |
|---|---|
| Bath(s) | 6 |
| SQ Feet | 4,506 |
| Garage | 5 |
| Story(s) | 2 |
| Acreage | 0.30 |
Interior
| Cooling | Central Air |
|---|---|
| Cooling Yes / No | Yes |
| Heating | Forced Air |
| Heating Yes / No | Yes |
| Interior Features | Bath-Master, Bed-Master Main Level, Guest Room, Den/Office, Formal Dining, Great Room, Rec/Bonus, Double Vanity, Walk-In Closet(s), Loft, Walk In Shower, Pantry, Kitchen Island, Granite Counters, Quartz Counters |
| Appliances | Gas Water Heater, Tankless Water Heater, Recirculating Pump Water Heater, Dishwasher, Disposal, Double Oven, Microwave, Oven/Range Built-In |
| Fireplace Features | Gas |
| Flooring | Tile |
| Fireplace Yes / No | Yes |
Exterior
| Roof | Composition, Metal |
|---|---|
| Foundation Details | Crawl Space |
| Lot Features | 10000 SF - .49 AC, Sidewalks, Pressurized Irrigation Sprinkler System |
| Construction Materials | Masonry, Stone, Stucco, Hardi Plank Type, Wood Siding, Vinyl Siding |
| Fencing | Full, Partial, Metal, Vinyl |
Parking
| Parking Features | Attached, RV Access/Parking, Finished Driveway |
|---|---|
| Garage Spaces | 5 |
| Attached Garage Yes / No | Yes |
Utilities
| Utilities | Sewer Connected, Broadband Internet |
|---|
Taxes
| Tax Year | 2025 |
|---|---|
| Tax Annual Amount | 5994.61 |
| Tax Legal Description | 13-4N-2W NW RIVER PARK EST 1 LT 28 BLK 2 |
| Tax Exemptions | Home Owner Exempt |
Area Information
| State | ID |
|---|---|
| County | Canyon |
| City | Star |
| Zip Code | 83669 |
| Area | Canyon |
| Community Name | River Park Estates |
| School District | Middleton School District #134 |
| Elementary School | Mill Creek |
| High School | Middleton |
| Listing VS Median (in River Park Estates) | |
Price: $1,499,000 low | high Med: $1,203,894 sqft: 4,506 low | high Med: 3,055 $ / sqft: $333 low | high Med: $396 On site: 14 low | high Med: 49 | |
Request a showing
Request a showing
Contact
Learn More About This Property

| State | ID |
|---|---|
| County | Canyon |
| City | Star |
| Zip Code | 83669 |
| Area | Canyon |
| Community Name | River Park Estates |
| School District | Middleton School District #134 |
| Elementary School | Mill Creek |
| High School | Middleton |
| Listing VS Median (in River Park Estates) | |
Price: $1,499,000 low | high Med: $1,203,894 sqft: 4,506 low | high Med: 3,055 $ / sqft: $333 low | high Med: $396 On site: 14 low | high Med: 49 | |