724 Ivanhoe Way,Grand Junction, CO 81506
Grand Junction, CO 81506

Description
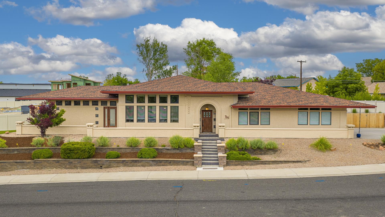
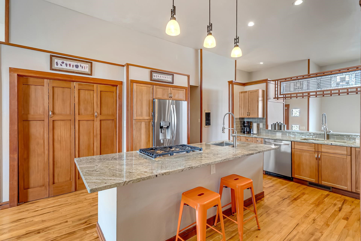
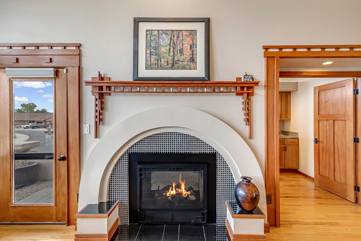
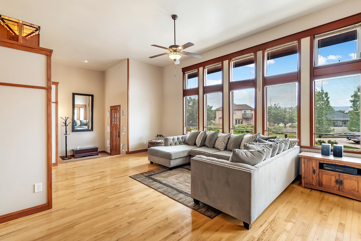
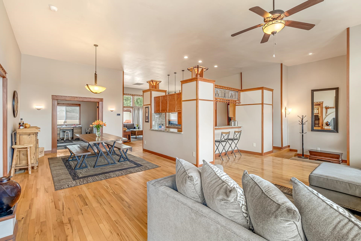
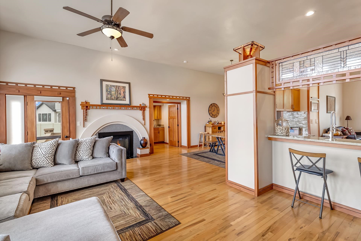
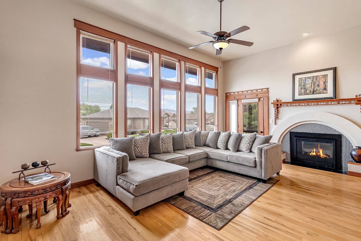
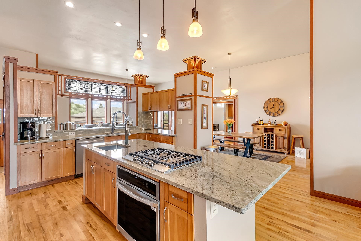
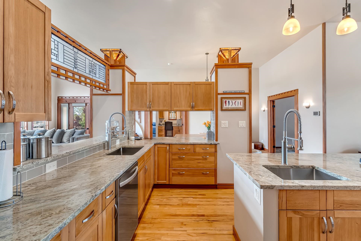
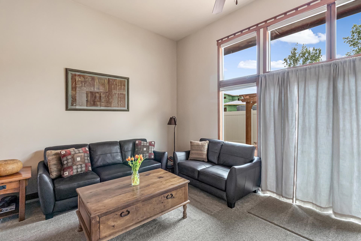
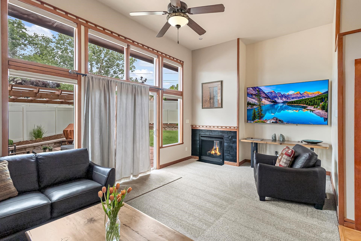
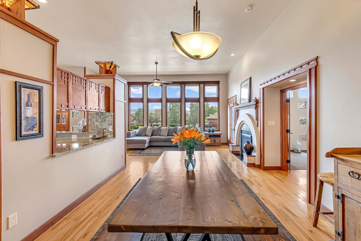
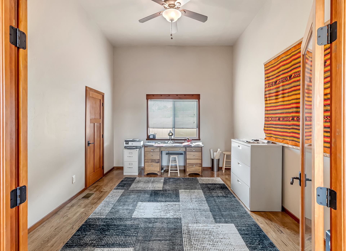
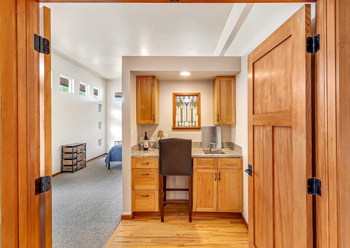
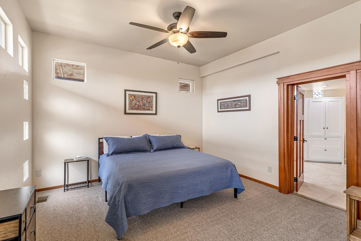
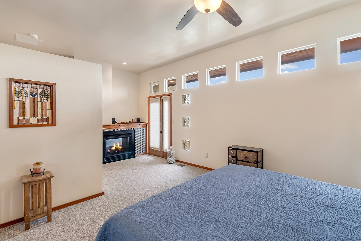
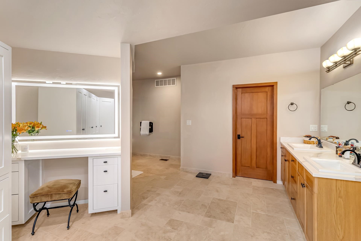
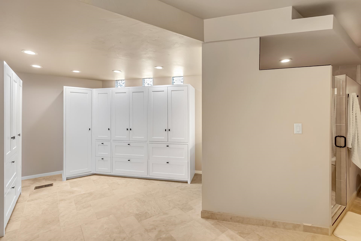
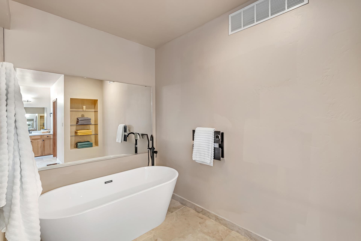
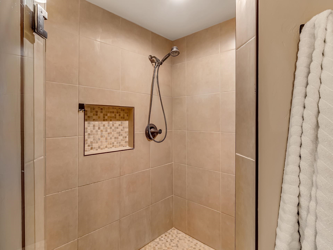
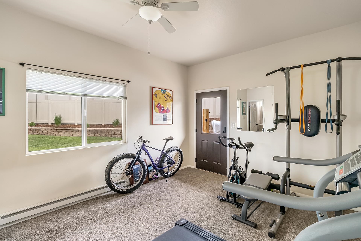
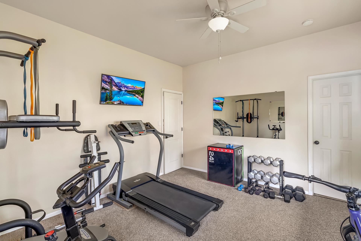
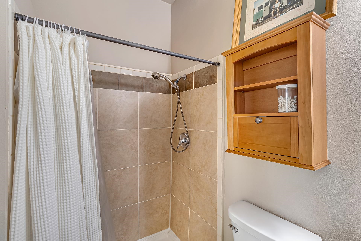
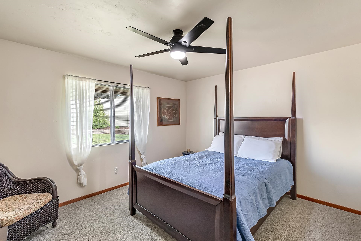
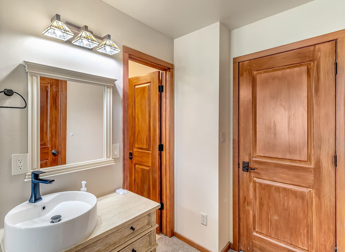
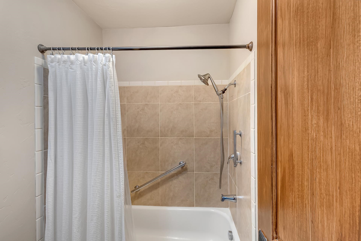
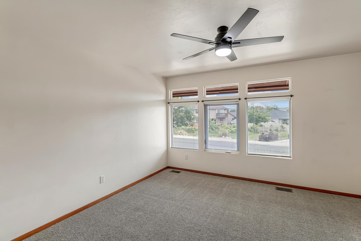
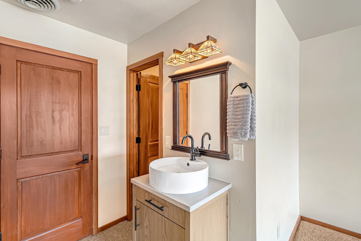
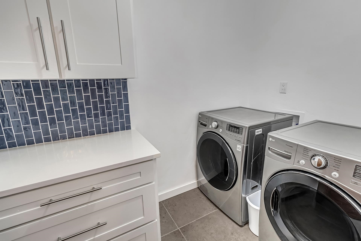
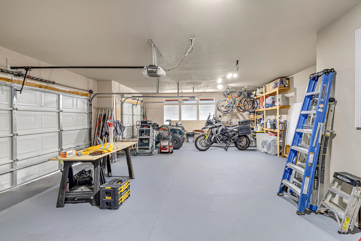
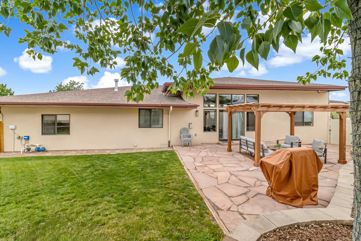
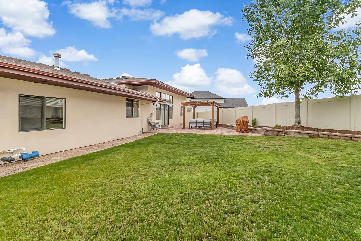
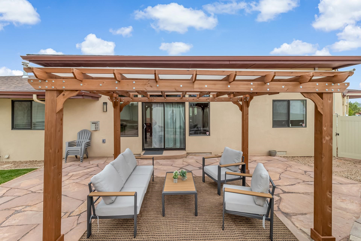
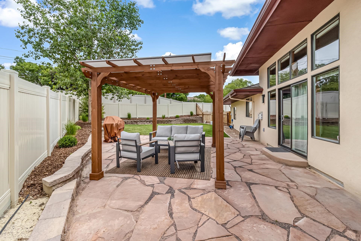
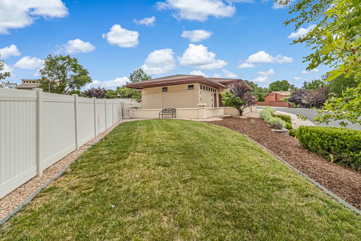
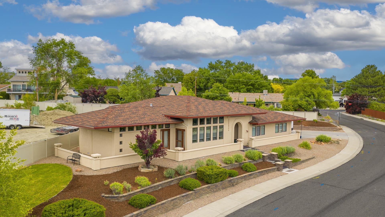
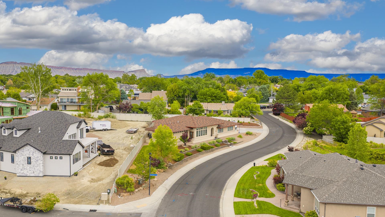
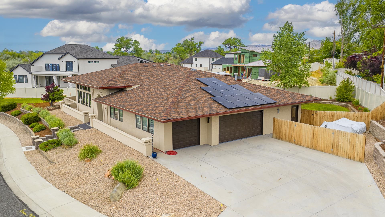
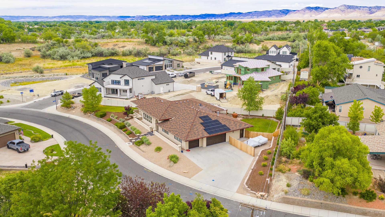
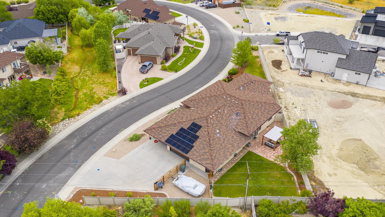
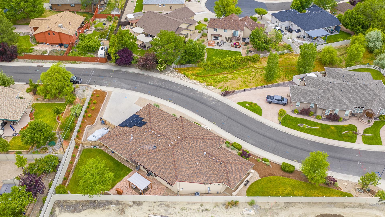
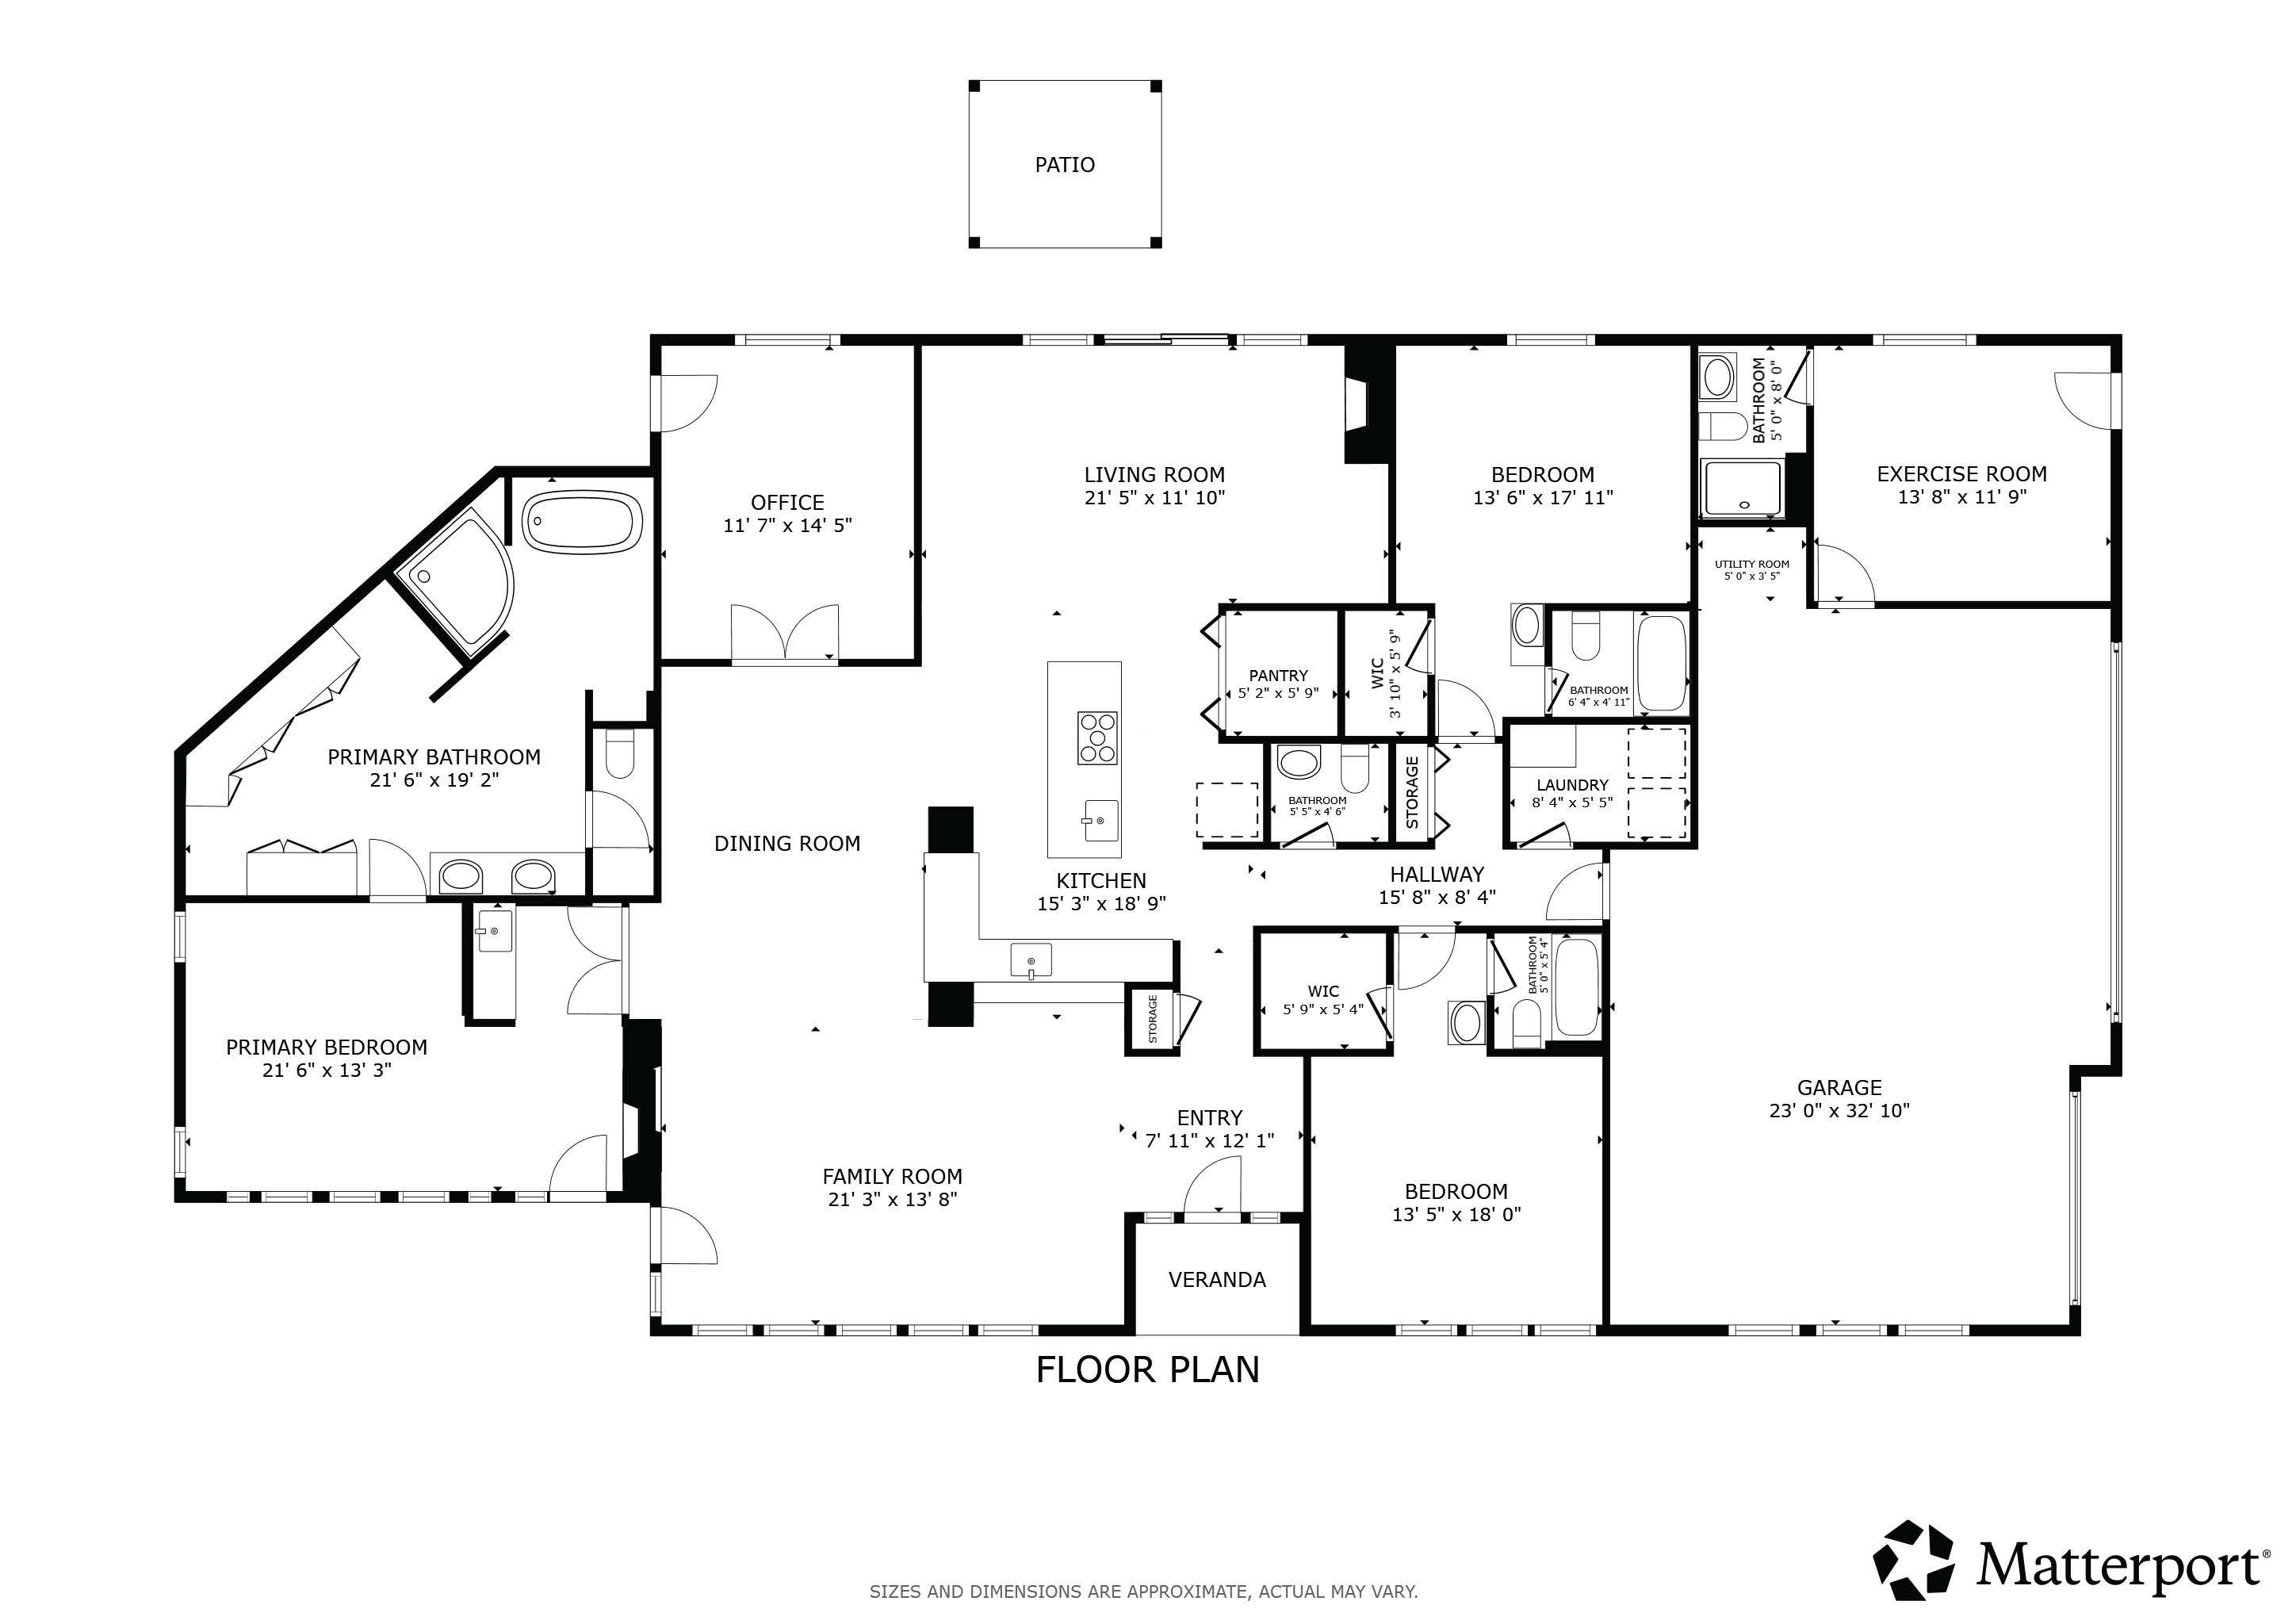
Frank Lloyd Wright-inspired architecture 4 beds, each with private bath Owned solar system Custom single-story home with soaring ceilings, walls of windows, and warm hardwood floors throughout the main living areas and new carpet in bedrooms. Open-concept floor plan centers on the gourmet kitchen the heart of the home flowing seamlessly into the living and dining areas, ideal for entertaining at any scale. Kitchen features a granite island with gas cooktop, stainless steel appliances, pendant lighting, and an oversized walk-in pantry with dedicated appliance counter space. Living room showcases a dramatic curved tile fireplace. Second living room with gas fireplace opens directly to the backyard. Primary suite includes vaulted ceilings, dual-sided fireplace, wet bar, and a spa bath with freestanding soaking tub, dual vanities, lighted makeup vanity, walk-in shower, and extensive cabinetry with shelving and hanging space suitable for all your needs. Split-bedroom design with 4 bedrooms, each with a private en-suite bath. Dedicated home office with French doors. Fourth bedroom features a private entrance and full bath adaptable as a guest suite, home gym, second office, or studio. Backyard is fully fenced with a wood pergola, flagstone patio, lush lawn, and mature landscaping designed for outdoor dining and relaxing. Gated RV and boat parking is tucked behind the fence line, keeping the yard clean and unobstructed. Oversized 3-car garage with built-in storage. Owned solar system included. Nearby: Safeway and Octopus Coffee on Horizon Drive, Starbucks, Mesa Mall, Colorado National Monument trail access, I-70 access via Horizon Drive. Includes 3D Matterport walkthrough tour.
Details
| MLS # | 20262471 |
|---|---|
| Listing Type | For Sale |
| Style | House |
| HOA Dues | $550 |
| Sub-Type | Resale |
| Status | Active |
| Year | 2006 |
| Days On Site | 87 |
| Listing Provided By | THE AGENCY GRAND JUNCTION | DAVID KIMBROUGH - THE KIMBROUGH TEAM |
Features
| Bed(s) | 4 |
|---|---|
| Bath(s) | 5 |
| SQ Feet | 2,893 |
| Garage | 3 |
| Basement | Y |
| Story(s) | 1 |
| Zoning | RL-5 |
| Acreage | 0.34 |
Exterior
| Lot Features | Irregular Lot, Landscaped, Other, See Remarks, Sprinkler System |
|---|
Parking
| Garage Yes / No | Yes |
|---|---|
| Parking Features | Attached, Garage, Garage Door Opener |
Area Information
| State | CO |
|---|---|
| County | Mesa |
| City | Grand Junction |
| Zip Code | 81506 |
| Area | North Grand Junction |
| Community Name | 2620 G Road Subdivision |
| Listing VS Median (in 2620 G Road Subdivision) | |
Price: $869,500 low | high Med: $869,500 sqft: 2,893 low | high Med: 2,893 $ / sqft: $301 low | high Med: $301 On site: 87 low | high Med: 87 | |
Market Activity 81506
Request a showing
Request a showing
Contact
Learn More About This Property

| State | CO |
|---|---|
| County | Mesa |
| City | Grand Junction |
| Zip Code | 81506 |
| Area | North Grand Junction |
| Community Name | 2620 G Road Subdivision |
| Listing VS Median (in 2620 G Road Subdivision) | |
Price: $869,500 low | high Med: $869,500 sqft: 2,893 low | high Med: 2,893 $ / sqft: $301 low | high Med: $301 On site: 87 low | high Med: 87 | |