
832 Courthouse Peak Lane,Montrose, CO 81403
Montrose, CO 81403

Description
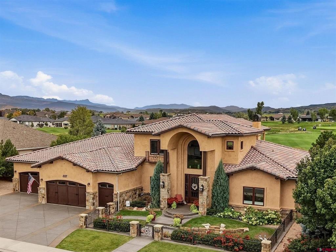
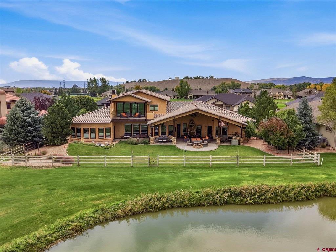
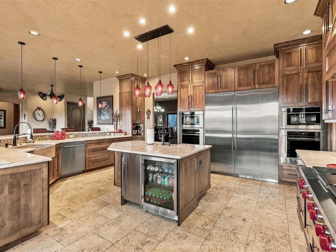
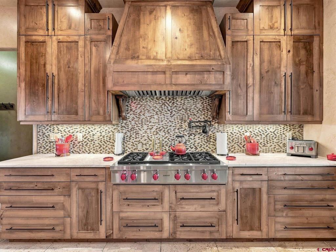
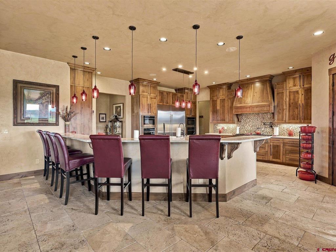
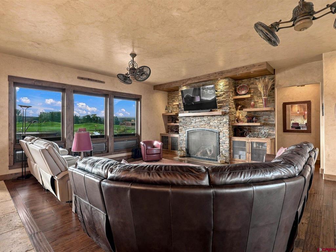
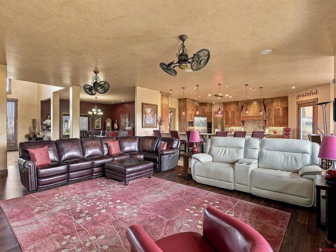
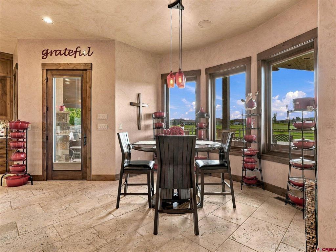
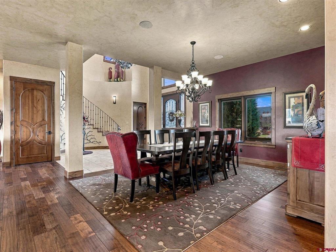
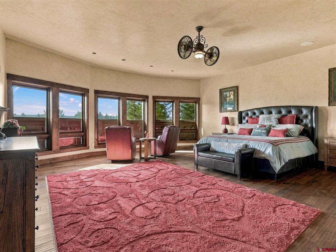
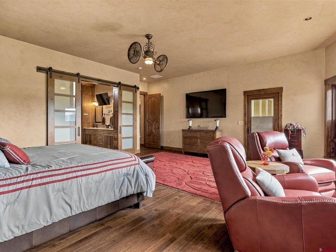
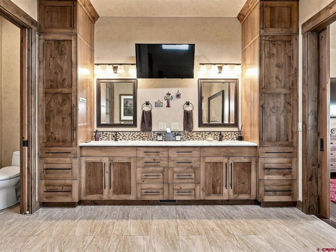
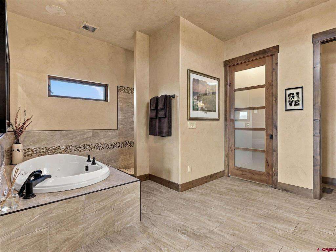
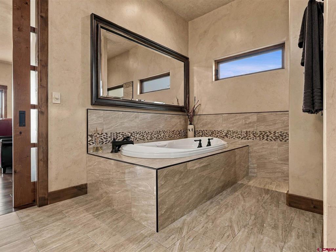
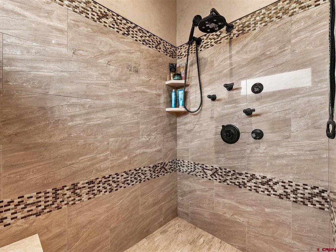
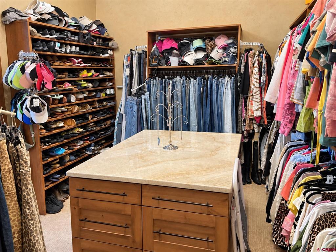
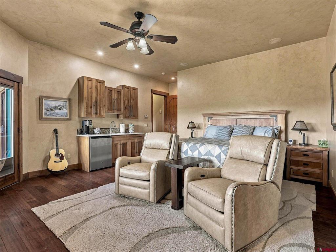
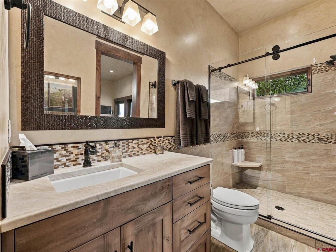
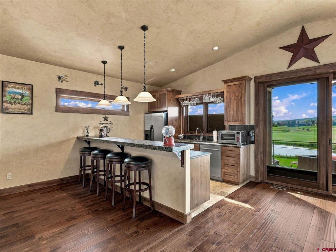
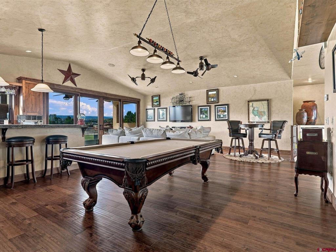
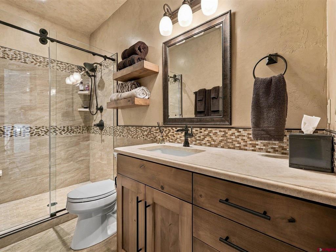
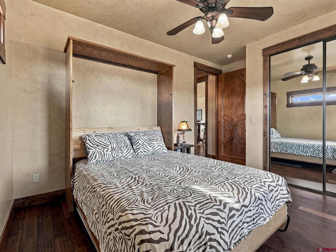
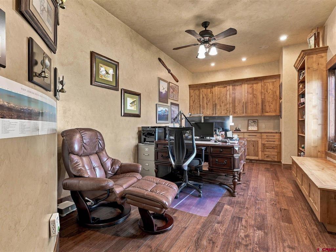
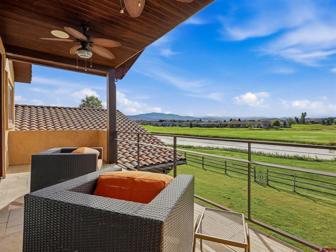
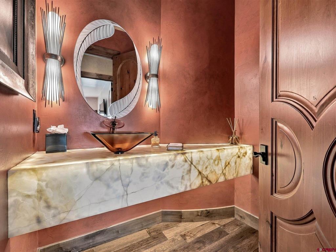
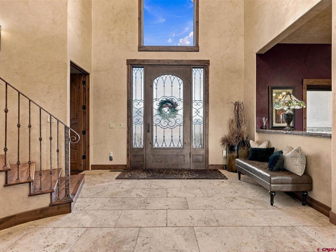
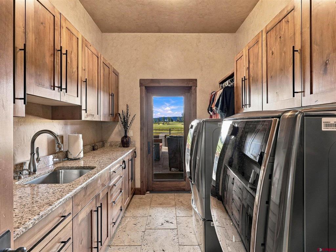
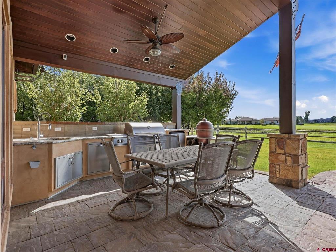
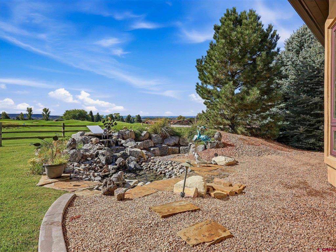
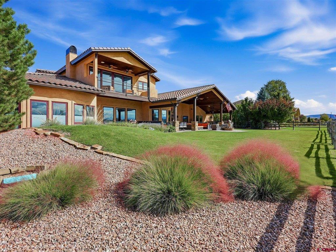
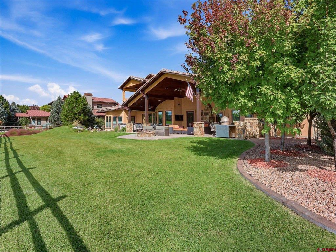
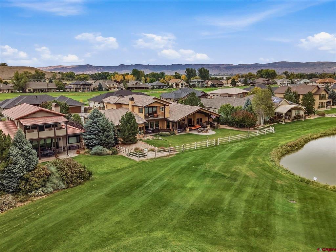
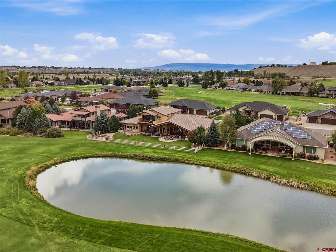
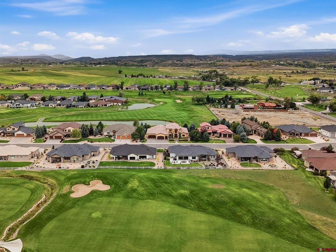
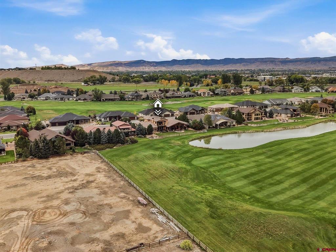
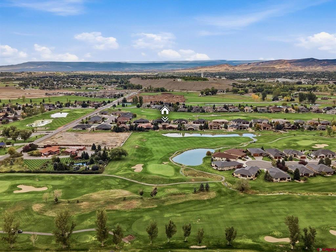
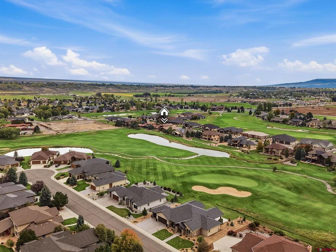
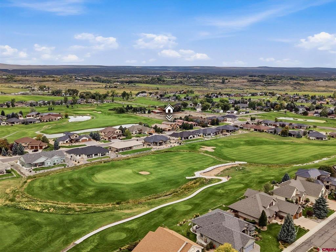
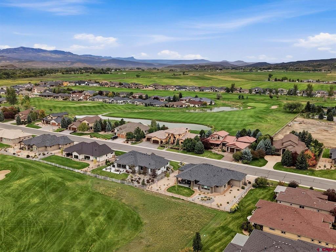
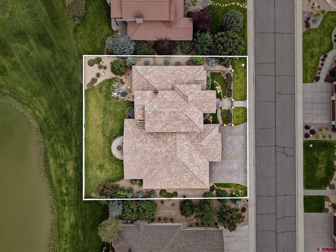
Show-Stopping, Search-Ending, Golf Course Masterpiece Estate with Majestic Mountain and Riparian Views, Unmatched Quality and Finishes, and Unparalleled Amenities and Lifestyle! Delivering multiple en-suites, a massive 4+ car, extra-deep garage, the gourmet, chef's kitchen of your dreams, and a bonus, full outdoor chef's kitchen and guest kitchenette, meticulous attention to detail and integritous construction, and quite literally the best home to throw parties and give your loved ones the time of their life; this home truly has it all. A towering, elegant entryway with authentic travertine tile, a spiral staircase, and a soaring, vaulted ceiling with transom windows ushers you into a classic yet modern, open floor plan. Find strategic touches and timeless features throughout, such as absolute view capitalization, en-suites on both floors, and knotty alder woodwork and built-ins. One step into the kitchen and you're home; from stunning quartzite countertops to glorious Wolf/Sub-Zero appliances including 2 ovens, an additional steam oven, a 48" 6-burner Range Top and Hood, a 2-door expanded fridge, ice maker, a huge island with an additional sink, floor-to-ceiling custom cabinetry, a walk-in pantry that is an experience in itself, all finished with an ergonomic layout and magical charisma just waiting to be your platform for creating memories tangible and tasteful. The living and dining spaces feature high-character hardwood floors and continued stone tile, a mesmerizing stone fireplace, and gallery-style windows to captivate your imagination as you and your guests gaze upon lush golf course acreage framed by ponds, creeks, and ultimately the enchanting outline of the San Juan and Cimarron mountain ranges. Relax and pamper yourself with style and comfort every day in your own, spa-style main en-suite with an oversized, microsilk soaking tub, beautiful tiled walk-in shower, and a walk-in 'closet' with unbelievable customization, with its own island, a bench, and drawers galore, and all the accommodations for every last little thing you're bringing with you. Don't compromise for your guests with an additional main floor en-suite, complete with a private kitchenette, gorgeous views, a walk-in closet to rival most others, and consistency in finishes with quartzite, hardwood floors and quality tile and knotty alder woodwork. Also on the main floor is a superb office, adorned with hardwood floors and knotty alder built-ins, as well as a spacious and extended laundry room, perfect for keeping the mess out of sight and complete with tons of counter space and cabinetry, a sink, and great natural light to keep the mundane tasks of life feeling elevated. Upstairs is a fantastic entertaining space with an additional kitchen, pool table, extra bedroom with a Murphy bed, plenty of room to spread out and watch the game, and a walk-out deck to enjoy enhanced views. Think a luxury golf course home is going to cut corners on garage size, function, and tinkering potential? Think again with the full-epoxied, extra-deep, 4+ car garage with a golf cart stall, large closet, and an unbelievable amount of room for extra vehicles, projects, and toys. Step outside and your favorite beverage will hit differently as you watch golfers meander down the fairway and watch the seasons change from what is an absolutely next-level backyard oasis. Featuring a full outdoor kitchen, water feature, hot tub, extended stamped concrete with multiple seating and dining areas, and endless views, you will enjoy all seasons with this spectacular, south-facing backyard paradise. Owning the prestige of a curated, fully custom-built Sullivan construction home, further upgrades include a coveted geothermal heat and cooling system, triple-pane Pella windows throughout, and peace of mind knowing this home was constructed with care and concern. The
Details
| MLS # | 839482 |
|---|---|
| Listing Type | For Sale |
| Style | House |
| Sub-Type | Resale |
| Status | Active |
| Year | 2016 |
| Days On Site | 26 |
| Listing Provided By | Keller Williams Colorado West Realty | Diana Atha Team |
Features
| Bed(s) | 4 |
|---|---|
| Bath(s) | 4 Total |
| SQ Feet | 4,571 |
| Garage | 4 |
| Basement | Y |
| Story(s) | 2 |
| Zoning | Residential Single Family |
| Acreage | 0.39 |
| Golf Course | Yes |
| Water Front | Yes |
| Property View | Yes |
Interior
| Cooling Yes / No | Yes |
|---|---|
| Cooling | Geothermal |
| Heating Yes / No | Yes |
| Heating | Forced Air, Geothermal |
| Interior Features | Additional Living Quarters, Wet Bar, Breakfast Bar, Breakfast Area, Ceiling Fans, Separate Formal Dining Room, Granite Counters, Game Room, In Law Floorplan, Jetted Tub, Kitchen Island, Main Level Primary, Pantry, Quartz Counters, Vaulted Ceilings, Walk In Closets |
| Window Features | Triple Pane Windows |
| Furnished | Unfurnished |
| Appliances | Dishwasher, Disposal, Microwave, Oven, Range, Refrigerator |
Exterior
| Exterior Features | Balcony, Gas Grill, Sprinkler Irrigation, Landscaping, Porch, Patio |
|---|---|
| Roof | Other |
| Construction Materials | Stone, Stucco, Wood Frame, Stick Built |
| Lot Features | On Golf Course |
Parking
| Garage Yes / No | Yes |
|---|---|
| Attached Garage Yes / No | Yes |
| Parking Features | Attached, Garage |
Utilities
| Utilities | Electricity Available, Natural Gas Available, High Speed Internet Available |
|---|
Location
| Community Features | Clubhouse, Golf |
|---|
Taxes
| Property | 6105 |
|---|
Area Information
| State | CO |
|---|---|
| County | Montrose |
| City | Montrose |
| Zip Code | 81403 |
| Area | Montrose SW |
| Community Name | Cobble Creek |
| School District | Montrose 9-12 |
| Elementary School | Cottonwood K-5 |
| High School | Montrose 9-12 |
| Listing VS Median (in Cobble Creek) | |
Price: $1,500,000 low | high Med: $849,000 sqft: 4,571 low | high Med: 2,858 $ / sqft: $328 low | high Med: $297 On site: 26 low | high Med: 20 | |
Market Activity 81403
Request a showing
Request a showing

The data relating to real estate for sale on this web site comes in part from the Internet Data Exchange (IDX) program of Colorado Real Estate Network, Inc. (CREN), © Copyright 2026. All rights reserved. All data deemed reliable but not guaranteed and should be independently verified. This database record is provided subject to “limited license” rights. Duplication or reproduction is prohibited.
FULL CREN Disclaimer
Real Estate listings held by companies other than CREN contain that company’s name.
Fair Housing Disclaimer
Contact
Learn More About This Property

| State | CO |
|---|---|
| County | Montrose |
| City | Montrose |
| Zip Code | 81403 |
| Area | Montrose SW |
| Community Name | Cobble Creek |
| School District | Montrose 9-12 |
| Elementary School | Cottonwood K-5 |
| High School | Montrose 9-12 |
| Listing VS Median (in Cobble Creek) | |
Price: $1,500,000 low | high Med: $849,000 sqft: 4,571 low | high Med: 2,858 $ / sqft: $328 low | high Med: $297 On site: 26 low | high Med: 20 | |