
 New Listing

Description
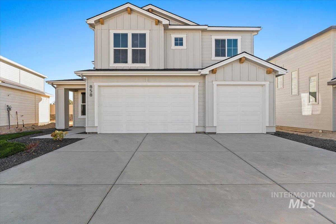
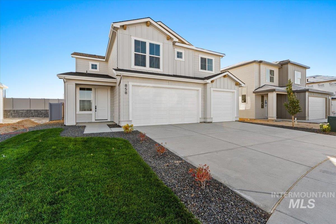
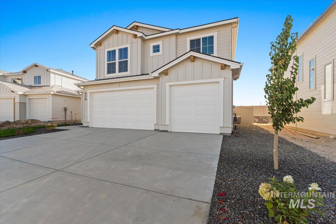
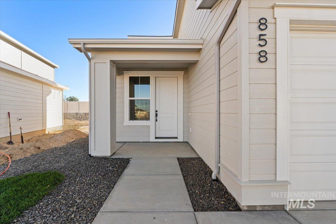
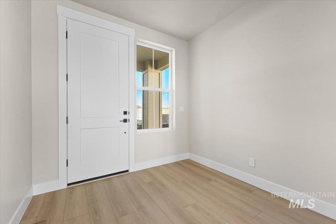
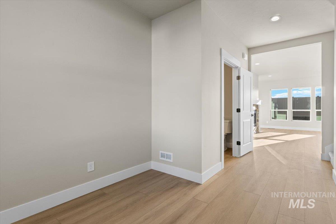
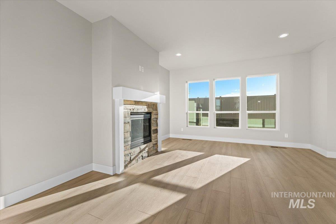
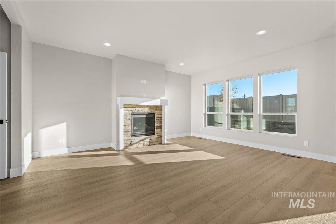
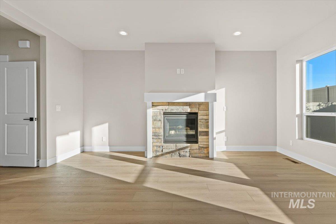
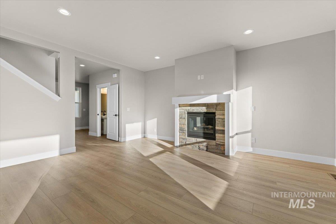
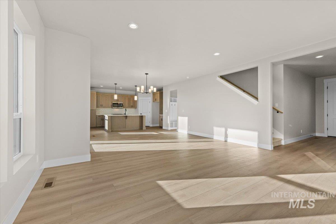
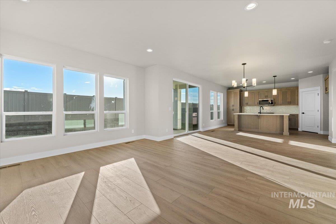
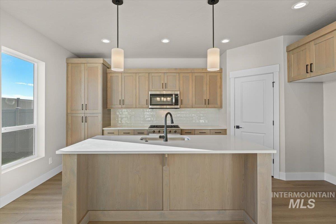
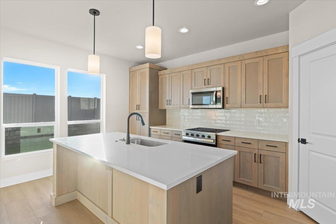
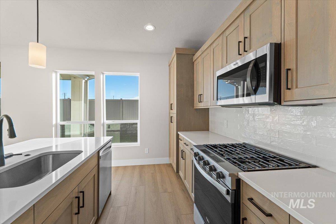
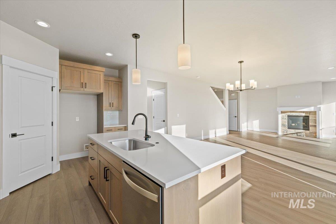
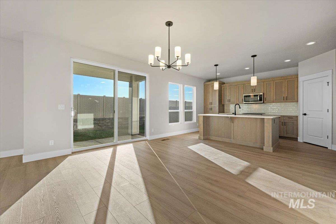
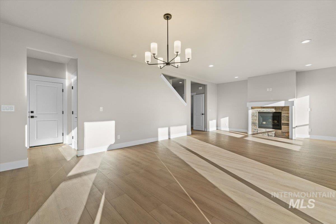
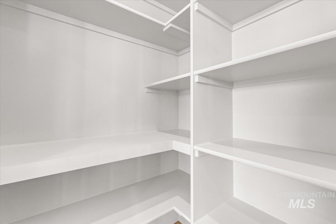
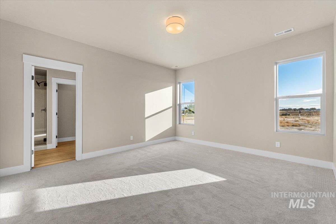
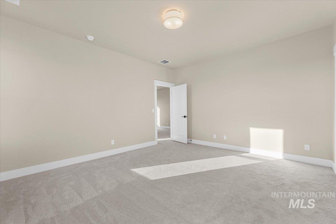
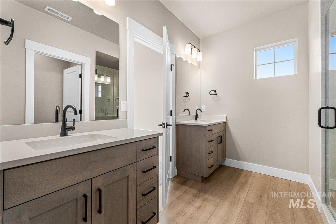
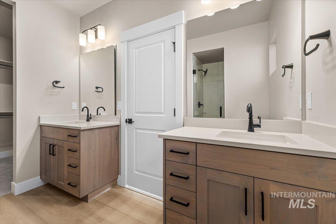
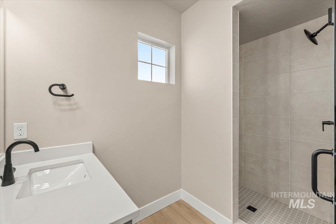
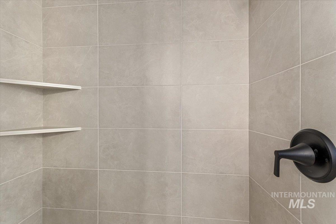
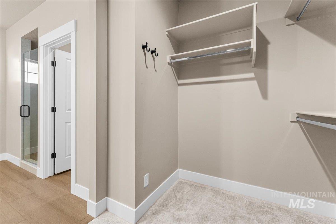
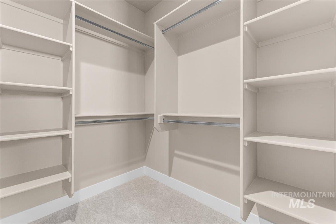
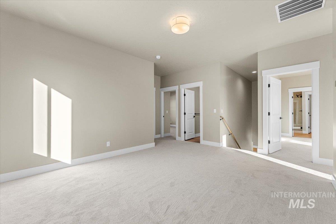
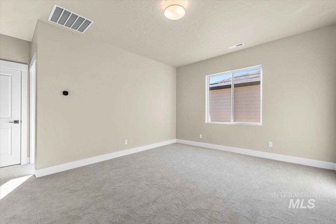
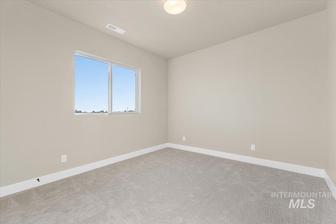
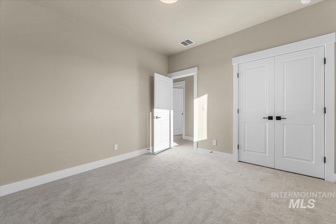
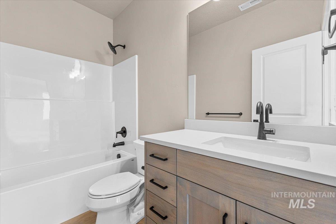
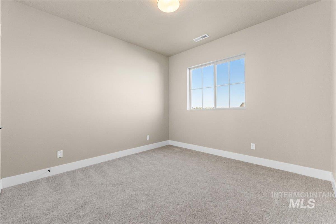
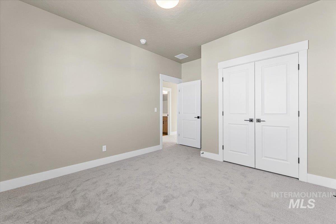
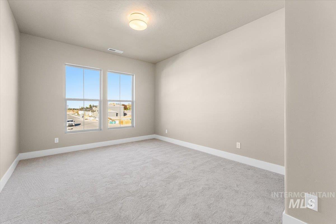
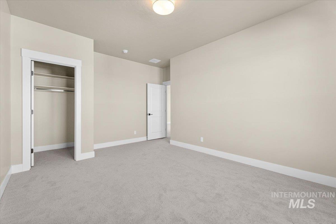
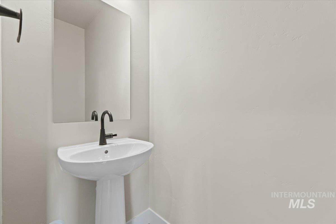
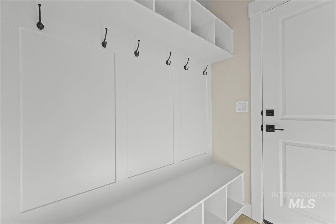
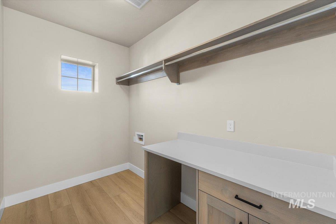
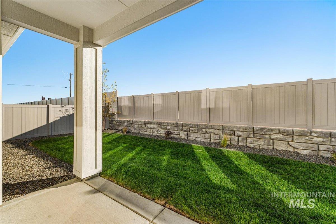
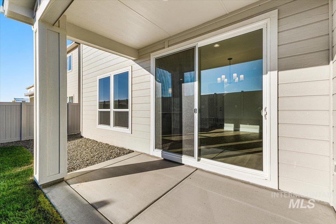
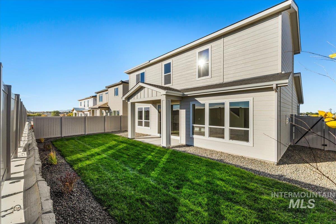
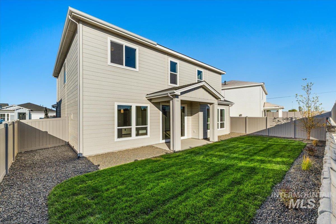
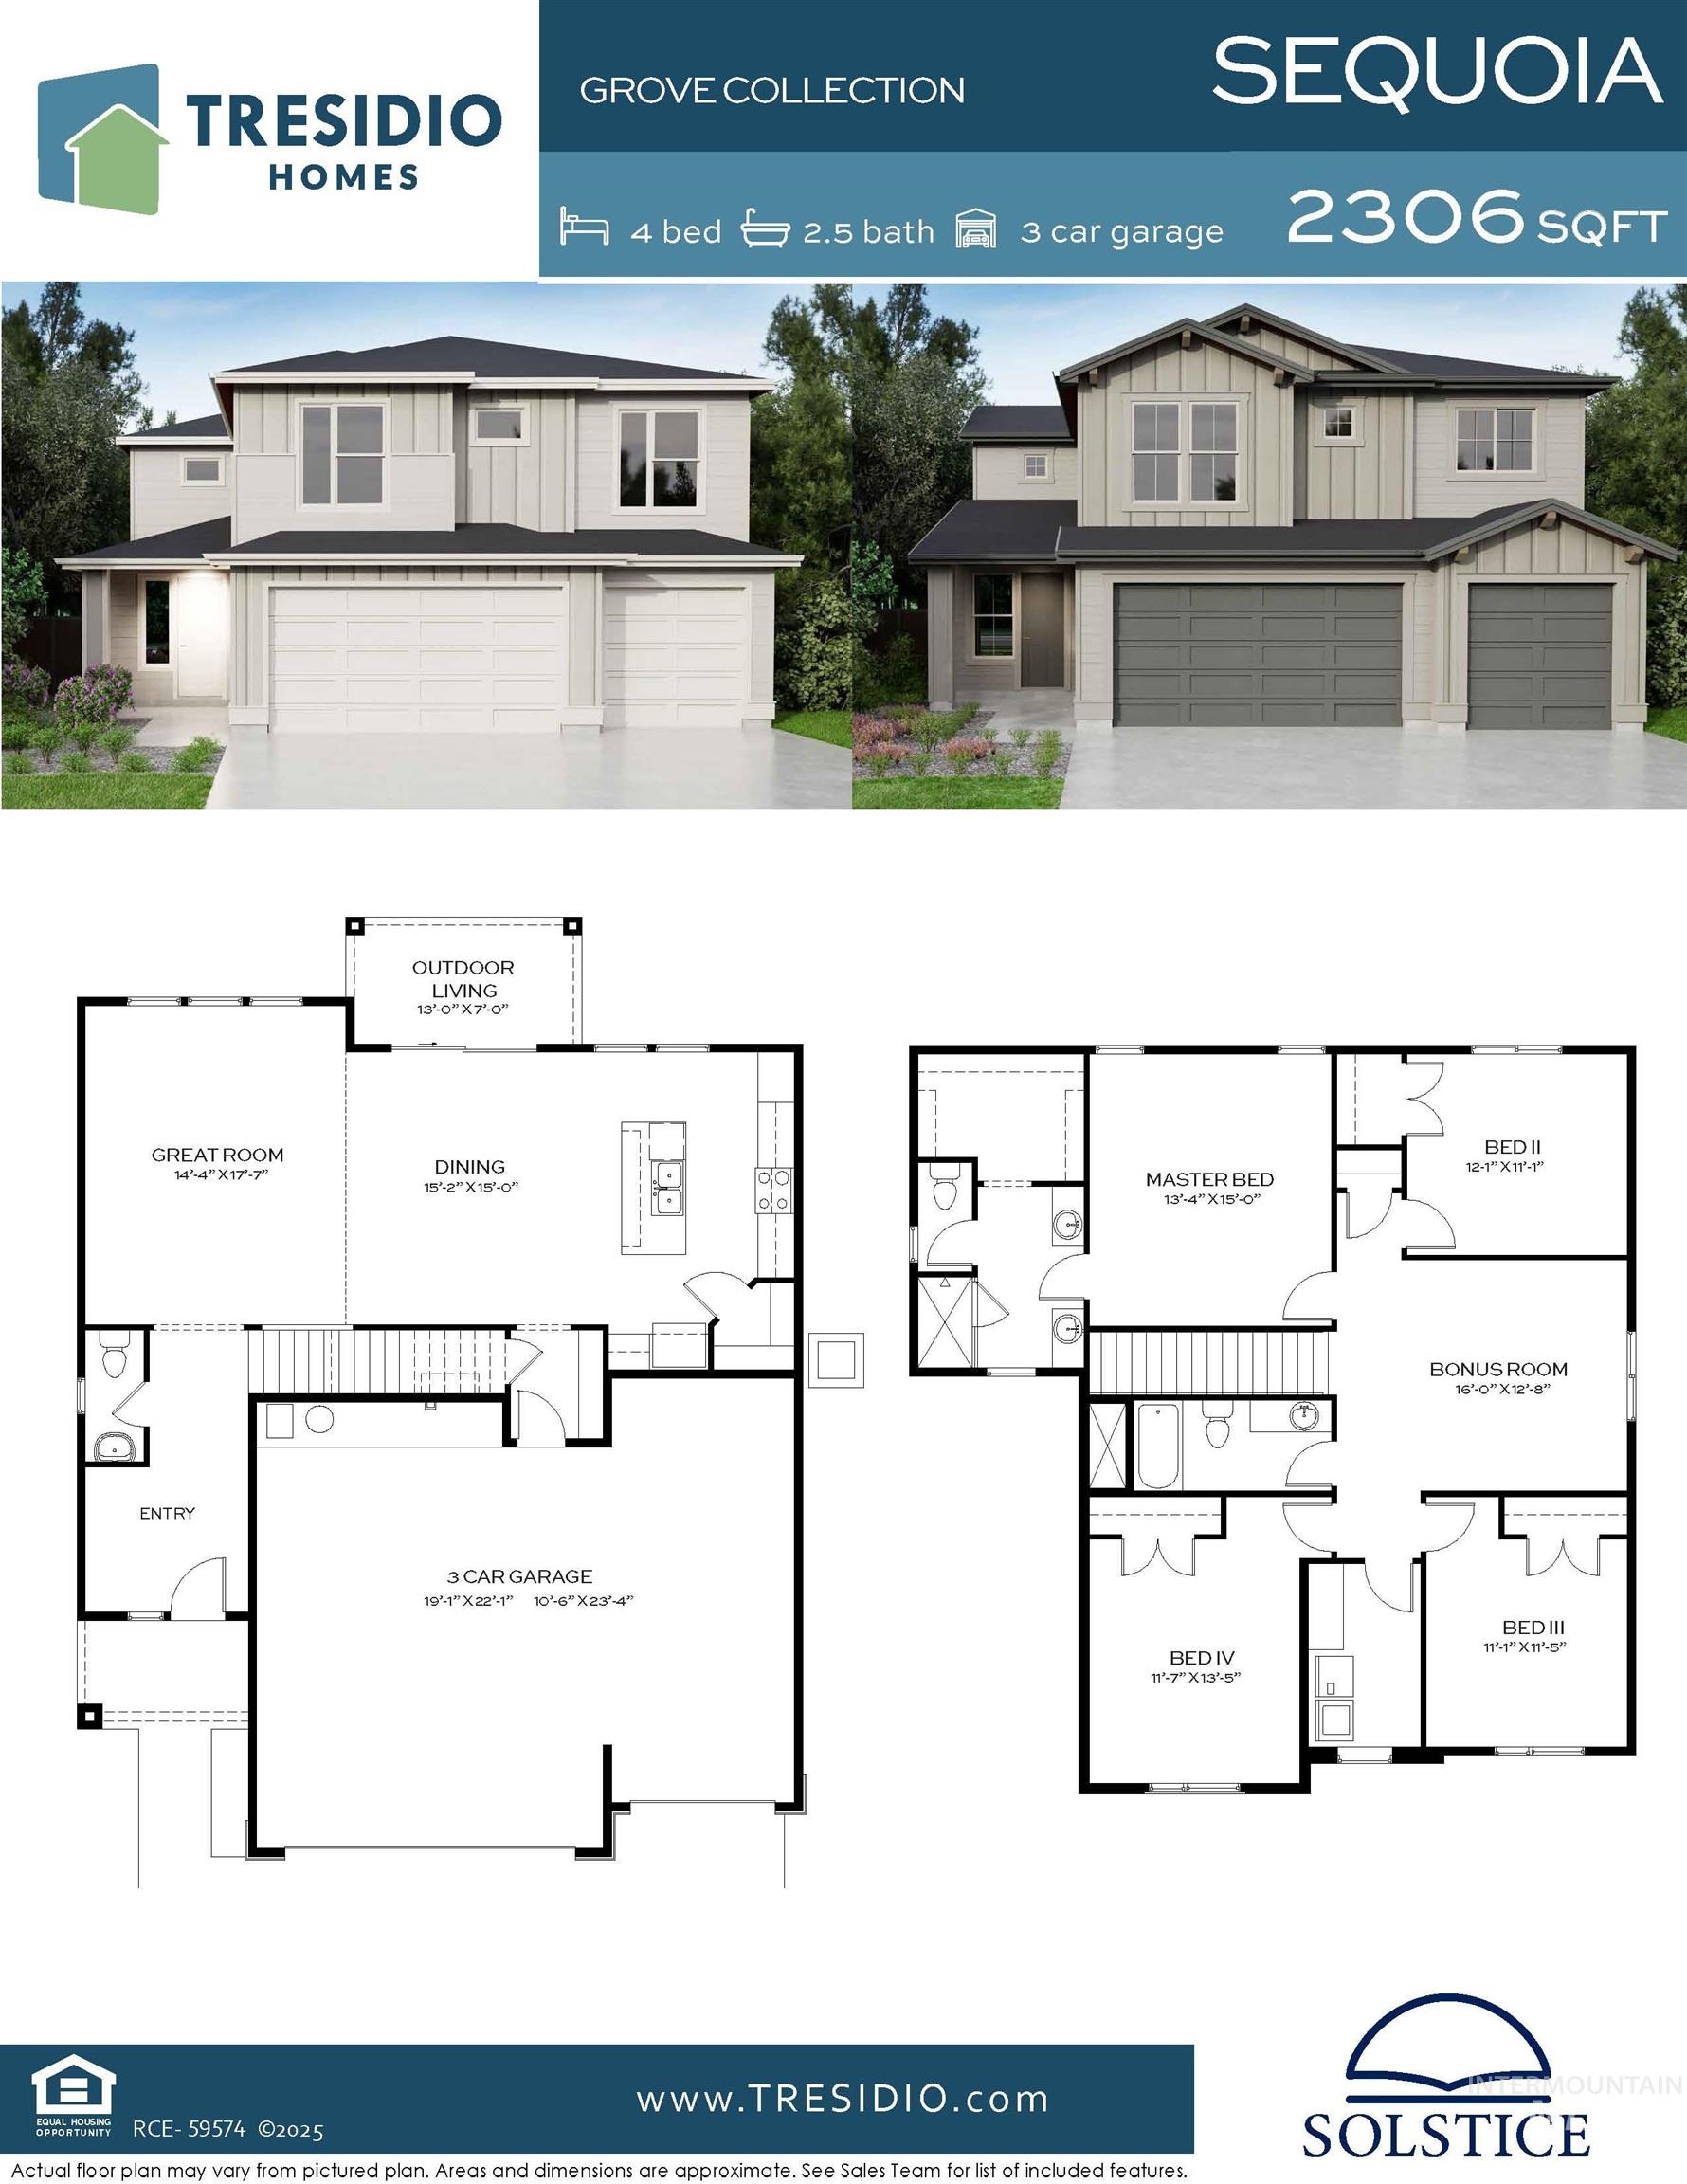
SAVE UP TO $40K! Introducing the Sequoia by Tresidio Homes, a beautifully designed 2,306 sq. ft. single-level home that blends modern style, functional living, and exceptional value. Featuring 4 bedrooms, 2.5 bathrooms, and a spacious 3-car garage, the Sequoia offers an open-concept layout ideal for both entertaining and everyday life. The expansive great room flows seamlessly into the kitchen and dining area, creating a bright, welcoming space filled with natural light. The private primary suite provides a relaxing retreat with a luxurious ensuite bathroom and generous walk-in closet, while three additional bedrooms offer flexibility for family, guests, hobbies, or a home office. Located in the desirable Autumn Creek community in Caldwell, homeowners enjoy a peaceful neighborhood setting with community parks, walking paths, open green spaces, and convenient access to nearby schools, shopping, dining, and outdoor recreation. Situated near major roadways while maintaining a quiet residential feel, Autumn Creek offers the perfect balance of small-town charm and modern convenience. With its versatile layout, spacious design, and quality construction, the Sequoia is thoughtfully crafted to complement the way you live today and for years to come. Full perimeter fencing and completed front and backyard landscaping included!
Details
| MLS # | 99004246 |
|---|---|
| Listing Type | For Sale |
| Style | House |
| HOA Dues | $850 |
| Sub-Type | New Construction |
| Status | Active |
| Year | 2026 |
| Days On Site | 6 |
| Listing Provided By | Homes of Idaho | Brianna Campbell |
Features
| Bed(s) | 4 |
|---|---|
| Bath(s) | 3 |
| SQ Feet | 2,306 |
| Garage | 3 |
| Pool | Yes |
| Story(s) | 2 |
| Acreage | 0.12 |
Interior
| Cooling | Central Air |
|---|---|
| Cooling Yes / No | Yes |
| Heating | Forced Air, Natural Gas |
| Heating Yes / No | Yes |
| Interior Features | Bath-Master, Bed-Master Main Level, Split Bedroom, Family Room, Double Vanity, Walk-In Closet(s), Walk In Shower, Breakfast Bar, Pantry, Kitchen Island, Quartz Counters |
| Appliances | Gas Water Heater, Tank Water Heater, Dishwasher, Disposal, Microwave, Oven/Range Freestanding |
| Fireplace Yes / No | No |
Exterior
| Roof | Composition, Architectural Style |
|---|---|
| Lot Features | Sm Lot 5999 SF, Irrigation Available, Auto Sprinkler System, Full Sprinkler System, Pressurized Irrigation Sprinkler System, Irrigation Sprinkler System |
| Construction Materials | Hardi Plank Type, Circ./Cond - Crawl Space |
| Patio And Porch Features | Covered Patio/Deck |
| Fencing | Full |
Parking
| Parking Features | Attached |
|---|---|
| Garage Spaces | 3 |
| Attached Garage Yes / No | Yes |
Utilities
| Utilities | Sewer Connected |
|---|
Taxes
| Tax Year | 2026 |
|---|---|
| Tax Annual Amount | 0 |
| Tax Legal Description | 36-3N-2W NE CHISUM EST NO 1 LT 11 BLK 2 Chisum Estates, Subdivision No. 1, Canyon County, Instrument # 2026-001347, Book 60, Pages 7 |
Area Information
| State | ID |
|---|---|
| County | Canyon |
| City | Nampa |
| Zip Code | 83687 |
| Area | Canyon |
| Community Name | Autumn Creek |
| School District | Nampa School District #131 |
| Elementary School | Parkridge |
| High School | Columbia |
| Listing VS Median (in Autumn Creek) | |
Price: $564,880 low | high Med: $569,880 sqft: 2,306 low | high Med: 2,225 $ / sqft: $245 low | high Med: $257 On site: 6 low | high Med: 140 | |
Request a showing
Request a showing
Contact
Learn More About This Property

| State | ID |
|---|---|
| County | Canyon |
| City | Nampa |
| Zip Code | 83687 |
| Area | Canyon |
| Community Name | Autumn Creek |
| School District | Nampa School District #131 |
| Elementary School | Parkridge |
| High School | Columbia |
| Listing VS Median (in Autumn Creek) | |
Price: $564,880 low | high Med: $569,880 sqft: 2,306 low | high Med: 2,225 $ / sqft: $245 low | high Med: $257 On site: 6 low | high Med: 140 | |