
8633 Map Rock Road,Caldwell, ID 83607
Caldwell, ID 83607

Description
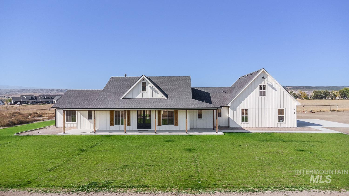
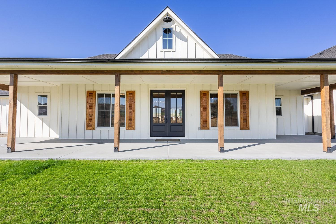
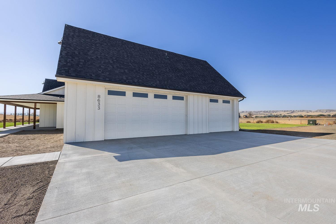
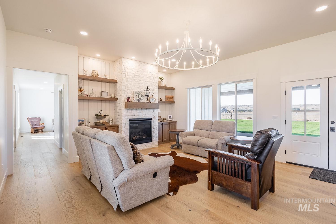
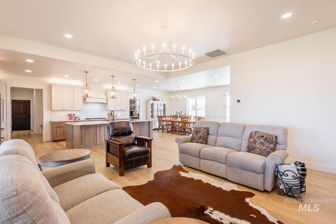
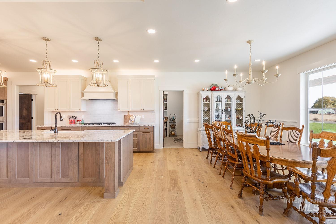
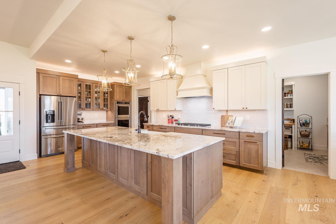
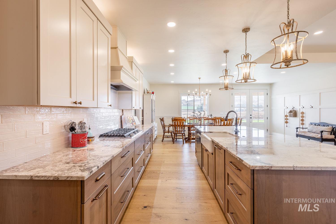
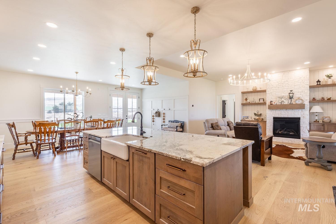
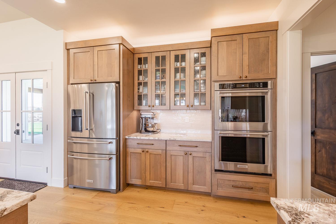
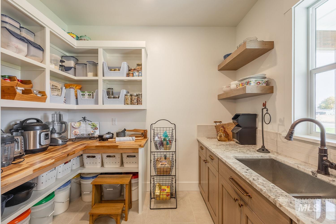
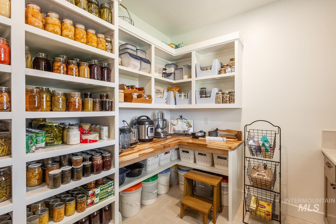
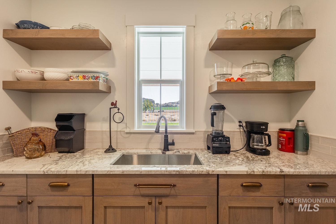
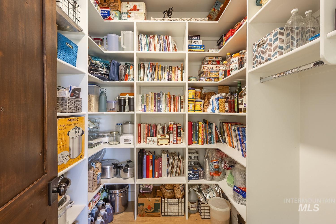
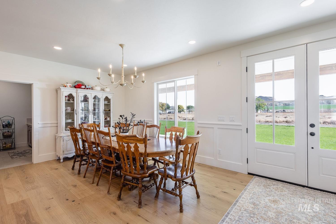
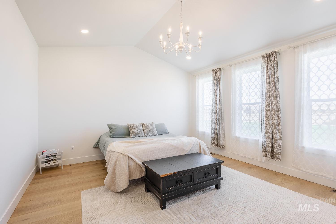
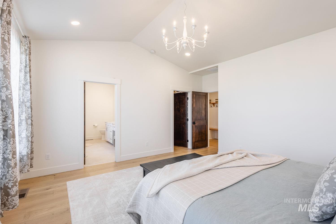
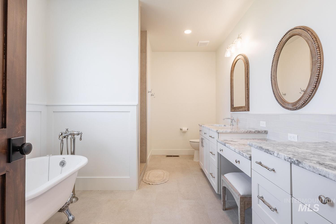
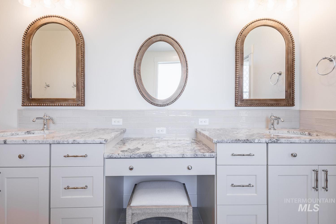
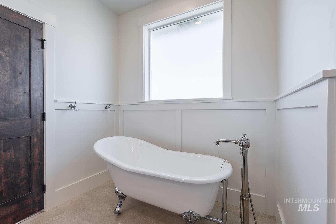
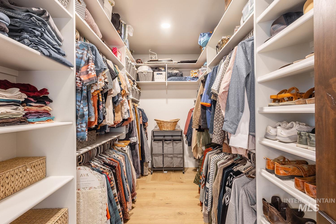
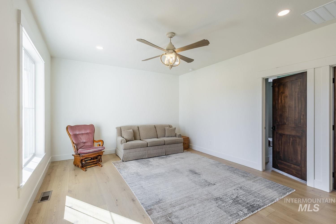
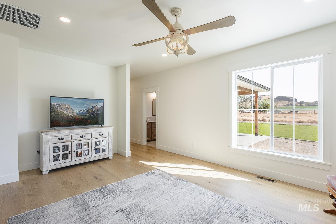
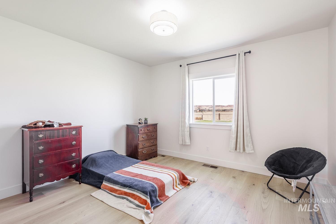
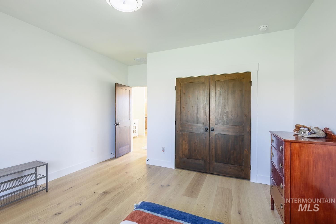
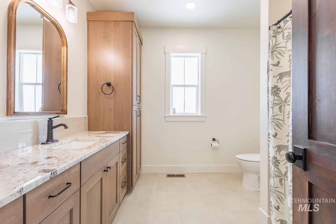
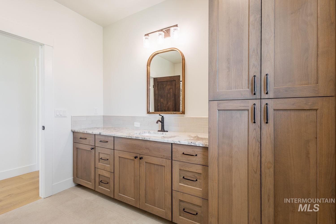
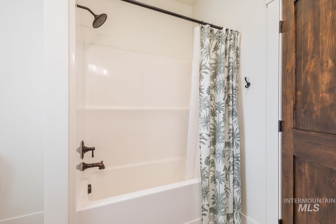
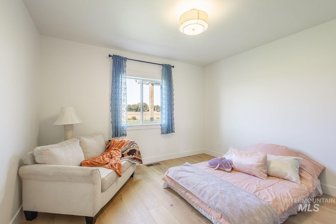
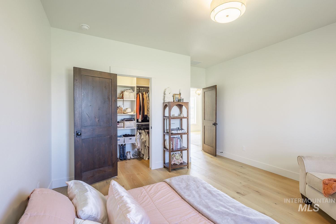
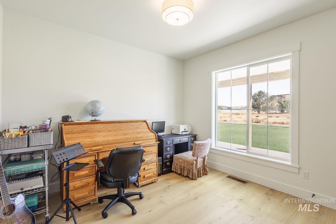
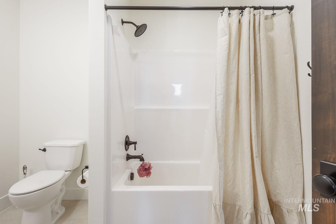
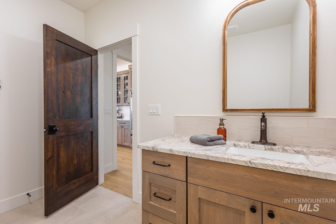
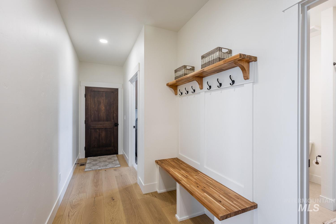
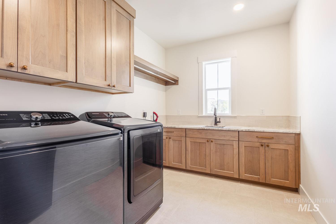
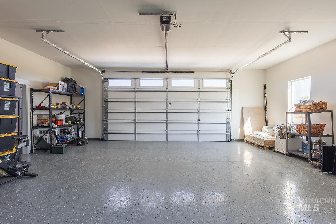
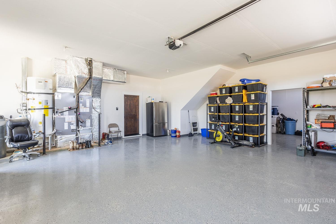
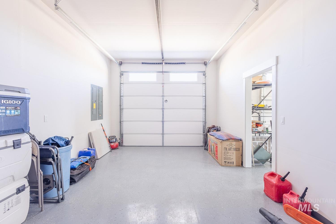
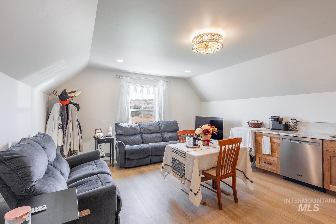
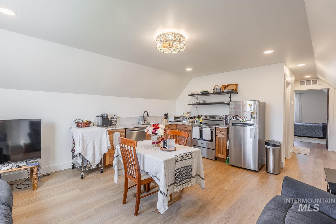
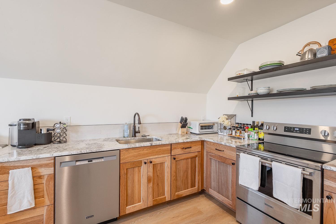
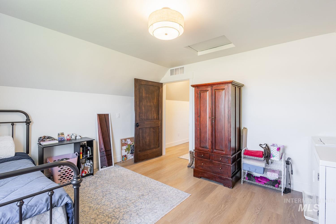
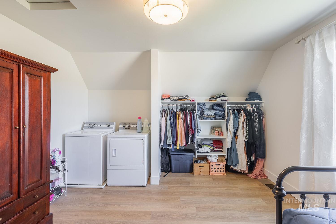
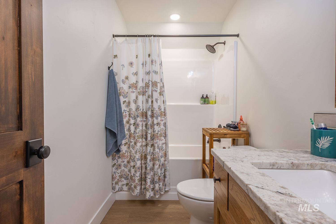
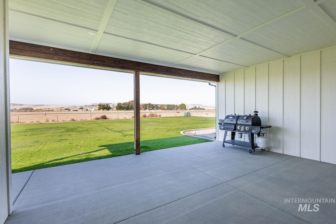
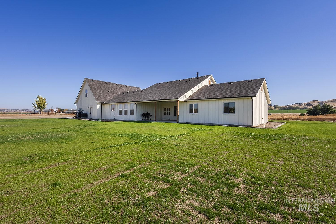
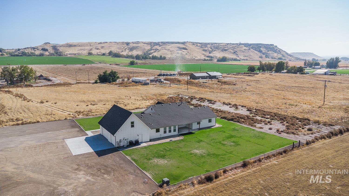
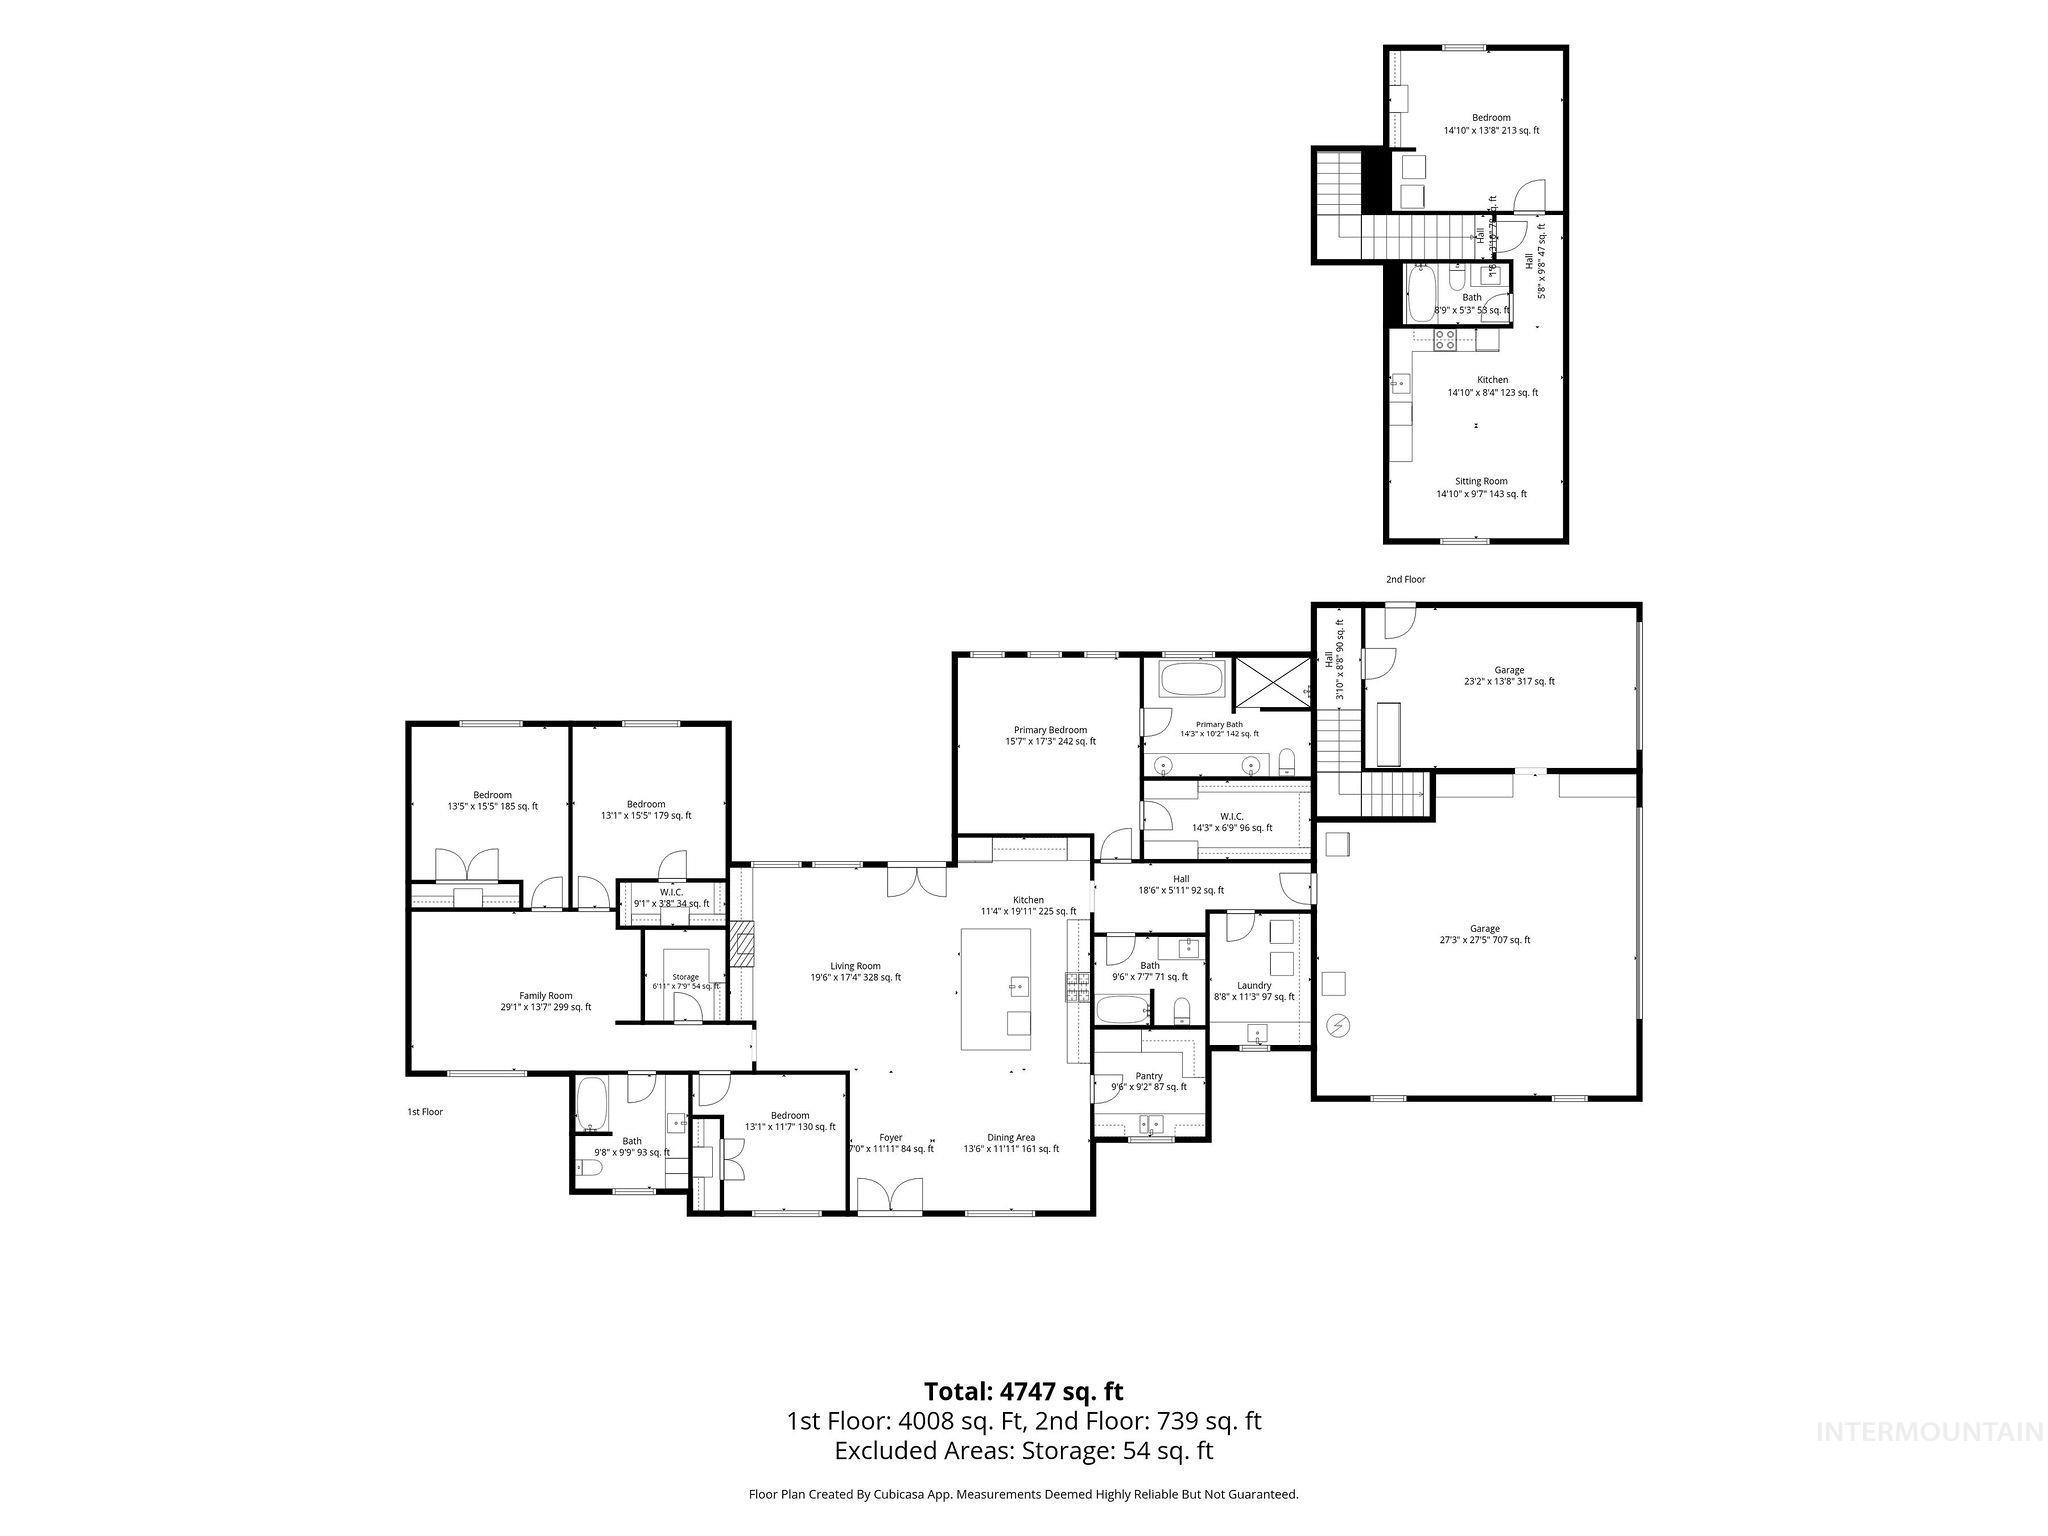
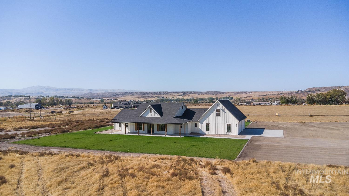
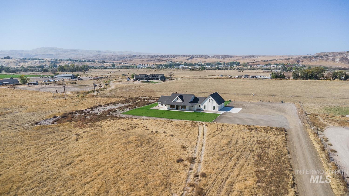
New custom built home with attention to detail. Definitely a must see property. Located at the rear of a 5 acre parcel. There is plenty of room to build a shop and parking for all the toys. This property boast a large yard with plenty of space for entertaining. Enjoy sunsets from the covered patio and sunrises from the large covered front porch. Upon entering the home you will find a spacious open concept floor plan complete with custom kitchen designed perfectly for the chef in the family. Gas range, double ovens, large farm style sink, huge island for food prep and drawers to hold anything you desire. The panty is complete with well designed shelving, sink, and butcher block counter to work on. This home includes a second panty for additional storage. Living room features built in shelving and a gas fireplace for cold winter evenings. Well located family room for movie night with the family. This home was built with numerous large window to provide abundant natural light through out the home. Master bath includes soaker tub, walk in shower with 2 heads, make up area in the vanity. Large walk in closets in two of the bedrooms. The rest of the closets have custom shelving for plenty of storage. Separate living quarters over the garage with bedroom, kitchen, bathroom and even a washer and dryer. Fully finished 3 car over sized garage
Details
| MLS # | 99003637 |
|---|---|
| Listing Type | For Sale |
| Style | House |
| Sub-Type | Resale |
| Status | Active |
| Year | 2026 |
| Days On Site | 14 |
| Listing Provided By | Silvercreek Realty Group | Dale Slack |
Features
| Bed(s) | 5 |
|---|---|
| Bath(s) | 4 |
| SQ Feet | 3,528 |
| Garage | 3 |
| Acreage | 5.00 |
Interior
| Cooling | Central Air |
|---|---|
| Cooling Yes / No | Yes |
| Heating | Electric, Forced Air, Heat Pump |
| Heating Yes / No | Yes |
| Interior Features | Bath-Master, Bed-Master Main Level, Split Bedroom, Family Room, Two Kitchens, Double Vanity, Walk-In Closet(s), Walk In Shower, Breakfast Bar, Pantry, Kitchen Island, Granite Counters, Wood/Butcher Block Counters |
| Appliances | Electric Water Heater, Dishwasher, Disposal, Double Oven, Oven/Range Built-In, Water Softener Owned, Gas Range |
| Fireplace Features | Gas, Propane |
| Flooring | Tile, Engineered Wood Floors |
| Fireplace Yes / No | Yes |
Exterior
| Roof | Architectural Style |
|---|---|
| Foundation Details | Crawl Space |
| Lot Features | 5 - 9.9 Acres, Garden, Irrigation Available, Chickens, Auto Sprinkler System |
| Construction Materials | Frame, Hardi Plank Type, Wood Siding |
| Patio And Porch Features | Covered Patio/Deck |
| Fencing | Wire |
Parking
| Parking Features | Attached, RV Access/Parking |
|---|---|
| Garage Spaces | 3 |
| Attached Garage Yes / No | Yes |
Utilities
| Sewer | Septic Tank |
|---|
Taxes
| Tax Year | 2025 |
|---|---|
| Tax Annual Amount | 1442 |
| Tax Legal Description | exhibit "A" |
| Tax Exemptions | Home Owner Exempt |
Area Information
| State | ID |
|---|---|
| County | Canyon |
| City | Caldwell |
| Zip Code | 83607 |
| Area | Canyon |
| School District | Vallivue School District #139 |
| Elementary School | West Canyon |
| High School | Vallivue |
| Listing VS Median (in 83607) | |
Price: $1,650,000 low | high Med: $534,000 sqft: 3,528 low | high Med: 2,245 $ / sqft: $468 low | high Med: $238 On site: 14 low | high Med: 133 | |
Market Activity 83607
Request a showing
Request a showing
Contact
Learn More About This Property

| State | ID |
|---|---|
| County | Canyon |
| City | Caldwell |
| Zip Code | 83607 |
| Area | Canyon |
| School District | Vallivue School District #139 |
| Elementary School | West Canyon |
| High School | Vallivue |
| Listing VS Median (in 83607) | |
Price: $1,650,000 low | high Med: $534,000 sqft: 3,528 low | high Med: 2,245 $ / sqft: $468 low | high Med: $238 On site: 14 low | high Med: 133 | |